Floating vs freestanding bathroom vanities compared: where each suits, wall requirements, plumbing, moisture-resistant materials, accessibility, cost and what to confirm before ordering.
Should You Choose a Floating or Freestanding Vanity?
Choose a floating vanity when you want easier floor cleaning, a lighter look in small bathrooms and a modern style, and the wall can carry the load. Choose a freestanding vanity when walls are weak or uncertain, when you want a traditional furniture look, or when the vanity must be replaced easily without wall repairs.
Both types can use the same materials, tops and basins. The real differences lie in structure, installation, plumbing, cleaning and maintenance. For projects with many identical bathrooms, those differences multiply across every unit.
| Factor | Floating (Wall-Hung) | Freestanding (Floor-Standing) |
|---|---|---|
| Look | Modern, light, open floor | Traditional or furniture-like |
| Floor cleaning | Easy, floor visible underneath | Plinth or legs to clean around |
| Wall requirement | Solid or reinforced wall essential | Wall fixing for stability only |
| Height adjustment | Set at installation to user needs | Fixed by cabinet and legs |
| Storage | Usually less depth below | Often more storage volume |
| Replacement | Wall fixings remain | Simpler swap-out |
A simple way to decide is to answer three questions. Can the wall carry the load without major work? Does cleaning speed matter more than storage volume? Does the interior style favor a modern built-in look or a furniture piece? If the answers are yes, yes and modern, a floating vanity is usually the right choice.
Which Bathrooms Suit a Floating Vanity?
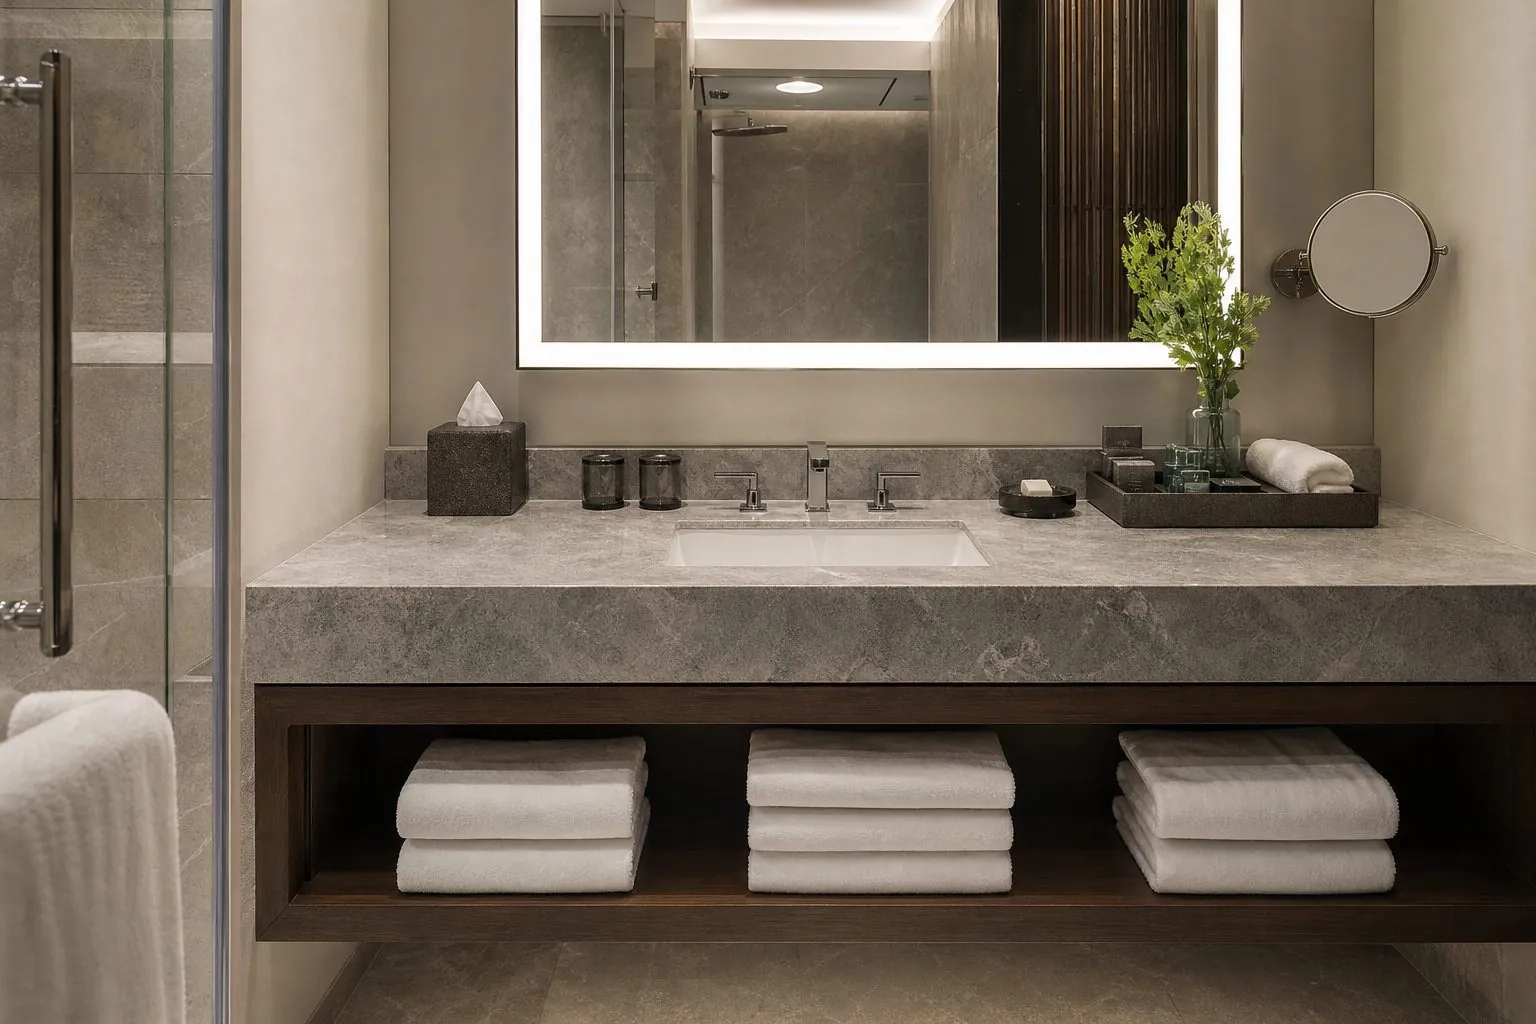
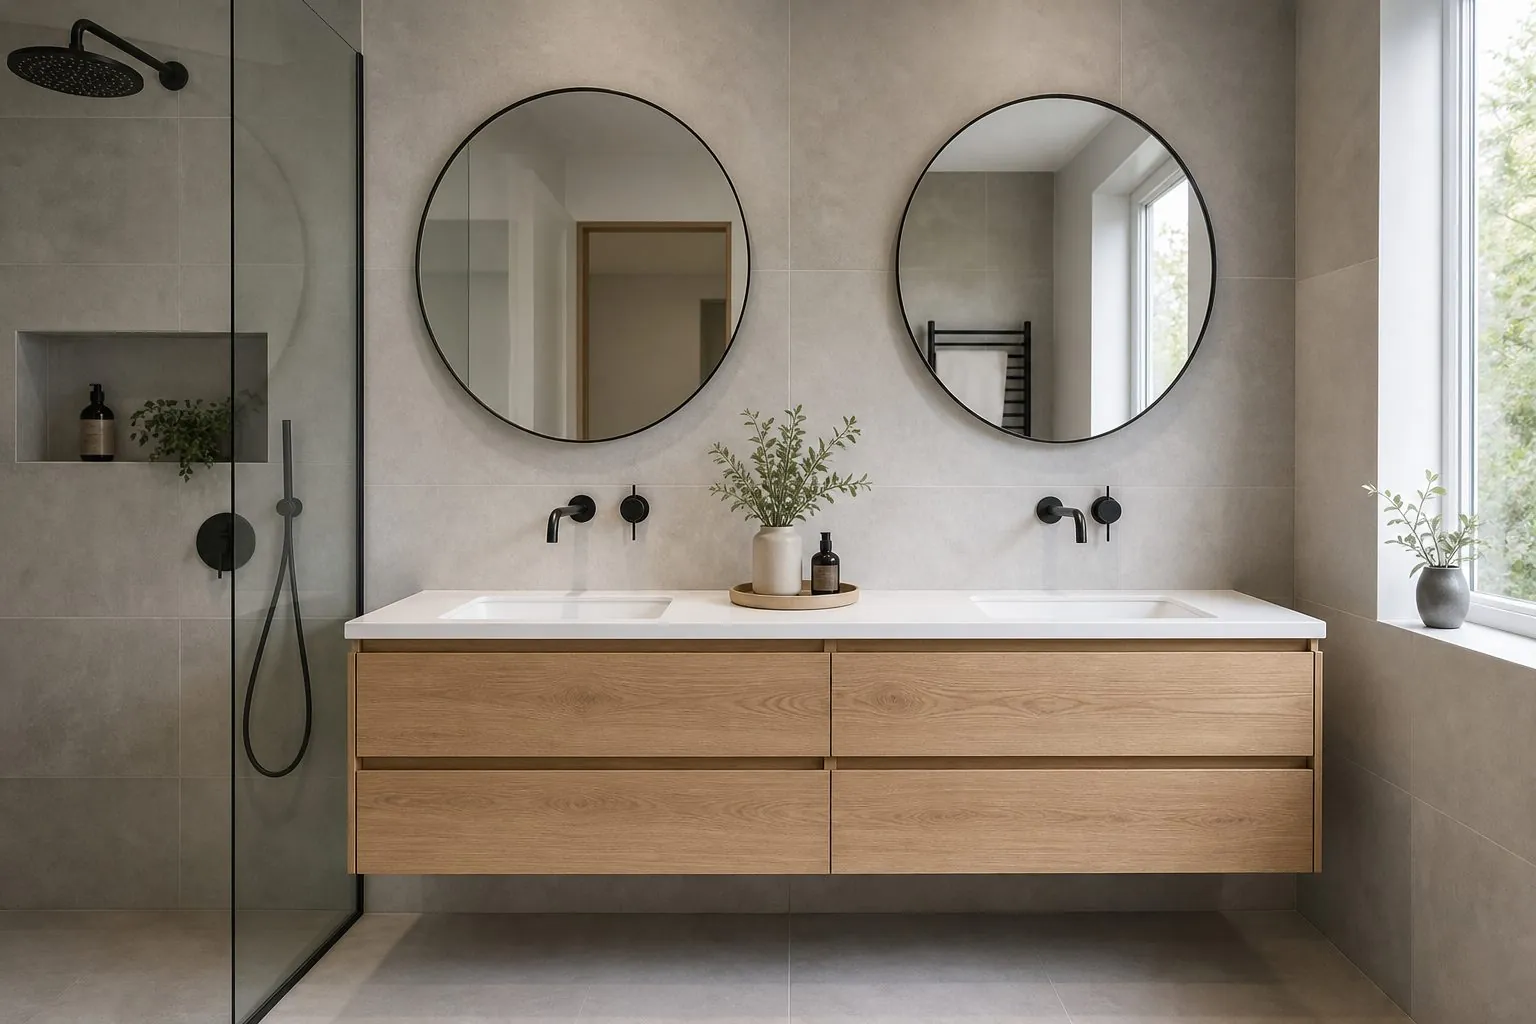
Floating vanities suit small bathrooms, modern apartments, hotels with intensive housekeeping and wet rooms where water may reach the floor. The visible floor makes small bathrooms look larger and lets cleaning staff mop underneath in one pass.
- Compact apartment bathrooms and en-suites.
- Hotel bathrooms with daily cleaning.
- Wet rooms and showers without trays.
- Accessible bathrooms where knee space is needed.
- Bathrooms with underfloor heating, where open floor helps heat spread.
Floating vanities are less suitable where walls are thin partitions, where large stone tops make the unit very heavy, or where the owner wants the most storage possible from a small footprint.
In hotels, floating vanities also help housekeeping inspect the floor for hair and water quickly, which affects guest reviews. For build-to-rent apartments, the easier cleaning reduces end-of-tenancy work and water damage at the base of the cabinet, one of the most common vanity defects.
Design details that make floating vanities work
- A recessed light strip underneath adds a night light and emphasizes the floating effect.
- Concealed brackets keep the side views clean.
- A set height across all units keeps mirror and tap positions consistent.
Which Bathrooms Suit a Freestanding Vanity?
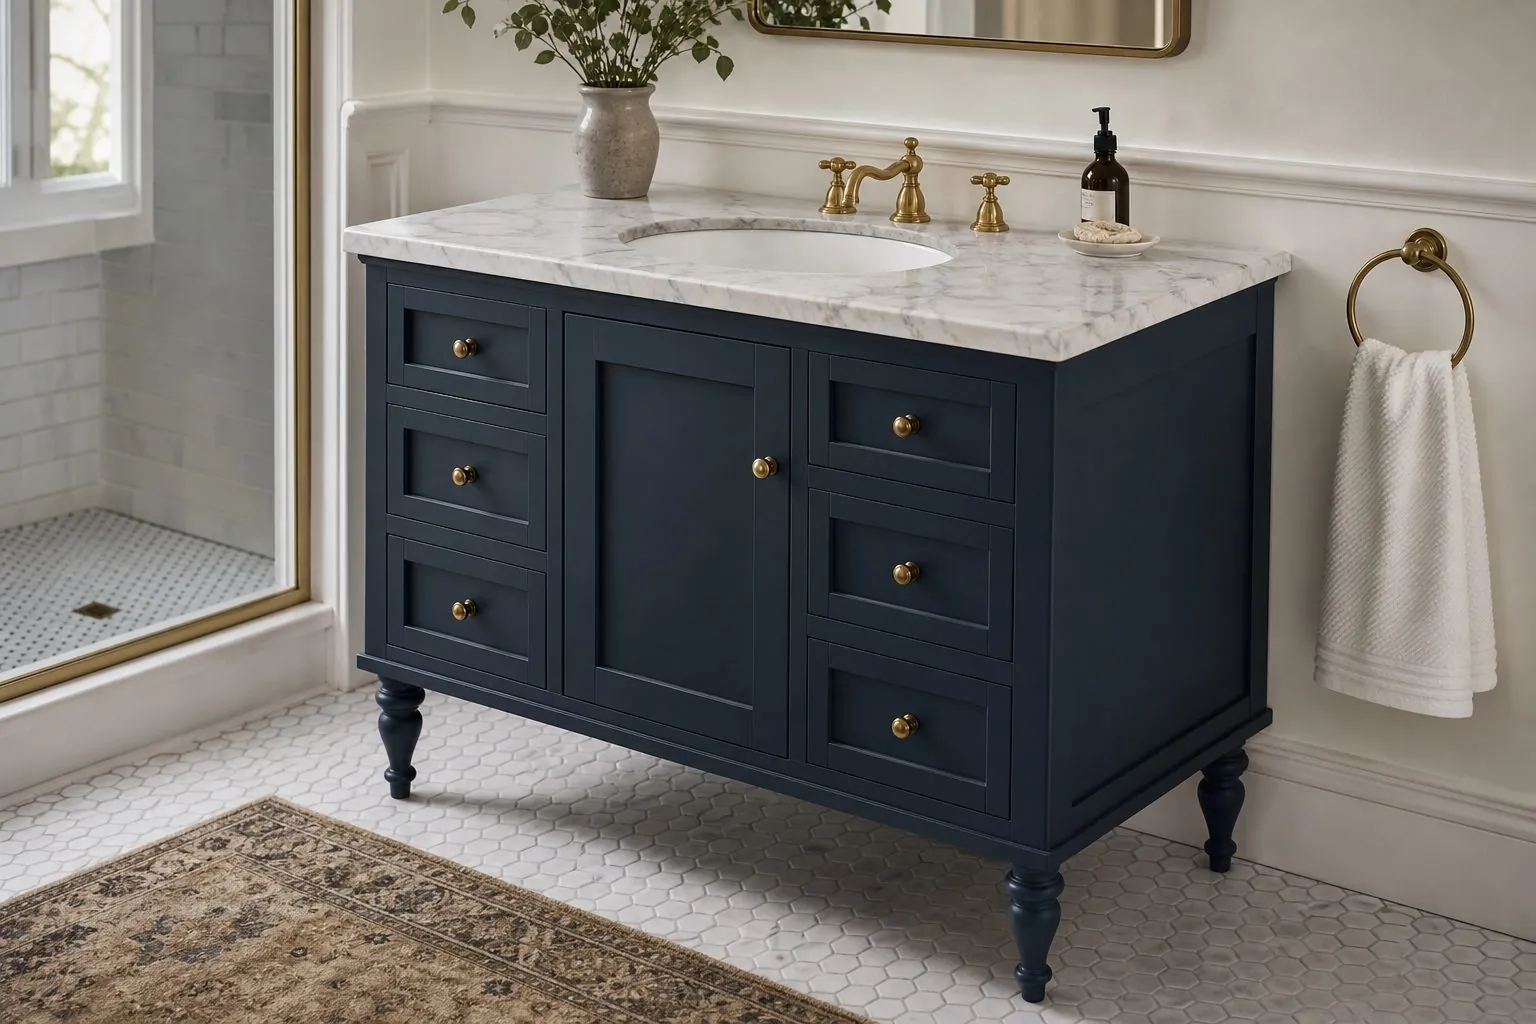
Freestanding vanities suit traditional and classic interiors, renovations where walls cannot be opened, and projects where vanities may be replaced or moved later.
- Shaker, classic and farmhouse style bathrooms.
- Older buildings with uncertain wall construction.
- Renovations where reinforcing walls is costly.
- Large bathrooms where the vanity acts as a furniture piece.
- Projects needing maximum drawer and cupboard space.
Freestanding vanities can stand on a plinth or legs. Legs give some of the open-floor benefit while keeping the load on the floor. A plinth gives the most storage but collects water at the base if not sealed.
Freestanding vanities are also popular in boutique hotels and villas where the bathroom is designed like a room of furniture. Turned legs, framed doors and stone tops create a classic look that would be hard to achieve with a wall-hung unit. In these cases, legs should have adjustable feet and water-resistant finishes, because floors in bathrooms are rarely perfectly level and often get wet.
What Wall Construction Does a Floating Vanity Need?
A floating vanity needs solid masonry, concrete or a stud wall with blocking or a steel frame at the fixing points. The vanity carries its own weight, the top, the basin, stored items and the force of people leaning on it.
- Masonry or concrete: fix with heavy-duty anchors or concealed brackets.
- Stud walls: install timber or steel blocking before boarding and tiling.
- Steel in-wall frames: used for heavy stone tops or long double vanities.
- Tiles: drill through carefully and seal fixings to avoid water entry.
Coordinate fixing heights with the drywall and tiling contractors early. Once tiles are on, adding blocking means removing finished surfaces. Load values for brackets and fixings are confirmed per design.
For long double vanities, check the deflection of the cabinet under a stone top. Additional brackets or an internal steel rail may be needed between the outer fixing points. Tell the manufacturer the top material early, because a solid surface top and a thick stone top give very different loads.
How Do Plumbing and Drainage Differ?
Floating vanities usually need wall-exit waste and water supply positioned within the cabinet height, while freestanding vanities can also accept floor drainage. Plumbing positions affect drawer design and must be fixed before shop drawings are approved.
- Confirm basin and tap models and their connection points.
- Decide wall or floor waste exit.
- Set waste height so the trap fits inside the cabinet.
- Plan U-shaped drawers or cut-outs around the trap.
- Leave access for valves and servicing.
A wall-exit waste gives the most drawer space in a floating vanity. A floor waste under a floating vanity is visible and reduces the clean look, so it should be avoided where possible.
In renovations, existing drainage positions often decide the vanity type. If the waste comes from the floor and moving it means breaking the floor, a freestanding vanity or a floating vanity with a closed lower panel may be the practical choice.
Which Materials Resist Bathroom Moisture?
Use moisture-resistant cores, sealed edges and finishes suited to wet areas for both types. The construction style does not change material choice much, but freestanding plinths are more exposed to floor water.
| Material | Moisture Performance | Typical Use |
|---|---|---|
| Moisture-resistant melamine board | Good if all edges are sealed | Apartments, rental units |
| Moisture-resistant MDF with lacquer | Good, seamless painted finish | Mid to premium bathrooms |
| Plywood with veneer or laminate | Good, strong screw holding | Hotels, heavy tops |
| PVC or WPC cabinets | Very good water resistance | Wet rooms, humid climates |
| Solid wood | Needs careful sealing; can move | Classic freestanding designs |
For freestanding vanities, raise the cabinet on legs or use a sealed, water-resistant plinth. See our bathroom vanities for material options.
Edge sealing is more important than the board itself. Water usually enters at the cut edges around the basin, at the bottom edge near the floor and at hinge holes. Ask how each cut-out is sealed and request a sample cut-out to inspect. Ventilation also matters: bathrooms without an extractor fan will damage any wooden vanity over time.
How Do Height, Storage and Accessibility Compare?
Floating vanities can be mounted at any height at installation, which helps accessible bathrooms and different user groups. Freestanding vanities have a fixed height set by the cabinet.
- Height: floating units can be set lower for accessibility or higher for tall users.
- Knee space: floating units can leave space below for wheelchair users.
- Storage: freestanding units usually provide more volume from floor to top.
- Drawers vs doors: drawers give better access in both types and make use of depth.
For hotels, decide whether guests need storage at all. Many hotel vanities use one drawer or an open shelf for towels, keeping cleaning simple and reducing the number of moving parts to maintain.
Mirror and lighting positions should follow the vanity height. With floating vanities set at different heights for accessible rooms, mirrors and lights must move too, so mark these variations on the room drawings rather than assuming one standard elevation. Towel rails and sockets should follow the same rule.
What Are the Cost and Installation Differences?
Floating vanities may cost slightly more overall because of wall reinforcement, concealed brackets and careful installation, even if the cabinet itself is similar. Freestanding vanities are quicker to install and easier to replace.
- Floating: wall blocking, brackets, accurate leveling, sealed fixings.
- Freestanding: leveling feet, wall fixing for stability, sealing at the floor.
- Both: top installation, basin, tap, plumbing connection and silicone sealing.
For large projects, a mock-up bathroom helps confirm fixings, heights and plumbing positions before the full batch is installed. Prices depend on materials and quantities and should be quoted on actual drawings.
Consider the life of the building as well. Floating vanities leave wall fixings and possibly tile repairs when replaced, while freestanding vanities can be swapped more easily. For hotels planning refurbishments every several years, standardized fixing positions make future replacement simpler, whichever type is chosen.
For hotels, the installation sequence also matters. Wall-hung units are usually fitted after tiling, while some freestanding units are placed before final floor sealing. Agree the sequence with the tiling contractor.
What Should Buyers Confirm Before Ordering?
Confirm these points before shop drawings are approved:
- Vanity type, width and height.
- Wall construction and fixing method.
- Basin, tap and waste models with data sheets.
- Top material and thickness, confirmed per design.
- Storage layout: drawers, doors or open shelves.
- Finish and moisture-resistant core.
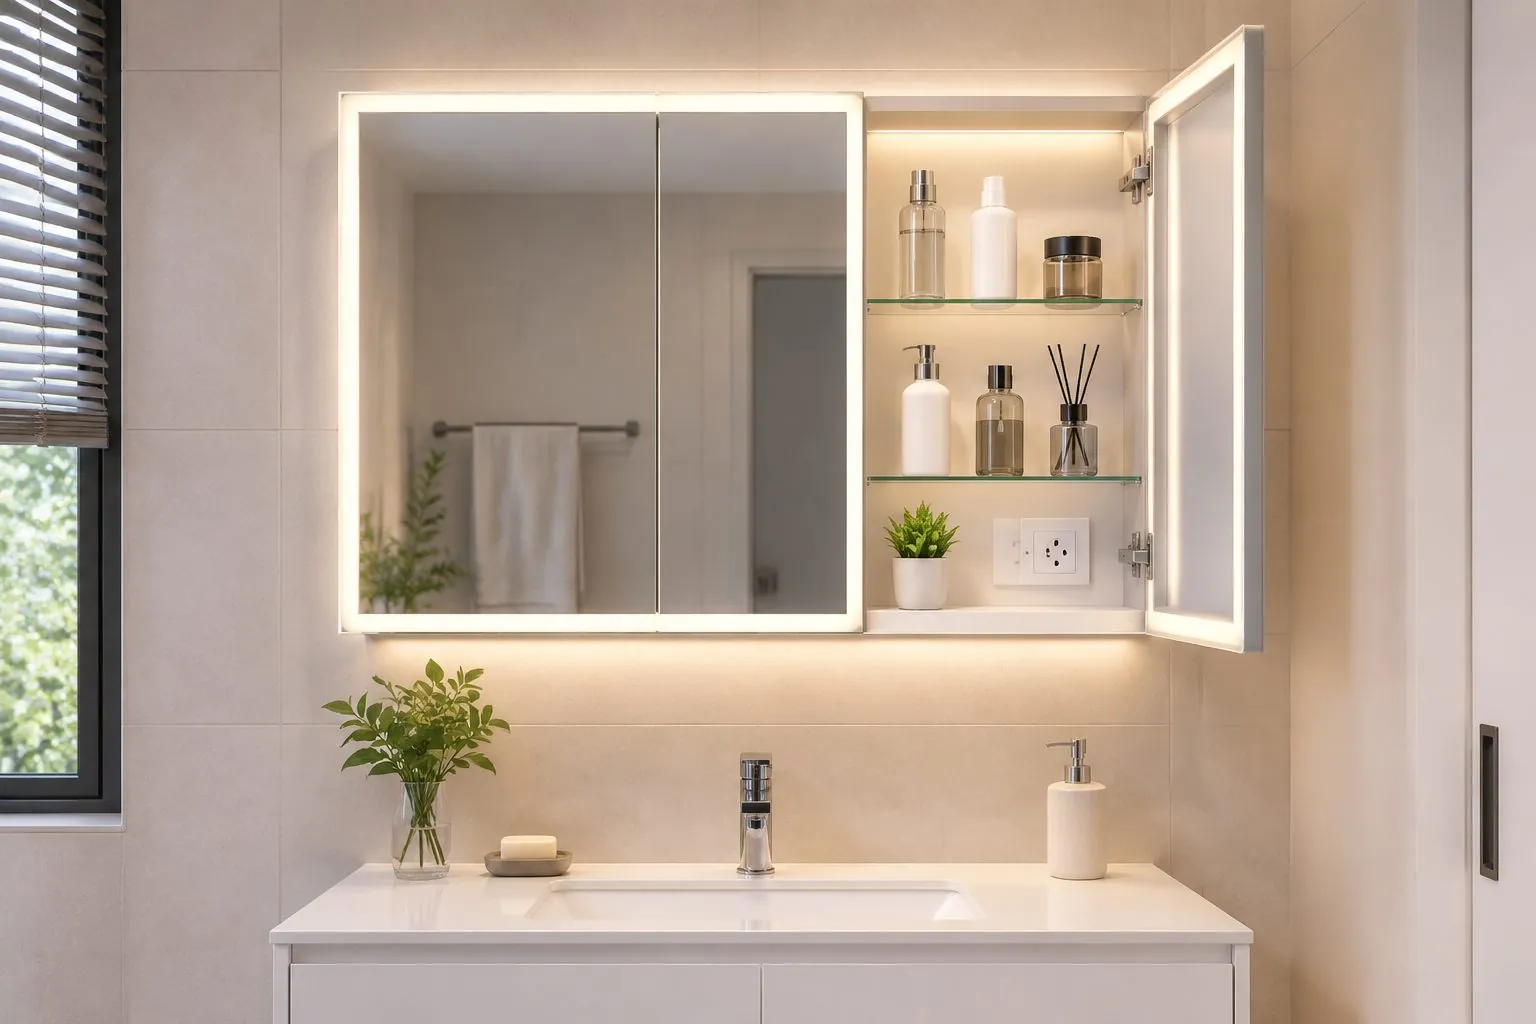
- Mirror or mirror cabinet coordination.
- Accessibility requirements for specific units.
For multi-unit projects, also confirm the quantity per bathroom type, the delivery sequence by floor and the packing method for tops. Stone tops travel in separate crates and should be labelled to match each cabinet, so installers fit the right top to the right vanity without measuring again on site. A signed finish sample and an approved mock-up bathroom then become the reference for inspection before shipment.
How Can Arcova Help With Floating and Freestanding Vanities?
Arcova produces floating and freestanding vanities from shop drawings, with moisture-resistant cores, sealed edges and tops coordinated to basin and tap models. We mark fixing points and plumbing positions on drawings, approve finish samples, build mock-ups on request and inspect with photo reports. We hold ISO9001, BSCI and FSC certifications. Learn more about our hotel furniture, factory and quality control, or send your bathroom drawings.