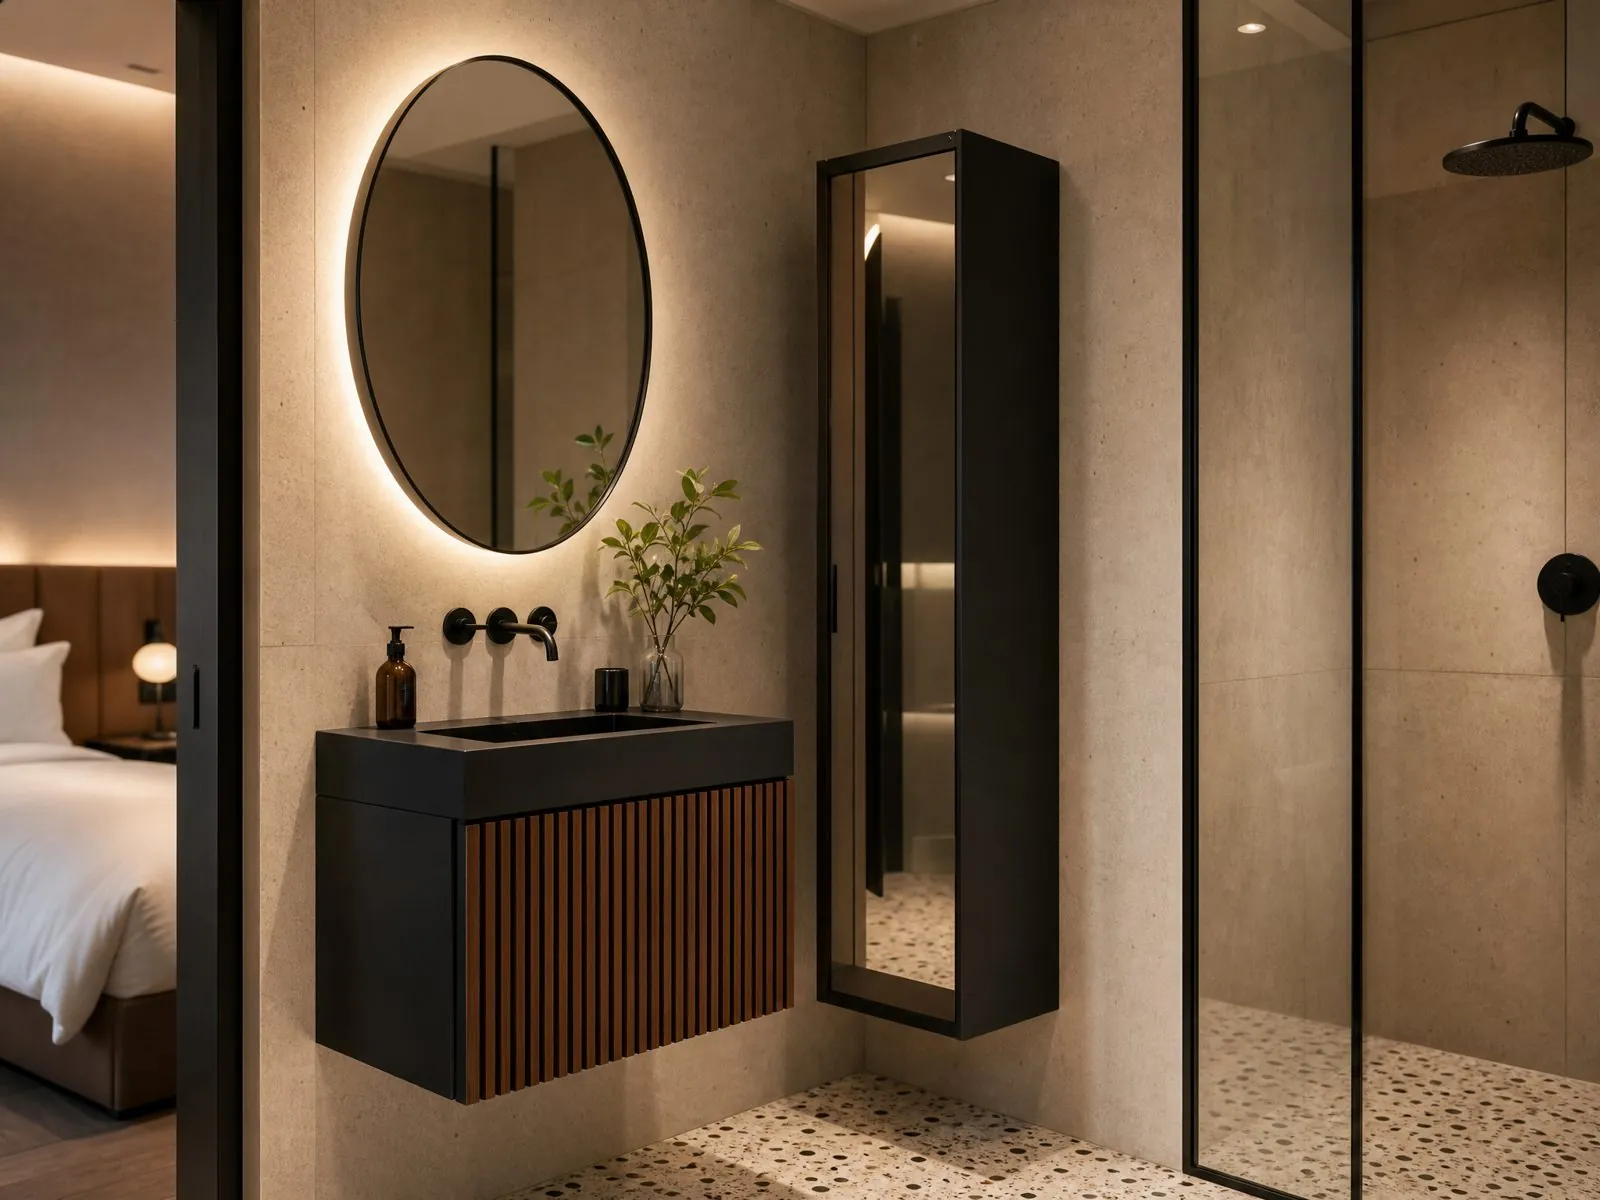
A buyer checklist for specifying hotel bathroom vanities: type, moisture-resistant materials, finishes, tops, dimensions, hardware, plumbing coordination, accessible rooms and mock-up control.
What Must a Hotel Vanity Specification Cover Before It Goes to a Factory?
A usable hotel vanity specification covers eight items: vanity type, core material, finish, countertop and basin, dimensions, hardware, plumbing coordination and documents. If any of them is left open, the factory fills the gap with an assumption, and that assumption usually surfaces during installation, when changing it is most expensive.
Hotel bathrooms punish weak specifications. A vanity in a hotel faces daily wet cleaning, housekeeping chemicals, wet luggage and towels, and guests who do not treat it with care. It also has to look identical across hundreds of rooms and remain repairable while the room is back in service.
Use this short checklist as the top sheet of your FF&E package:
- Room mapping: vanity type and quantity for each room category, including accessible rooms.
- Materials: core board, edge sealing and back panel for each zone.
- Finish: approved physical sample, sheen level and cleaning method.
- Top and basin: who supplies them, cut-out templates and tap hole positions.
- Dimensions: width, depth and rim height, with tolerances for site variation.
- Hardware: brand, series and spare parts quantity.
- Services: waste, supply, power and wall backing positions.
- Documents: certificates, inspection report format and labeling rules.
Which Vanity Type Suits Which Room Category?
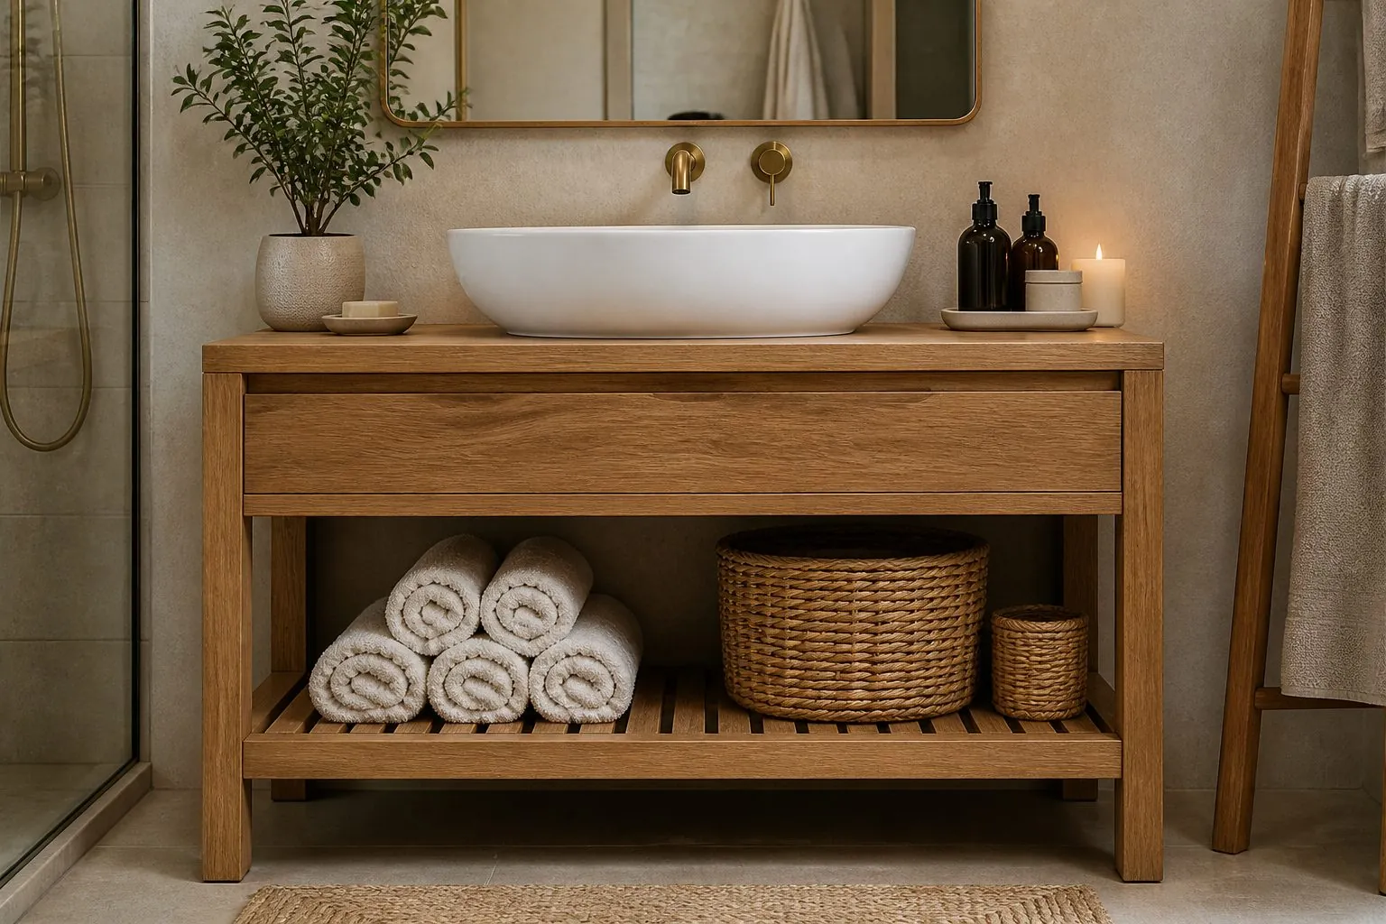
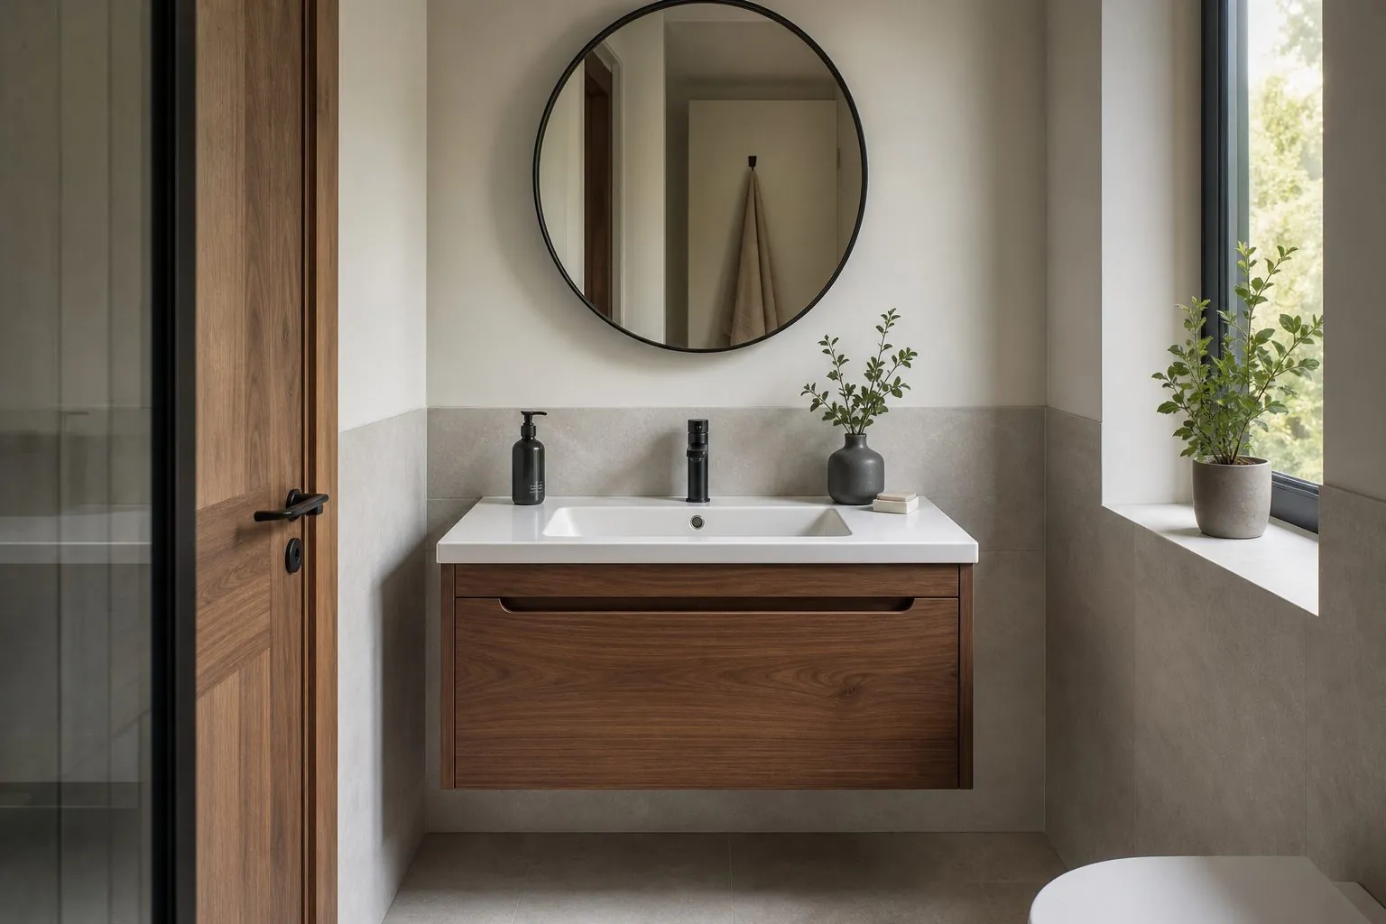
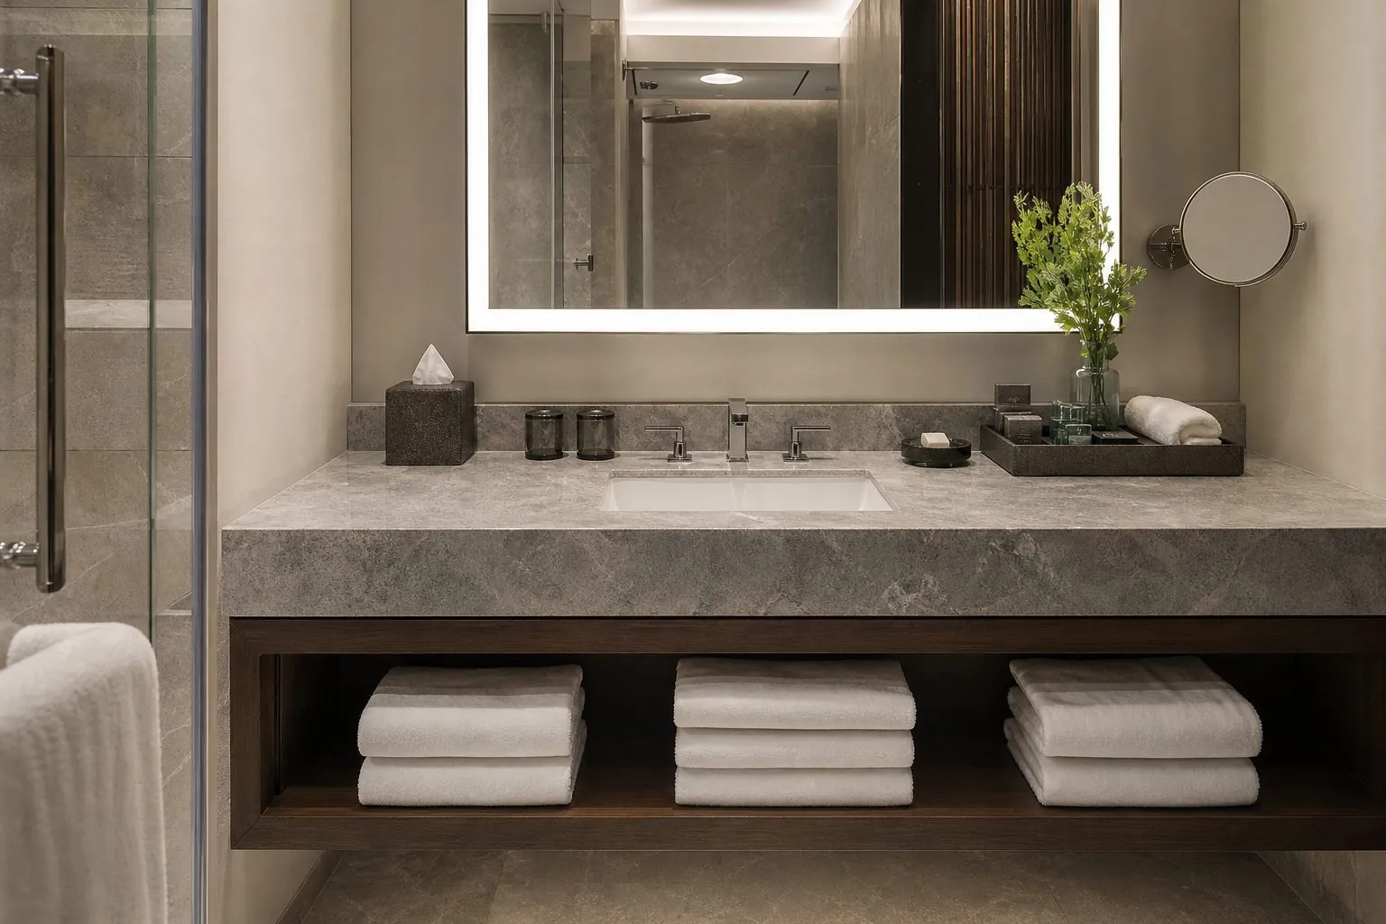
Wall-hung vanities suit most midscale and upscale rooms because they keep the floor clear for cleaning, while frame-supported and open-shelf types suit design-led or luxury rooms. Floor-standing vanities remain useful where wall construction cannot carry a load or where budget and storage come first.
| Type | Best For | Main Advantage | What to Check |
|---|---|---|---|
| Wall-hung cabinet | Midscale and upscale guest rooms | Easy floor cleaning, lighter look | Wall backing, bracket load, access to fixings |
| Floor-standing cabinet | Economy rooms, renovations with weak walls | More storage, simple installation | Raised plinth or feet to keep the base away from standing water |
| Metal frame with open shelf | Luxury and boutique rooms | Towel display, airy appearance | Corrosion protection, weld finish, leveling |
| Stone slab on brackets | Small rooms and lifestyle brands | Minimal joinery, fast cleaning | Exposed plumbing finish, little concealed storage |
| Double-basin unit | Suites | Two users at once | Long top support, joint position, two waste routes |
Keep the number of types as low as the brand standard allows. Every extra width, basin position or handing adds drawings, labels and spare parts, and it raises the chance of a wrong unit reaching the wrong room. Where possible, solve room variation with a filler or a countertop overhang rather than a new cabinet.
Which Core Materials Hold Up in Hotel Bathrooms?
Moisture-resistant plywood and moisture-resistant boards with fully sealed edges are the usual choices, because water damage in vanities starts at unsealed edges and cut-outs rather than on the face of the panel. Standard board can look identical at handover and fail within a few seasons.
| Core | Typical Use | Strength | Risk to Control |
|---|---|---|---|
| Moisture-resistant plywood | Carcass in humid climates, upscale rooms | Good screw holding, stable in humidity | Voids in lower grades; confirm grade and glue type |
| Moisture-resistant MDF | Painted doors and fronts | Smooth surface for lacquer, clean profiling | Must be fully sealed on all edges and cut-outs |
| Moisture-resistant particle board | Melamine carcass in midscale rooms | Economical and flat | Swelling at raw edges; edge banding quality is critical |
| Solid wood | Frames and accent parts | Premium look and feel | Movement with humidity; needs suitable wood species and coating |
Specify sealing as carefully as the board itself. Ask for the following in writing:
- Edge banding on all four edges of doors and on all exposed carcass edges.
- Sealant or coating on the plumbing cut-outs in the back panel and shelves.
- A sealed or protected base panel on floor-standing units.
- Formaldehyde emission documents that match the destination market, supplied before production.
Named board suppliers help when a brand standard requires traceability. Arcova can work with EGGER, Kronospan and DARE boards depending on the project budget, and the choice should be recorded on the approved material schedule.
Which Finishes Stand Up to Housekeeping?
Choose the finish for the cleaning routine, not only for the rendering. Melamine and laminate are the most forgiving, veneer and lacquer need a stronger topcoat and more careful maintenance, and high-gloss surfaces show every wipe mark in a brightly lit bathroom.
- Melamine or laminate: Easy-to-Clean Surface Finishes that resist routine wiping. They are a good fit for high-turnover properties, although edge profiles are limited.
- Lacquer: any color and sheen, but chips need touch-up skills on site. Matte to satin levels hide wear better than high gloss.
- Wood veneer: warm and premium, but grain varies between batches. Ask for a topcoat suited to wet areas and approve a range sample showing natural variation.
- Metal frames: confirm the coating process and test the finish against the chemicals your housekeeping team actually uses.
A simple test prevents many arguments. Send the hotel operator's cleaning products to the finish sample stage, wipe them repeatedly on a sample panel, and see how the surface responds. Then sign the panel and keep one copy at the factory and one with the project team as the reference for mass production.
Who Should Supply the Countertop and Basin?
One responsible party should own the fit between cabinet, top, basin and tap, whether that means buying all of them from one supplier or issuing one approved template to several. Most vanity problems at installation come from a basin bowl that hits a drawer or a waste that lands on a cabinet rail.
If you buy tops locally, supply the factory with the basin model, cut-out drawing and tap position before cabinet drawings are approved. If you include tops in the cabinet order, confirm these points:
- Top material, thickness and edge profile, including any front apron.
- Basin type: undermount, integrated, semi-recessed or vessel.
- Tap type: deck-mounted or wall-mounted, and the hole position for each.
- Backsplash height and how it meets the wall finish.
- Joint and silicone details, plus the sealant brand if the operator specifies one.
- Crating method, because stone corners are the first thing damaged in transit.
Drawer layouts deserve special attention. A basin with a deep bowl and a bottle trap can take most of the cabinet interior, so a U-shaped drawer or a shallow top drawer may be needed. Check this on the shop drawings with the real basin and trap model, not with a generic outline.
Which Dimensions Should Be Confirmed Against Site Conditions?
Treat every dimension as a project value confirmed against the brand standard and the local code, because no single standard fits all hotels. General industry ranges are useful only as a starting point for design discussions.
| Item | General Reference (Typical, Not a Standard) | Confirm With |
|---|---|---|
| Counter rim height | Around 800 to 900 mm from finished floor | Brand standard, accessibility rules |
| Overall depth | Around 450 to 600 mm | Bathroom layout, door swing, basin size |
| Width per basin | Often 600 mm and upward; wider in upscale rooms | Room category and tile module |
| Toe or floor clearance on wall-hung units | Enough for cleaning tools; varies by design | Housekeeping and design team |
| Mirror and lighting relationship | Set by the design and the fixture selection | Lighting and electrical drawings |
Confirm finished wall and floor build-ups before the factory cuts anything. A tile thickness change can shift a niche width enough to stop a cabinet from fitting, particularly where a vanity runs wall to wall. For tight niches, ask for a scribe allowance or a filler on one side so that site variation can be absorbed without damaging a finished panel.
What Hardware Should a Hotel Vanity Specify?
Specify soft-close concealed hinges and drawer slides from one brand and one series across the project, and pay particular attention to corrosion resistance. Hardware in a hotel bathroom works harder than hardware in most homes and sits in a humid environment for its entire service life.
- Choose a brand tier according to the budget. Blum, Hettich, Häfele, Salice, DTC and Hutlon cover different price levels.
- Ask for the finish or plating of hinges and slides intended for humid rooms.
- Avoid decorative handles with sharp corners or small fixings that can loosen with heavy use.
- Consider fittings that allow a door or drawer front to be removed and adjusted without special tools.
- Order a spare parts kit by room count, including hinges, slides, handles and a small number of replacement fronts.
For operators, the question that matters is how quickly a room can return to service. A hinge that one maintenance technician can replace in minutes is worth more than a higher-priced item that needs a specialist or a long wait for parts.
How Should Plumbing, Power and Wall Backing Be Coordinated?
Freeze the plumbing, power and backing positions before shop drawings are approved. The vanity is the point where the plumber, electrician, tiler, stone fitter and joinery installer all meet, and a change by any one of them affects the others.
Put the following items on one coordinated drawing for each room type:
- Waste and supply height and offset from the centerline of the basin.
- Back panel cut-outs and access to shut-off valves for maintenance.
- Socket, shaver point, hairdryer and mirror lighting feeds, as required by the local electrical code.
- Wall backing or concealed brackets rated for the combined weight of cabinet, stone top, basin and a person leaning on the front.
- Ventilation gaps, where a closed cabinet would otherwise trap damp air.
Ask the structural or MEP consultant to approve the wall fixing method. Drywall walls in particular need planned reinforcement before the board goes up, and the fix cannot be left for the cabinet installer to solve on arrival.
How Do Accessible Rooms Change the Specification?
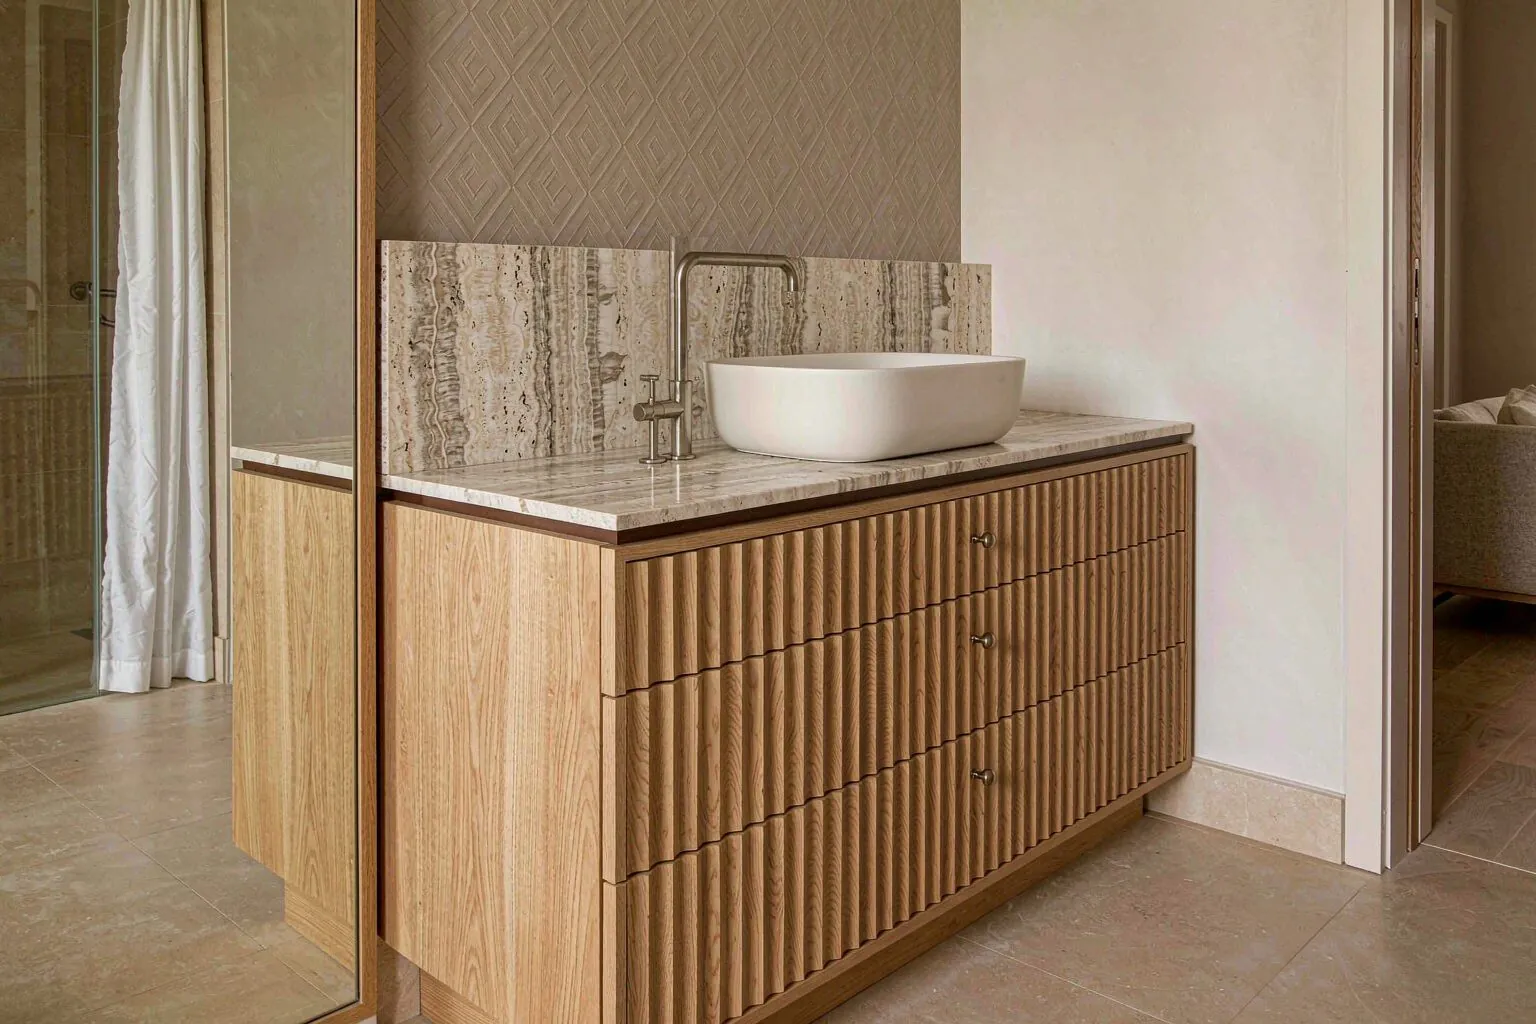
Accessible rooms usually require a separate vanity design, not a modified standard unit. Rules differ by market, so confirm them against the code that applies to the property, such as the ADA Standards in the United States or the national building regulations elsewhere.
Common items to review include rim height, knee and toe clearance below the basin, protection of hot and waste pipes, mirror height and easy-to-operate tap and door hardware. As one example, US ADA guidance is widely cited for a lavatory rim of no more than 34 inches above the floor with defined knee clearance below. Your code consultant, not the factory, should sign off on these values, and the approved drawing should be issued as its own type code.
Why Does a Mock-Up Room Matter So Much?
A mock-up vanity installed in a real or sample bathroom is the cheapest place to find errors. It tests the finish, top fit, plumbing, hardware and installation sequence together, and it gives the operator, designer and contractor one physical reference to sign.
After the mock-up is approved, control mass production with these steps:
- Update the drawings to include every comment from the mock-up.
- Inspect incoming boards, machining, edge sealing, finish color and hardware function.
- Issue a photo inspection report by room type before loading.
- Label cartons by room or unit type so that deliveries can be sorted by floor.
- Keep a change log that ties each revision to the drawing, label and packing list it affects.
Include protection in the packing specification too. Corners, stone edges and finished fronts need the most protection, and any damage on site should be easy to trace by label.
How Can Arcova Help With Hotel Vanity Projects?
Arcova can take a hotel vanity package from design intent to labeled export cartons. As a whole-house custom cabinetry manufacturer with 12+ years of manufacturing experience, a 40,000 m² factory and 12 production lines, we support drawing deepening, finish sample approval, mock-up, mass production, inspection with photo reports and installation guidance.
Our certifications are ISO9001, BSCI and FSC. Monthly capacity is 40 × 40HQ containers, and technical support is available online 24 hours a day. Project-specific MOQ, lead time and pricing are confirmed at quotation once we have reviewed your package.
To get a useful quotation, send your room matrix, design drawings, FF&E specification and operator cleaning requirements. See our bathroom vanities and hotel furniture ranges, review our quality process, or contact our project team to start the review.