Size a conference table by seats and room clearance, then plan power, data and floor boxes early, with practical checks for office fit-out and procurement teams.
What Size Conference Table Does a Room Need?
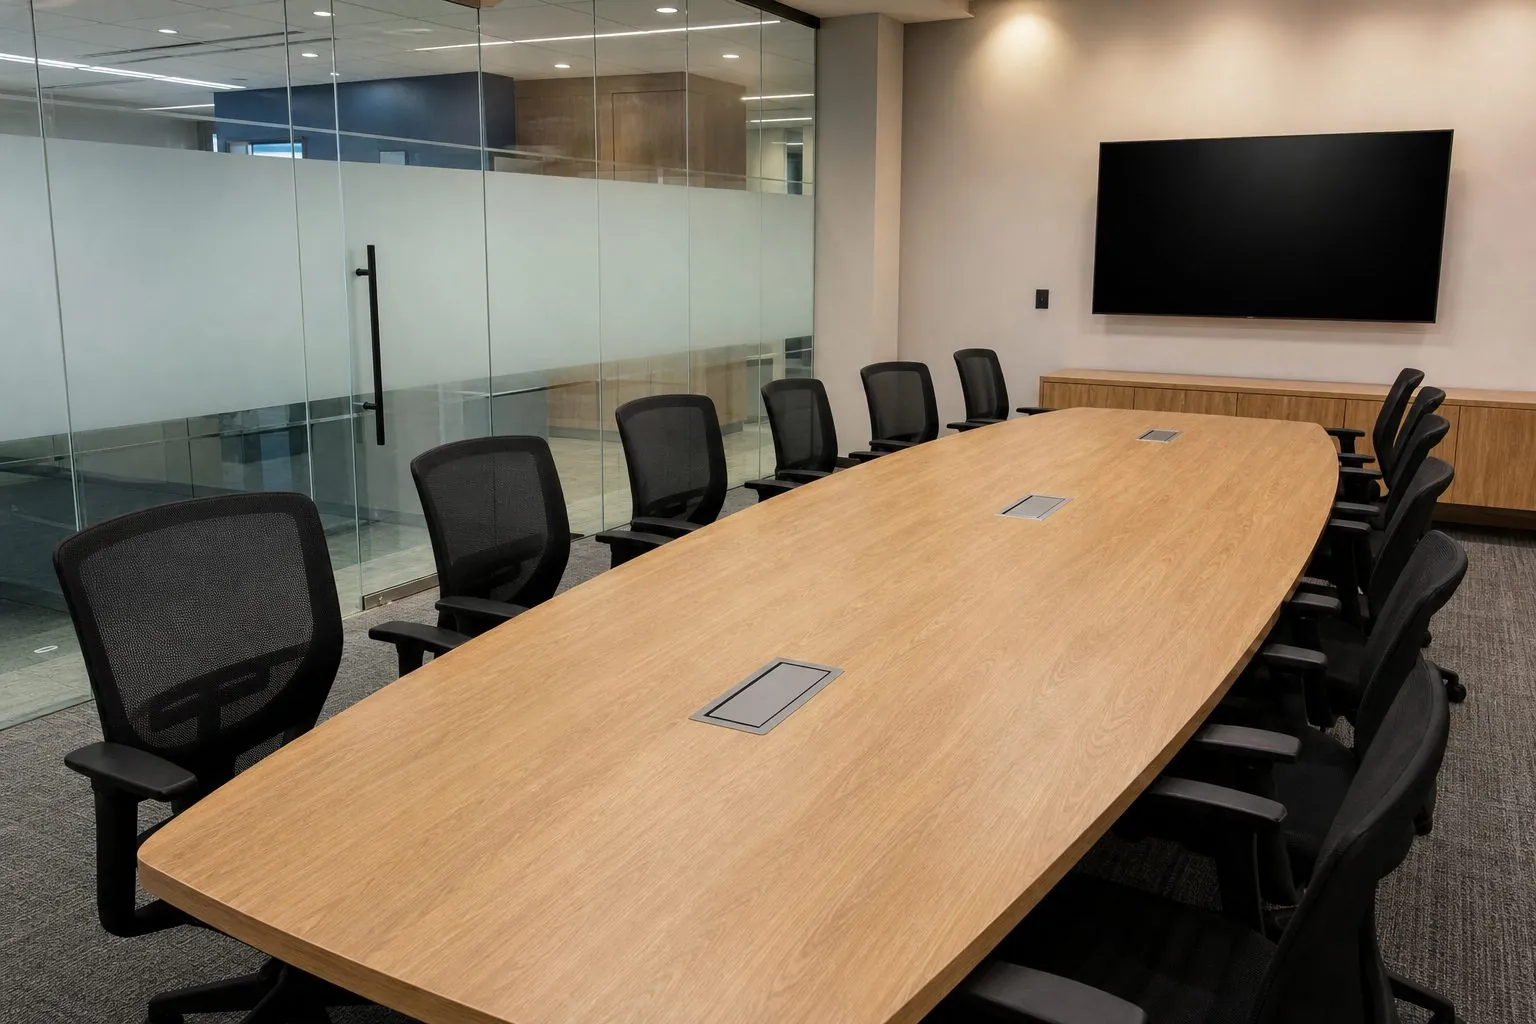
Size the table from the room and the number of seated people, then check the circulation around it. As a planning rule, allow around 700-800 mm of table edge per person, and leave about 1000-1200 mm between the table edge and the wall where people must pass behind chairs. If the room cannot give that clearance, reduce the table rather than squeezing the chairs.
The figures below are typical references, not fixed sizes. Always test them on your actual floor plan with your chosen chairs, which differ widely in width and swing.
| Seats | Typical Rectangular Table | Approximate Clear Room Size |
|---|---|---|
| 4-6 | About 1800-2000 × 900-1000 mm | About 3.8-4.2 × 3.0-3.4 m |
| 8 | About 2400 × 1000-1200 mm | About 4.4-4.8 × 3.2-3.6 m |
| 10-12 | About 3000-3600 × 1200 mm | About 5.0-6.0 × 3.4-3.6 m |
| 14-16 | About 4200-4800 × 1200-1400 mm | About 6.2-7.2 × 3.6-4.0 m |
| 18-20+ | About 5400-6000 × 1400-1600 mm | About 7.5-8.5 × 4.0-4.4 m |
Table height is usually around 730-760 mm. Check this against your chairs and any armrests, so that chairs can slide under the top when not in use.
Which Table Shape Works Best?
Choose rectangular for maximum seats, boat-shaped for better sightlines, and round for small discussion rooms. Shape affects how people see one another and the screen, and it can change how a meeting feels as well as its seating capacity.
| Shape | Advantages | Limitations |
|---|---|---|
| Rectangular | Most seats; simplest to make and ship | People on the same side cannot see each other easily |
| Boat or barrel | Improves sightlines to the head of the table and screen | Curved edges cost more and need precise joints |
| Racetrack | Softens the room; easy movement around the ends | Less efficient at the ends |
| Round | Equal, informal discussion | Limited capacity; large tops are difficult to reach across |
| U-shape or modular | Training and video meetings with an open center | Needs a larger room and many connections |
For rooms with a video screen, avoid seating people with their backs to it for long periods. A boat-shaped or tapered table, with its narrow end toward the screen, usually helps every person stay in camera view.
How Should the Table Be Positioned for Screens?
Position the table so everyone can read the display and be seen by the camera. Screen and camera locations should be fixed alongside the table's size, because a table moved later may no longer suit the viewing distance.
- Place the screen on a short wall, with the table's long axis pointing toward it.
- Check the farthest viewer's distance against the screen size your AV consultant recommends.
- Keep windows behind the screen or out of the camera's view to reduce glare.
- Provide a clear walkway to the front of the room for presenters.
- Check wall-mounted credenzas and pantry units against chair clearance at the sides.
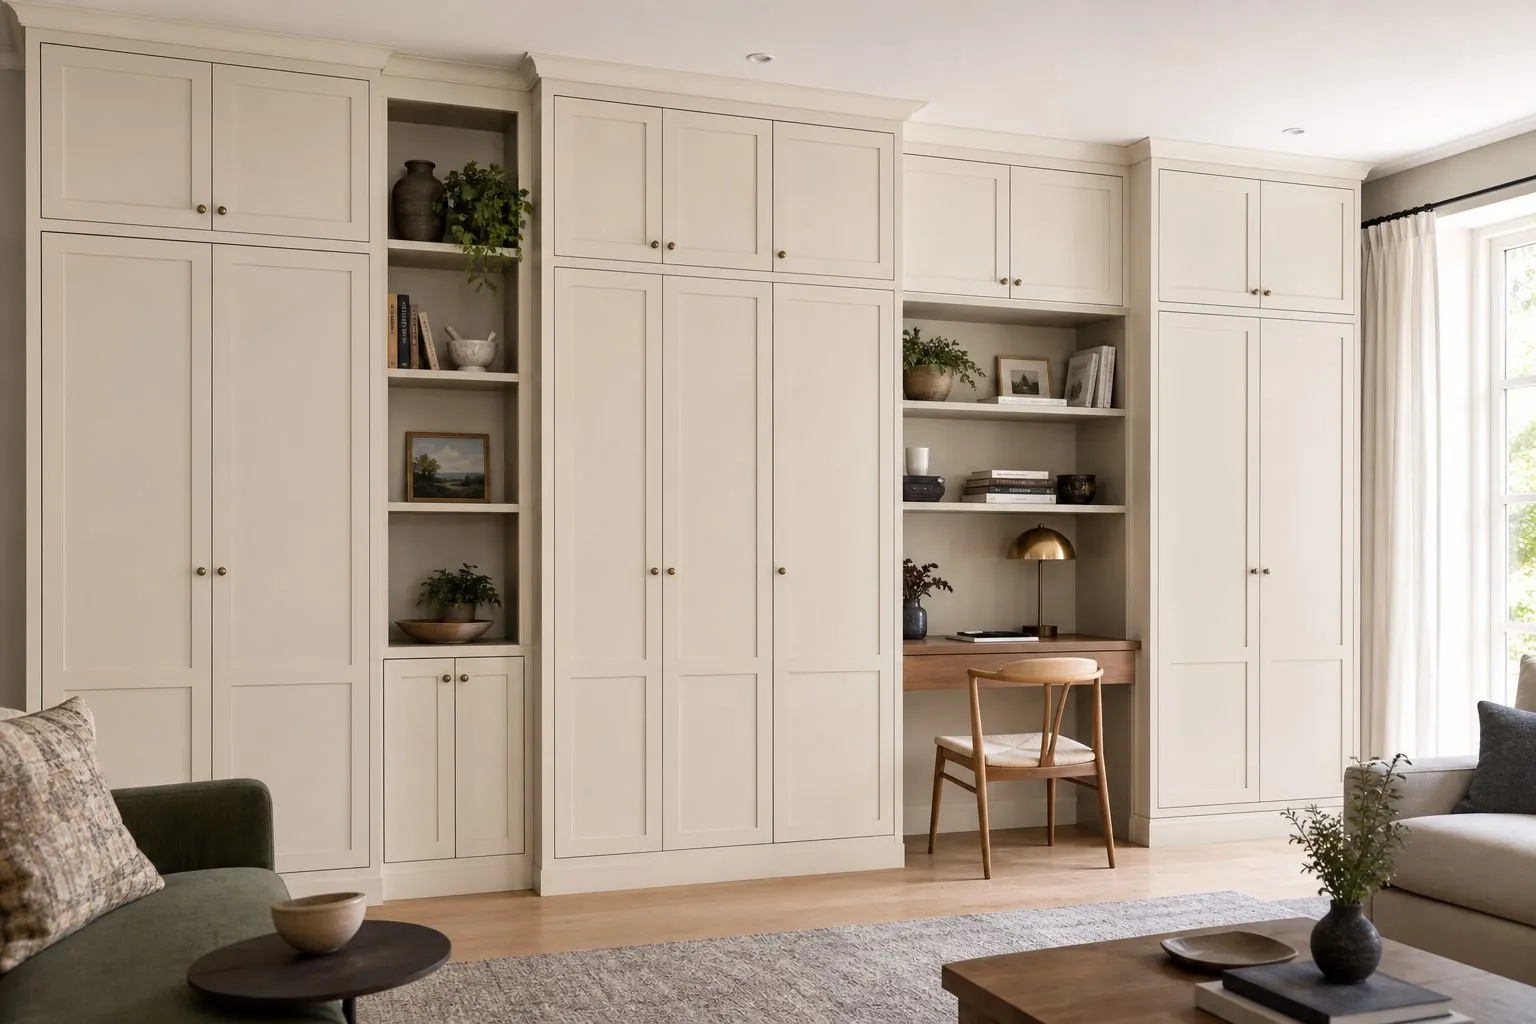
Credenzas are often forgotten at planning stage. A meeting room credenza can hold AV equipment and catering supplies, but it also takes depth away from the walkway, so include it in the same floor plan.
How Should Cable Management Be Planned?
Plan cable management from the floor upward, before the floor finish is installed. Connections generally travel from a floor box or raised floor, up a table leg or base, through a tray under the top, and out to a tabletop module. If any stage is missing, cables end up across the floor.
- Source: a floor box, raised-floor outlet or wall route with enough capacity.
- Riser: a hollow leg or panel base, with removable covers for access.
- Tray: an under-top tray that separates power and data where local rules require it.
- Access point: pop-up, flip-top or grommet units positioned for each seat group.
- Device connection: HDMI, USB-C or wireless presentation equipment, specified by the AV consultant.
Leave room for growth. Video conferencing equipment, room controllers and charging needs change quickly, so a larger conduit or an extra tray section is cheap insurance compared with drilling a finished table later.
Which Tabletop Power and Data Modules Should You Choose?
Choose modules according to who uses them and how many are needed. Flip-top boxes hide cables and keep the surface clean, pop-ups work for occasional use, and fixed grommets are the most economical. The table below summarizes the usual trade-offs.
| Module | Best For | Key Check |
|---|---|---|
| Flip-top box | Boardrooms and clean-surface tables | Lid strength; top thickness and frame depth |
| Pop-up unit | Occasional use in shared rooms | Depth below the top; liquid spills |
| Grommet with under-top socket | Budget meeting rooms | Reach of cables and socket location |
| In-surface wireless charger | Device charging | Top material and thickness compatibility |
| Central AV connection box | Presenter or screen share | Connector types and cable lengths |
Modules must meet the electrical rules of the destination, including socket type and certification. Decide early who supplies them. Many buyers source modules locally and send data sheets to the factory, so that accurate cut-outs can be made. Note that any cut-out for a module must also avoid base supports and joints in the top.
How Are Long Conference Tables Built and Shipped?
Long tables are usually divided into sections that travel safely and pass through lifts and corridors. Joints should be located thoughtfully, ideally aligned with bases and cut-outs, with connectors that draw the sections tight and keep their surfaces level.
- Check lift car size, stair turns and door widths before fixing the top's section length.
- Match veneer in a sequence, so that the grain flows across the joints.
- Number top sections and bases on the drawing and the crate.
- Provide concealed connectors, along with alignment pins or splines, at each joint.
- Crate tops with protected edges and keep them flat in transit.
A long tabletop can also be supported incorrectly. Bases should be placed so that the overhang at each end feels stable, and intermediate supports should prevent sagging over long spans. Heavy stone or thick wood tops need engineering checks on the base and on the floor loading.
Which Top Materials Suit Conference Tables?
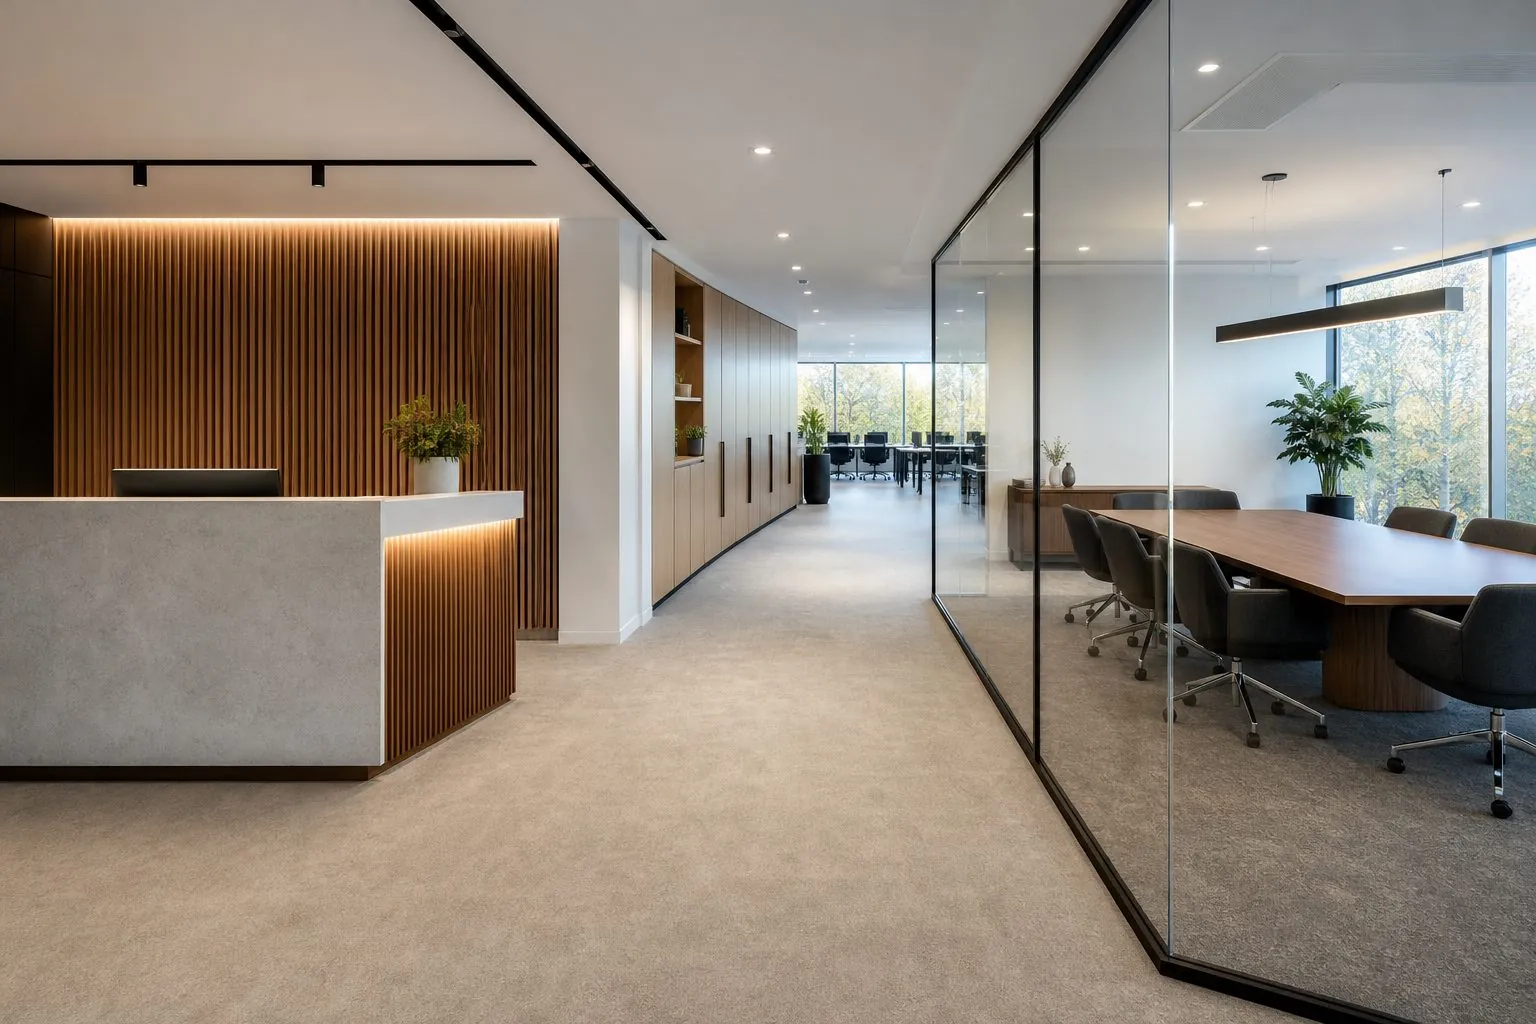
Veneer is the common choice for executive rooms, laminate suits heavily used meeting rooms, and lacquer offers color flexibility. Stone or sintered surfaces can look impressive, but they add weight and complicate cut-outs and shipping. Choose according to how the room will really be used.
- Veneer: offers warmth and grain matching, though it marks more easily without coasters.
- High-pressure laminate: very practical for shared rooms and easy to clean.
- Lacquer: gives a smooth finish in any color, but high gloss shows fingerprints.
- Stone or sintered panels: demand careful supports, cut-out planning and crating.
- Edge details: a softer profile is more comfortable for leaning forearms and protects against chips.
Test the surface in actual lighting. A glossy dark top can reflect ceiling lights directly into the camera, which a sample chip viewed under showroom lighting will not reveal.
What Should You Confirm Before Ordering?
Confirm the room plan, chairs, AV scope and floor box positions together. A conference table is often the most visible piece in an office, and a small coordination gap can leave a floor box visible, misplaced or covered by a base.
- Measured room plan with doors, windows, columns and credenzas.
- Number of seats and the chair model, including width and armrests.
- Screen, camera and microphone locations from your AV consultant.
- Floor box and conduit positions, marked against the table's center line.
- Module models, cut-out sizes and local electrical requirements.
- Top finish, edge profile and base design, approved on a sample.
- Site access for each section and the final installation date.
Fix the floor box location only after confirming the table base position. A centered box may look correct on plan but land exactly where a pedestal base needs to sit.
Which Base Design Works With the Seating Plan?
Choose the base by legroom first and appearance second. A panel base hides cables well, but it can block knees and limit the number of chairs along each side. Slim metal legs or set-back pedestals leave more room, although they need a stiffer top structure and a separate route for cables.
- Check the distance between bases against chair width, so no seated person faces a leg.
- Keep the base set back from the top edge to give enough knee clearance.
- Add leveling feet, since office floors and raised floor panels are rarely flat.
- Provide removable covers on hollow bases, so cables can be added later.
- Avoid a modesty panel or apron that catches knees on low-height chairs.
How Do Raised Floors and Solid Slabs Change the Plan?
A raised floor makes cable routes much more flexible, while a solid slab requires decisions before the floor is finished. On a raised floor, a floor box can often be moved or added by swapping a floor panel. On a solid slab, the box and conduit are cast or chased in, so the position must be right the first time.
For refurbishments where the slab cannot be cut, consider a low-profile floor cable cover, or run cables through a column or wall connection and across a hollow table base. Discuss these alternatives early with the electrical contractor, and record the final route on both the table drawing and the electrical drawing. Heavy tables on raised floors should also be checked against the floor's load rating with the floor supplier.
How Can Arcova Help With Conference Tables?
Arcova builds conference tables to your room plan, with bases, cable routes and module cut-outs coordinated on shop drawings. The same factory can also supply credenzas, media cabinets and storage, helping project teams keep one finish code across the meeting room and wider office.
- Planning: shop drawings, 3D design and 24-hour online technical support.
- Production: automated CNC cutting and drilling for accurate cut-outs and connector positions.
- Approval: finish samples and mock-ups before mass production.
- Delivery: inspection with photo reports, and export packing labelled by room.
Review our Office Furniture range, or send your room plans and AV requirements through our contact page.