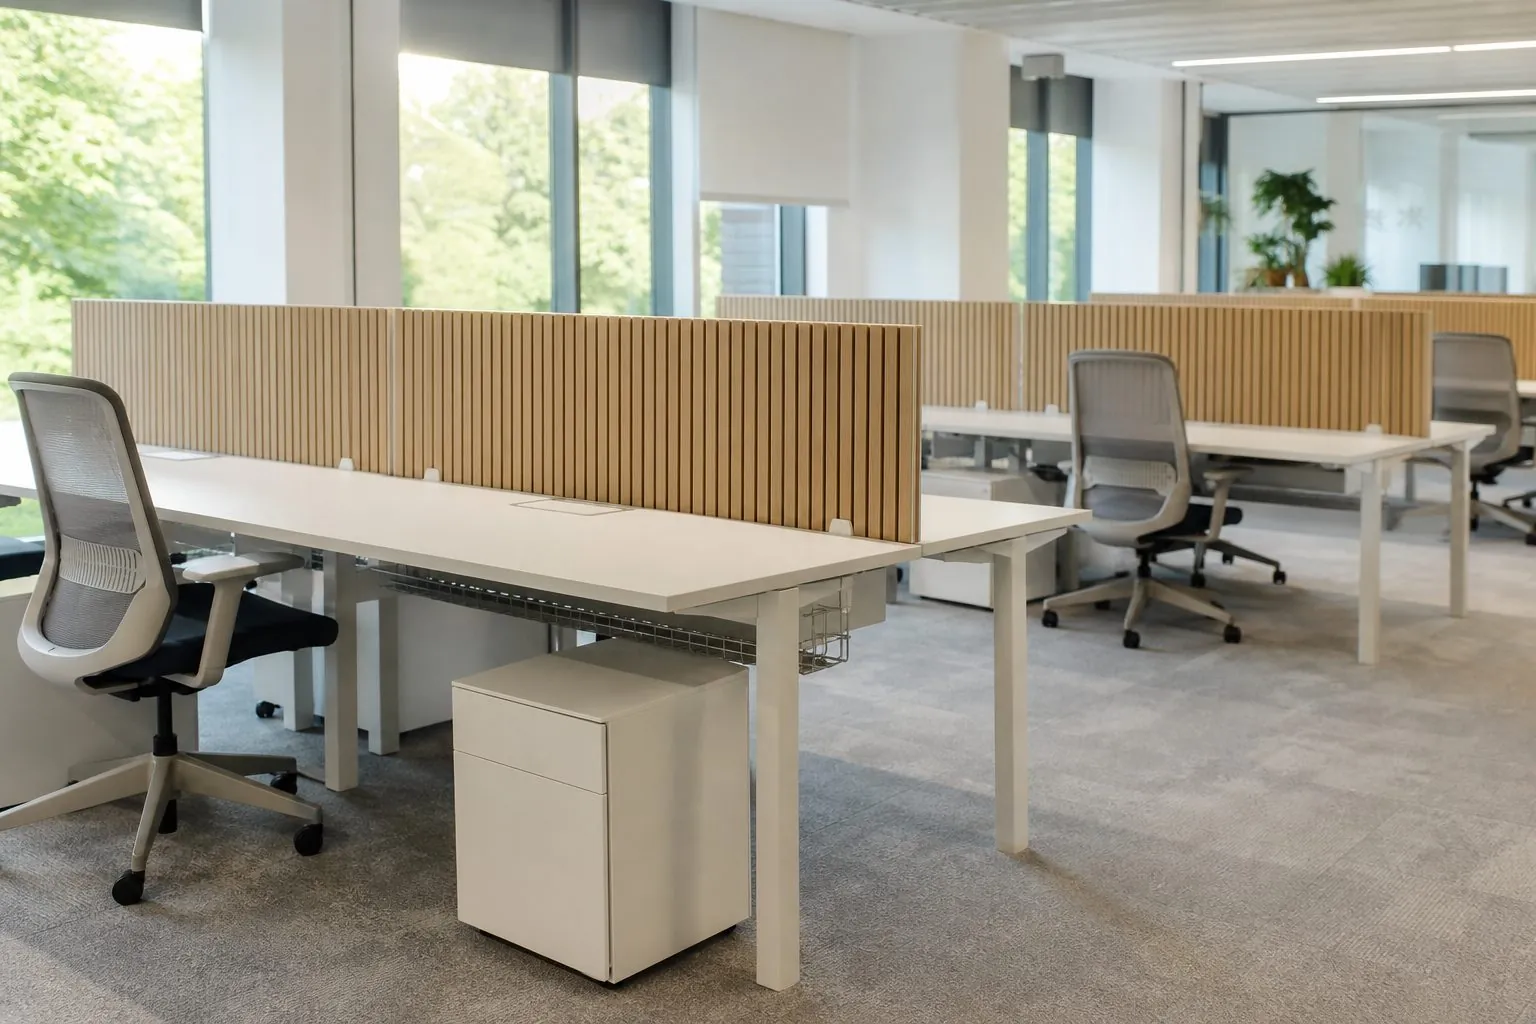
How to plan open-plan office workstations, covering desk sizes, circulation, power and data, sit-stand options, acoustics, storage and what to send for a quote.
How Do You Start Planning an Open-Plan Workstation Layout?
Start with headcount, work styles and the building grid, then choose desk sizes and cluster types. Desks chosen first and squeezed into the floor plan later usually produce narrow aisles, poor power access and wasted corners.
Open-plan planning is a balance between density and usability. More desks per floor reduce cost per person, but too many desks increase noise, reduce focus and make circulation uncomfortable. Before drawing any desk, list the teams, how often staff are in the office, and how much focus work, collaboration and phone work each team does.
| Work Style | Typical Desk Solution | Planning Note |
|---|---|---|
| Focused individual work | Linear desks with screens | Place away from main circulation |
| Team collaboration | Clusters of four to eight desks | Near meeting points and whiteboards |
| Hybrid or hot-desking | Shared desks with lockers | Booking system, consistent desk setup |
| Phone-heavy work | Desks with acoustic screens | Separate from quiet zones |
| Touchdown | Short-stay benches or high tables | Near entrances and lounges |
Occupancy data makes planning more accurate. Many offices now have fewer people in the building on most days than there are employees. Desk booking data, badge records or a short staff survey help decide how many desks are needed and how much space can go to meeting rooms, focus booths and collaboration areas instead.
The building grid also matters. Column spacing, window mullions and floor box positions set the rhythm of desk clusters. Aligning clusters with the grid avoids awkward gaps, keeps desks near daylight and makes power distribution simpler. Draw the grid on the plan before placing a single desk.
What Desk Sizes Work Best in Open Offices?
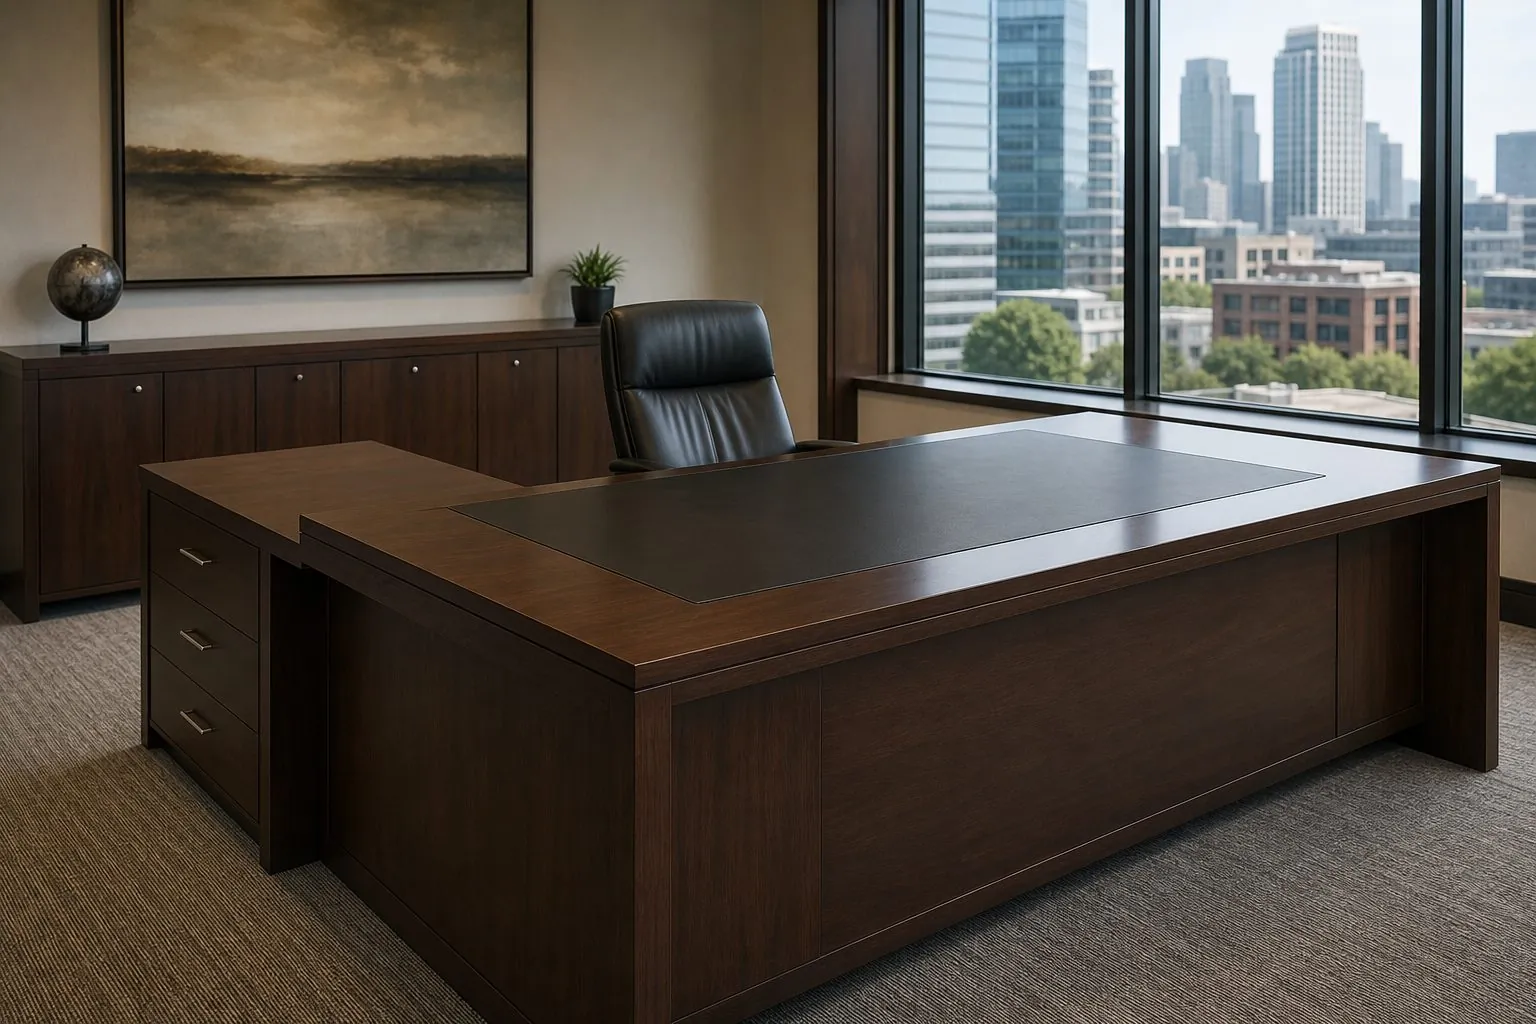
Desk size should fit the tasks, screens and storage each person needs. As a general market reference, many open-plan desks are roughly 1,200 mm to 1,600 mm wide and 600 mm to 800 mm deep. These are typical industry ranges, not Arcova standards.
Wider desks suit dual monitors and paper work; narrower desks suit laptop-based hot-desking. Desk depth matters for screen distance and cable trays. Standardizing one or two sizes across a floor simplifies ordering, spare parts and future reconfiguration.
- Check monitor arms and screen sizes before choosing depth.
- Allow space for a pedestal or locker if personal storage is assigned.
- Keep desk sizes consistent within a cluster for clean lines.
- Use larger desks for team leads only if the layout allows.
Desktop material should suit daily wear. Melamine is durable and cost-effective; HPL laminate resists impact and scratches better at edges; veneer gives a warmer executive feel. Edge banding quality decides how desks look after years of chairs and bags knocking the front edge, so ask for thicker edging on exposed fronts.
Frames carry the desktops and cable management. Steel frames are common for clusters and height-adjustable desks; panel-end designs suit traditional offices. Ask for frames that allow desktops and screens to be changed later, which supports refreshes without replacing the whole system.
How Much Circulation Space Is Needed Between Desks?
Plan circulation first, because aisles and chair clearance decide how comfortable the office feels. Narrow gaps between desk rows cause people to bump chairs and block routes, and they can breach fire escape rules.
| Space | What to Check |
|---|---|
| Behind chairs | Space for chair movement plus a person passing |
| Main aisles | Fire escape width per local code |
| Secondary aisles | Access to clusters and storage |
| Around columns | Avoid trapped desks behind columns |
| Near entrances | Keep clear for traffic and deliveries |
Always confirm escape routes and accessibility rules with the fit-out designer or local authority. Furniture plans must follow these, not the other way round.
Clusters near windows should not block daylight for the rest of the floor. High storage, tall screens and full-height dividers placed against the façade create dark interiors. Keep tall elements toward the core and use low storage near windows so light reaches deeper into the floor.
How Should Power and Data Be Managed?
Plan power and data with the desk layout so cables rise from floor boxes directly into cable trays or spines. Good cable management reduces trip hazards, keeps desks tidy and speeds up IT setup.
- Coordinate floor box positions with desk clusters before flooring is finished.
- Use a cable spine or tray under each cluster.
- Provide sockets, USB and data modules at desk level.
- Leave access for maintenance without moving desks.
- Plan power for height-adjustable desks and monitor lighting.
Changing floor boxes after the floor is installed is expensive. Lock the layout early and share it with electrical consultants.
Cable trays should hold power strips, data cables and spare length for monitors and laptops. Vertical cable spines from floor to desk keep cables tidy and safe. For height-adjustable desks, flexible cable chains prevent cables from being stretched when desks rise.
Desk-mounted power modules come in many formats. Choose sockets and USB types used in the destination market and confirm electrical certification needs. A local electrician connects the system to the building supply.
Should You Use Fixed or Height-Adjustable Desks?
Use fixed desks where budgets are tight and tasks are short or standard; use height-adjustable desks where staff sit for long hours and wellbeing is a priority. Many offices mix both.
| Option | Advantages | Considerations |
|---|---|---|
| Fixed height | Lower cost, simple, no power | No sit-stand option |
| Manual adjustable | Adjusts to user height | Slow to change, rarely used daily |
| Electric sit-stand | Easy sit-stand switching | Higher cost, needs power and cable slack |
| Mixed layout | Balanced cost and choice | Requires booking or allocation rules |
Height-adjustable desks need cable slack and clear space for screens to rise. Check that screens and storage do not clash at the highest position.
Consider desk controls and user training. Electric desks with memory settings make it easier for hot-desking users to find their preferred height. Simple guidance on correct sitting and standing heights helps staff use the desks well, which is the main reason for investing in them.
How Do Screens and Acoustics Affect Open-Plan Offices?
Desk screens reduce visual distraction and some local noise, but acoustic comfort depends on the whole room. Combine screens with acoustic ceilings, soft flooring and zoning.
- Fabric acoustic screens absorb sound better than glass or acrylic.
- Screen height balances privacy and openness.
- Separate noisy and quiet zones by layout.
- Provide phone booths and small meeting rooms.
- Use storage walls to divide zones.
See our office furniture range for workstations, lockers and storage walls.
Acoustic planning should start with zoning. Group teams that talk often and place quiet work away from kitchens, entrances and meeting rooms. Storage walls, planters and screens can act as buffers. These choices cost less than acoustic fixes added after complaints appear.
Material selection for screens also affects appearance and cleaning. Fabric screens in corporate colors add warmth; acrylic and glass are easier to clean but reflect sound. Mixed designs place fabric where sound absorption matters and clear screens where visibility is useful.
What Storage Do Open-Plan Offices Need?
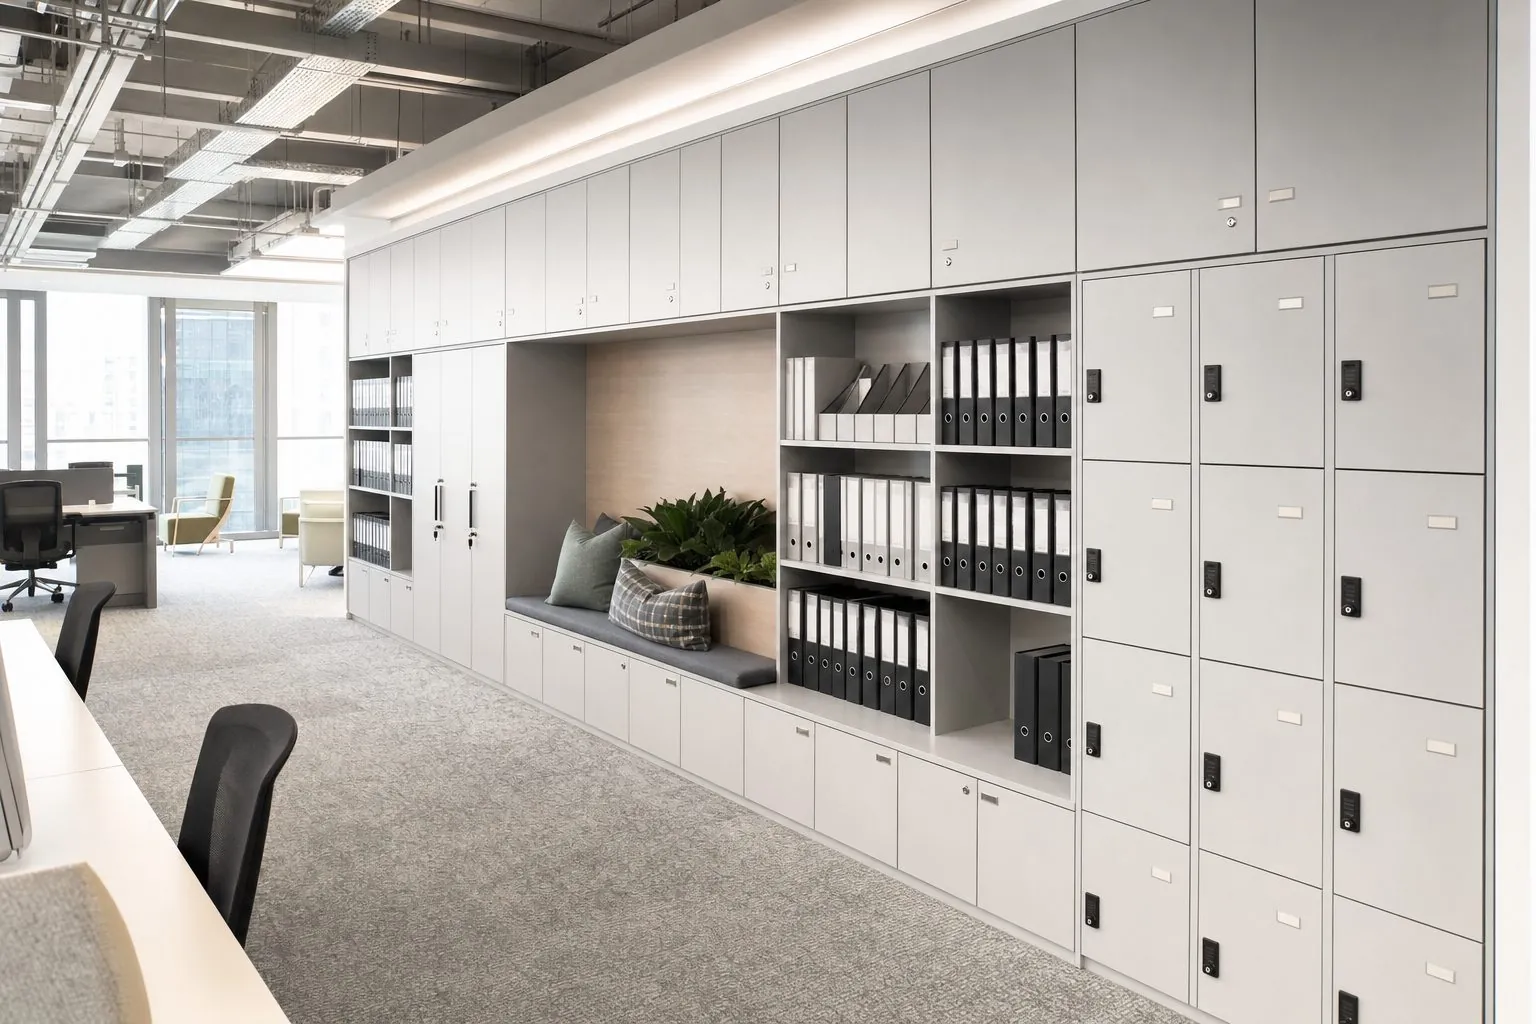
Storage needs depend on whether desks are assigned. Assigned desks use pedestals; hot-desking offices need lockers and shared storage.
- Mobile pedestals under assigned desks.
- Lockers for hot-desking staff.
- Shared storage walls for teams.
- Coat storage near entrances.
- Printer and supply areas.
Lockers for hot-desking should be close to team zones so staff do not walk across the floor to collect belongings. Electronic locks linked to booking systems allow flexible allocation. Storage walls can combine lockers, coat areas, team storage and printing in one built-in element, freeing desk space.
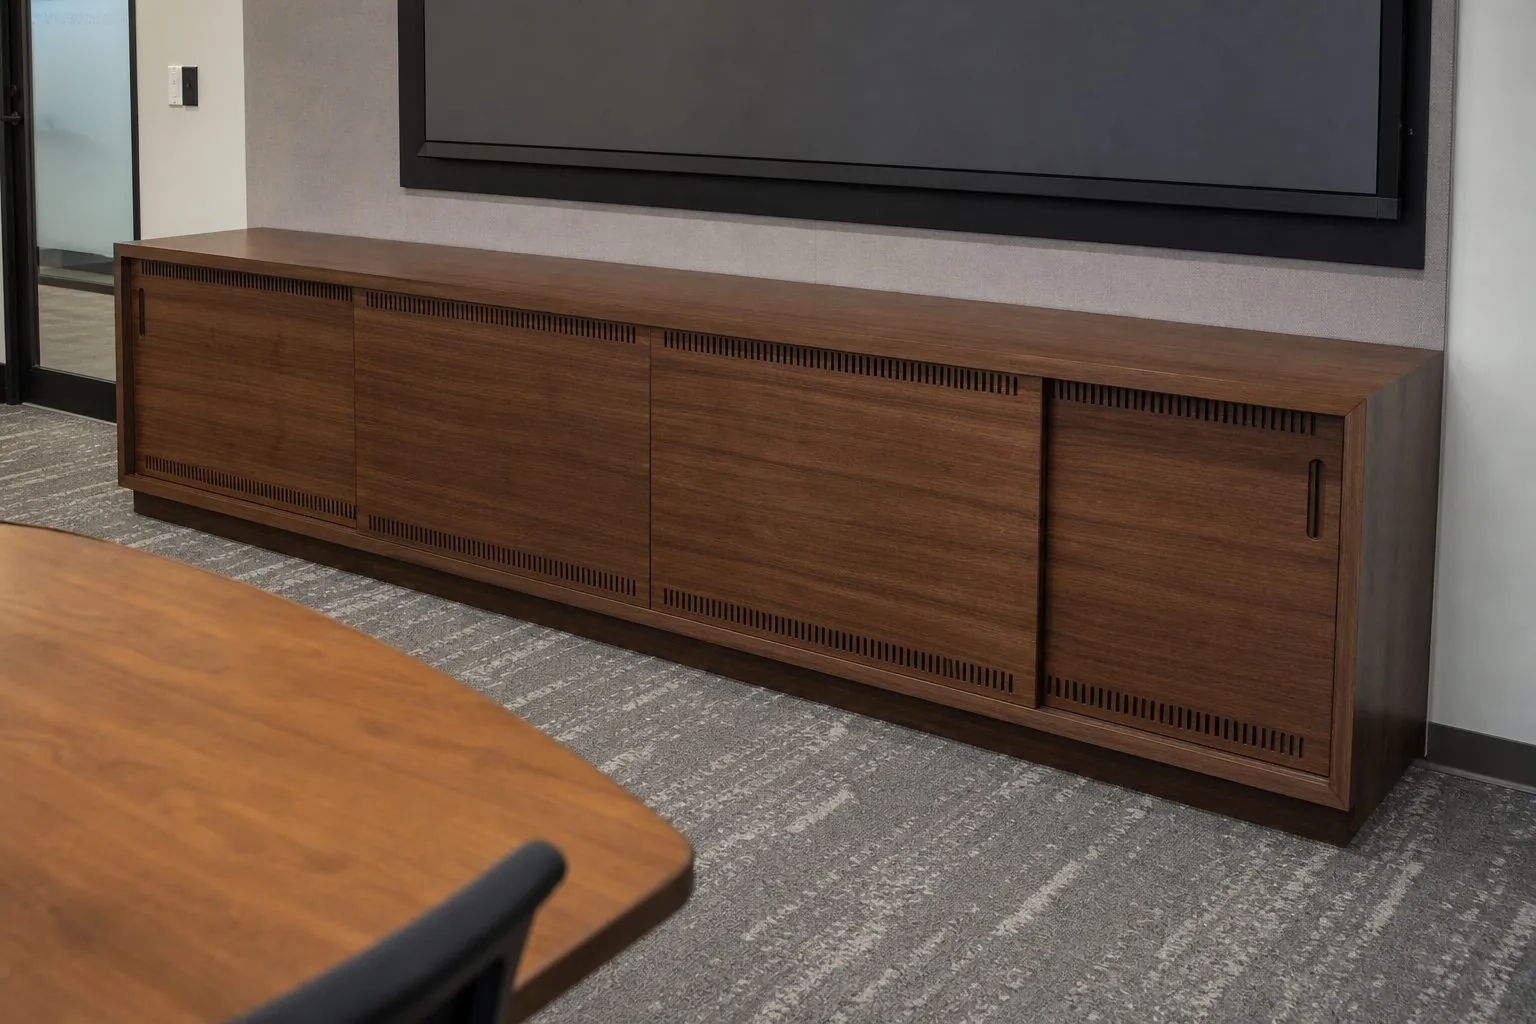
Assigned desks still benefit from shared storage. Team cabinets for project files, samples and equipment keep desks clear and make clean-desk policies easier to enforce.
What Should You Send for a Workstation Quote?
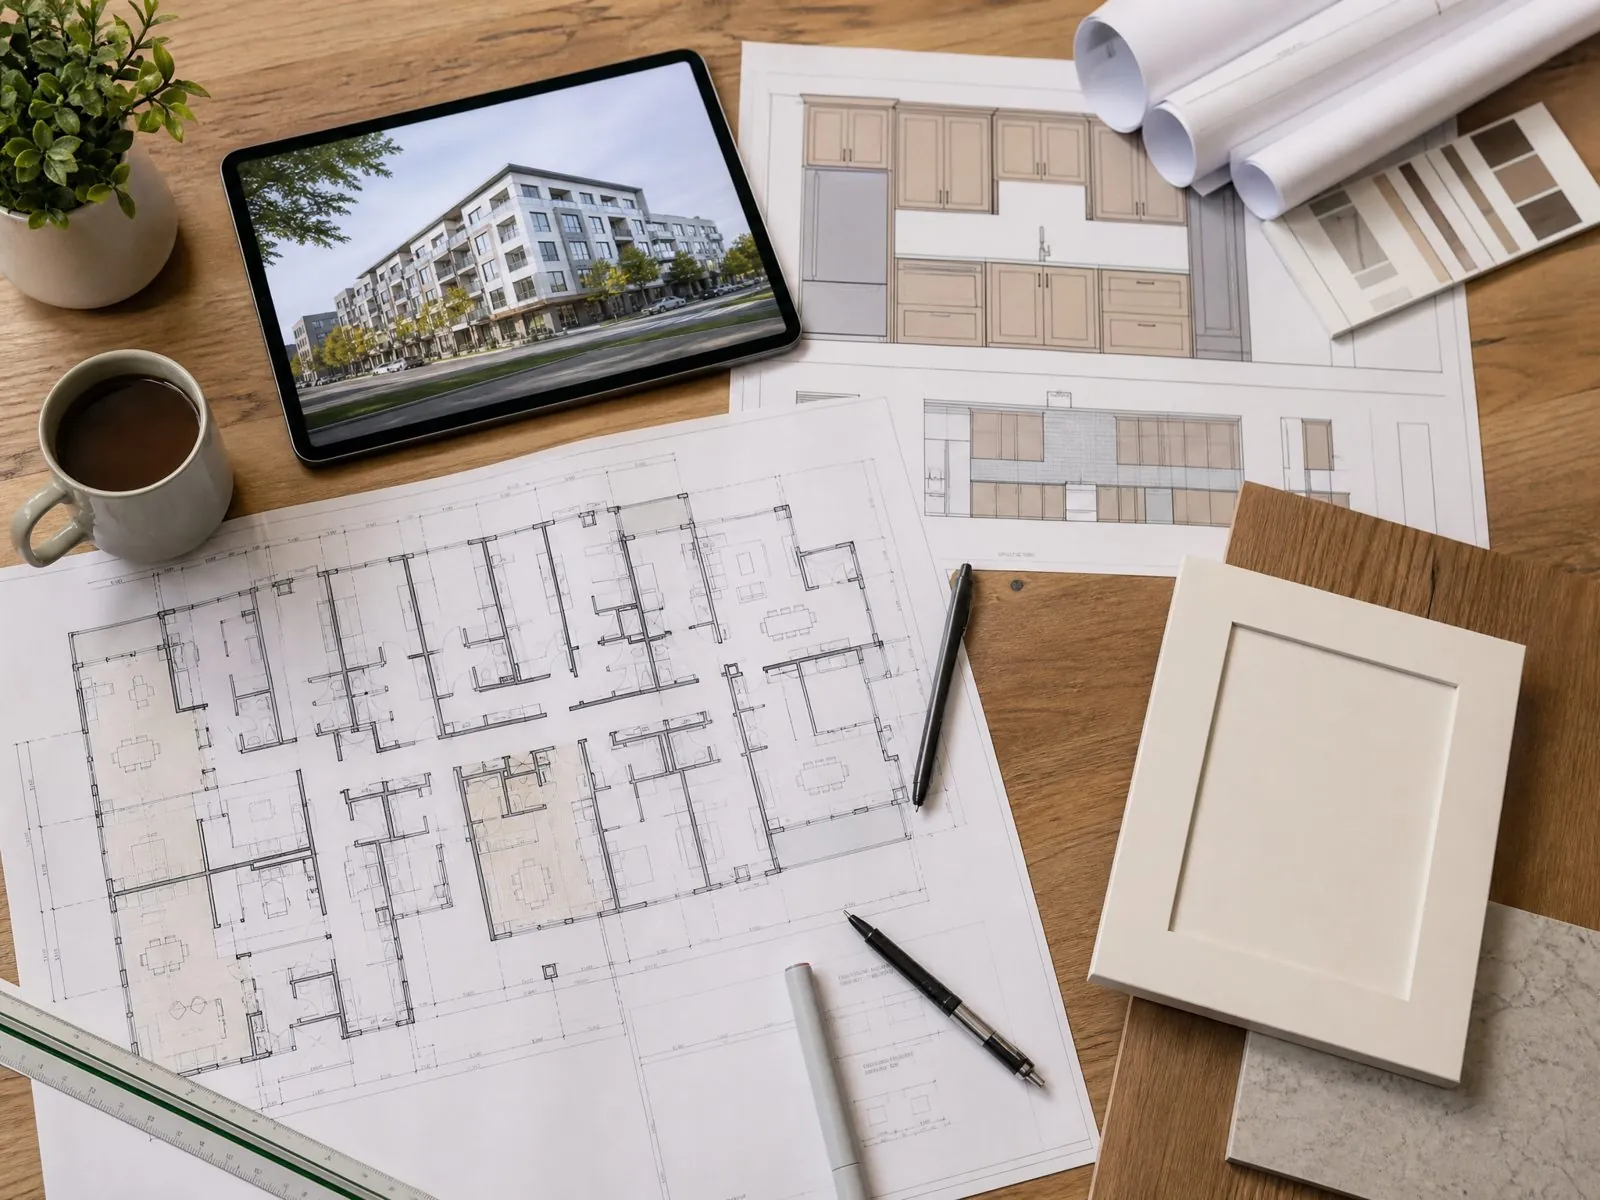
Send the floor plan, headcount, desk sizes, cluster types, power layout, screen and storage requirements and finish preferences.
| Information | Why It Matters |
|---|---|
| Floor plan | Defines layout and circulation |
| Headcount and growth | Sets desk numbers |
| Desk type | Fixed or adjustable |
| Power plan | Coordinates cable management |
| Screens | Material and height |
| Finishes | Board and frame colors |
Lead time and minimum order quantities are confirmed per specification.
For phased or multi-floor projects, include the move schedule. Workstations may need to arrive and be installed floor by floor while the office remains in use. Packing and labelling by floor and zone help the installer work quickly and reduce disruption.
What Are Common Workstation Planning Mistakes?
The most common mistakes are planning desks before circulation, placing floor boxes after the layout changes and ignoring acoustics. These issues are expensive to fix after installation.
- Too many desks squeezed into the floor plate, leaving narrow aisles.
- Floor boxes fixed before the desk layout was final.
- No quiet zones or phone booths in a busy open floor.
- Height-adjustable desks with cables too short to rise.
- Tall storage blocking daylight from windows.
- Mixed finishes from different board batches.
A layout review with facility managers, IT and the fit-out designer before ordering usually catches most of these. Test one cluster as a sample before rolling out the full floor, especially when new screen heights or desk sizes are being introduced.
Also plan for change. Teams grow, shrink and reorganize, so a layout built from a few standard desk and cluster modules is easier to adjust than a floor full of one-off pieces. Keeping finish codes, frame models and screen specifications on record makes future additions match the original installation.
How Can Arcova Help With Open-Plan Workstations?
Arcova produces workstations, lockers and storage walls for offices, with drawing deepening, 3D design and finish sample approval.
Production takes place in a 40,000 m² factory with 12 production lines and monthly capacity of 40 × 40HQ containers. Certifications include ISO9001, BSCI and FSC.
- Automated CNC cutting and edge banding for consistent desktops
- Inspection with photo reports
- Export packing labelled by zone
- 24-hour online technical support
Contact us via our contact page with your floor plan.