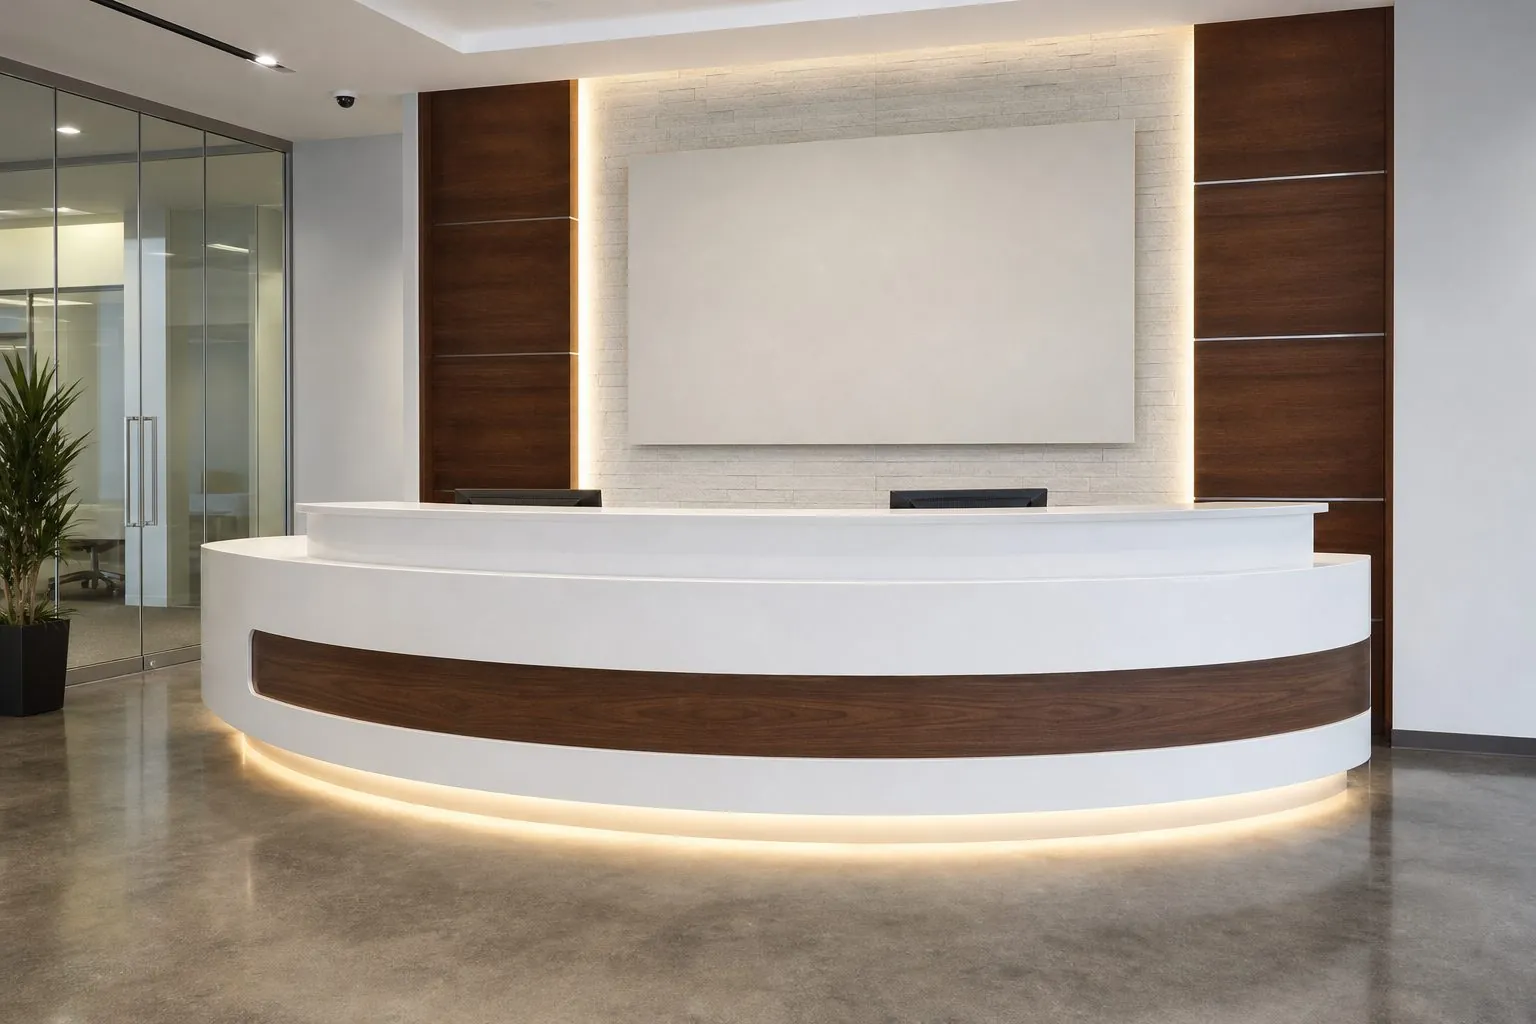
How to design and source custom reception desks for offices and hotels: dimensions, shapes, materials, lighting, cable planning, manufacturing, and installation.
What Makes a Reception Desk Work Well?
A reception desk works well when it lets staff greet visitors at eye level, gives them a hidden and organized work surface, and represents the brand within the first few seconds of arrival. Appearance gets the attention, but daily function decides whether the desk is still liked after a year of use.
Reception desks are among the most visible pieces of joinery in any office, hotel, clinic, or showroom. They also have to hide computers, cables, printers, key card encoders, and personal belongings. Good design balances the visitor side and the staff side as two separate sets of requirements.
- Visitor side: clear approach, transaction ledge, brand display, durable front panels.
- Staff side: comfortable work height, storage, cable management, equipment ventilation.
- Accessibility: a lowered section for wheelchair users where local regulations require it.
- Durability: surfaces that resist bags, keys, luggage, and frequent cleaning.
Before design starts, confirm how many staff work at the desk at peak times, which equipment sits on it, and whether visitors sign documents or only check in digitally.
How Do Office and Hotel Reception Desks Differ?
Office reception desks are usually compact and brand-focused, while hotel front desks are longer, busier, and built around check-in transactions and luggage traffic. The difference affects size, storage, equipment, and the durability of front surfaces.
| Factor | Office Reception | Hotel Front Desk |
|---|---|---|
| Staff positions | Often one or two | Several stations, sized to peak check-in times |
| Main tasks | Greeting, visitor sign-in, phone, deliveries | Check-in and check-out, payments, key cards, concierge |
| Equipment | Computer, phone, visitor management tablet | Multiple PMS terminals, card encoders, payment terminals, printers |
| Front panel wear | Moderate | High from luggage, trolleys, and bags |
| Brand role | Logo wall and desk front show company identity | Desk forms part of the lobby design concept |
| Typical materials | Laminate, lacquer, veneer, solid surface | Stone or solid surface tops, veneer, metal trims, high-durability bases |
For hotels, the front desk is usually part of the public area FF&E package and should be coordinated with lobby doors and back-office joinery. Our hotel furniture page shows how these items are typically grouped.
What Dimensions Should You Plan For?
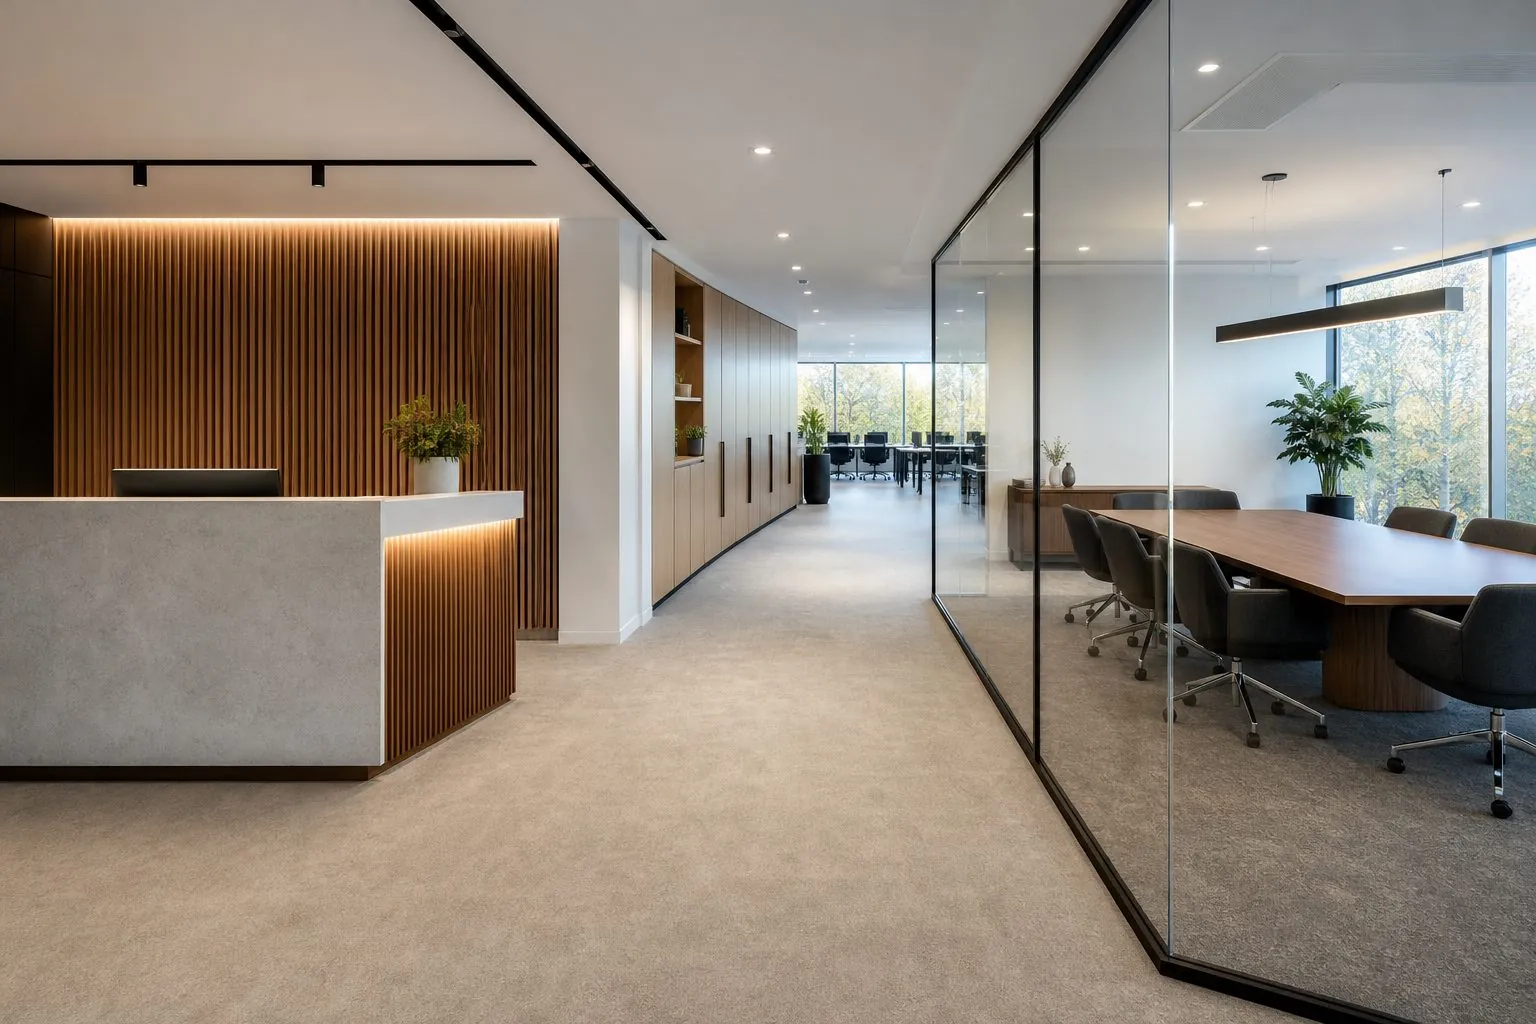
Plan two heights: a visitor transaction ledge at standing height and a staff work surface at seated or standing desk height. The exact values depend on local accessibility regulations, ergonomics, and whether staff sit or stand, so treat common figures as starting references only.
| Element | Typical Reference Range in Many Markets | What Drives the Final Value |
|---|---|---|
| Visitor transaction ledge height | Around 1,050 mm to 1,150 mm | Standing comfort, privacy for staff screens |
| Seated staff work surface height | Around 720 mm to 760 mm | Chair type and ergonomics |
| Standing staff work surface height | Around 900 mm to 1,000 mm | Hotel front desks often use standing stations |
| Accessible counter section | Lower section set by local code | ADA or local accessibility rules |
| Width per staff station | Often 1,200 mm to 1,600 mm | Equipment per station, peak traffic |
| Ledge overhang on visitor side | Commonly 200 mm to 300 mm | Signing documents, placing bags |
These figures are general industry references, not Arcova standards. The architect or interior designer should fix final dimensions, and the factory should confirm them on shop drawings after a site check.
Which Desk Shapes Suit Different Spaces?
Straight desks suit narrow lobbies and small offices, L-shaped and U-shaped desks give staff more working area, and curved desks soften large lobbies and guide visitor flow. Choose the shape by lobby size, staff count, and the direction visitors arrive from.
- Straight: simplest to build and ship; easy to extend with modules.
- L-shaped: adds a side return for printers or a second staff position.
- U-shaped: encloses the staff zone; useful for security or concierge desks.
- Curved or radius: strong visual impact; needs bent panels, segmented construction, or solid surface.
- Island or freestanding pod: open hospitality style; requires floor power and data boxes.
- Modular: several matching units that can be rearranged; good for coworking and retail.
Large or curved desks are normally built in sections for transport and joined on site. Ask the factory where the joints will be and how they are concealed, because visible gaps on a feature desk are one of the most common complaints.
Which Materials Should You Choose for Durability and Brand Impact?
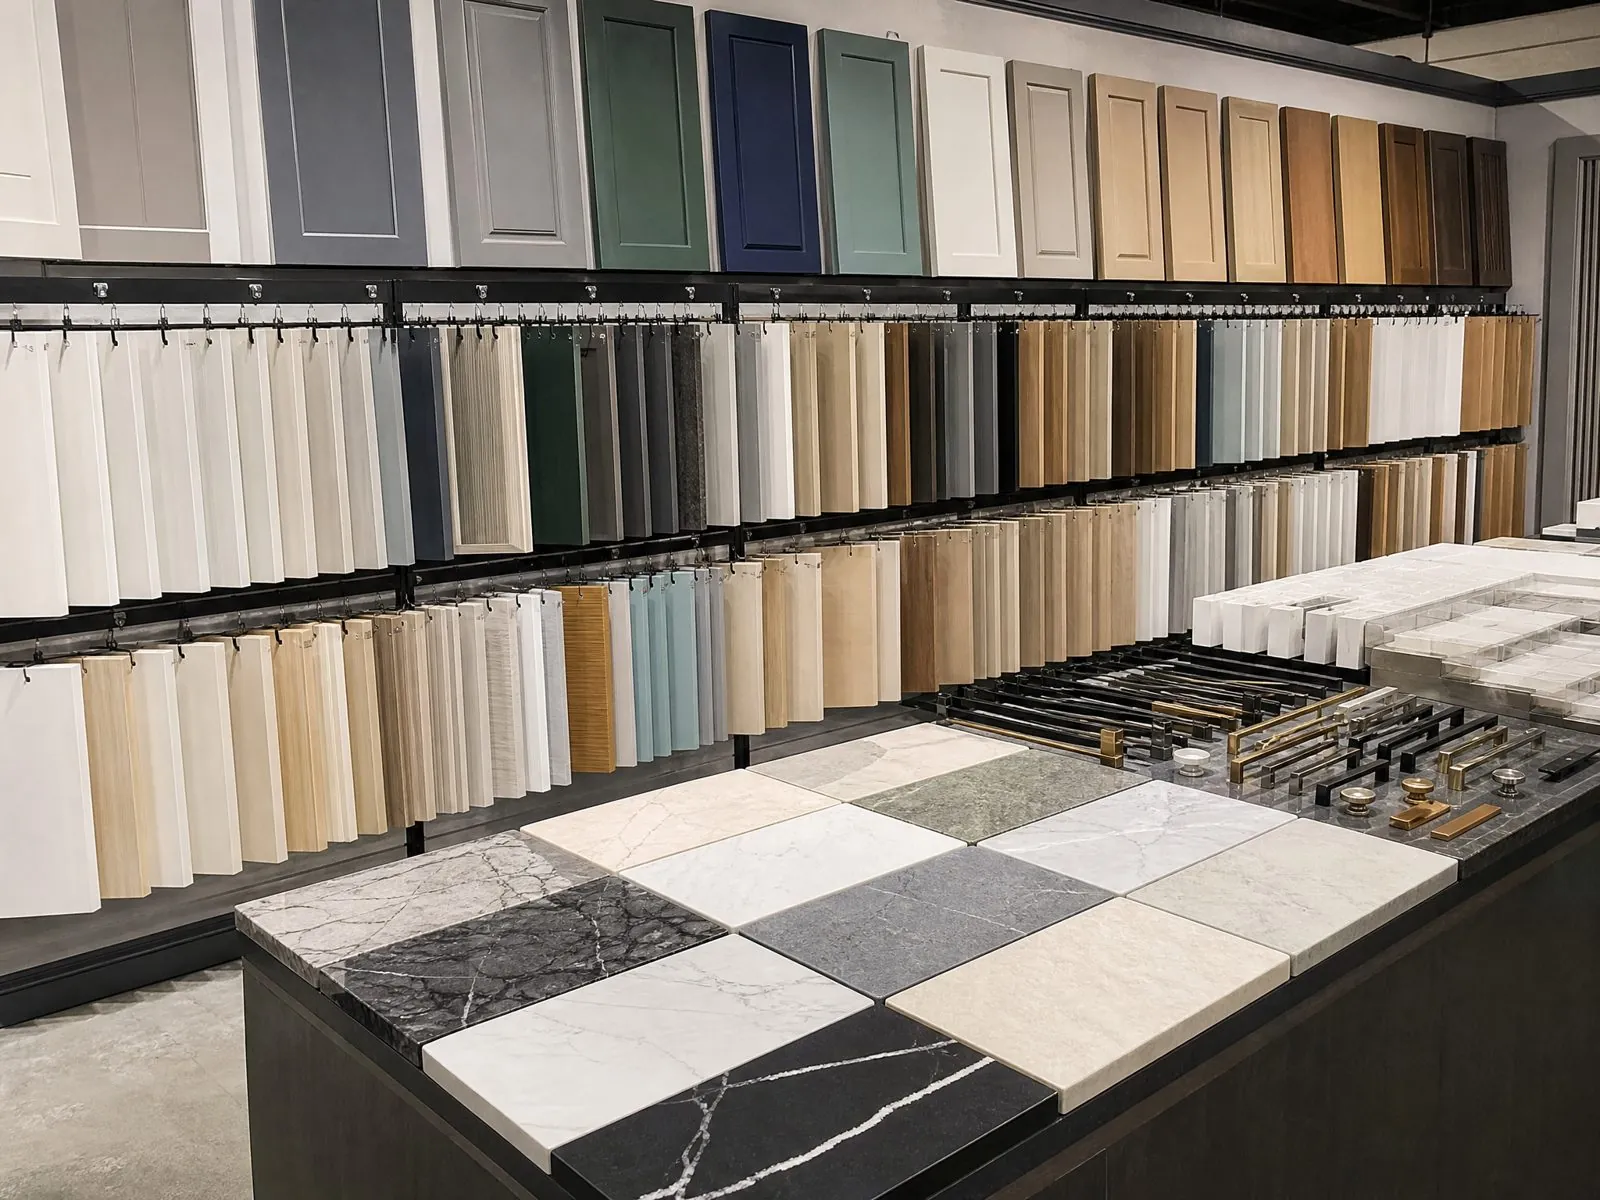
Use hard-wearing materials on the top and lower front panels, and reserve delicate finishes for areas visitors see but rarely touch. A combination of a durable top, a robust kick zone, and a feature finish on the main front usually gives the best balance of cost, look, and service life.
| Material | Where It Works | Strengths | Limitations |
|---|---|---|---|
| HPL / laminate | Fronts, staff work surfaces | Durable, cost-effective, many colors | Visible edge lines unless detailed carefully |
| Wood veneer | Feature fronts, executive offices, hotels | Warm natural look, premium feel | Needs protective lacquer; scratches on high-traffic edges |
| Lacquer (matte or gloss) | Fronts, brand-colored panels | Seamless color, any RAL or brand color | Gloss shows scratches and fingerprints |
| Solid surface | Tops, curved fronts, transaction ledges | Seamless joints, thermoformable, repairable | Heavier; requires skilled fabrication |
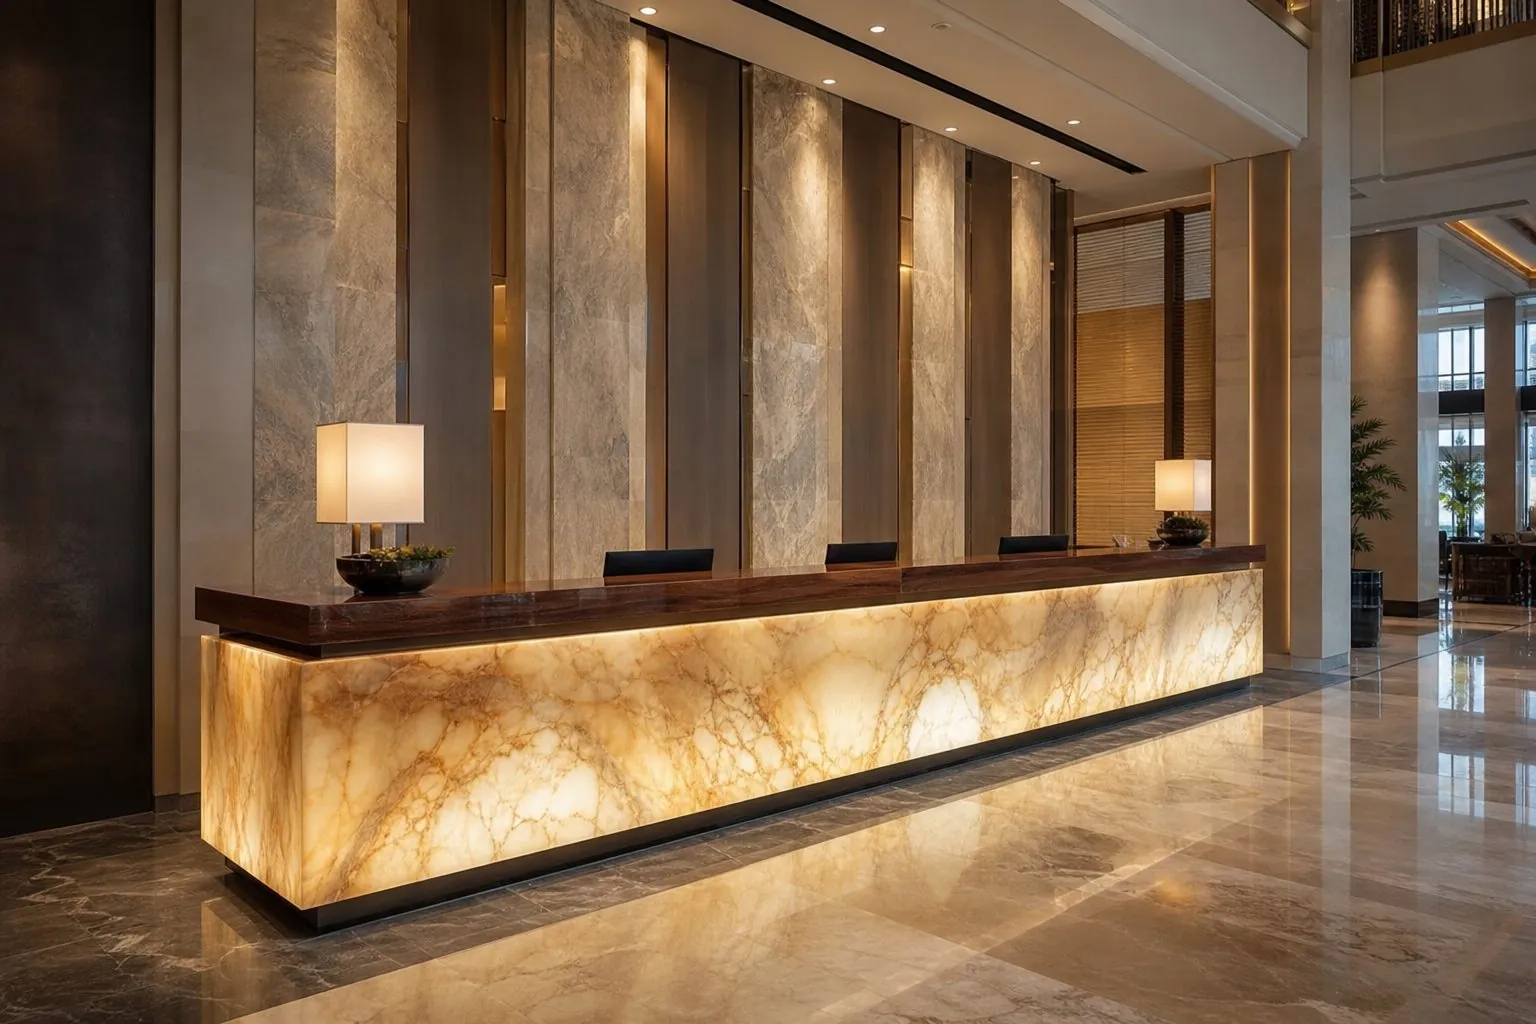
| Natural or engineered stone | Hotel transaction tops | Very durable, luxury appearance | Heavy; transport and site installation planning needed |
| Metal trims and plinths | Kick zones, edges, accents | Protects against luggage impact | Finish must match other metalwork in the lobby |
For high-traffic areas, specify Easy-to-Clean Surface Finishes and consider a recessed or metal-clad plinth to resist trolley and shoe damage.
How Should Lighting, Logos, and Branding Be Integrated?
Integrate lighting and logos at the design stage so the factory can prepare cut-outs, cable routes, and service access. Adding them on site usually leads to visible wiring, uneven light, or damaged finishes.
- LED strips: under ledges or in plinth recesses; specify color temperature, driver location, and access panels.
- Backlit panels: translucent solid surface or acrylic with even LED spacing to avoid hot spots.
- Logos: CNC-routed, inlaid, raised metal letters, or printed; confirm vector artwork and finish.
- Feature materials: fluted panels, slatted timber, or textured laminates to express brand identity.
- Certification: electrical components may need local certification; confirm whether the factory supplies them or the site electrician does.
Arcova can prepare 3D designs showing logo placement and lighting effects so clients approve the look before production.
How Do You Plan Storage, Cables, and Equipment Behind the Desk?
Plan the staff side around the actual equipment list. Every computer, printer, card encoder, and payment terminal needs a defined place, power, data, and ventilation. A tidy staff side reduces clutter that visitors can see and makes the desk easier to service.
- List equipment with dimensions for each staff position.
- Locate floor boxes and wall outlets on the site plan before drawings are final.
- Add cable trays and grommets under the work surface and vertical cable routes in legs or panels.
- Ventilate CPU and printer compartments with grilles or open backs.
- Provide lockable drawers for cash, keys, and personal belongings.
- Allow removable panels for IT technicians to reach connections.
Hardware matters on a desk used every hour. Arcova can fit runners, hinges, and locks from Blum, Hettich, Häfele, Salice, DTC, or Hutlon depending on budget.
What Design Mistakes Should You Avoid?
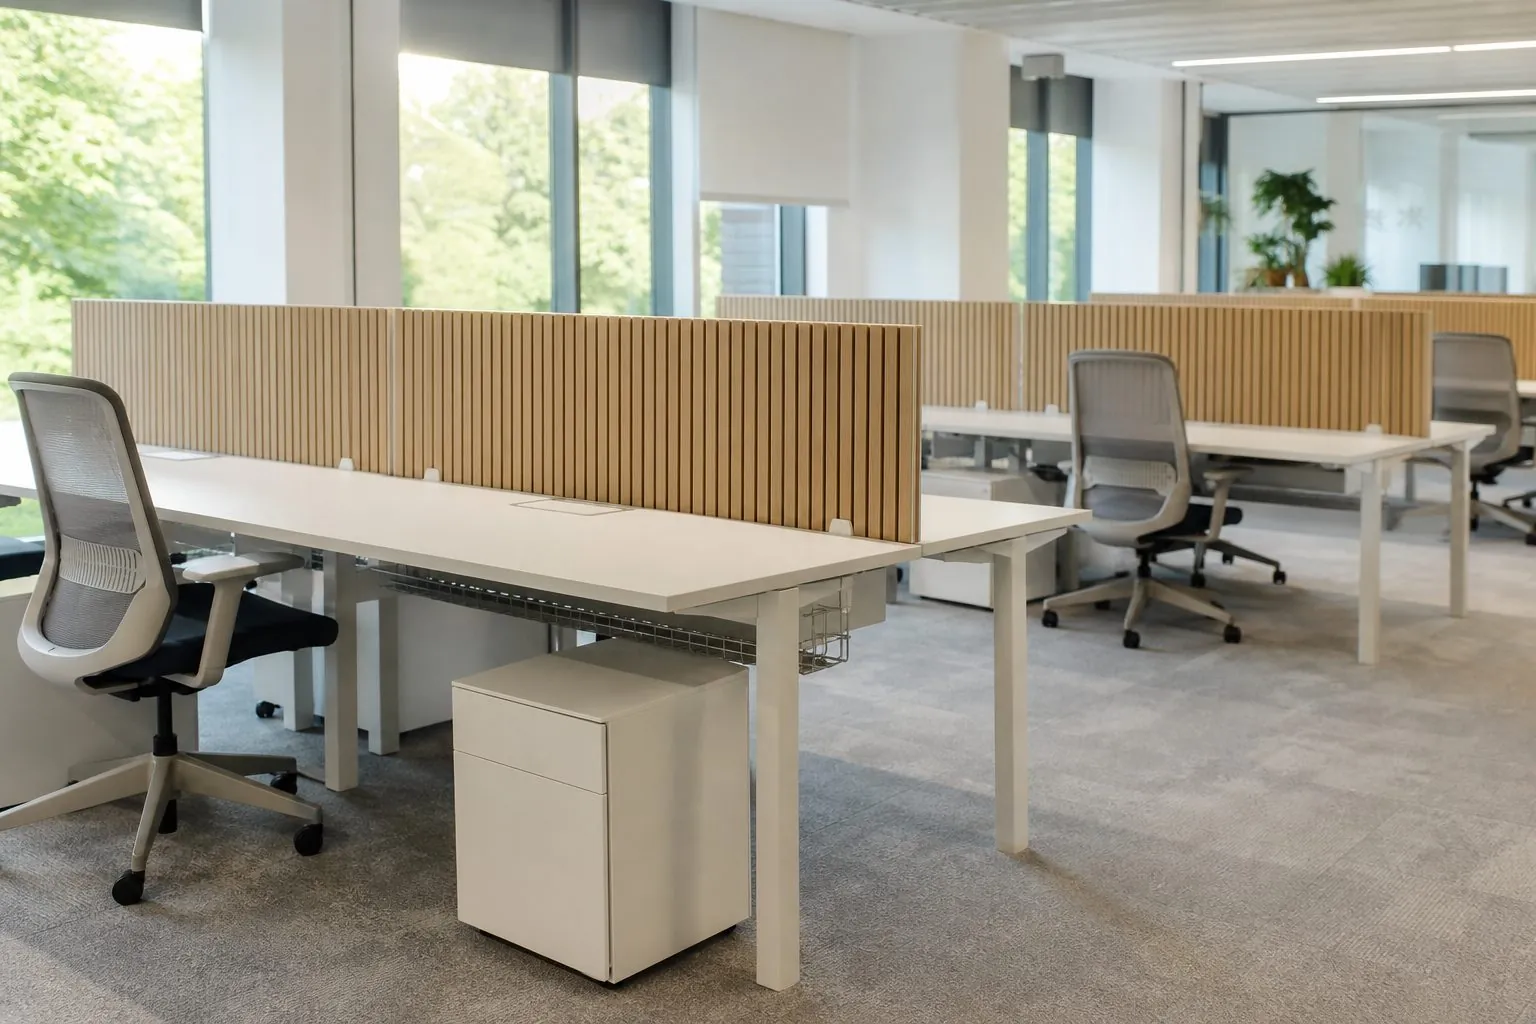
The most expensive reception desk mistakes are functional, not aesthetic: a ledge that is too low for privacy, no room for real equipment, and fragile finishes in the kick zone. Each is easy to fix on drawings and difficult to fix after installation.
- Designing from renderings only. Renderings rarely show monitors, printers, or cables; check the staff side in section drawings.
- Ignoring accessibility. A missing lowered section can fail inspection and force a rebuild.
- Delicate finishes at floor level. High-gloss lacquer or veneer at the base will be scuffed by shoes, bags, and trolleys within weeks.
- No service access. LED drivers and cable connections sealed inside panels make simple repairs destructive.
- Underestimating weight. Stone tops and steel frames need floor checks and installation planning.
- Late logo changes. Brand updates after production starts may mean remaking panels; freeze artwork before sample approval.
- Poor joint planning. Section joints placed in the middle of a feature panel or logo are hard to hide.
A design review meeting with the designer, the factory engineer, and the operator's front-of-house manager usually catches these issues in one session.
How Are Reception Desks Manufactured, Shipped, and Installed?
Most custom reception desks are made as sectional units, test-assembled at the factory, then disassembled, protected, and crated for shipping. Installation on site involves joining sections, leveling, fixing tops, and connecting lighting and power.
- Shop drawings: confirm sections, joints, materials, and fixing methods.
- Samples: approve each finish, the top material, and logo treatment.
- Production: CNC cutting and edge banding for panels; specialist fabrication for solid surface, stone, and metal.
- Trial assembly: check alignment, joint gaps, and lighting before packing.
- Packing: crates or reinforced cartons with surface protection; parts labelled by section.
- Installation guidance: assembly drawings, fixing instructions, and remote support.
Ask for photos of the trial assembly before shipment. It is the best proof that the sections fit and the finishes match.
What Information Do You Need to Request a Quote?
Send drawings or a reference design, dimensions, staff count, equipment list, and material preferences. With this information a factory can quote accurately and suggest where costs can be adjusted without changing the look.
- Plan, elevations, and any design renderings.
- Lobby or reception area dimensions and site photos.
- Number of staff positions and accessibility requirements.
- Equipment list per position.
- Preferred materials and finishes, including logo artwork.
- Lighting requirements and local electrical standards.
- Quantity, especially for multi-site roll-outs or hotel groups.
Pricing, MOQ, and lead time depend on the design and are confirmed per project: confirmed at quotation.
How Can Arcova Help With Your Reception Desk Project?
Arcova manufactures custom reception desks for offices and hotels as part of wider joinery packages, so the desk, back wall shelving, back-office storage, and furniture can share finishes and be shipped together.
- 12+ years of manufacturing in a 40,000 m² factory with 12 production lines.
- Automated CNC cutting, edge banding, and drilling for accurate sectional construction.
- Monthly capacity of 40 × 40HQ containers.
- ISO9001, BSCI and FSC certifications.
- Drawing deepening, 3D design, finish sample approval, mock-ups, inspection with photo reports, labelled export packing, and installation guidance.
- 24-hour online technical support.
Explore our office furniture and hotel furniture ranges, or send your reception design through our contact page.