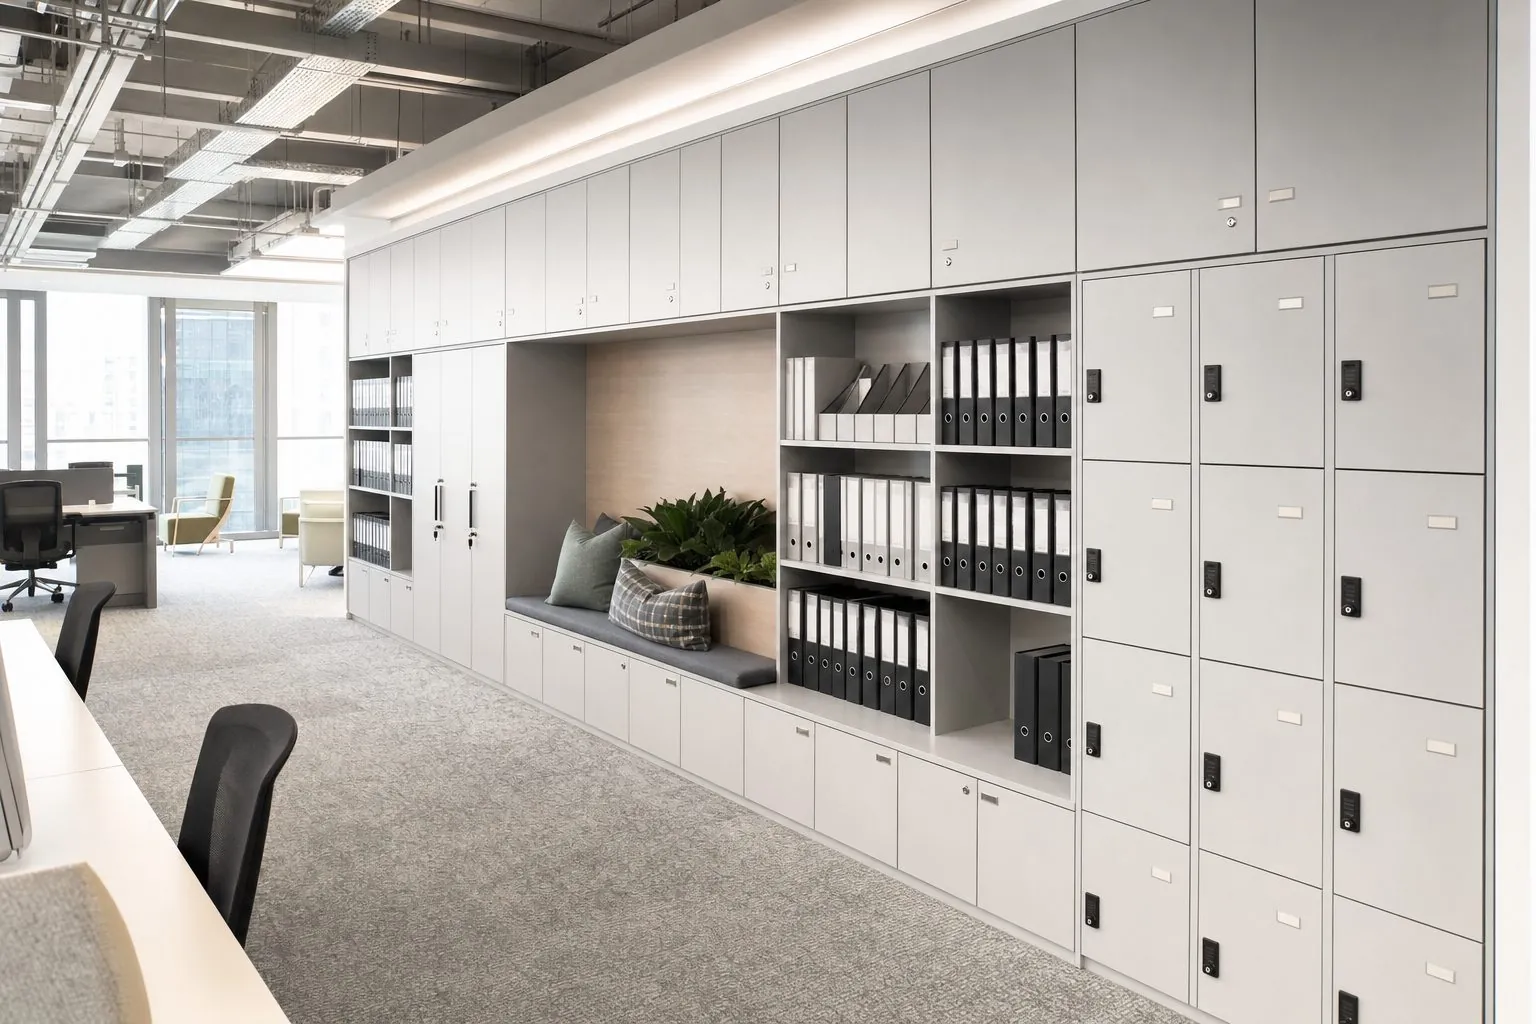
How to plan office storage walls, filing capacity, lockers, pantry and training room cabinets, finishes, building services coordination and installation for workplace fit-outs.
How Much Storage Does an Office Really Need?
Plan office storage from an audit of what is actually stored, not from desk count. Most offices that move to a new fit-out discover that a large share of their paper can be archived or scanned, and that what remains splits into three groups: active team files, personal items and shared supplies. Sizing each group separately produces a storage wall that is smaller, better used and cheaper than a like-for-like replacement of old cabinets.
A simple audit covers:
- Linear meters of active files per team, measured on existing shelves.
- Files with legal retention requirements that must stay on site.
- Personal storage needs per employee, especially in hot-desking offices.
- Shared items: stationery, printer supplies, samples, IT equipment, coats and bags.
- Growth expected over the lease period.
- Equipment that needs secure, ventilated or powered storage, such as laptops and printers.
The result is a storage brief in meters and item counts, which a joinery supplier can turn into modules.
Typical Audit Findings
Audits usually reveal duplicated files between teams, archive material stored in prime desk areas and personal storage used for supplies. Moving archives to a dedicated room or off-site store and setting a clear-desk policy often frees enough space for an extra meeting room or breakout area. Storage planning is therefore a space planning tool, not only a furniture purchase.
- Agree a scanning and archiving policy before measuring final storage needs.
- Separate confidential files that need locked storage from general reference material.
- Involve team leaders so the brief reflects real working patterns.
Which Storage Types Fit Which Office Needs?
Match storage types to how often items are used and who uses them. Daily-use items belong close to desks; shared and archive items belong in walls or rooms away from work areas.
| Storage Type | Best For | Location | Key Specification |
|---|---|---|---|
| Office Storage Wall | Team files, supplies, display | Along corridors or as room dividers | Mixed modules, doors and open shelves |
| Office Filing Cabinet | Hanging files | Near teams | Heavy-duty runners, locks, anti-tilt |
| Office Lockers | Personal items in hot-desking | Entry zones, near breakout areas | Lock type, ventilation, numbering |
| Pedestals | Personal desk storage | Under desks | Mobile or fixed, lock |
| Office Pantry Cabinets | Kitchen supplies and appliances | Pantry or breakout | Moisture-resistant, appliance integration |
| Training Room Cabinetry | AV equipment, materials | Training and meeting rooms | Ventilation, cable routes |
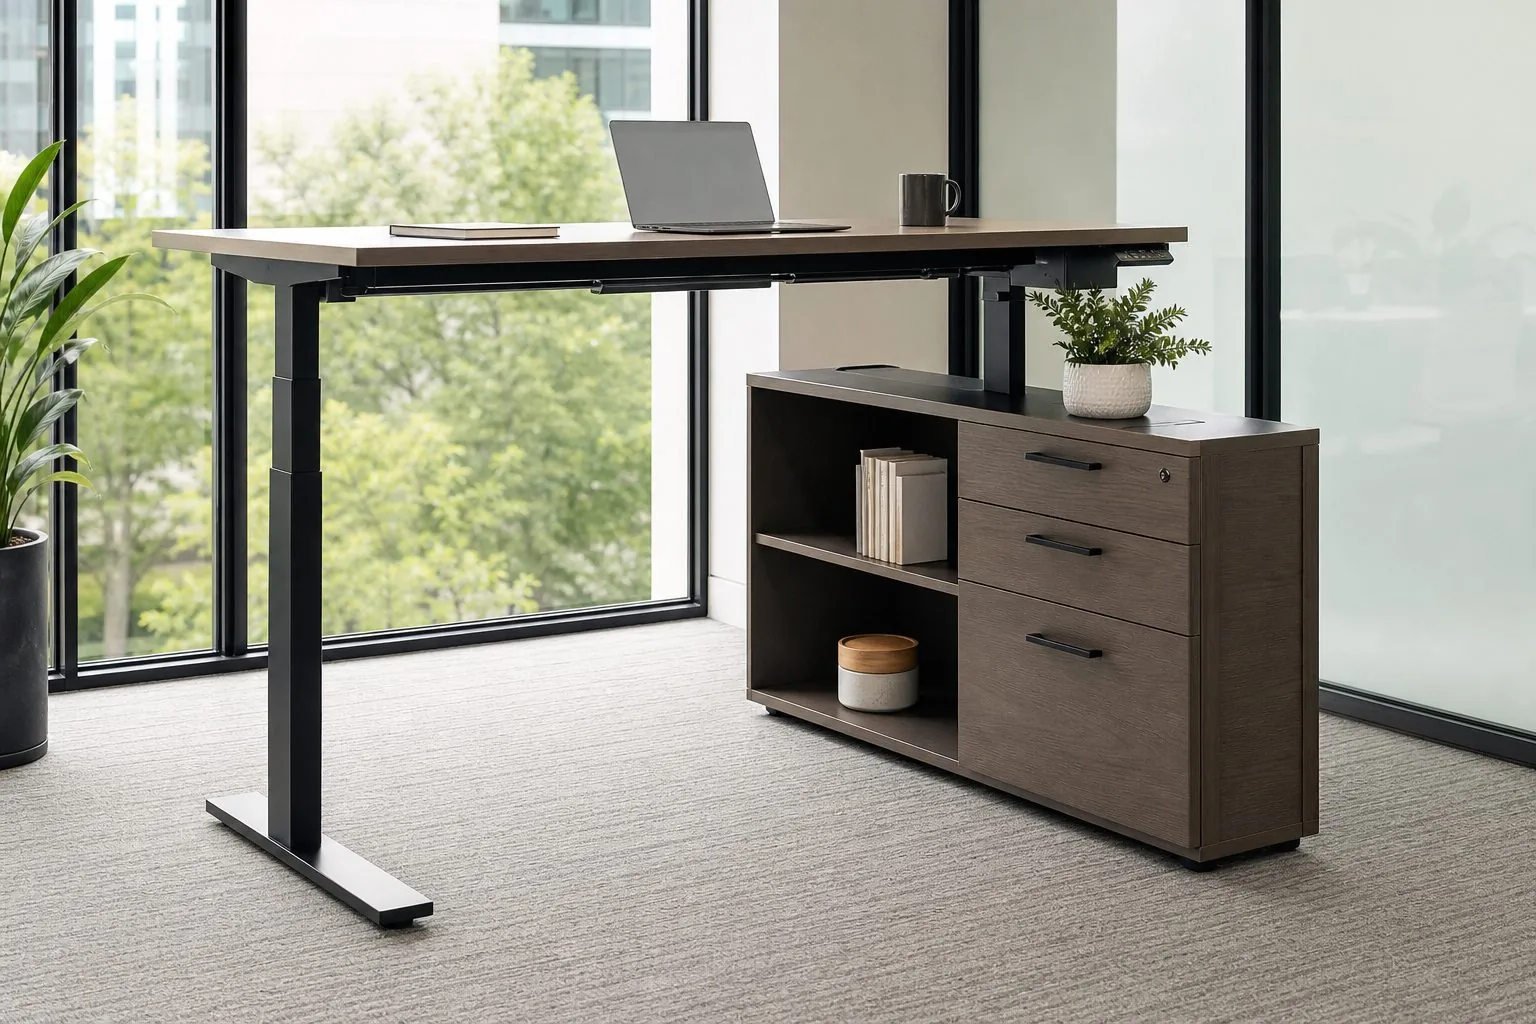
How Should an Office Storage Wall Be Laid Out?
Lay out a storage wall by zones that match the teams sitting beside it, with consistent module widths so the wall looks unified and can be reconfigured later. A storage wall also works as a room divider or acoustic buffer when it replaces a partition.
- Choose a module width and repeat it along the wall, adjusting only at the ends with fillers.
- Place filing and heavy items in the lower half, where loading is safe and reach is easy.
- Use upper sections for archive boxes and less frequently used items.
- Mix open shelves for display or plants with closed doors to avoid a cluttered look.
- Integrate a coat cupboard, printer bay or recycling station at logical points.
- Anchor all tall modules to the building structure.
For walls that replace partitions, confirm with the acoustic consultant whether a solid back panel or acoustic infill is needed between the two sides.
Module Width and Depth References
Many office storage walls use module widths in the range of around 600-1000 mm and depths around 400-600 mm, depending on whether they hold binders, hanging files or coats. These are general references, not Arcova standards. Shallower modules suit corridors where clear width is limited by fire escape rules; deeper modules suit coat cupboards and printer bays. Mixing depths along one wall is possible but should be shown clearly on the drawings so the front line stays intentional.
How Do You Plan Filing Capacity Correctly?
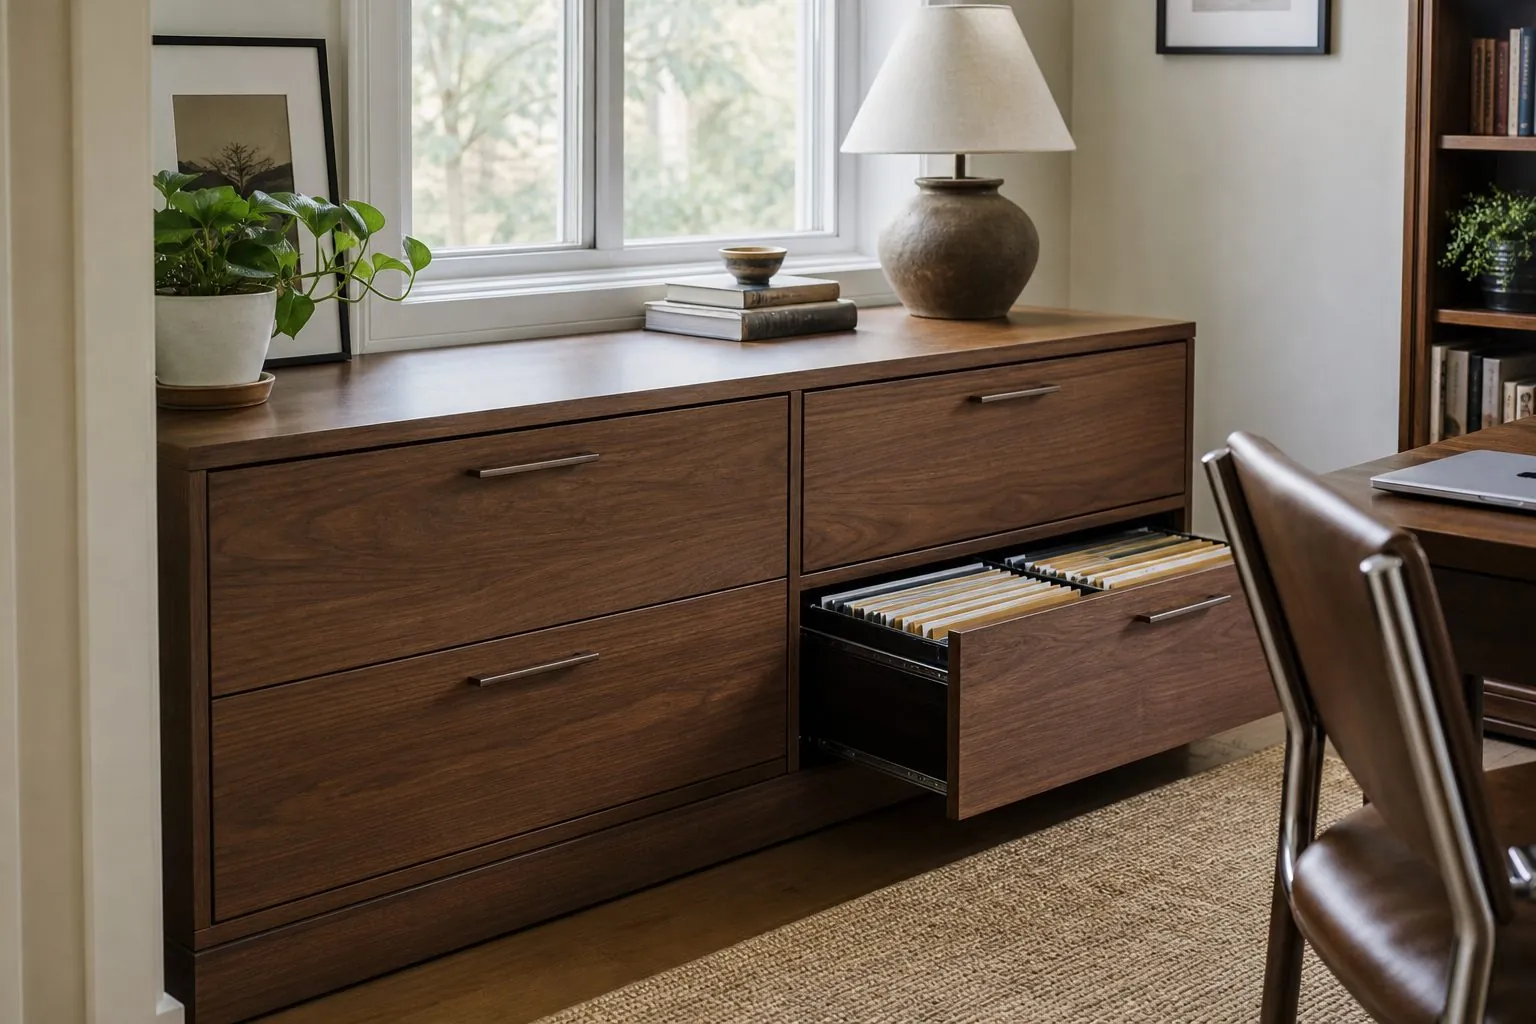
Calculate filing in linear meters of hanging files or shelf length, then convert to drawers or shelves. Filing drawers need full-extension runners because the back of the drawer is otherwise unreachable.
| Filing Format | Typical Use | Planning Note |
|---|---|---|
| Hanging files in drawers | Active personal and team files | Specify A4/foolscap or letter/legal frame |
| Lever arch files on shelves | Reference and project files | Shelf depth and spacing per binder size |
| Lateral filing (side-hung) | High-volume team files | Wide drawers or shelves with file rails |
| Archive boxes | Retention files | Upper shelves or separate archive room |
- Use heavy-duty full-extension runners rated for fully loaded drawers.
- Fit interlocks so only one drawer opens at a time on tall filing cabinets, to reduce tipping risk.
- Choose locks keyed alike per team or with a master key system.
Paper formats differ by market. Confirm whether files are A4, foolscap, letter or legal before drawing drawers.
How Many Lockers Does a Hot-Desking Office Need?
A hot-desking office usually needs a locker for every employee who uses the office, not for every desk, because employees need somewhere to leave belongings on the days they are in. The locker count therefore follows headcount, while desk count follows occupancy.
- Lock types: key, combination, RFID card or app-based electronic locks.
- Allocation: fixed lockers per person or day-use lockers that release at night.
- Size: enough for a laptop bag, coat and personal items; tall lockers for coats where needed.
- Ventilation: slots or perforated doors to avoid odors.
- Charging: optional power inside lockers for laptops and phones, with certified components.
Electronic locker systems need power planning and integration with the access control provider. Their certification and software are supplied by the lock vendor; requirements are confirmed per project.
Where Do Pantry and Training Room Cabinets Fit In?
Pantry and training room cabinetry are part of the storage plan because they hold shared items and equipment. Treat them as specific rooms with their own requirements rather than as afterthoughts.
- Office Pantry Cabinets: moisture-resistant carcasses near sinks, integrated dishwasher and fridge panels, open shelves for cups, closed storage for supplies, durable worktops.
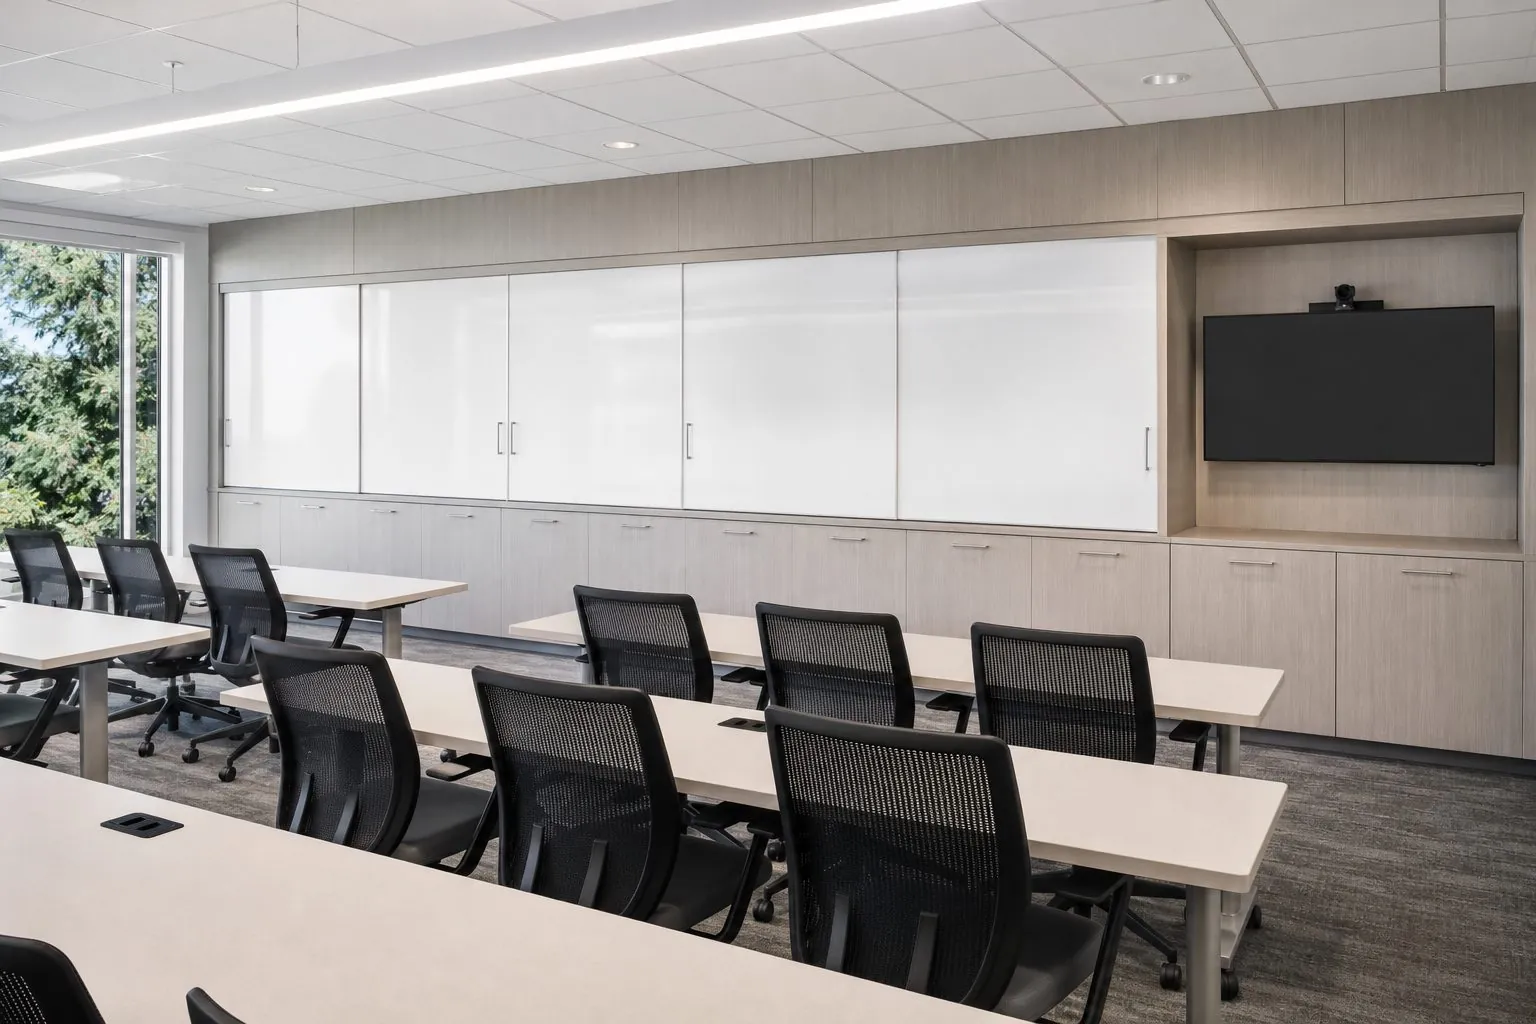
- Training Room Cabinetry: ventilated AV cabinets, lockable storage for laptops and materials, a writable or display surface, and cable routes to screens.
- Meeting rooms: credenzas with cable management and storage for conferencing equipment.
Pantry cabinets take more abuse than any other office joinery: wet cups, heavy appliance use and frequent cleaning. Specify moisture-resistant board for sink bases, sealed edges on every exposed panel and full-extension drawers for cutlery and supplies. If the pantry doubles as a social space, a tall cabinet for cleaning equipment and a recycling station with separate bins keep the area tidy. Training rooms benefit from a mobile storage unit that can be wheeled between rooms, plus a lockable cabinet for shared laptops with ventilation and charging.
Which Materials and Finishes Work in Offices?
Choose office storage finishes for durability and consistency across floors. Melamine and laminate are the workhorses; veneer and lacquer are used selectively in executive and client-facing areas.
- Melamine-faced board for carcasses and most doors; easy-to-clean surface finishes.
- High-pressure laminate for worktops and heavy-wear surfaces.
- Veneer or lacquer for reception areas, boardrooms and feature walls.
- Edge banding matched to the door color, or contrasting for design effect.
- Integrated or recessed handles to reduce snagging in corridors.
For buildings pursuing green certifications, ask for board emission documentation. Arcova uses Low-emission boards, SGS-tested to EU formaldehyde limits, with boards from EGGER, Kronospan or DARE.
How Should Storage Be Coordinated With Power, Data and Building Services?
Storage walls often run along walls with sockets, data points, sprinkler pipes, fire alarms and radiators. Coordinating these early avoids cutting cabinets on site.
- Overlay the storage layout on electrical and mechanical drawings.
- Mark sockets and data points that must stay accessible and plan cut-outs or access doors.
- Keep clearances to sprinkler heads and fire alarm devices per local fire rules.
- Leave space for radiators or convectors, or box them with ventilated panels.
- Confirm floor loading for full-height filing walls in upper floors.
Raised access floors deserve special attention. Tall storage walls should be fixed to the structural slab or the building wall rather than to floor tiles, and floor boxes under the storage line must either be relocated or reached through access panels. Ceiling heights also vary under bulkheads and ducts, so measure the ceiling line along the whole wall before setting module heights.
How Is an Office Storage Order Delivered and Installed?
Office projects usually run on tight schedules with installation over weekends or between trades. Plan delivery and packing to match the installation sequence.
- Pack and label by floor, zone and module number.
- Deliver tall storage walls before loose furniture so installers have clear floors.
- Provide installation drawings with module numbers and fixing points.
- Agree on site protection and waste removal with the main contractor.
- Hand over key registers and locker codes to the facility manager.
- Collect a signed snag list per floor and close it before the next floor starts.
For multi-floor or multi-site rollouts, a mock-up bay of the storage wall with real hardware, locks and finishes is a useful step. It lets the client test locker locks, filing drawers and door handles before committing to the full quantity. Once approved, it becomes the reference for production and inspection, and photo reports can be organized by floor and zone so the project manager can track each delivery.
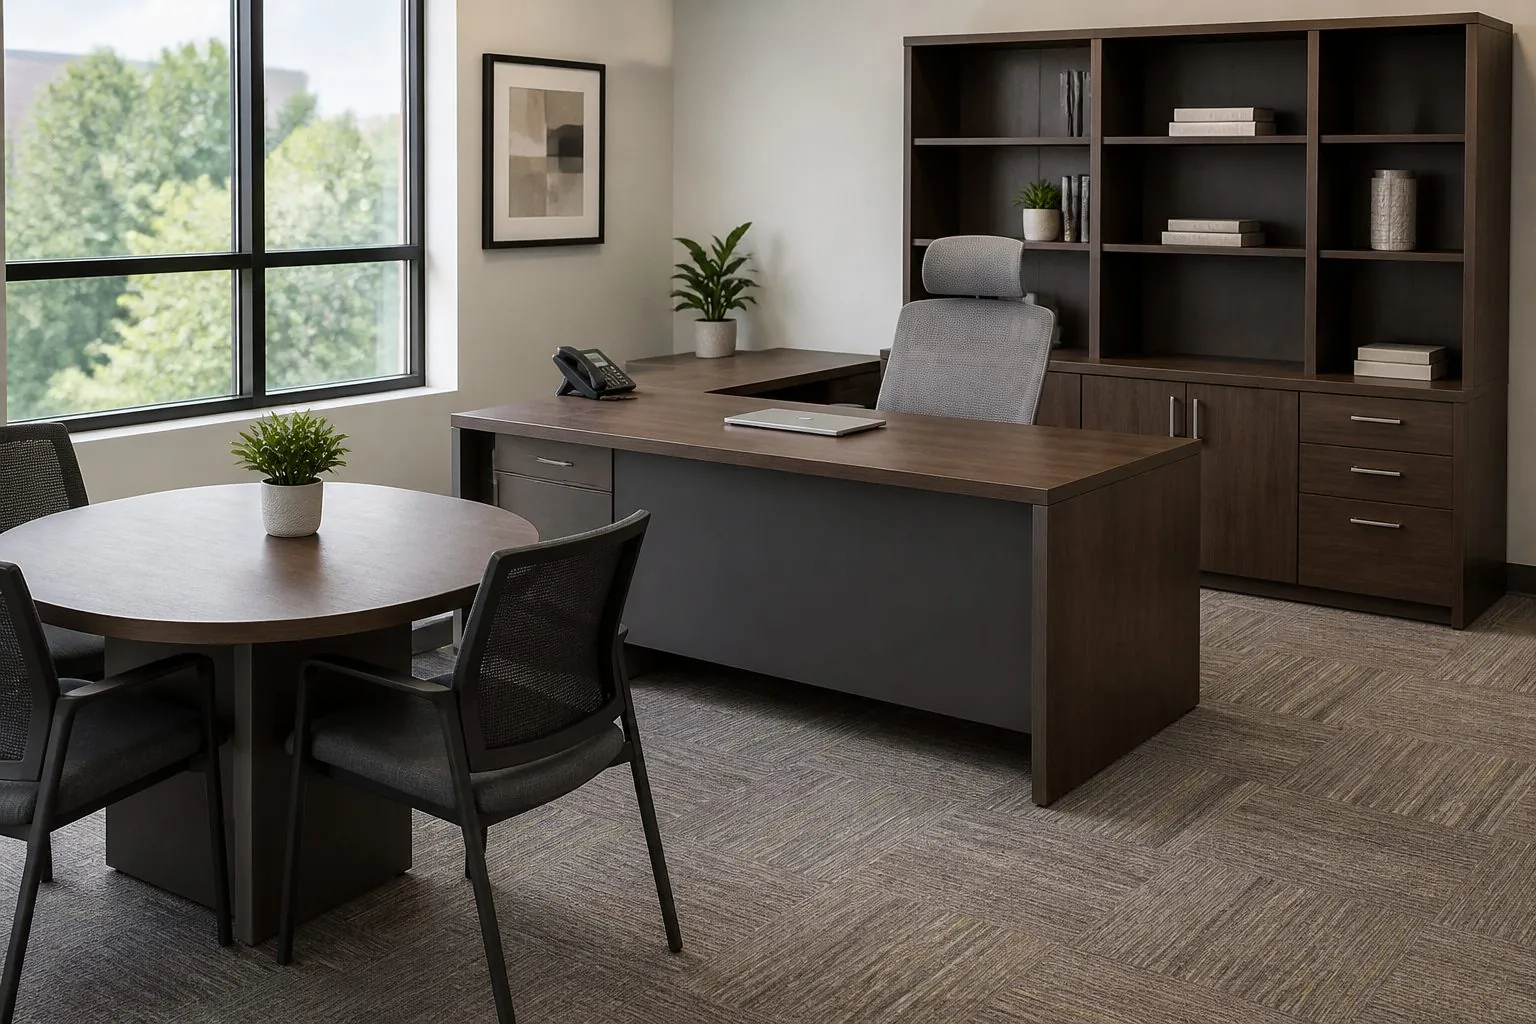
How Can Arcova Help With Office Storage Planning?
Arcova produces Office Storage Walls, Office Filing Cabinets, Office Lockers, Office Pantry Cabinets and Training Room Cabinetry from project drawings, with drawing deepening that coordinates modules, services and locks. Our 40,000 m² factory runs automated CNC cutting, edge banding and drilling lines, and every order goes through inspection with photo reports and labelled export packing. See our office furniture or send your floor plans.