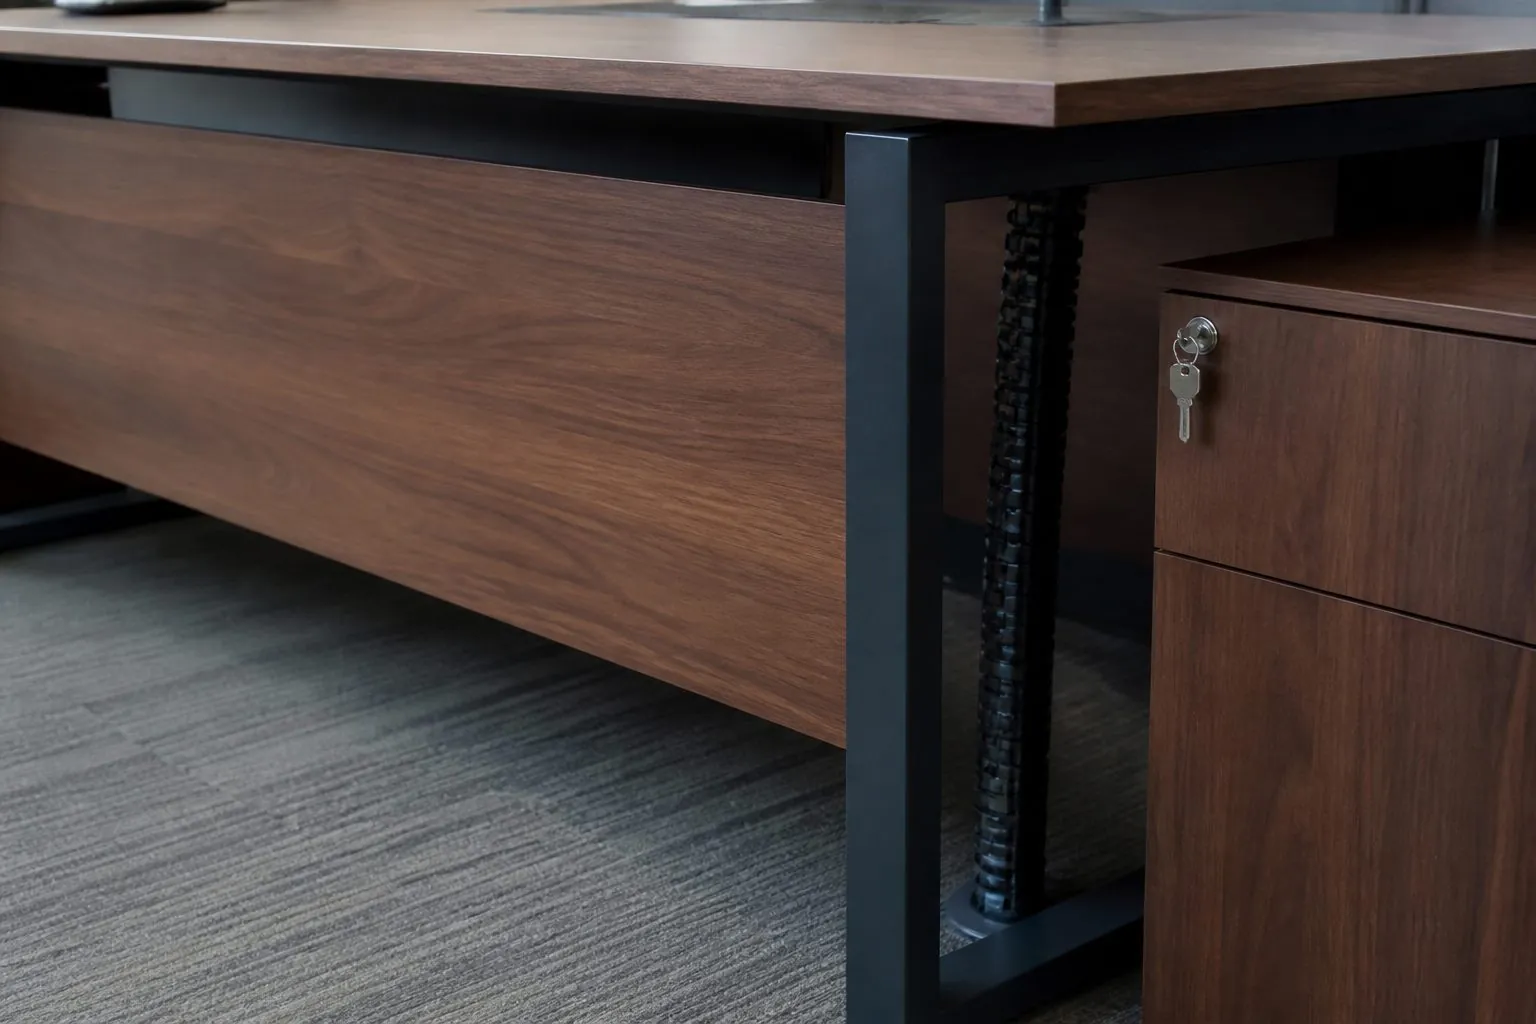
How fit-out contractors scope, specify, coordinate and deliver office joinery packages: typical items, drawings, finish control, services coordination, logistics and budget.
What Is a Joinery Package for an Office Fit-Out?
A joinery package is the complete set of fixed and built-in timber elements in an office fit-out, procured from one manufacturer under one specification. It typically includes reception counters, storage walls, tea point and pantry cabinets, meeting room credenzas, lockers and sometimes workstations and executive furniture. Buying it as one package gives the contractor one point of responsibility, consistent finishes and coordinated delivery.
For fit-out contractors, the main benefits are fewer interfaces, simpler programming and a single quality standard. The main risks are late design changes, poor coordination with services and long-distance logistics. Both can be managed with good drawings, clear samples and a delivery plan aligned with the site program.
- One supplier, one finish schedule, one set of shop drawings.
- Consistent veneer, color and hardware across all areas.
- Delivery packed by floor and zone in installation order.
- One quality inspection process before shipping.
Which Items Usually Belong in an Office Joinery Package?
The scope varies by project, but the following items appear in most office fit-outs. Contractors should list each item with a code on the drawings and the package schedule.
| Item | Area | Key Coordination Points |
|---|---|---|
| Reception counter | Lobby, front desk | Power, data, lighting, accessibility height |
| Executive desks and credenzas | Leadership offices, boardrooms | Cable routes, locks, finish match |
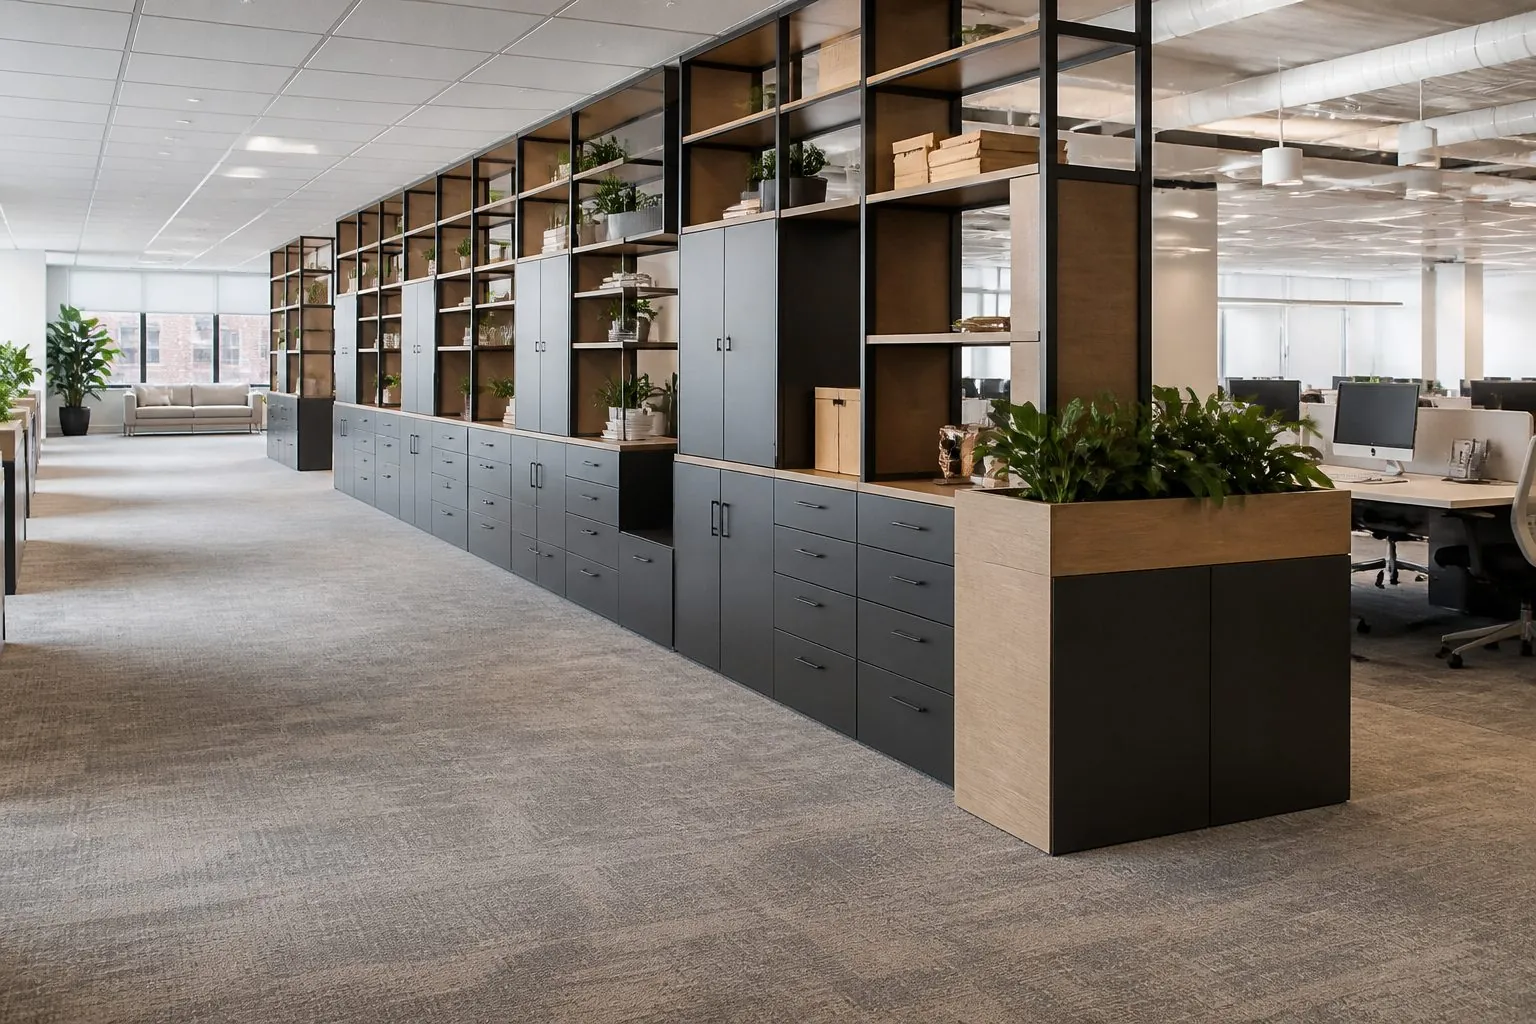
| Storage walls | Open office, corridors | Ceiling grid, sprinklers, locks |
| Tea point and pantry cabinets | Break areas | Plumbing, appliances, worktops |
| Meeting room credenzas | Boardrooms | AV equipment, ventilation, cables |
| Lockers | Hot-desking floors, staff areas | Lock system, numbering |
| Workstations and executive desks | Open office, private offices | Floor boxes, frames, cable management |
Loose furniture such as chairs is often procured separately, but tables and storage that must match the joinery finish benefit from being included.
Why Do Contractors Bundle Joinery Instead of Splitting It?
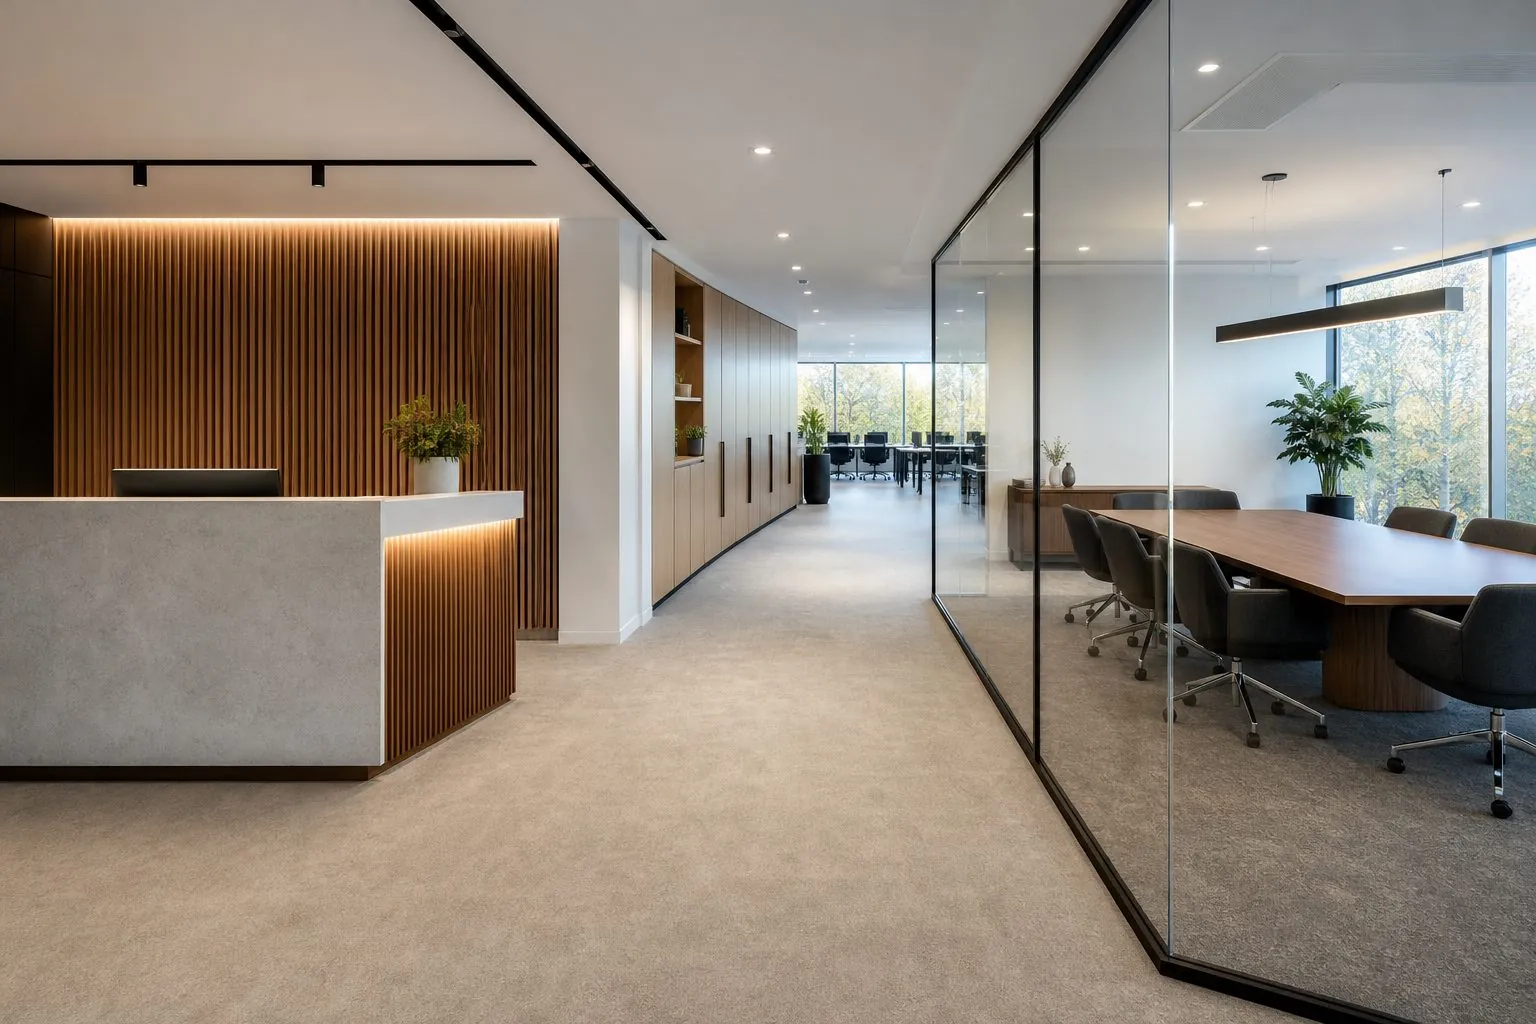
Bundling reduces risk at interfaces. When reception, executive desks and storage come from different suppliers, finishes rarely match exactly and responsibility for gaps and alignment is unclear.
- Finish consistency: one veneer flitch selection or one board batch across all areas.
- Coordinated details: shadow gaps, edge profiles and handles drawn the same way everywhere.
- Single program: one production schedule and phased shipments that follow the site.
- Clear responsibility: one supplier answers for fit and quality.
- Procurement efficiency: one tender, one contract and one set of documents.
Some contractors still split high-specialty items, such as complex metalwork or upholstery, but keep the timber joinery in one package.
Bundling also simplifies handover. One supplier provides one set of as-built drawings, finish codes and hardware lists for the building owner's maintenance team, which makes future repairs, replacement doors and office reconfigurations far easier. For landlords with several floors or buildings, a consistent joinery specification can even become a standard for future tenant fit-outs.
How Should Drawings and Specifications Be Prepared?
The quality of the joinery package depends on the information given to the manufacturer. Design-intent drawings from the architect or interior designer are the starting point; the manufacturer then prepares shop drawings that show construction, materials and fixings.
- Issue design-intent plans, elevations and finish schedule.
- Provide the services layout: power, data, lighting, sprinklers, HVAC grilles and plumbing.
- Confirm the hardware level and lock system.
- Receive shop drawings for review, with each item coded.
- Comment and approve shop drawings with the designer.
- Freeze revisions before production release.
Changes after production release cost time and money. A clear revision cut-off, agreed in the contract, protects both the contractor and the manufacturer.
What should shop drawings show?
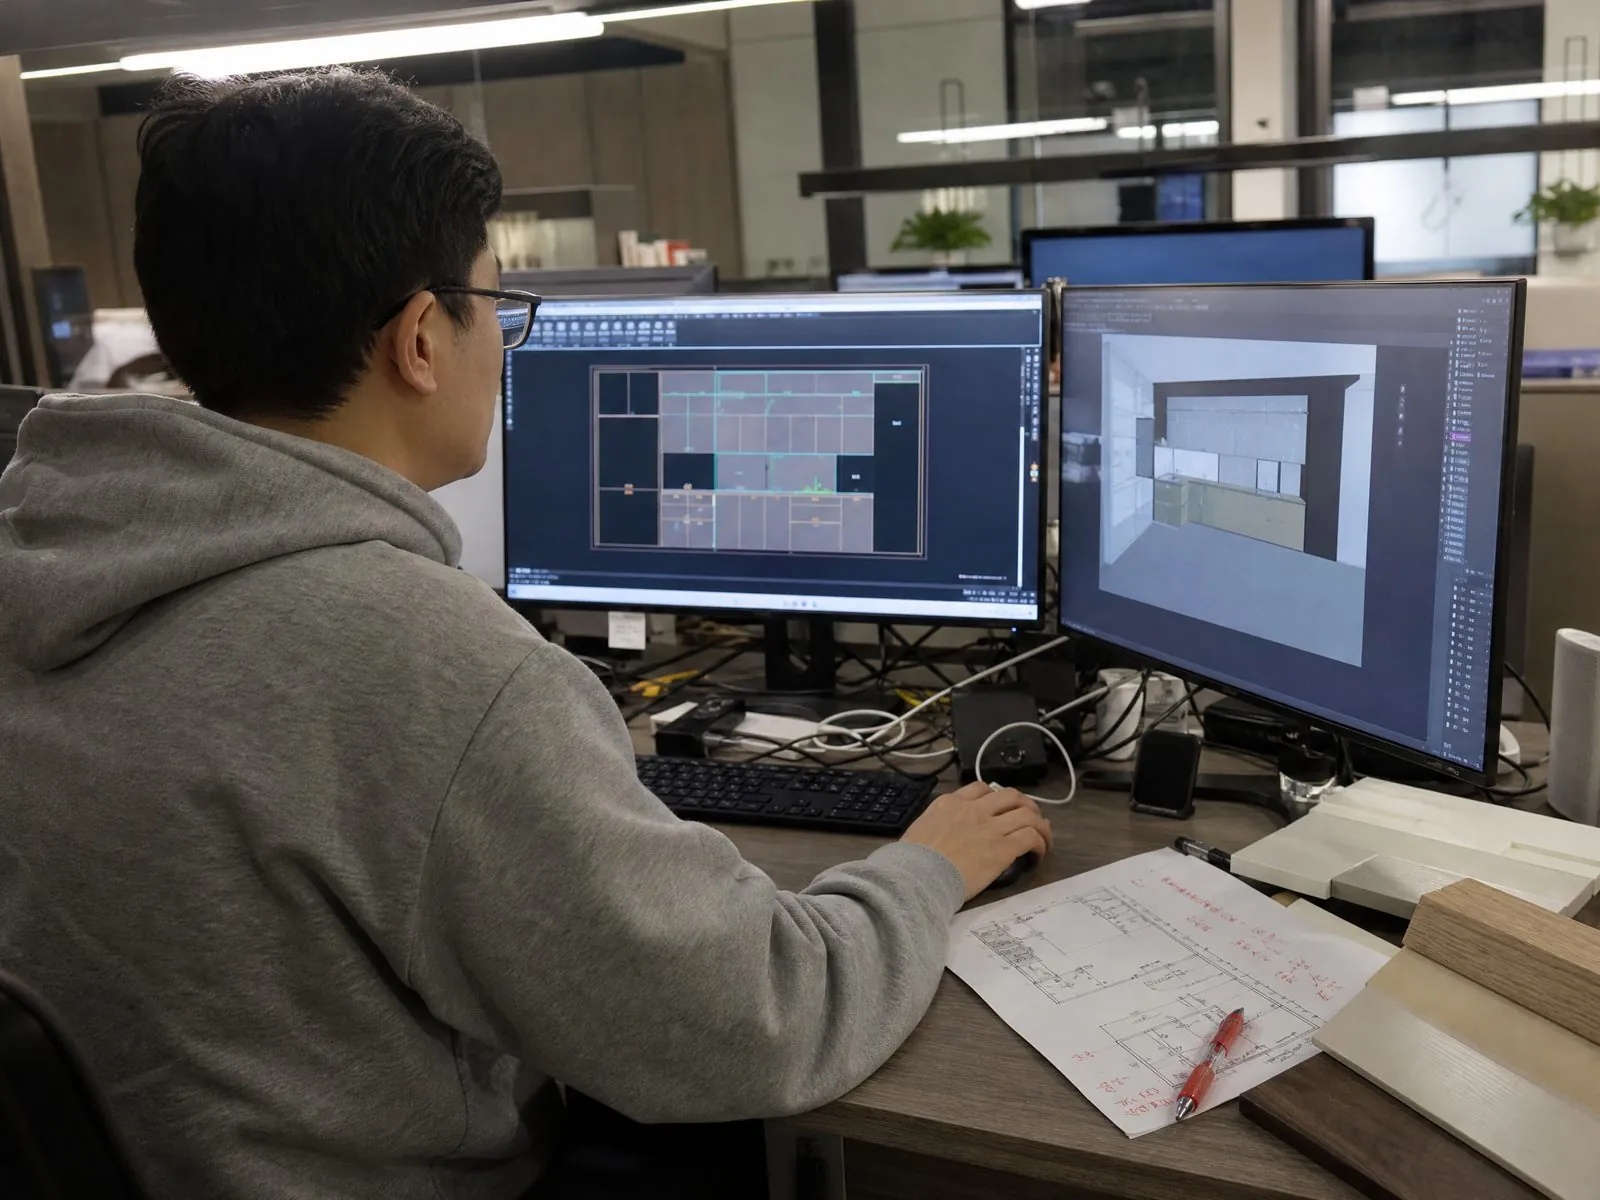
Good shop drawings answer installer questions before they arise. Each joinery item should have plans, elevations and sections showing materials, finish codes, edge details, hardware, fixing methods and service cut-outs. A finish schedule cross-references every code to an approved sample. For storage walls, door joints and concealed door positions should be shown on full-wall elevations, so the designer can check alignment with doors, glass partitions and ceiling lines.
For international supply, drawings and specifications should use the units, standards and terminology of the destination market, and the contractor should confirm which local codes apply, such as fire performance of fixed joinery or accessibility requirements at reception counters.
How Do You Control Finish Quality Across a Whole Office?
Finish control starts with physical samples and continues through production. Approve samples of every finish, keep signed references and check production against them.
| Finish | Sample Approach | Control Point |
|---|---|---|
| Wood veneer | Range sample showing natural variation | Flitch selection and sequence matching by room |
| Lacquer | Color code and sheen sample | Batch color check against reference |
| Melamine and laminate | Decor code sample with edge banding | Edge color and texture match |
| Fabric and acoustic panels | Fabric swatch and panel sample | Supplier documents for fire and acoustic data |
For high-visibility areas such as receptions and boardrooms, consider a mock-up or a first-article inspection of one completed element before mass production.
How Should Joinery Be Coordinated With Services and Other Trades?
Office joinery interfaces with nearly every trade, so coordination is essential. The most common conflicts are with sprinklers, ceiling grids, HVAC grilles, floor boxes and electrical outlets.
- Overlay joinery elevations on reflected ceiling plans to check sprinklers, lights and grilles.
- Agree who supplies and installs power modules, cable trays and data outlets in joinery.
- Coordinate glass partitions and door frames with adjacent panels and storage.
- Confirm floor finishes and levels before final measurement.
- Agree access panels for services hidden behind storage walls.
Site measurement after walls and ceilings are installed gives the best fit. Where the program does not allow this, shop drawings should include scribe allowances and fillers.
How Is a Joinery Package Shipped and Delivered to Site?
Delivery should follow the installation sequence, not the production sequence. Office sites rarely have space to store large quantities of joinery, so phased deliveries packed by floor and zone reduce handling and damage.
- Agree a delivery schedule linked to the site program.
- Pack items by floor, zone and room, with labels matching drawing codes.
- Include packing lists per container and per pallet.
- Protect veneer and lacquer surfaces with film, foam and corner guards.
- Pack hardware and fixings with each item, labelled.
- Plan unloading, lift access and storage on site.
Large reception counters and long credenzas are split into modules sized for lifts and doors, then joined on site with concealed connectors.
Planning lead times around the site program
Overseas supply adds sea freight and customs clearance to the program, so the joinery package must be released earlier than local joinery would be. Work backwards from the installation date: allow time for shipping and clearance, production, sample approval and shop drawing review. Lead times depend on scope and season and are agreed per project, so confirm them in writing at award. Where the program is tight, phase production so the first floors ship while later floors are still being finalized.
Installation responsibility
Decide early who installs the joinery. Many contractors use their own or local installers, supported by installation drawings and remote technical support from the manufacturer. Agree who handles touch-ups, minor adjustments and replacement of any damaged parts, and ship a small quantity of spare edge banding, touch-up materials and fixings with the final container.
What Should Contractors Ask a Joinery Manufacturer?
Before awarding a package, check whether the manufacturer can handle the scope, documentation and quality control required.
- Can they prepare shop drawings and 3D views in-house?
- Which finishes and materials can they produce, and which board suppliers do they use?
- How do they control veneer and color consistency across large orders?
- What inspection and reporting do they provide before shipping?
- Which certifications does the factory hold?
- Can they pack and label by floor and zone?
- What installation guidance and technical support are available?
Ask for references in similar project types where available, and visit or audit the factory for large packages.
During a factory audit, look beyond the showroom. Check the cutting, edge banding and finishing lines, the veneer and board storage conditions, how drawings are transferred to machines and how inspection results are recorded. Ask to see a recent photo inspection report and a packing list from an export order. These show how the factory will communicate with you during your own project, which matters as much as production equipment when the supplier is overseas.
How Do You Keep the Package Within Budget?
Budget control comes from specifying smartly, not from cutting quality at the end. Focus premium finishes where clients and visitors see them, and use durable economical finishes elsewhere.
- Use veneer or lacquer in reception and boardrooms, melamine or laminate in back-of-house storage.
- Standardize storage modules and locker sizes across floors.
- Select hardware brands by area: premium in executive areas, reliable mid-range elsewhere; options include Blum, Hettich, Häfele, Salice, DTC and Hutlon.
- Avoid unnecessary curved and bespoke details in low-visibility areas.
- Freeze design early to avoid costly revisions.
Value engineering works best when it is done before shop drawings, not during production. Review the package item by item with the manufacturer, ask where a different board, edge detail or hardware level would save cost without changing the visible design, and record agreed changes in the finish schedule.
How Can Arcova Support Office Fit-Out Contractors?
Arcova supplies complete joinery packages for office furniture and fit-out projects from our 40,000 m² Arcova Contract Manufacturing Base, with 12 production lines including automated CNC cutting, edge banding and drilling. We prepare shop drawings and 3D views, manage finish sample approval and mock-ups, inspect production with photo reports and pack deliveries labelled by floor and zone.
Our monthly capacity is 40 × 40HQ containers, and the factory holds ISO9001, BSCI and FSC certifications, with 24-hour online technical support and installation guidance. Learn more about our factory and quality control, or send your fit-out drawings for a package quotation.