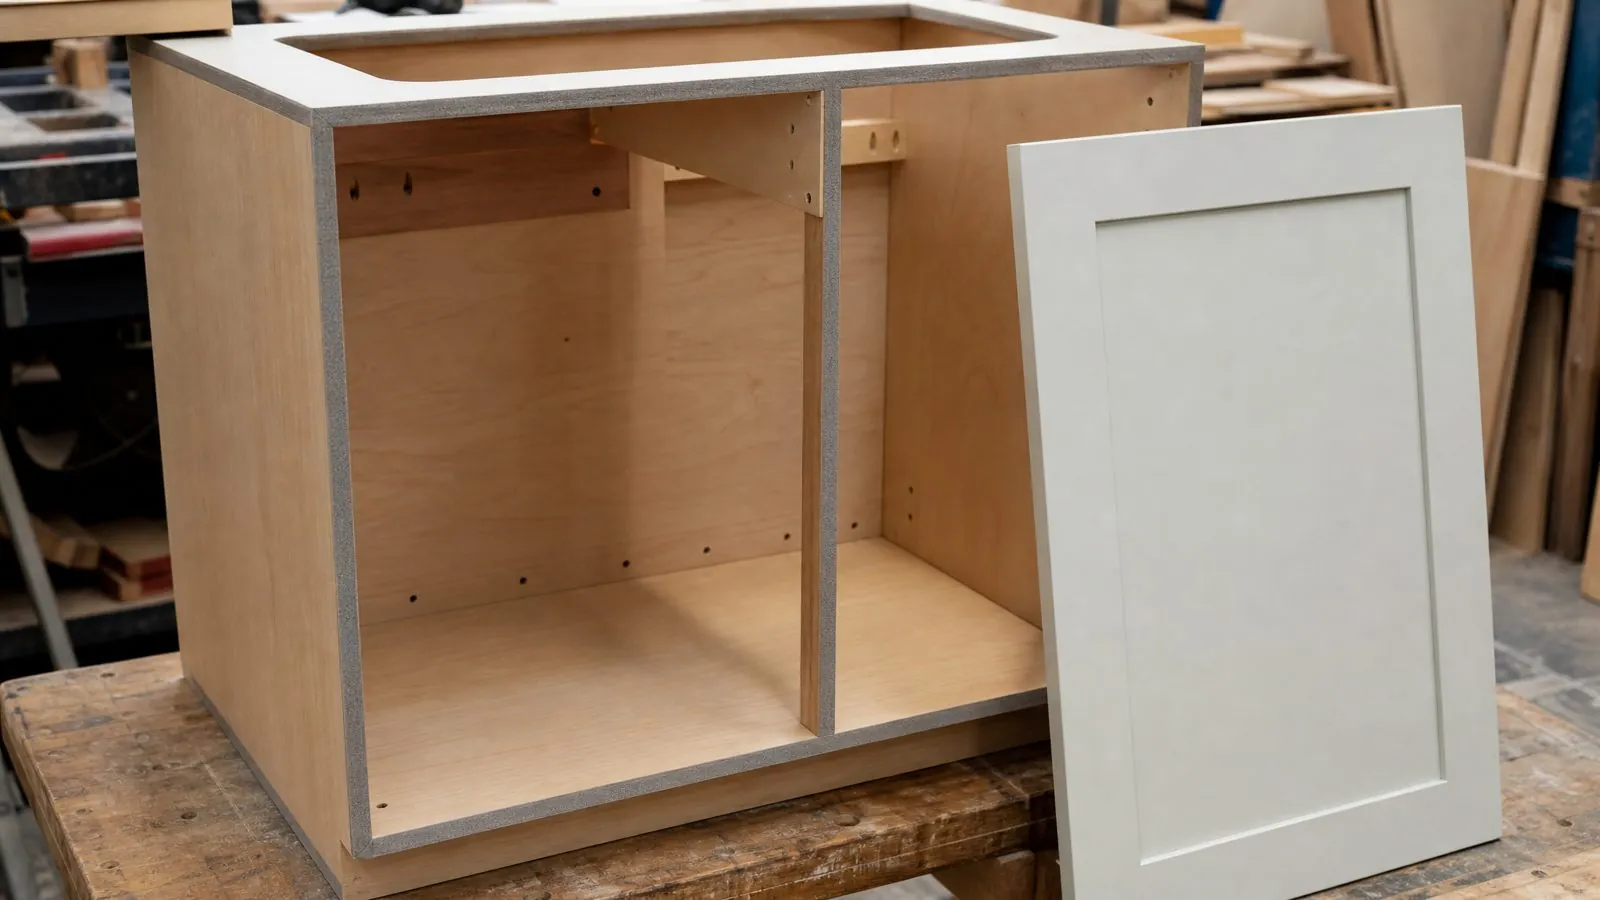
Compare quartz, sintered stone and laminate countertops for project kitchens: performance, cost drivers, cabinet support, shipping and which material suits each project type.
Which Countertop Material Is Best for a Project Kitchen?
For most multi-unit project kitchens, quartz is the safest all-round choice, laminate is the best value for rental and budget units, and sintered stone suits premium units where heat resistance and thin, large-format slabs matter. The right answer depends on the unit's price point, the expected use, the site's fabrication capacity and how damage will be repaired after handover.
The worktop is often the most visible surface in a kitchen and one of the hardest to replace later. It is also tied to the cabinet layout, sink and hob cut-outs, appliance clearances and delivery sequence. Choosing it late is a common cause of redrawn shop drawings and site delays.
| Material | Best Fit | Main Strength | Main Weakness |
|---|---|---|---|
| Quartz (engineered stone) | Mid to upper-range apartments, show units, hotels | Consistent color, non-porous, wide design range | Can be damaged by very hot pans; heavy |
| Sintered stone | Premium apartments, villas, outdoor kitchens | High heat and UV resistance, thin large slabs | Brittle edges during fabrication and installation |
| Laminate (HPL on board) | Build-to-rent, student housing, staff housing | Lowest cost, light, easy to ship and replace | Joints and edges sensitive to water; heat marks |
| Compact laminate | Rental kitchens, laundries, commercial pantries | Solid, water resistant through the full thickness | Limited edge profiles; specialist cutting tools |
Developers often shortlist two materials and decide after pricing. That is fine, but fix the decision before cabinet shop drawings are approved, because worktop thickness, overhang and support details change cabinet heights and filler sizes.
How Do Quartz, Sintered Stone and Laminate Differ in Construction?
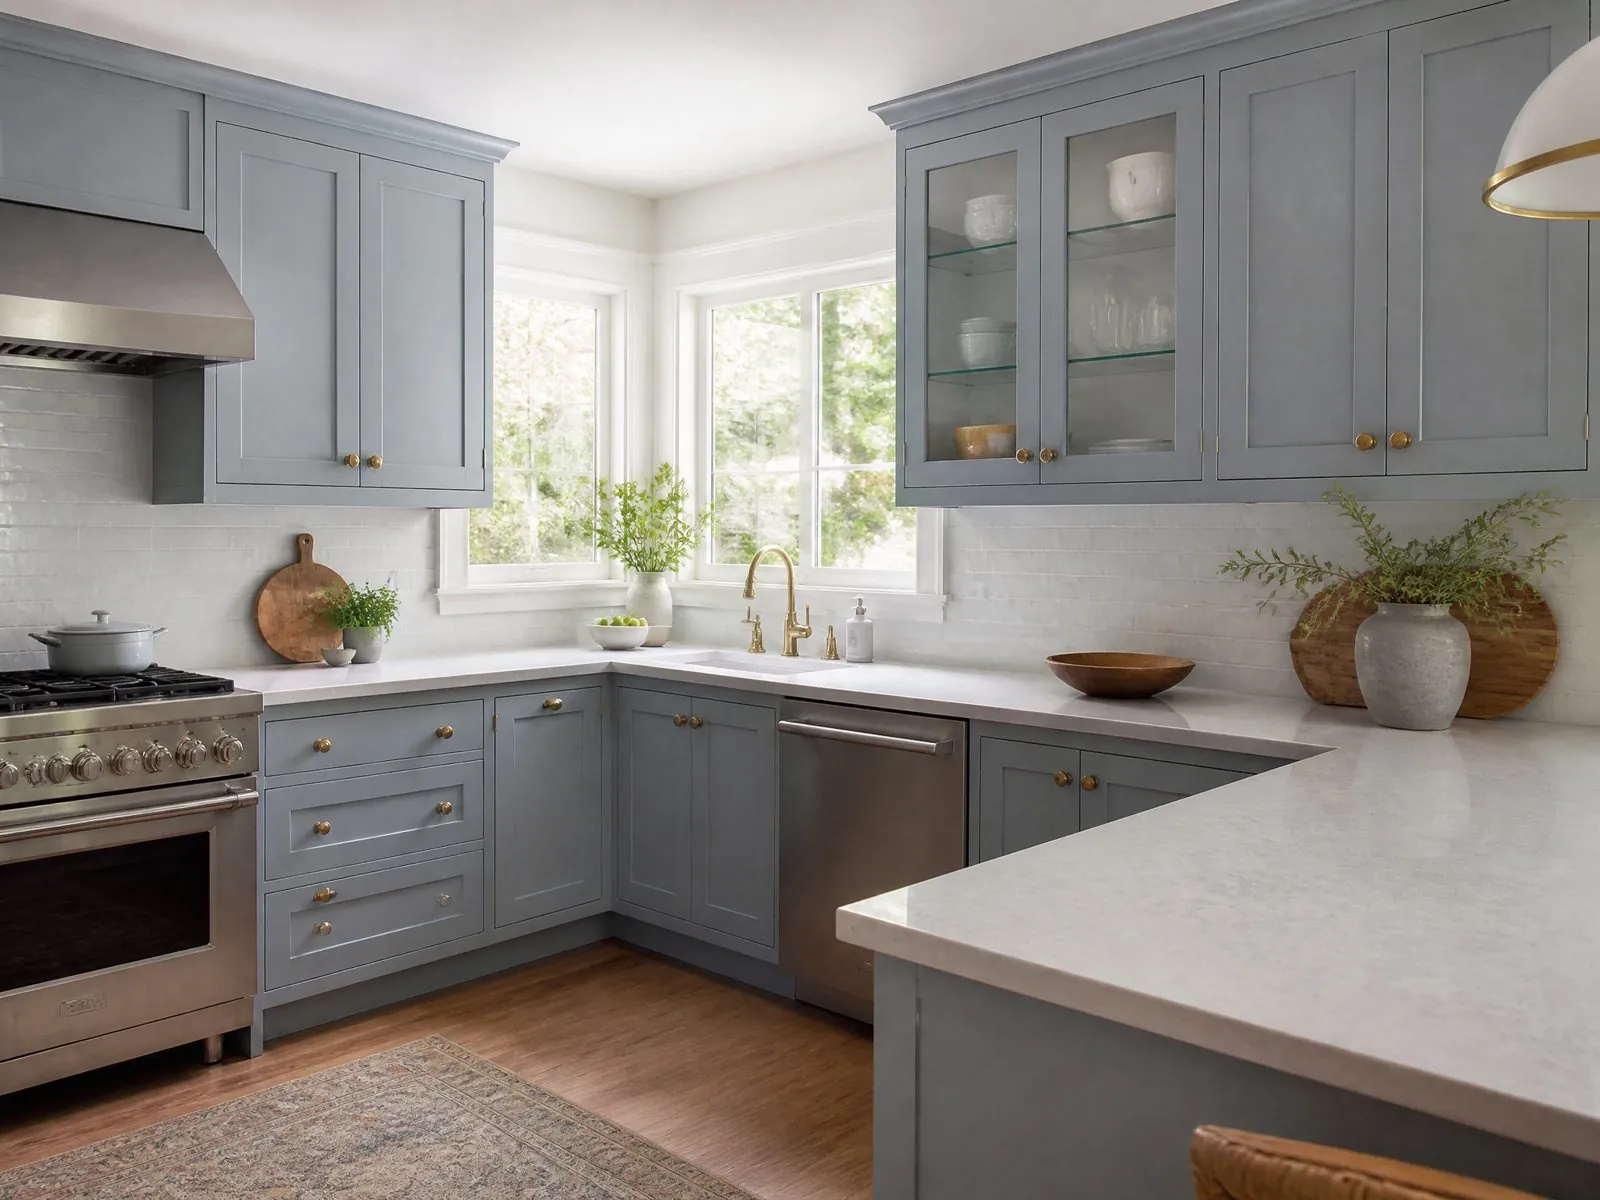
Quartz is crushed natural quartz bound with resin, sintered stone is mineral powder fused under high heat and pressure, and laminate is a decorative paper layer pressed onto a board core. These different constructions explain most of their strengths and weaknesses in use.
- Quartz: the resin binder makes it non-porous and slightly flexible, but resin can discolor or mark under direct high heat.
- Sintered stone: no resin binder, so it handles heat and UV well, but the material is hard and brittle, especially at thin edges and corners.
- Laminate: performance depends on the board core and the edge seal. If water reaches the core at a joint or sink cut-out, the board can swell.
- Compact laminate: layers of resin-impregnated paper through the full thickness, with no wood core to swell.
Slab thickness, edge profiles and support requirements vary by brand and fabricator. Treat any thickness as confirmed at quotation against the chosen product rather than a standard.
How Do the Materials Compare on Daily Performance?
Sintered stone performs best on heat and UV, quartz on stain resistance and consistency, and laminate on cost and ease of replacement. No option is maintenance-free, so match performance to how the kitchen will actually be used.
| Performance Factor | Quartz | Sintered Stone | Laminate |
|---|---|---|---|
| Heat from pans | Use trivets; resin can mark | Good heat tolerance | Use trivets; surface can scorch |
| Staining | Good, non-porous | Good, non-porous | Good on surface, weak at joints |
| Scratches | Good | Very good surface hardness | Moderate, knife marks visible |
| Chipping | Edges can chip under impact | Edges more prone to chipping | Edges can lift if not sealed |
| Outdoor or sun exposure | Not recommended; UV can fade | Suitable | Not suitable |
| Repair on site | Small chips filled by fabricator | Small chips filled; cracks need replacement | Replace the section |
For short-stay rentals and student housing, where hot pans go straight onto the worktop, plan trivets or a heat-resistant section near the hob regardless of material.
Color choice also affects performance. Plain white and very dark solid colors show scratches, water marks and dust more than mid-tone or patterned surfaces. Heavily veined designs hide wear well but make joints harder to match, so ask how veins will align across L-shaped runs and islands.
What Does Each Material Mean for Cost and Budget Control?
Laminate is usually the lowest total cost, quartz sits in the middle, and sintered stone is often at the top once fabrication and installation are included. Exact prices vary widely by brand, color, slab size and market, so request quotations on your actual layouts rather than relying on general price ranges.
Hidden costs matter as much as material price:
- Slab yield: long runs, L-shapes and islands may need joints or larger slabs, which affects waste.
- Cut-outs: undermount sinks, flush hobs and drainage grooves add machining time.
- Edges: mitered edges for a thick look cost more than square edges.
- Packing and freight: stone is heavy and needs crates; laminate is light and ships flat.
- Breakage allowance: brittle materials need spare pieces or local replacement plans.
A useful budget strategy is to use one material for the main kitchen and a cheaper one for laundries, pantries or staff areas, keeping colors coordinated.
For large developments, compare costs on a per-unit basis across all unit types, not on a single kitchen. A material that looks expensive in one show kitchen may become competitive once repeated layouts improve slab yield, while complex islands can push an affordable material over budget.
Should Countertops Be Supplied by the Cabinet Factory or Fabricated Locally?
Factory supply suits repeated layouts with exact drawings, while local fabrication suits one-off kitchens, curved walls and sites where measurements cannot be fixed until cabinets are installed. Many projects use a mix: factory supply for repeated apartment kitchens and local templating for show units or penthouses.
When factory supply works well
- Unit types repeat many times with identical layouts.
- Walls are built accurately to drawings.
- Sink and hob models are fixed before production.
- The buyer wants one shipment and one responsible supplier.
When local fabrication is safer
- Walls are irregular or not yet built.
- The worktop includes long, heavy island slabs that are risky to ship.
- Local codes or unions require local installation.
- Fast replacement of broken pieces must be guaranteed.
If worktops are made locally, the cabinet supplier should still provide accurate cabinet layouts, support positions and appliance data so the fabricator can template on time.
What Must Be Confirmed Before Ordering Countertops?
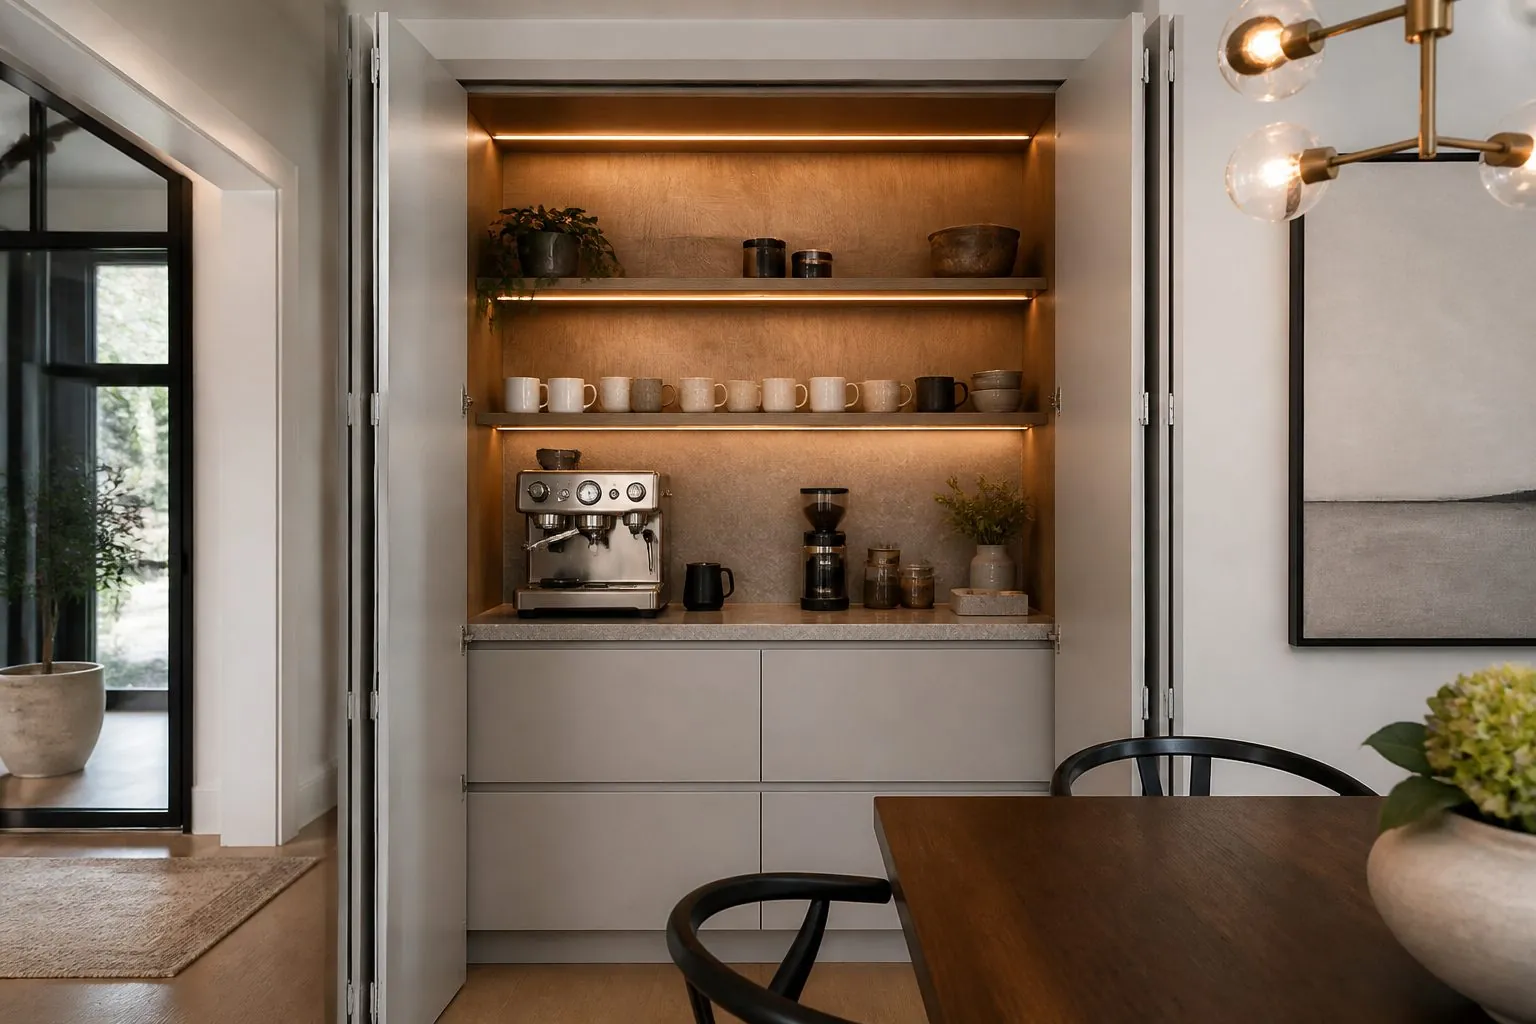
Confirm appliances, sinks, taps, edge details and joint positions before shop drawings are approved. Changes after slabs are cut usually mean scrapping the piece.
- Sink model, mounting type (undermount, top-mount or integrated) and position.
- Hob model and whether it is flush or surface mounted.
- Tap position, number of tap holes and any soap dispenser.
- Edge profile and visible thickness.
- Upstand or full-height backsplash in the same material.
- Joint positions agreed with the designer.
- Overhangs for seating and the support needed under them.
- Waterfall ends on islands and how they meet the floor.
Send manufacturer data sheets for sinks and hobs, not just model names, because cut-out sizes can change between model versions.
For hotels and serviced apartments, also confirm the operator's cleaning products. Some strong cleaners and descalers can dull surfaces or attack resin and edge sealants over time, so the maintenance guide should list approved products for each material.
How Do Countertops Affect Cabinet Design?
The worktop decides how cabinets are reinforced, leveled and joined. Heavy stone needs a flat, rigid, well-supported base, while laminate needs well-sealed joints and cut-outs.
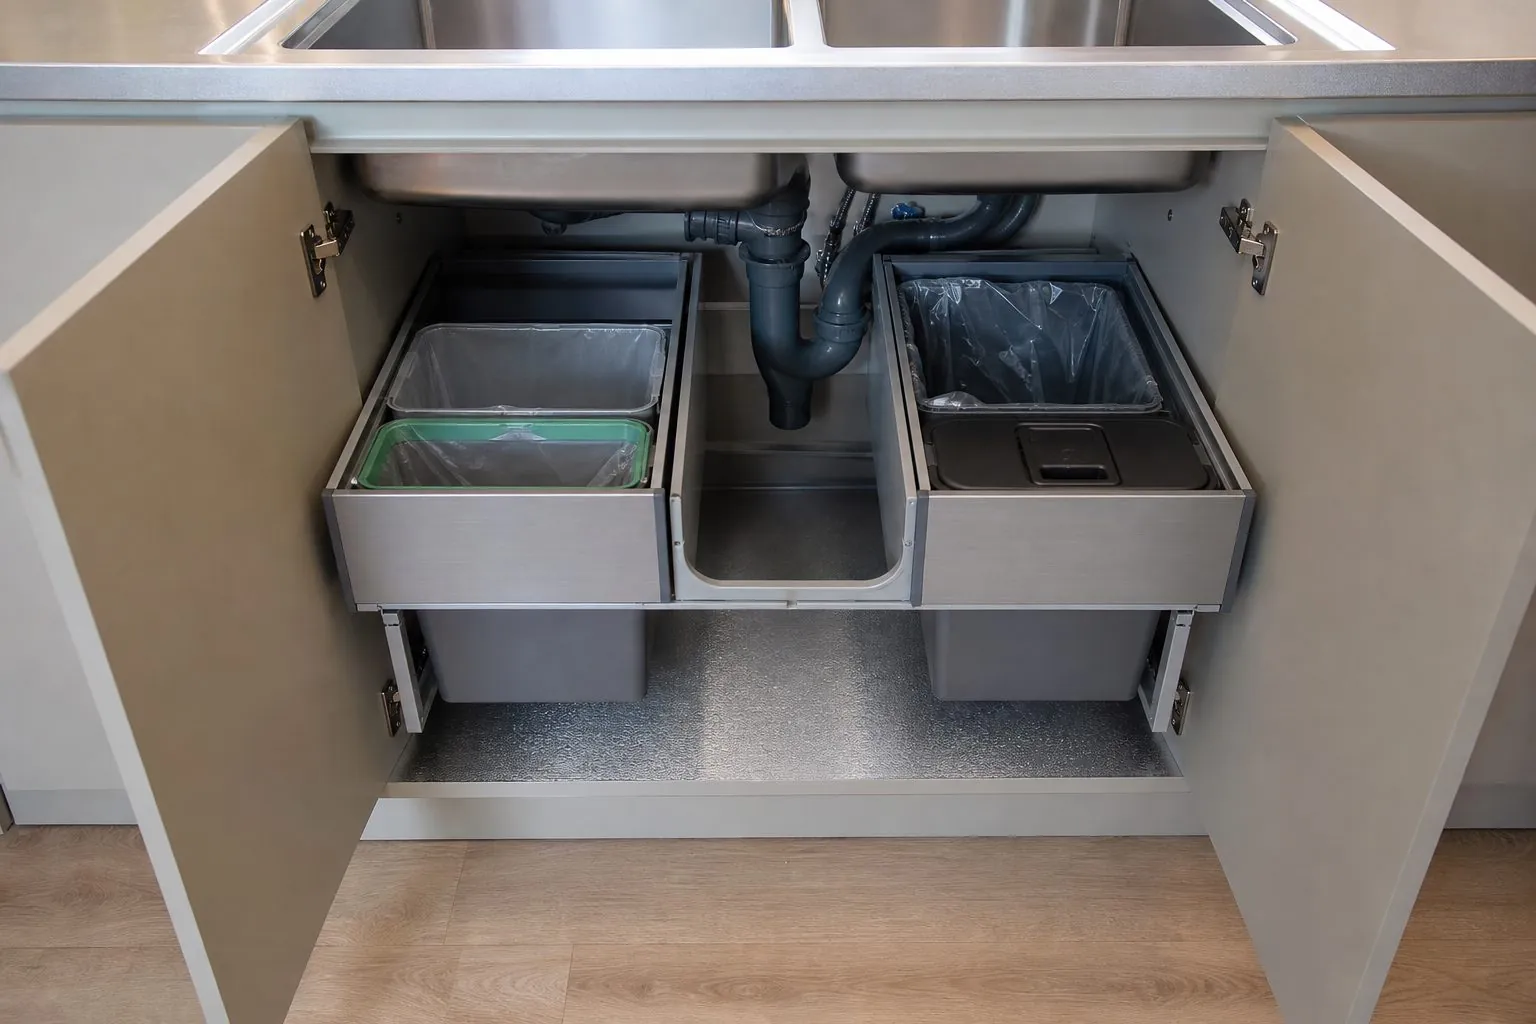
- Support: stone over dishwashers and open spaces needs support rails or brackets.
- Leveling: uneven base cabinets cause stress points and cracks in stone.
- Overhangs: seating overhangs on islands need concealed steel brackets for longer spans.
- Sink bases: undermount sinks need clips and support appropriate to the sink weight.
- Heat and steam: dishwashers need steam protection on the underside of the worktop.
Our kitchen cabinet shop drawings show worktop supports, joints and cut-outs so cabinet and countertop teams work from the same information.
Backsplash choices interact with cabinets too. A full-height backsplash in the same stone needs wall units positioned accurately and sockets cut on site or pre-marked, while a short upstand leaves more flexibility for tiling and electrical changes.
How Are Stone Countertops Packed, Shipped and Installed?
Stone worktops ship in wooden crates, standing on edge with padding between pieces, and are installed after base cabinets are fixed and leveled. Laminate tops ship flat in cartons and are lighter to handle.
- Label each piece by building, unit and position to match the cabinet labels.
- Keep crates upright and avoid lifting slabs flat by the ends.
- Check pieces on arrival and photograph any damage before signing.
- Bond joints with color-matched adhesive and seal sink edges.
- Protect worktops with covers until other trades finish.
For large islands, check lift and doorway sizes early. If a single slab cannot reach the apartment, a joint must be designed rather than discovered on site.
Keep a small stock of spare worktop pieces for repeated unit types, especially sink and hob sections, since these are the most likely to be damaged during installation or later use.
Which Material Should You Choose for Each Project Type?
Match the material to the end user and maintenance model, not only to the design render.
| Project Type | Typical Choice | Reason |
|---|---|---|
| Build-to-rent and student housing | Laminate or compact laminate | Low cost, quick replacement between tenants |
| Mid-range sale apartments | Quartz | Durable, consistent, recognized by buyers |
| Premium apartments and villas | Sintered stone or quartz | Large slabs, heat resistance, premium look |
| Serviced apartments and hotels | Quartz or compact laminate | Easy cleaning, repairable, operator-friendly |
| Outdoor kitchens | Sintered stone | UV and weather resistance |
Whatever you choose, approve a physical sample with the cabinet front finish under site lighting before ordering.
How Can Arcova Help With Countertops for Project Kitchens?
Arcova coordinates countertops with cabinets in one set of shop drawings, so cut-outs, supports and joints match the cabinet layout. Our services include drawing deepening, 3D design, finish sample approval, mock-up, inspection with photo reports and export packing labelled by unit. We are certified to ISO9001, BSCI and FSC, with 24-hour online technical support. Learn more about our factory and quality control, or send your kitchen layouts.