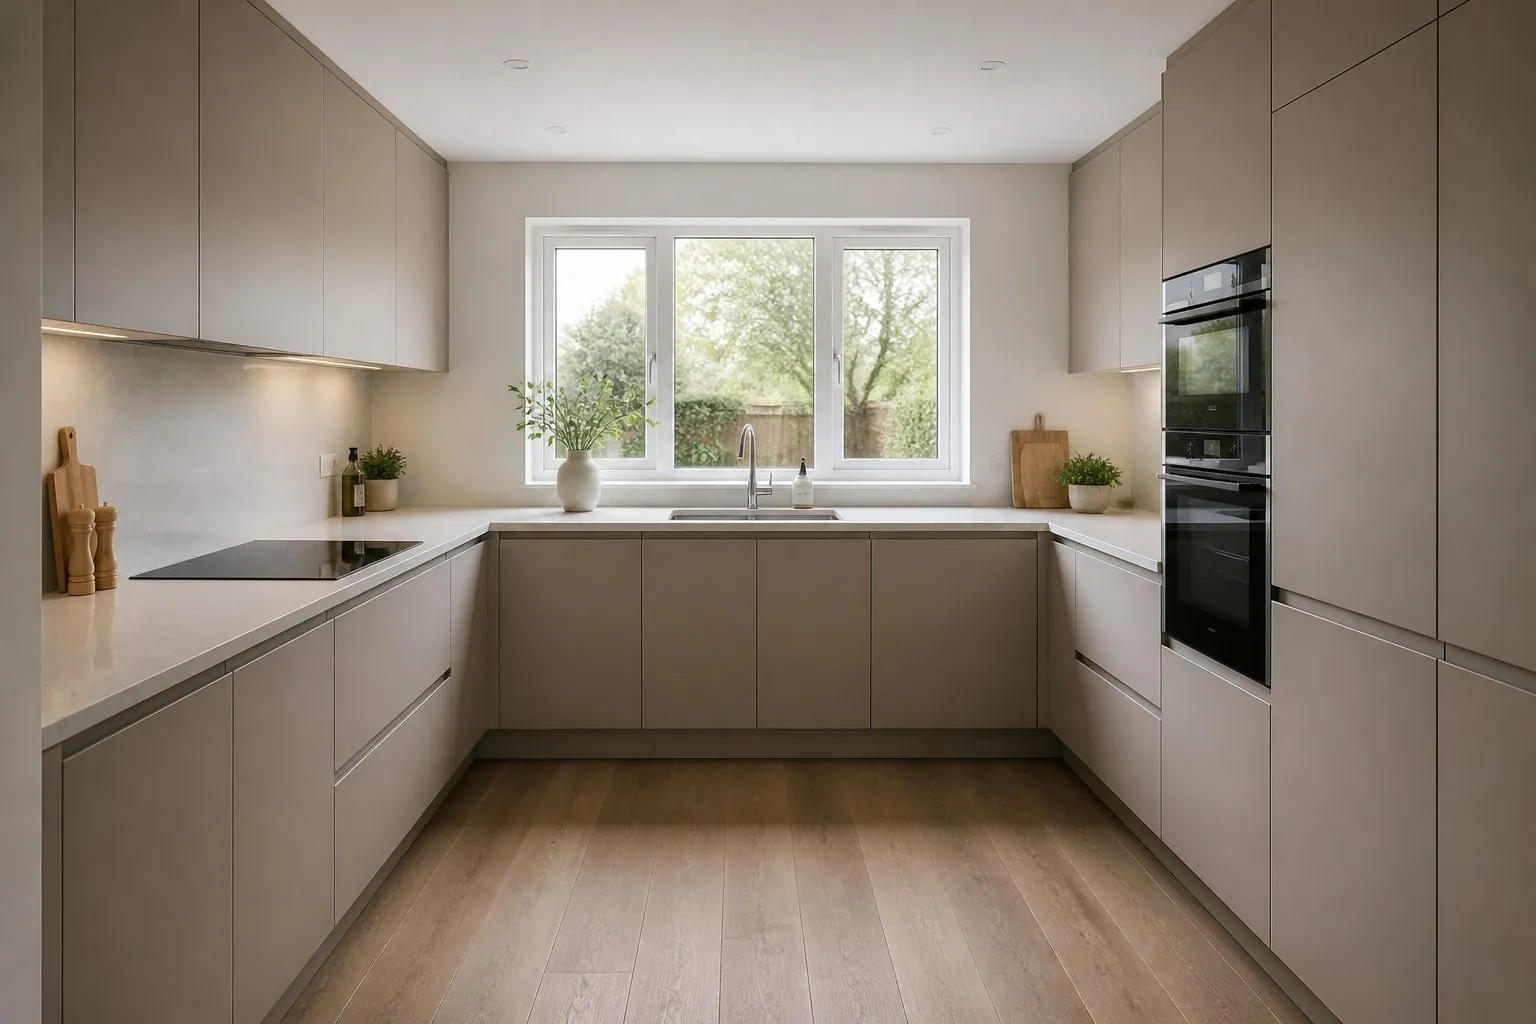
Compare typical kitchen cabinet widths, heights and depths across the US, UK, EU and Australia, and learn what to confirm before approving export shop drawings.
How Do Kitchen Cabinet Sizes Differ by Market?
The biggest difference is the measuring system behind the kitchen. The US builds on inch-based modules, usually in 3-inch steps, while the UK, EU and Australia mostly use metric modules based on 600 mm appliances. Overall counter height and depth look similar everywhere, but carcass heights, plinth heights and appliance openings do not transfer directly between markets.
All figures below are typical industry references, not fixed rules or factory standards. Local brands, appliances and building rules can change them, so treat this table as a starting point for your drawings.
| Dimension (typical) | US | UK | EU | Australia |
|---|---|---|---|---|
| Base carcass height | About 34.5 in (876 mm) including toe kick | About 720 mm plus plinth | About 720-780 mm plus plinth | About 720 mm plus kicker |
| Finished counter height | About 36 in (914 mm) | About 900-910 mm | About 850-920 mm | About 900 mm |
| Base cabinet depth | About 24 in (610 mm) | About 560-580 mm carcass | About 560-600 mm carcass | About 560-600 mm carcass |
| Worktop depth | About 25-25.5 in (635-648 mm) | About 600 mm | About 600-650 mm | About 600-650 mm |
| Wall cabinet depth | About 12 in (305 mm) | About 300-330 mm | About 320-350 mm | About 300-350 mm |
| Common appliance module | 24, 30 and 36 in | 600 mm | 600 mm | 600 mm and 900 mm |
What Are Typical US Kitchen Cabinet Dimensions?
US kitchens typically use base cabinets 34.5 inches high and 24 inches deep, with widths from 9 to 48 inches in 3-inch steps. A worktop of around 1.5 inches brings the finished height close to 36 inches. Most US cabinets also use a toe kick built into the carcass rather than a separate adjustable plinth.
- Wall cabinets: commonly 30, 36 or 42 inches high and 12 inches deep.
- Tall cabinets: commonly 84, 90 or 96 inches high.
- Gap above the counter: around 18 inches is the usual reference.
- Appliances: 24-inch dishwashers, 30-inch ranges and refrigerator openings of around 36 inches.
- Construction: face-frame cabinets remain common, although frameless cabinets are widely accepted.
The practical trap for overseas buyers is the inch conversion. A 36-inch base is 914 mm wide, not 900 mm. If a metric module goes into a US kitchen plan, fillers grow, appliance openings stop fitting and door lines shift. Build the US program in inches and convert only for machining.
What Should Buyers Expect in UK Kitchens?
UK kitchens are generally metric, frameless and designed around 600 mm appliances. A carcass of around 720 mm on an adjustable-leg plinth of about 150 mm, plus a worktop of about 38-40 mm, gives a finished height of roughly 900-910 mm.
- Common base widths: 300, 400, 500, 600, 800 and 1000 mm.
- Wall unit heights: about 570, 720 and 900 mm, chosen to suit ceiling height and hood position.
- Tall housings: often planned for built-in ovens and integrated fridge-freezers.
- Range cookers: widths of 900 or 1000 mm are popular in family kitchens, so check them early.
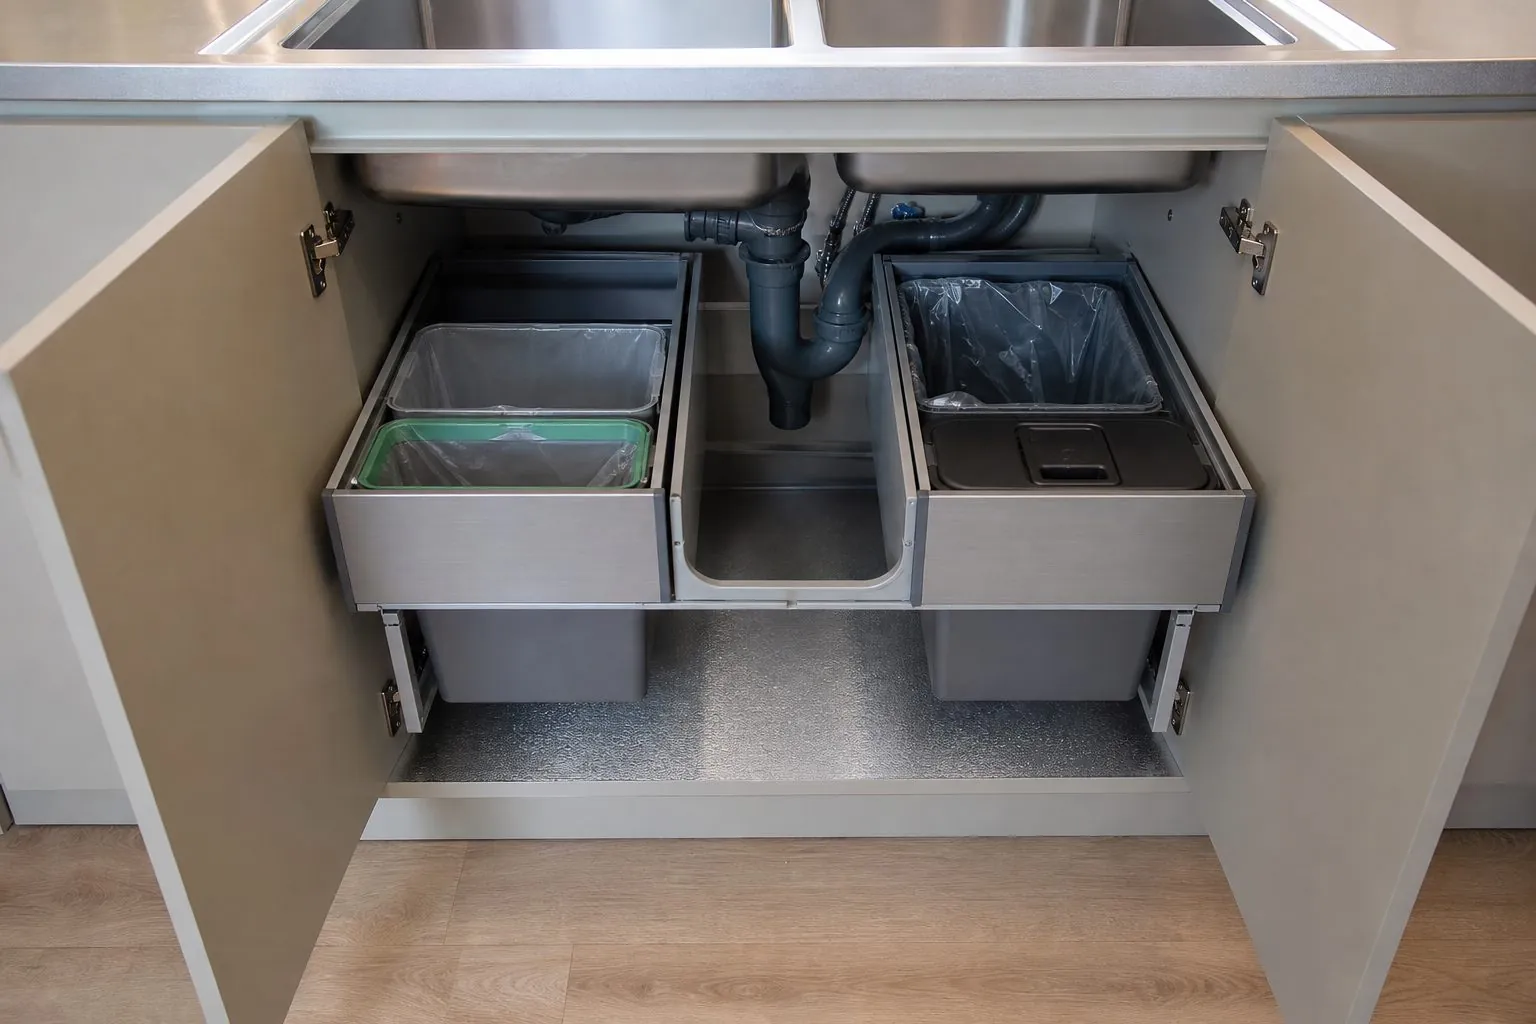
UK buyers often expect fully integrated appliances, and that matters more than the carcass size. Integrated dishwashers and fridge-freezers depend on door-on-door or sliding fixings, and on a plinth height that leaves room for the ventilation path. Ask for the exact appliance list before fixing the layout.
How Do EU Kitchen Sizes Vary Between Countries?
The EU has a shared logic but not one single kitchen size. EN 1116 sets coordinating sizes for kitchen furniture and household appliances, which is why 600 mm appliances fit most programs, but national habits still vary.
Many German programs use taller carcass grids of around 780 mm and offer several height options, so owners can choose a working height that suits them. Southern European and French kitchens often stay closer to 720 mm carcasses. Plinth heights of about 100-200 mm are commonly used to adjust the final counter height.
| Point to Check | Why It Matters in the EU |
|---|---|
| Carcass height grid | Changes drawer stacks, door heights and how tall cabinets align |
| Plinth height | Must leave room for appliance feet and ventilation |
| Worktop depth | Deeper tops of 650 mm or more change the cabinet position |
| Safety requirements | EN 14749 is a common reference for storage units and worktops |
| Destination habits | Handleless rails and drawer-led bases are widely expected |
For a multi-country program, choose one carcass grid and adjust plinth and worktop by country. That protects production repeatability while still meeting local working heights.

What Are Typical Australian Kitchen Cabinet Sizes?
Australian kitchens are metric and close to UK and European practice, but they favor deeper benchtops, wider cooktops and frequent use of stone. A carcass of around 720 mm on a kicker of about 100-150 mm, plus a benchtop of about 20-40 mm, usually lands near 900 mm.
- Common widths: 150, 300, 450, 600 and 900 mm, with custom infill panels.
- Benchtops: depths of 600-650 mm are common, and island tops can be much larger.
- Standards: AS/NZS 4386 is a common reference for domestic kitchen assemblies.
- Gas cooking: AS/NZS 5601 clearance rules affect wall units and rangehoods over the cooktop.
- Butler's pantries: common in larger homes, so tall and base modules should be available for them.
Stone benchtops are normally templated and fitted locally after the cabinets go in. Your cabinet drawings should therefore show support positions for stone joints, cut-outs and overhangs, even when the top itself is outside the factory's scope.
Which Measurements Should Not Be Copied Between Markets?
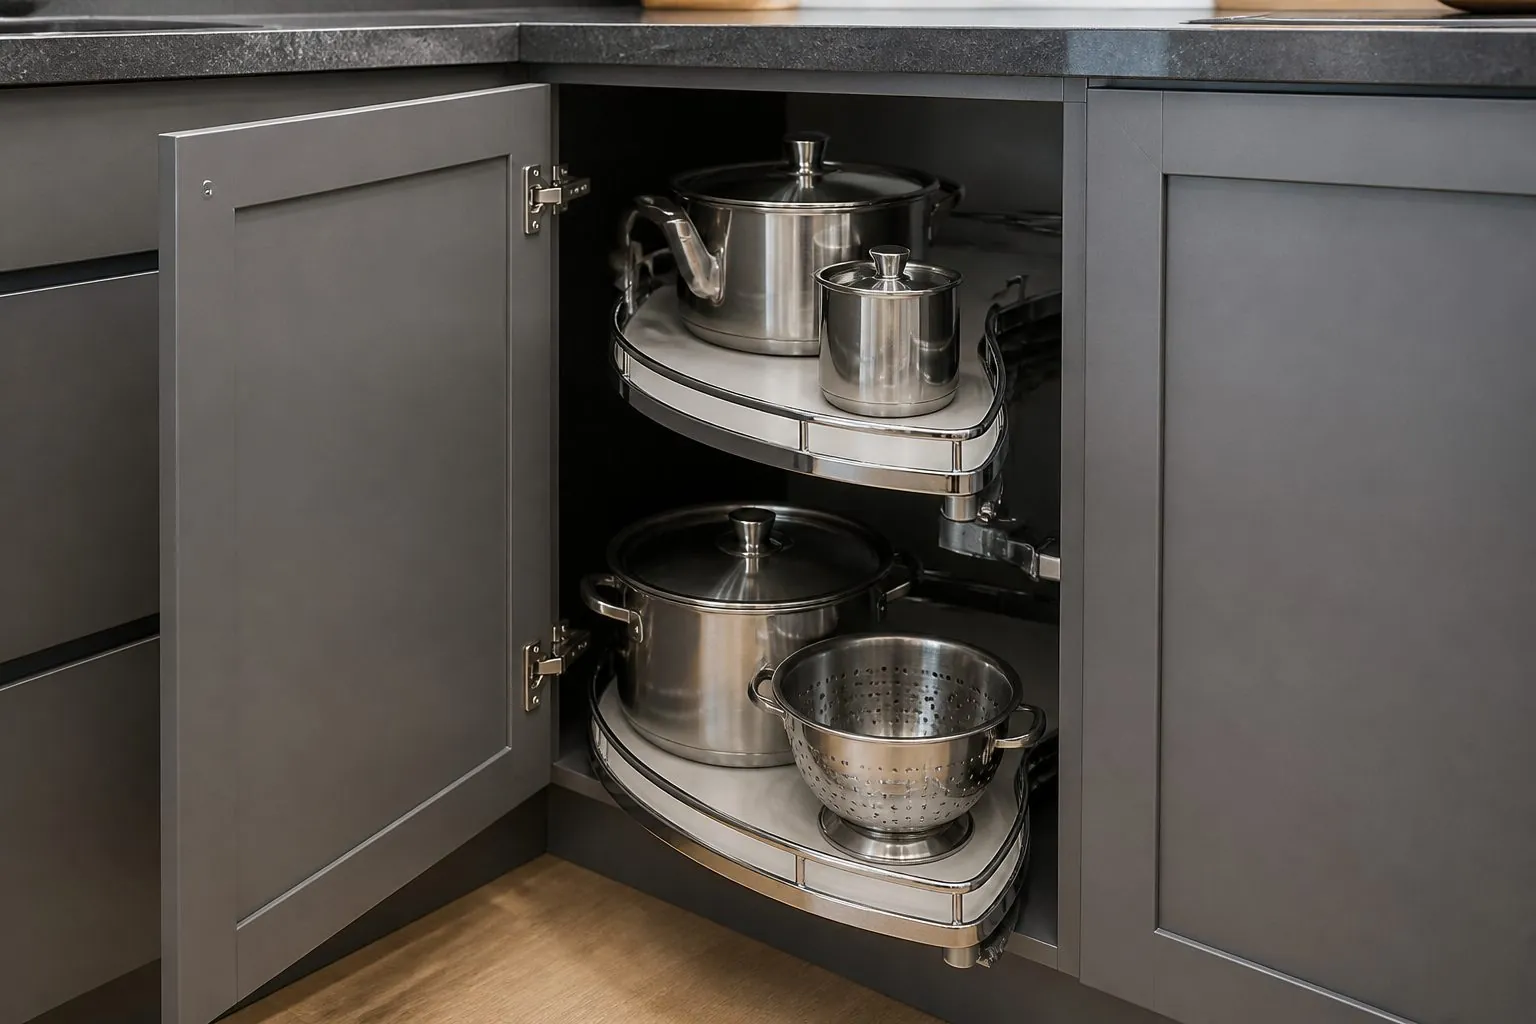
Do not copy appliance openings, corner solutions or wall-to-counter gaps from one market to another. These are the measurements most likely to cause site rework, because they depend on local appliances and local rules rather than cabinet design.
- Dishwasher openings: a 24-inch unit and a 600 mm unit are close but not interchangeable.
- Hood clearances: the appliance manual and local gas or electrical rules control this figure.
- Sink cabinets: drain and water positions change with local plumbing practice.
- Accessible kitchens: ADA rules in the US and local accessibility rules elsewhere can require lower counters and clear knee space.
- Socket locations: socket types and permitted positions differ by country.
A good rule is that a carcass can be adapted, but anything connected to water, gas, power or an appliance must be checked against the local data sheet.
Can One Cabinet Program Serve Several Markets?
Yes, for metric markets, but a US program should normally be separate. The UK, EU and Australia can often share a 600 mm-based module family with different plinths, worktops and door options. A true US program usually needs inch-based widths and heights, plus a decision on face-frame versus frameless construction.
An importer can reduce complexity by treating the carcass as a platform and the market details as options:
- Keep one set of carcass widths and drilling patterns across metric countries.
- Vary plinth height, worktop depth and handle type by destination.
- Maintain separate appliance housing modules for each market's popular models.
- Issue a market-specific module list, so sales teams cannot quote the wrong size.
- Label cartons with both module code and destination program.
This approach also helps with spare parts. A carcass family that stays stable over several years is easier to reorder than one redesigned for every project.
How Should Sizes Be Confirmed Before Production?
Confirm sizes on shop drawings based on finished site conditions, not on a brochure module chart. Standard sizes help with planning, yet the final kitchen must fit the actual room, the actual appliances and the actual worktop thickness.
- Measure rooms after wall lining and, where possible, after floor finishes.
- Collect data sheets for every appliance, sink and hood.
- Confirm the worktop material, thickness and who supplies it.
- Agree the finished counter height, then work backward to plinth and carcass.
- Check tall cabinet heights against ceiling height and bulkheads.
- Show fillers on every wall, especially where doors or drawers meet a corner.
- Approve a mock-up kitchen for repeated unit types.
Measurement units should be stated on every drawing. A surprising number of errors come from a schedule in inches being read against a layout in millimeters, particularly when several consultants exchange files.
Which Tolerances Should Be Agreed Early?
Standard module charts rarely mention site tolerance, yet walls and floors are seldom perfectly straight or level. Agree three allowances at the drawing stage, before any panels are cut.
- Wall fillers: leave a scribe allowance at each wall end, so that doors and drawers still clear handles and adjacent walls.
- Floor variation: check that adjustable legs can absorb the measured floor slope across the full cabinet run.
- Ceiling variation: plan a top filler or bulkhead for tall cabinets, since a tall unit needs room to be tilted upright during installation.
Older buildings need particular care in every market. A renovation in London, Berlin or Melbourne can lose useful width to out-of-square walls, chimney breasts or pipe boxing, which may rule out a standard module altogether. Measure at several heights along each wall, then design around the narrowest figure, not the average.
How Can Arcova Help With Market-Specific Cabinet Sizes?
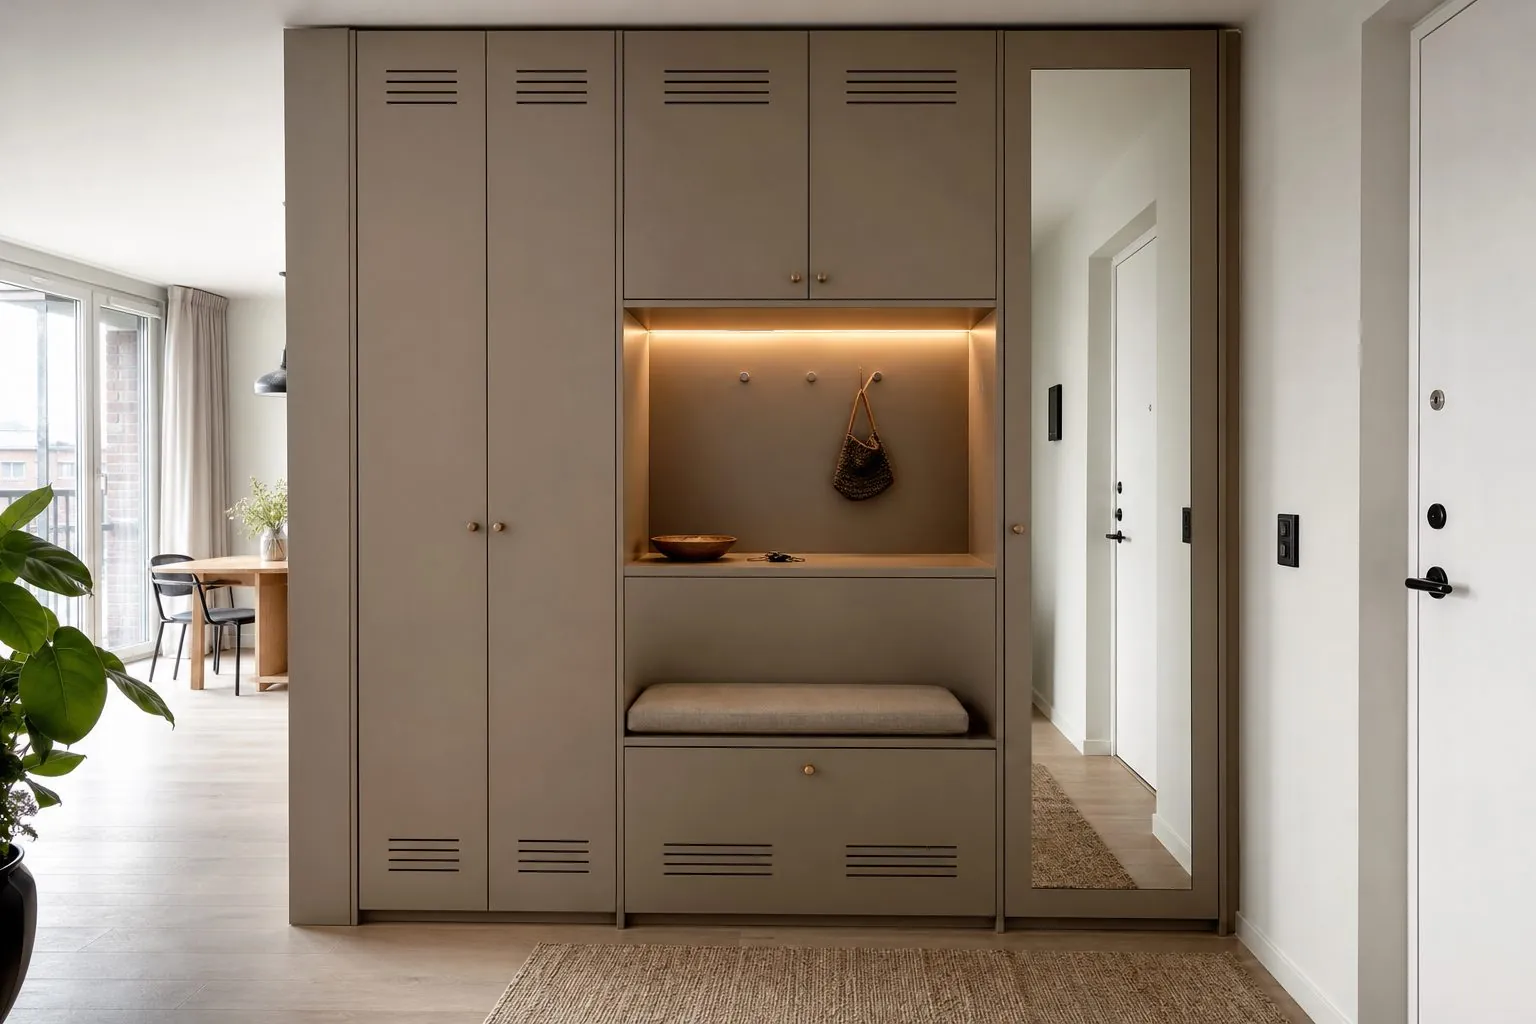
Arcova builds kitchen cabinets to drawing, so sizes follow your market, appliances and room plans rather than a single fixed catalog. Our engineers prepare shop drawings and 3D designs, and our automated CNC cutting, edge banding and drilling lines repeat the approved module across each batch.
- Drawing support: layouts developed from your plans and appliance data, with 24-hour online technical support.
- Materials: EGGER, Kronospan and DARE boards, with Blum, Hettich, Häfele, Salice, DTC or Hutlon hardware by budget.
- Documents: factory certifications include ISO9001, BSCI and FSC. Any product testing your market requires is confirmed per project.
- Delivery control: photo inspection reports and export packing labelled by unit and room.
To start, send your floor plans, destination country and appliance list through our contact page. You can also review our Kitchen Cabinets range, or see how private-label programs work on our OEM/ODM page.