Frameless or face-frame? Compare storage, hardware, installation, shipping volume and market expectations to choose the right cabinet construction for your export project.
What Is the Difference Between Frameless and Face-Frame Cabinets?
The short answer: a frameless cabinet is a plain box whose doors cover the whole front, while a face-frame cabinet has a solid wood frame glued to the front of the box that the doors sit on or inside. The choice affects appearance, storage access, hardware, packing and how installers fit the cabinets on site.
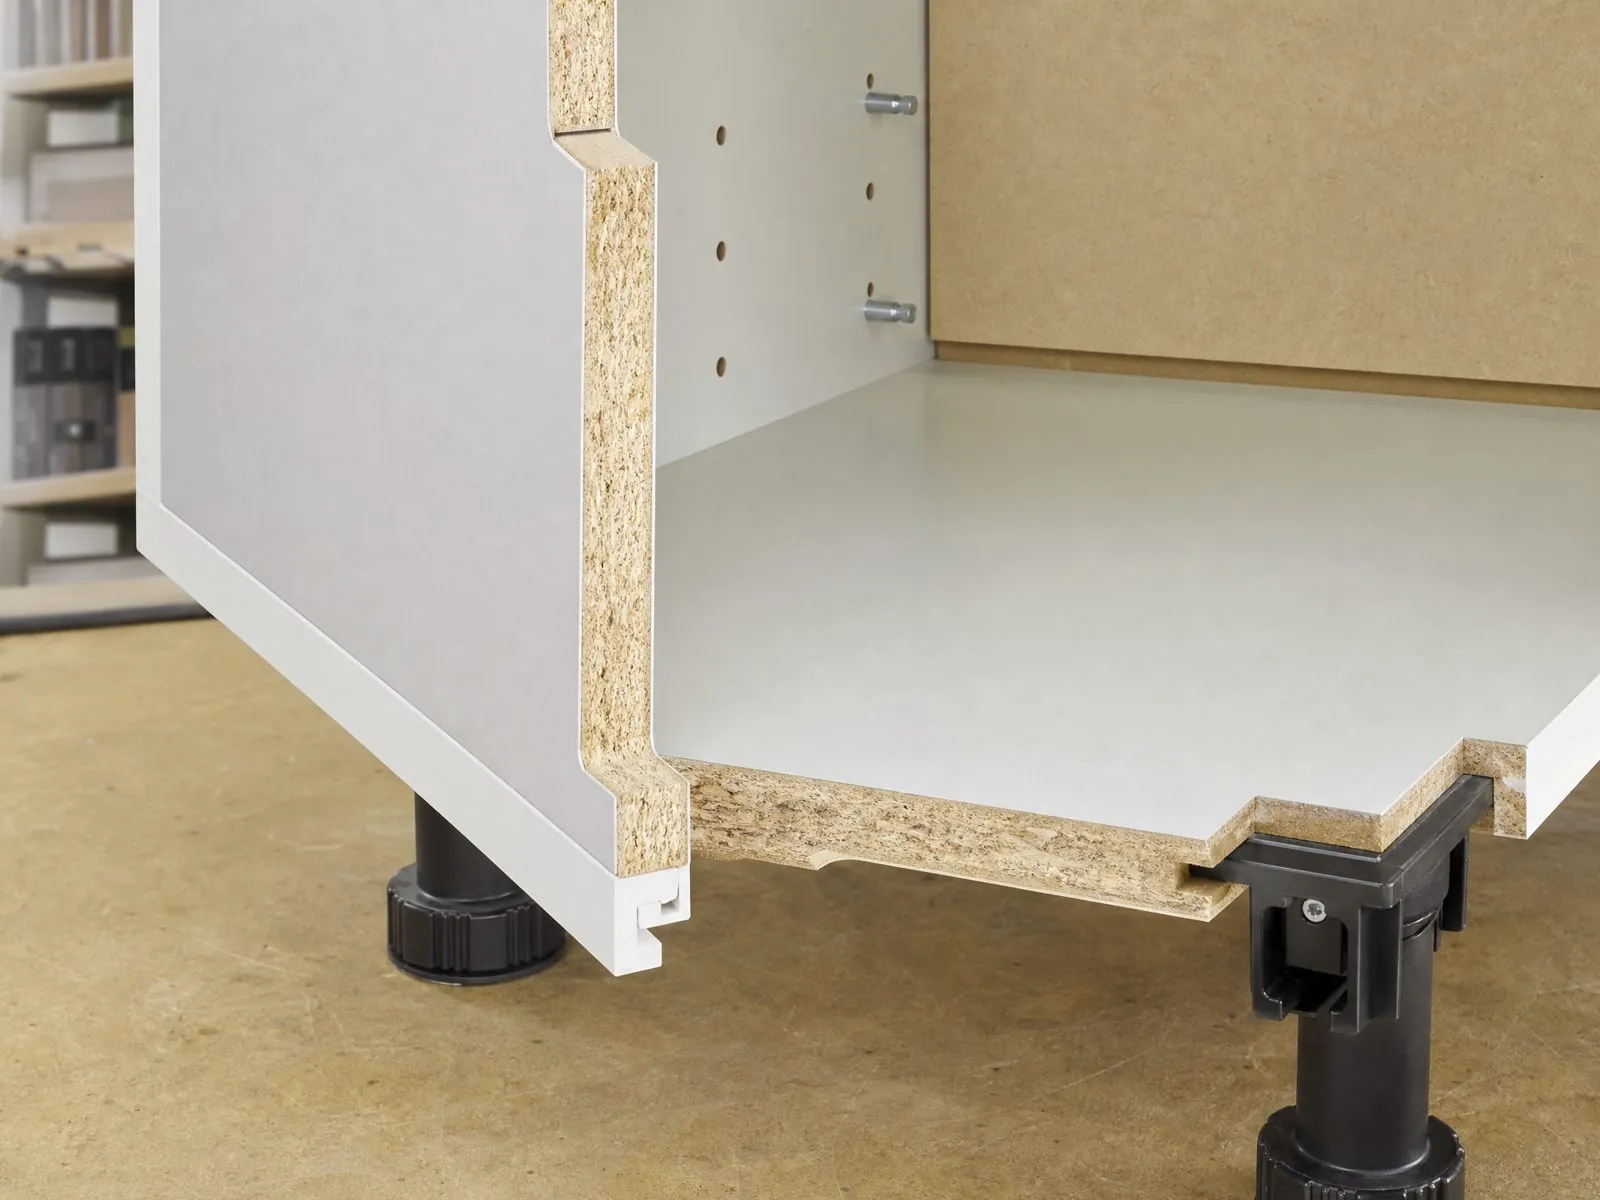
Frameless construction, often called European or full-access construction, relies on thick side panels and the system of drilled holes for hinges and shelves. The doors are mounted directly on the sides with concealed hinges. Face-frame construction is traditional in North America. The frame stiffens the box, gives a surface for the hinges and creates the classic look of Shaker and inset kitchens.
- Frameless: full-overlay doors, slim reveals, maximum opening width, clean modern lines.
- Face-frame: visible frame between doors, partial overlay, full overlay or inset doors, traditional character.
Both methods can be built to a high standard. The right choice depends on your market, design style, installer habits and logistics, not on one being better in every case.
Which Construction Suits Which Export Market?
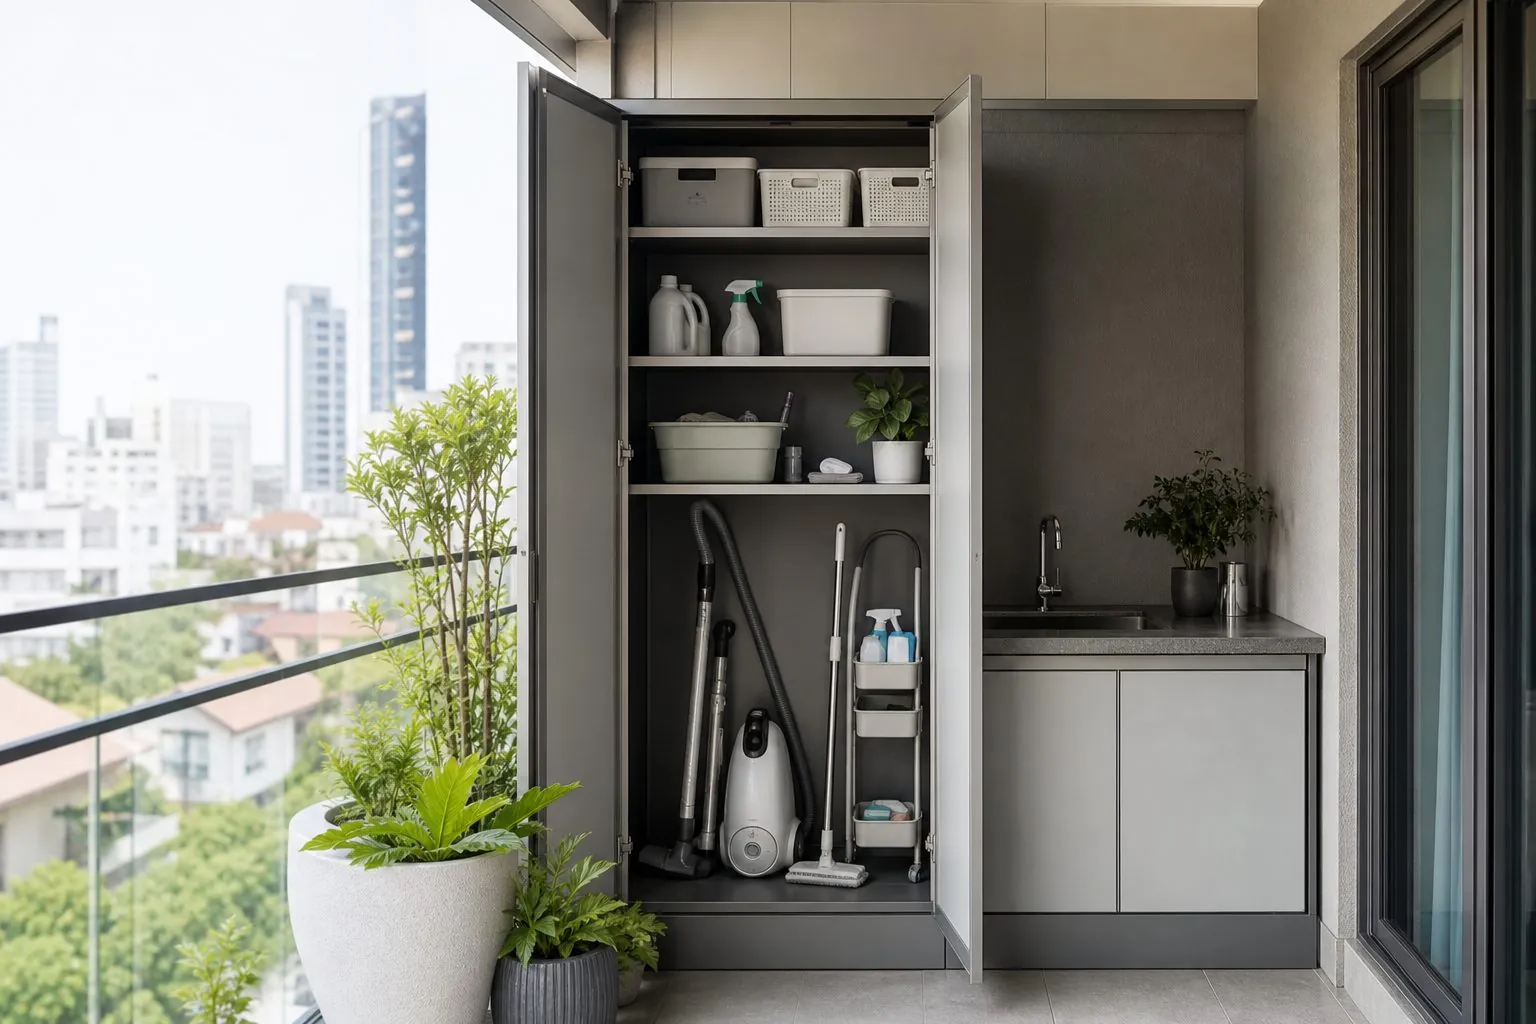
As a rule, frameless cabinets dominate Europe, Australia, the Middle East and most of Asia, while face-frame cabinets remain common in the United States and Canada, especially in traditional and mid-market homes. Matching the local norm reduces resistance from installers, designers and end buyers.
In North America, frameless cabinets have grown in modern condos and rental apartments, so many developers now accept both. Outside North America, face-frame cabinets are mostly a design choice for classic or farmhouse projects rather than a default.
| Market or project type | Typical preference | Buyer note |
|---|---|---|
| US and Canada single-family homes | Face-frame | Installers expect frames and scribe stiles |
| US and Canada condos and rentals | Frameless growing | Modern looks and cost control favor frameless |
| Europe and UK | Frameless | System 32 drilling and handleless styles are standard |
| Australia and New Zealand | Frameless | Flat-pack and on-site assembly common |
| Middle East and Asia projects | Frameless | Face-frame used for classic villa designs |
| Hotel and serviced apartment FF&E | Mostly frameless | Repeatable modules and easier replacement |
Before deciding, ask your installation partner which system they fit every day. A cabinet that confuses the local team often costs more in site time than any factory saving.
How Do the Two Styles Compare on Storage and Access?
Frameless cabinets give more usable storage because there is no frame narrowing the opening. Drawers can be wider, and large items such as pans and trays slide in without hitting a center stile. This difference is most noticeable in narrow cabinets and drawer stacks.
Face-frame cabinets lose a little width on each side to the frame. Drawer boxes must clear the frame, so they are narrower than the cabinet itself. Two-door face-frame base units may have a center stile, which blocks wide items, although many manufacturers now build stile-free face frames.
- Choose frameless where storage per meter of wall is a priority, such as compact apartments.
- Choose face-frame where the look matters more than a few centimeters of drawer width.
- Ask for drawer internal widths on the drawings so you can compare real capacity, not just cabinet widths.
Which Is Stronger and More Durable in Transit?
Both can travel well if they are engineered and packed correctly. Face-frame cabinets are naturally rigid at the front, which helps them resist racking during handling. Frameless cabinets rely on panel thickness, back panels and joint quality for stiffness, so their construction details matter more.
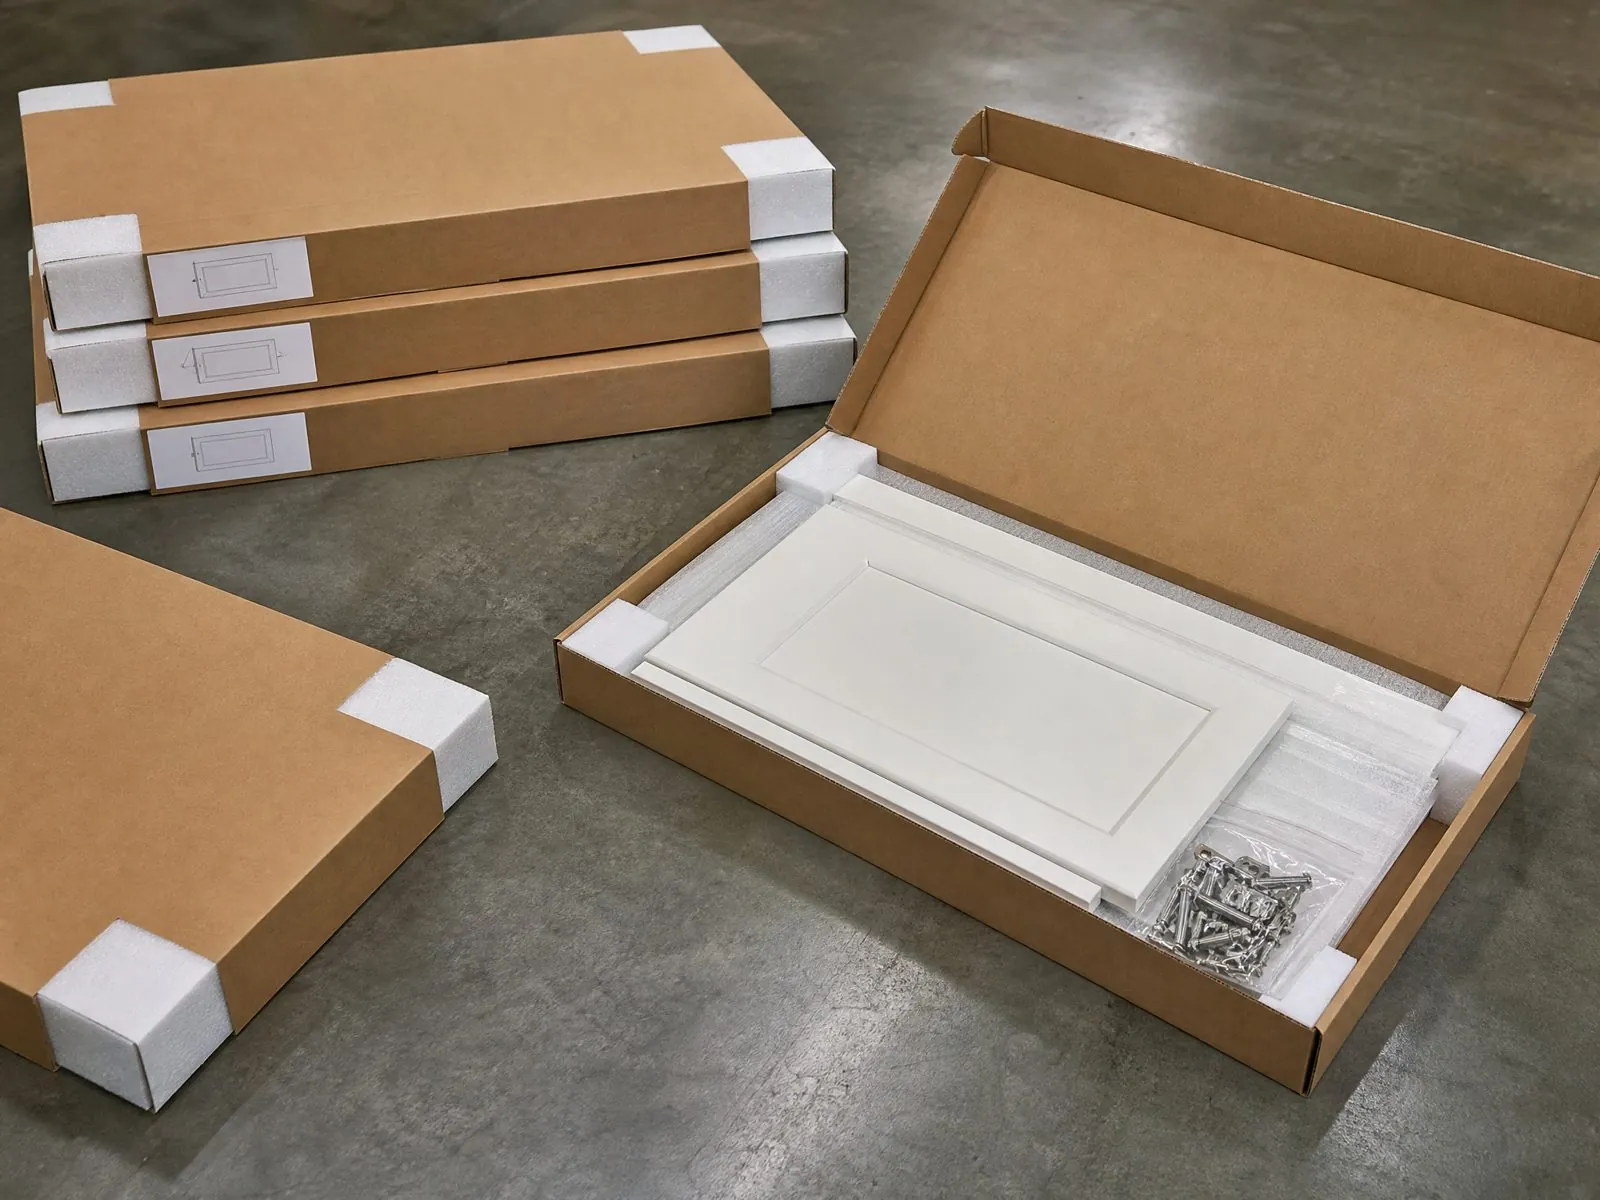
For export, the main durability risks are corner damage, racking of assembled boxes and moisture during long sea transit. Assembled cabinets of either type need corner protectors, rigid cartons and careful pallet loading. Flat-packed frameless cabinets are easier to protect because flat panels stack tightly, while face-frame cabinets are usually shipped assembled because the frame is glued to the box.
Questions to ask your factory
- How are carcass joints made: dowels, cam fittings, confirmat screws or glue?
- What back panel construction is used, and is it grooved or screwed?
- Are cabinets shipped flat-packed or assembled, and how are they packed?
- Will the factory provide photos of packing during inspection?
Panel thickness and joint specifications should be confirmed in writing for your order. They vary by supplier and price level, so do not assume a figure.
How Do Hardware and Door Styles Differ?
Frameless cabinets use full-overlay concealed hinges mounted on the side panel, with standard drilling patterns that accept hinges from most major brands. Face-frame cabinets use face-frame hinges mounted to the frame, or special adapter plates for concealed hinges. This affects which hardware your local market can easily replace.
| Feature | Frameless | Face-frame |
|---|---|---|
| Hinge type | Concealed hinge on side panel | Face-frame hinge or adapter plate |
| Door overlay | Full overlay | Partial overlay, full overlay or inset |
| Reveal between doors | Small, even gaps | Frame visible between doors |
| Inset doors | Possible but uncommon | Classic option |
| Drawer runners | Side or under-mount on panel | Need spacers or frame-mount brackets |
| Spare hinge availability | Widely available globally | Mostly in North American market |
Hardware brands such as Blum, Hettich, Häfele, Salice, DTC and Hutlon all offer hinges and runners for frameless boxes, and several offer face-frame versions. Confirm that the exact hinge model used is sold in your market so maintenance teams can buy replacements locally.
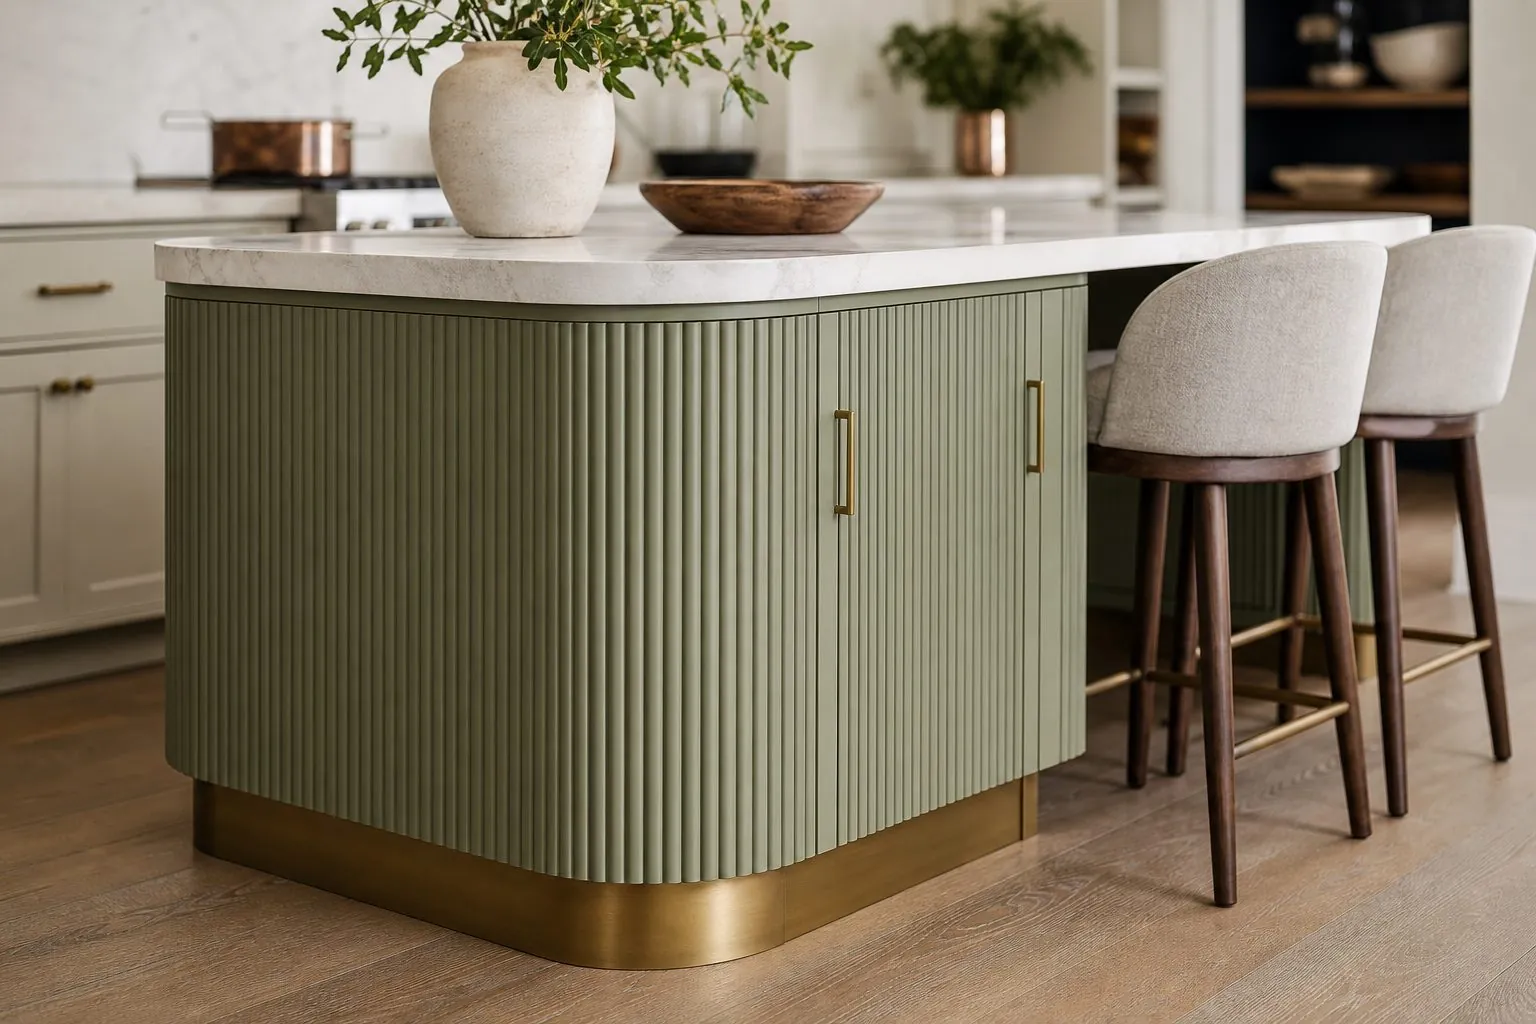
Door style follows construction to a degree. Handleless and slab doors look best on frameless cabinets. Inset Shaker doors almost always mean face-frame construction. Overlay Shaker doors work well on either.
Which Is Easier to Install on Site?
Frameless cabinets are usually faster to install where the team knows the system, because modules are standardized and fillers are simple panels. Face-frame cabinets are easier to fit to uneven walls because the frame stiles can be scribed, but they need more carpentry skill.
- Leveling: frameless cabinets often use adjustable legs and clip-on plinths; face-frame cabinets usually sit on a built toe kick and are shimmed.
- Joining boxes: frameless boxes are screwed side to side; face-frame cabinets are joined through the frames so the faces line up.
- Scribing: face frames can include wider stiles that are cut to wall lines; frameless designs use separate fillers and scribe panels.
- Door adjustment: both use adjustable hinges, but frameless reveals are tighter, so poor leveling is more visible.
For projects with many repeated units, such as apartments or hotels, frameless modules with clear labels per unit typically reduce installation time. For high-end renovations in older homes, a face-frame cabinet with scribe allowances may give a better fit.
How Does Construction Affect Shipping Volume and Cost?
Frameless cabinets can ship flat-packed, which fits more cabinets in each container and reduces freight cost per unit. Face-frame cabinets generally ship assembled, which uses more container space but saves on-site assembly labor.
The real comparison is total landed and installed cost, not freight alone. Flat-pack saves container space but adds assembly time on site and needs a team that can assemble accurately. Assembled cabinets arrive ready to fit but take more containers.
| Factor | Flat-pack frameless | Assembled frameless or face-frame |
|---|---|---|
| Container loading | Dense | More air shipped |
| Site labor | Assembly plus installation | Installation only |
| Transit damage risk | Lower for panels | Higher for corners and frames |
| Quality control | Depends on site assembly | Box quality fixed at factory |
| Best for | Large repeated projects with trained teams | Markets with high labor cost or few assemblers |
Ask your supplier to estimate container counts for both options using your actual cabinet list. That number, together with your local labor rates, shows which route makes sense.

What Should You Specify on Drawings Before Ordering?
Whichever system you choose, write it into the specification so there is no interpretation by the factory. Many disputes come from assumptions about reveals, overlays and frame widths that were never documented.
- Construction type: frameless or face-frame, and whether face frames have center stiles.
- Door overlay and reveal size, or inset door gap.
- Carcass material, panel thickness and edge banding, with any figures marked as confirmed by the factory.
- Hinge and runner brand and model, including soft-close and opening angle.
- Toe kick or leg system and plinth height.
- Filler and scribe allowances at walls and ceilings.
- Finish samples to be approved, including frame finish for face-frame cabinets.
- Packing method: flat-pack or assembled, and labelling by unit or room.
Shop drawings should show the front elevation of every run, including frame widths or reveals. Approve them before production, and ask for a sample cabinet or mock-up when the project is large.
When Is Each Option the Wrong Choice?
Frameless cabinets are the wrong choice where the local installer base only knows face-frame work, or where the design calls for inset doors and visible traditional joinery. Face-frame cabinets are the wrong choice for very compact apartments where every centimeter of drawer width counts, or for markets where replacement face-frame hinges are hard to buy.
- Avoid frameless with poorly trained teams: tight reveals expose every leveling mistake.
- Avoid face-frame for large flat-pack programs: glued frames make flat shipping impractical.
- Avoid mixing systems within one kitchen unless the design is carefully detailed; reveals and door lines will not match.
How Can Arcova Help With Frameless and Face-Frame Export Projects?
Arcova is a custom cabinetry manufacturer with 12+ years of manufacturing experience, a 40,000 m² factory and 12 production lines including automated CNC cutting, edge banding and drilling. Monthly capacity is 40 × 40HQ containers, which supports multi-building residential and hotel programs.
- Shop drawings and 3D design that state construction type, overlays and fillers clearly.
- Hardware from Blum, Hettich, Häfele, Salice, DTC or Hutlon selected by budget and market.
- Boards from EGGER, Kronospan or DARE, with ISO9001, BSCI and FSC certifications.
- Finish sample approval, mock-ups, inspection with photo reports and export packing labelled by unit or room.
- Installation guidance and 24-hour online technical support for local teams.
Explore our kitchen cabinets, learn how we work with OEM and private label buyers, or send your drawings for a construction recommendation. Panel thickness, MOQ and lead time for your project are confirmed at quotation.