How to size a kitchen island from real clearances, plan seating and storage, choose worktops and services, and brief a cabinet manufacturer for project supply.
How Big Should a Kitchen Island Be?
A kitchen island should be sized from the clearances around it, not from the size you would like it to be. Measure the room, subtract the walkways on every side, and the space left is the largest island that will work. In many projects that leaves a smaller island than the first sketch showed, and that is the right result.
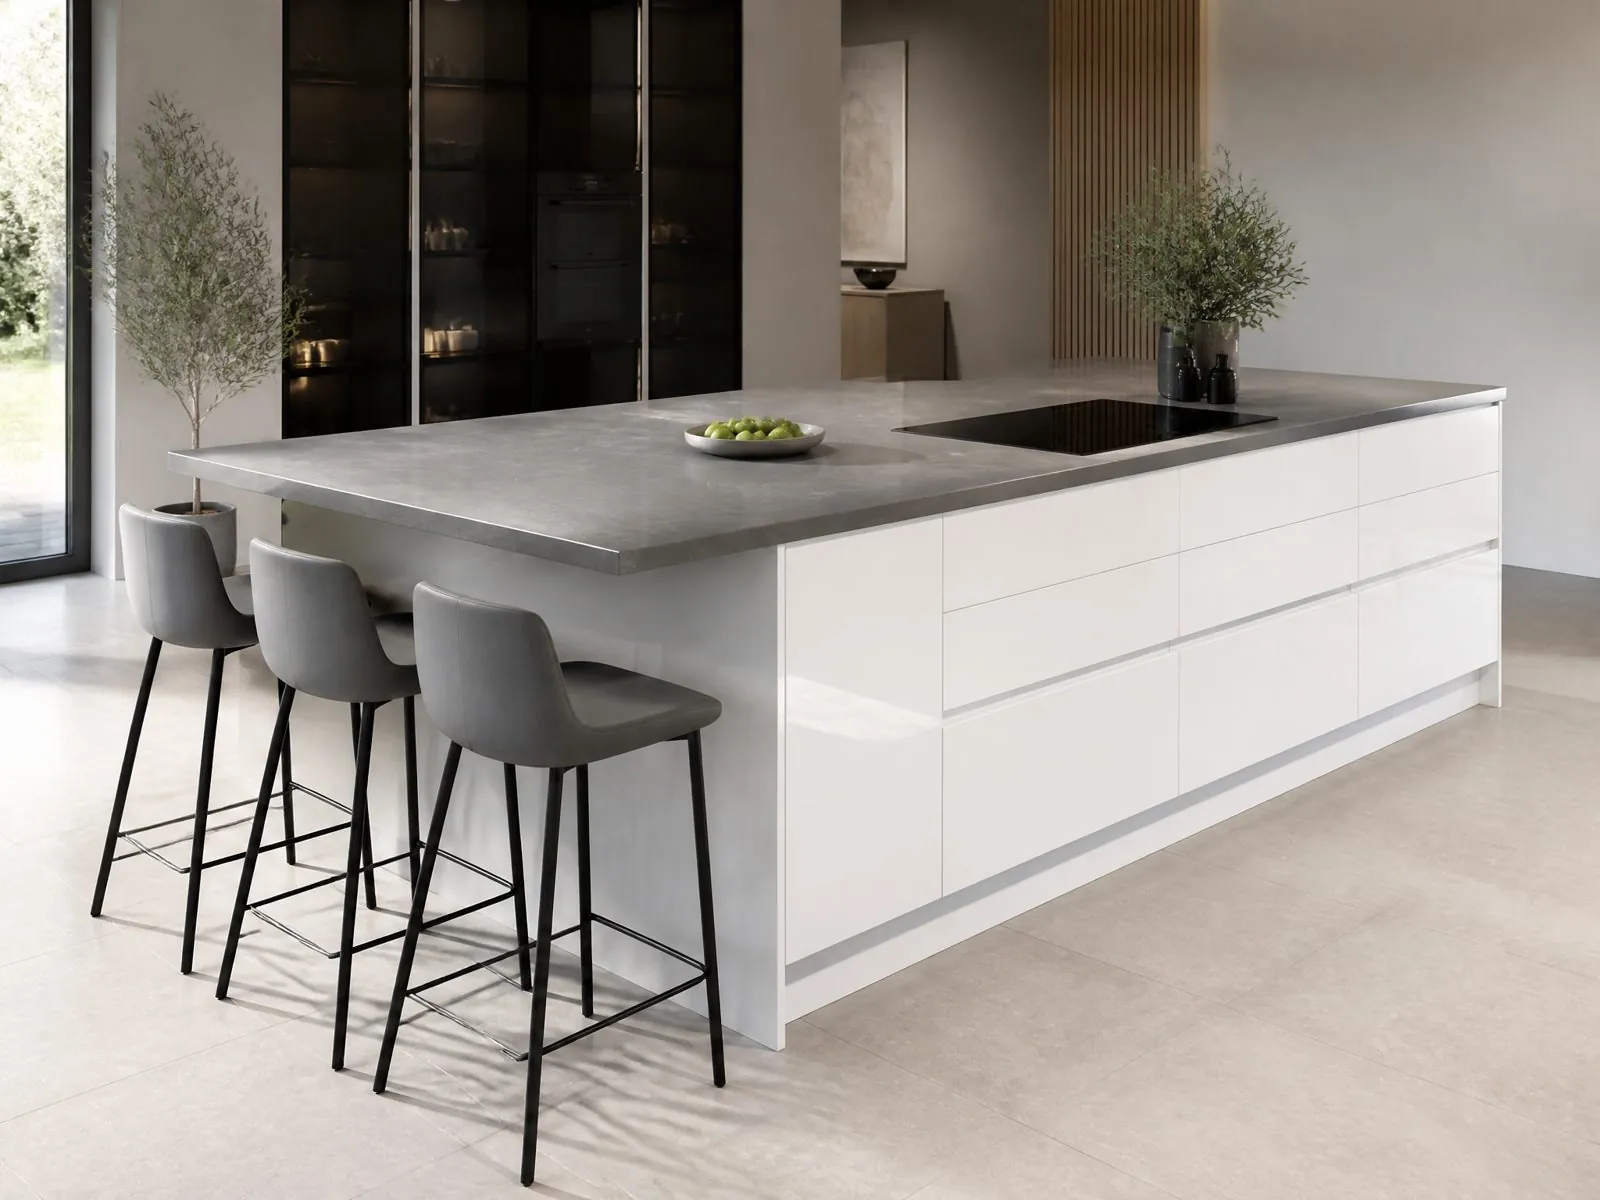
As a typical reference, many residential islands fall somewhere between about 1,200 mm and 2,400 mm long and about 600 mm to 1,200 mm deep. These are market norms rather than rules, and they are not Arcova standards. A shallow island of around 600 mm works as a prep counter. Once seating, a sink or a hob is added, the island needs more depth so that people can use both sides comfortably.
For developers and contractors, the practical question is how many unit types can share one island module. Standardizing two or three island sizes across a building lowers drawing time, sampling and packing complexity, and still leaves the design team room to adjust finishes per unit type.
| Island Type | Typical Use | Planning Note |
|---|---|---|
| Prep island | Extra worktop and drawers | Smallest footprint; no services needed |
| Seating island | Breakfast bar for 2 to 4 people | Needs overhang and knee space on one side |
| Sink island | Washing and prep facing the room | Needs water and drain through the floor |
| Hob island | Cooking facing guests | Needs extraction, power and fire clearance |
| Double island | Large villas and show kitchens | Only where room width allows two walkways |
What Clearances Are Needed Around a Kitchen Island?
Clearance is the single most important number in island planning. If the walkway is too narrow, dishwasher doors, oven doors and drawers will clash, and two people will not be able to pass each other while cooking.
Many kitchen design guides give a typical walkway of roughly 1,000 mm to 1,200 mm between the island and the perimeter cabinets, with more space on the main working side or where two cooks share the kitchen. Check local building guidance, accessibility requirements and the client's own design standards before freezing the layout.
- Working aisle: the side between the island and the sink, hob or oven run usually needs the most space, because doors open into it.
- Seating side: allow room behind stools so people can sit down and others can still walk past.
- Appliance doors: check dishwasher and oven door depth when fully open, plus space to stand in front.
- Ends of the island: keep a clear route to doors, the dining area and any tall pantry units.
- Accessibility: senior living and accessible units may need wider clearances and lower worktop sections.
A simple check is to draw every appliance door and drawer fully open on the plan. If any of them overlaps the island or another open door, the island is too large or in the wrong position.
How Much Seating Space Does an Island Need?
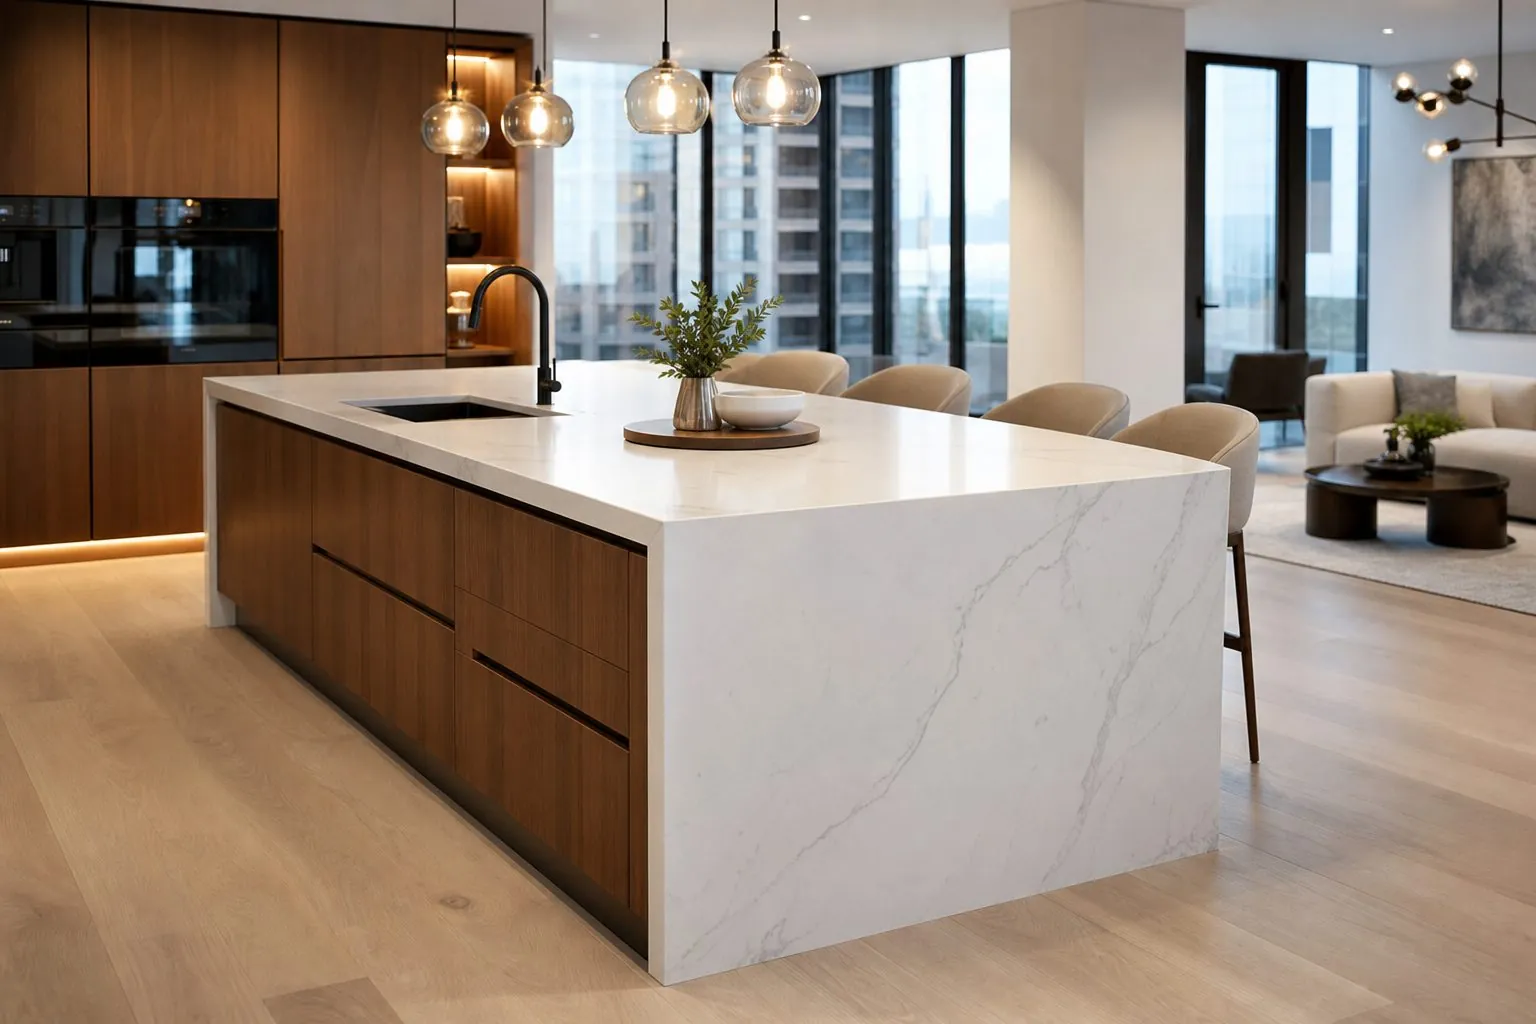
Plan seating by counting people, then add knee space and overhang. A breakfast bar that looks good in a render but forces guests to sit sideways will not be used.
As a general market reference, each seated person typically needs around 600 mm of island length. Counter-height seating usually needs a deeper overhang than bar-height seating, so that knees fit under the top. The overhang must be supported, which is where structure and worktop material start to matter.
| Seating Height | Typical Use | What to Confirm |
|---|---|---|
| Table height | Family dining at the island | Standard chairs, larger overhang or table extension |
| Counter height | Most residential islands | Stool height, overhang depth, footrest |
| Bar height | Raised ledge hiding the sink area | Taller stools, step in worktop level |
For hotel suites, serviced apartments and show flats, two or three stools are usually enough. In family homes and villas, buyers often want four seats, so the island grows in length and the walkways must still work.
What Storage Should Go Inside a Kitchen Island?
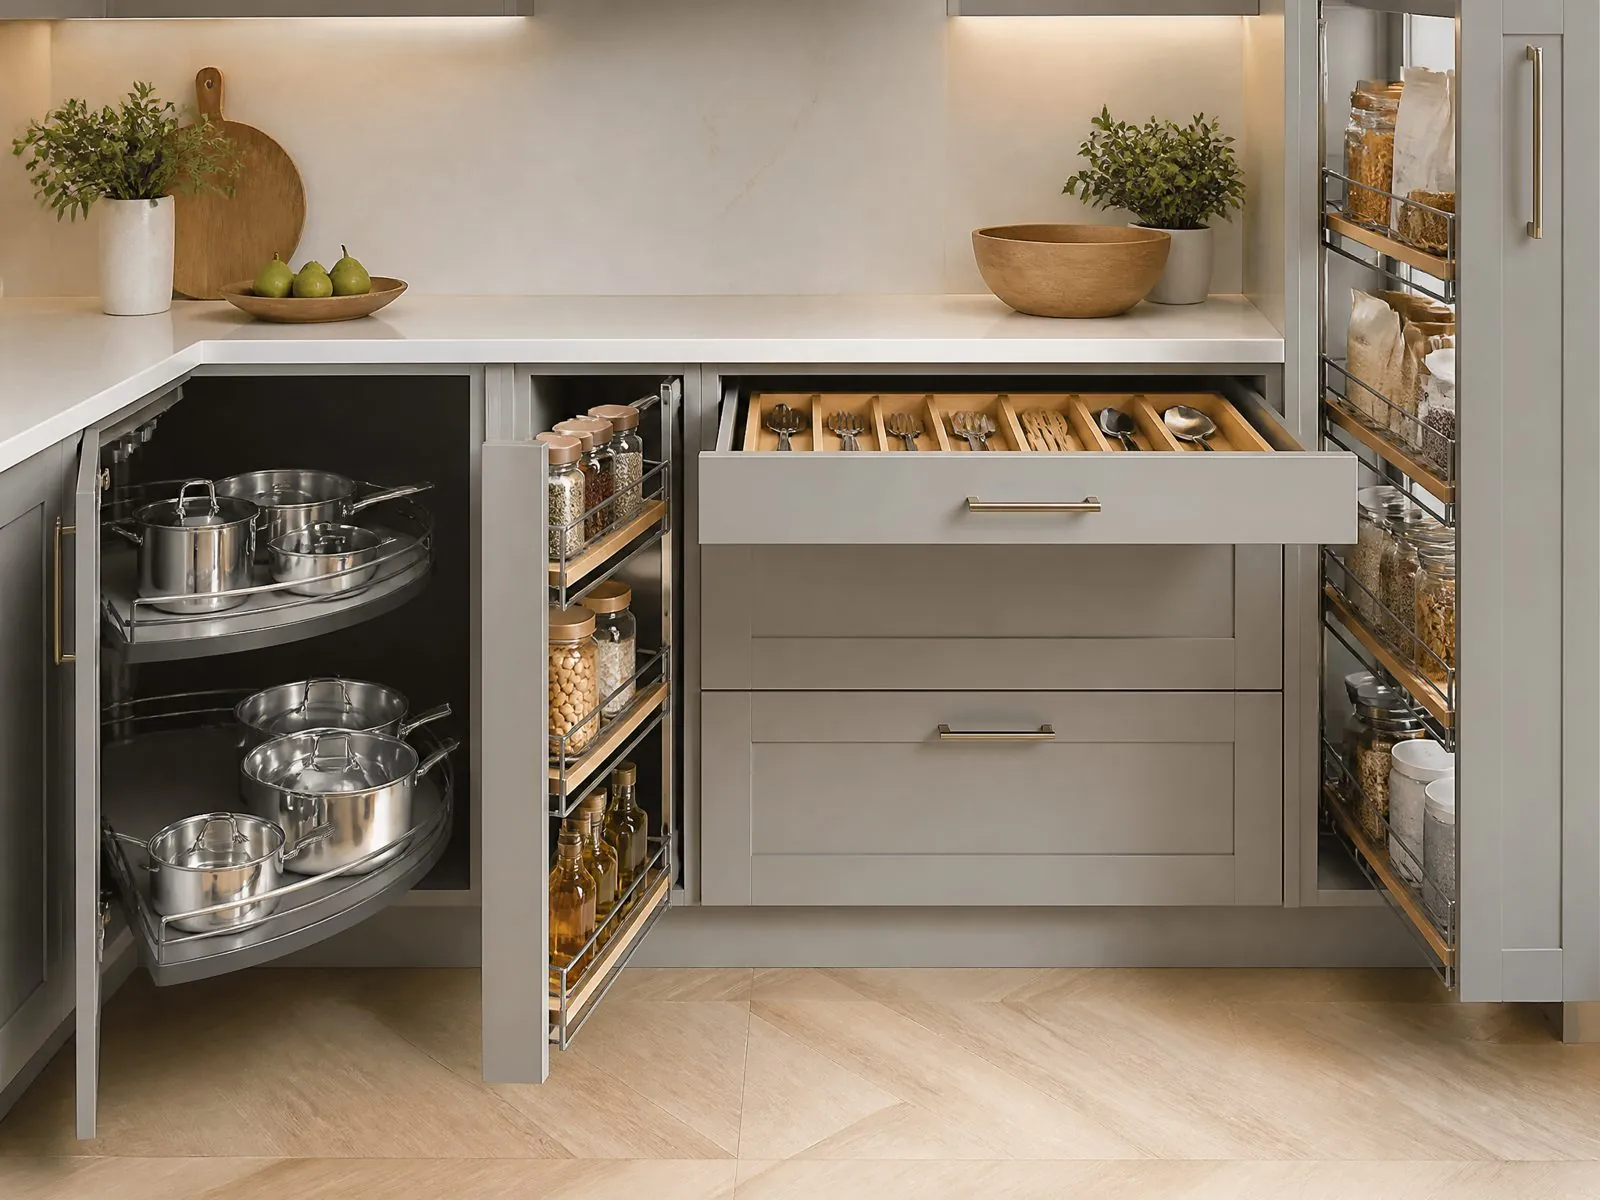
The best island storage is deep drawers on the working side and shallow or decorative storage on the seating side. Drawers are easier to use than doors at low level, because the contents come out to you instead of you kneeling to reach them.
Before choosing the interior, decide what the island does. A prep island needs knife, utensil and pan drawers. A sink island needs a waste and recycling pull-out next to the sink. A hob island needs pan drawers below the cooktop and space for the extraction system if it is a downdraft model.
- List the items that will live in the island: pans, plates, bins, small appliances, wine or cookbooks.
- Match each item to a drawer, pull-out or open shelf, and give the heaviest items the lowest, widest drawers.
- Reserve the seating side for shallow storage, open shelves or closed panels, because stools block deep doors.
- Check runner load ratings once the hardware brand is chosen; loaded pan drawers can be heavy.
- Keep space for services: sink traps, drain pipes, cables and any floor boxes take room from the drawers.
Hardware choice affects how storage feels every day. Arcova works with Blum, Hettich, Häfele, Salice, DTC and Hutlon hardware depending on budget, so buyers can match runner quality to the price level of the project.
Should the Island Include a Sink or a Hob?
Add a sink or hob to the island only if the floor services can be installed before the floor is finished. Without water, drain, power and possibly extraction in the right place, the island must stay a dry prep and seating area.
A sink island keeps the main wall run clear and lets the person washing up face the room. It also brings water, splashes and dirty dishes into the middle of the kitchen, which matters in open-plan show units. A hob island looks social but needs extraction, safe clearances to seating and protection from splashes for guests on the other side.
| Feature | Advantages | Main Risks |
|---|---|---|
| Dry island | Simplest, cheapest, flexible | Less working space if the wall run is short |
| Sink island | Faces the room, frees wall space | Floor drain needed, mess visible from living area |
| Hob island | Social cooking, clear wall for storage | Extraction, heat and grease near seating |
| Dishwasher in island | Close to sink, easy unloading | Open door blocks the walkway |
For multi-unit projects, many developers keep services on the perimeter and use a dry island. It reduces floor works and makes unit types easier to repeat.
Which Worktop Materials Suit a Kitchen Island?
Choose the island worktop for how the island is used first, and for looks second. Seating and prep islands take knocks, hot cups, food stains and elbows, so durability and easy cleaning matter as much as color.
- Quartz: consistent color, low maintenance and stain resistant; sudden high heat can still mark some surfaces.
- Sintered stone: heat and scratch resistant, thin profiles possible; edges need careful handling during transport and installation.
- Natural stone: unique pattern; porosity and sealing depend on the stone type.
- Solid wood or veneer: warm look for seating ends; needs sealing and more care near sinks.
- Laminate or compact laminate: lower cost, suitable for rentals and staff housing.
Overhangs and waterfall ends add structural demands. Stone overhangs usually need hidden steel supports or a support panel. Ask your stone supplier to confirm the safe overhang for their material, and have the cabinet maker show the supports on shop drawings. Many projects template stone on site after the island is fixed, so dimensions match the installed cabinets exactly.
How Is a Kitchen Island Fixed and Supported?
An island must be fixed to the floor so it cannot slide or tip when someone leans on the overhang. A free-standing cabinet carrying a heavy stone top is a safety risk, especially with children climbing onto stools.
Typical methods include fixing the plinth or base frame to the floor, using brackets inside the cabinets and adding steel supports under overhangs. Where underfloor heating or a raised floor is present, the contractor must confirm where fixing is allowed.
- Mark fixing points on the island drawing and share them with the flooring contractor.
- Confirm whether flooring runs under the island or stops at its edge; this changes the plinth height.
- Plan access panels for traps, cables and junction boxes so maintenance does not require removing the worktop.
- Check the floor is level; long islands show any slope at the worktop joint and overhang.
What Should Buyers Send for an Island Quote?
A useful quote needs dimensions, services and finishes, not just a picture. The more complete the brief, the fewer revisions are needed during shop drawings and sampling.
| Information | Why It Matters |
|---|---|
| Kitchen plan with wall lengths and openings | Confirms island size and clearances |
| Island function: prep, seating, sink or hob | Defines interior layout and services |
| Appliance models | Sets cut-outs, ventilation and door swings |
| Worktop material and supplier | Determines overhang support and edge details |
| Door and panel finish | Needed for sampling and pricing |
| Number of kitchens per type | Drives packing, labelling and production planning |
For terms such as minimum order, production time and board thickness, ask for written confirmation per project. These depend on the specification and are confirmed at quotation stage.

How Can Arcova Help With Kitchen Island Projects?
Arcova supports island projects from drawings to delivery. The team prepares shop drawings and 3D design, checks clearances and service positions, and approves finish samples with the buyer before mass production. Mock-ups can be built for large projects.
Production runs in the Arcova Contract Manufacturing Base, a 40,000 m² factory with 12 production lines, including automated CNC cutting, edge banding and drilling. Monthly capacity is 40 × 40HQ containers. Certifications include ISO9001, BSCI and FSC.
- Board supply from EGGER, Kronospan or DARE depending on specification
- Hardware from Blum, Hettich, Häfele, Salice, DTC or Hutlon by budget
- Inspection with photo reports before shipment
- Export packing labelled by unit and room
- Installation guidance and 24-hour online technical support
See our kitchen cabinets range, learn about quality control, or send your kitchen drawings for a project review.