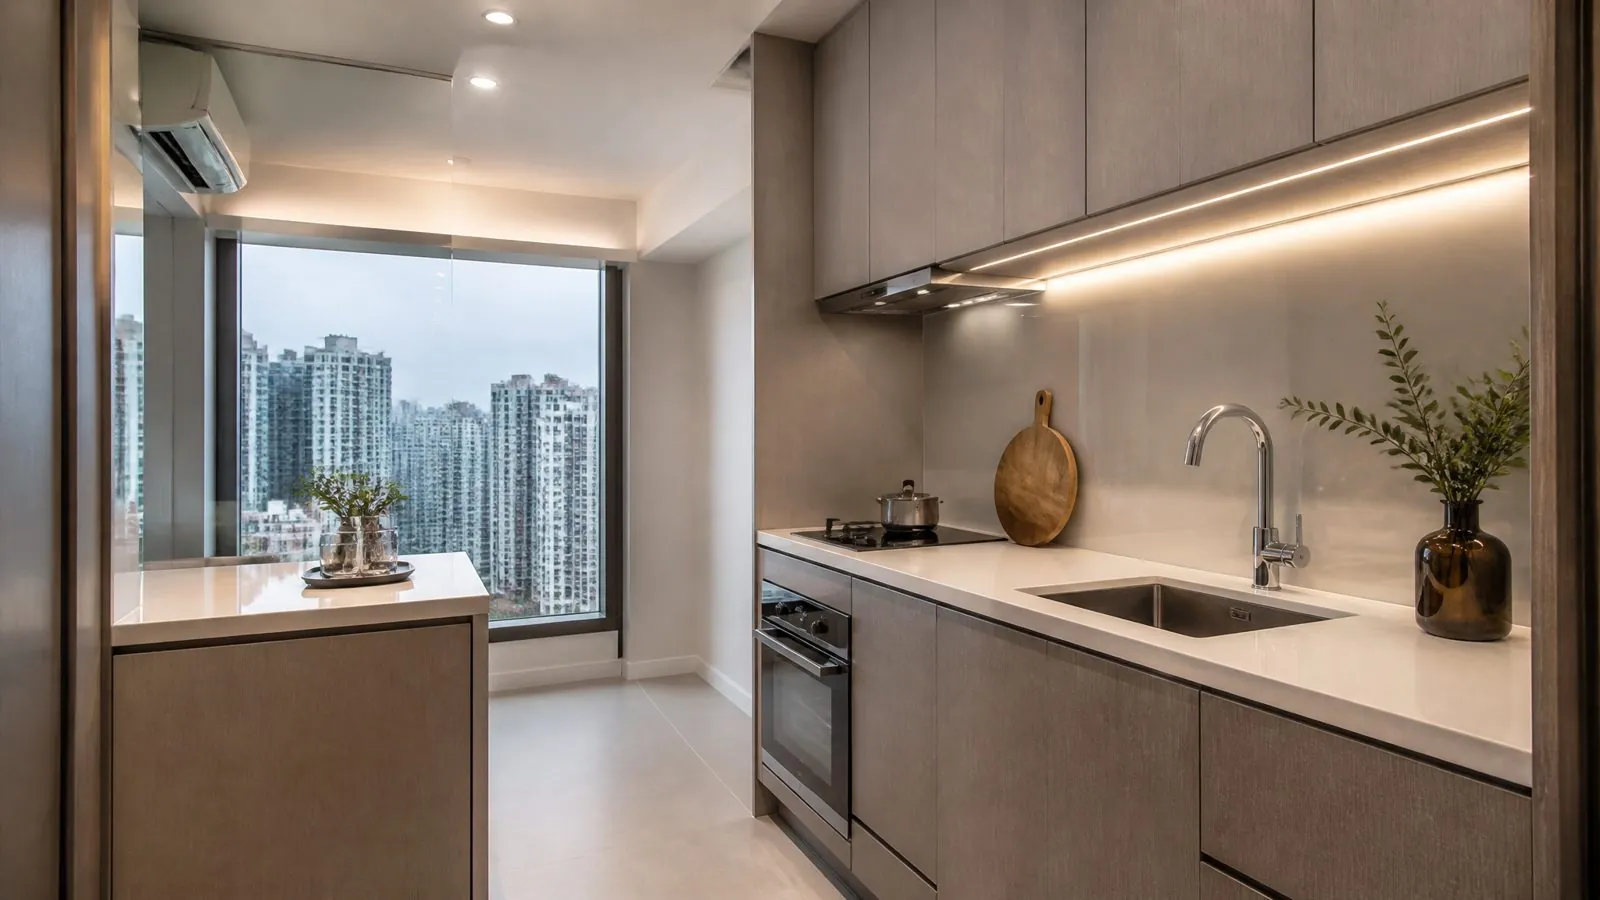
How real estate developers structure furniture packages by unit type and tier, define scope, specify materials, plan mock-ups and phased delivery, and compare suppliers.
What Is a Developer Furniture Package?
A developer furniture package is a pre-defined set of fixed joinery and, optionally, loose furniture supplied for every unit in a residential or mixed-use project, specified once and produced at volume for consistent quality and predictable cost. It typically covers kitchen cabinets, Built-In Wardrobes, bathroom vanities and interior doors, and can extend to TV walls, shoe cabinets, study units and laundry cabinets.
Developers use packages to turn hundreds of apartments into a small number of repeatable specifications. Instead of designing each unit from scratch, the team defines packages per unit type, approves samples and a mock-up, and then orders in phases that follow the construction program.
The package model is common in build-to-sell apartments, build-to-rent communities, serviced apartments, student housing and villa compounds. It also suits hotel-residence projects where guestroom and apartment joinery share a design language.
Why Do Developers Use Furniture Packages Instead of Separate Orders?
Packages reduce cost, risk and management time by replacing many small decisions with a few controlled ones. The benefits grow with the number of units and the degree of repetition between unit types.
- Cost control: repeated modules and one specification allow better pricing and fewer surprises during construction.
- Consistent quality: the same boards, finishes and hardware across all units reduce complaints at handover.
- Faster sales and leasing: show units can be furnished with the exact package buyers will receive.
- Simpler site coordination: one supplier, one drawing set per unit type and one delivery plan.
- Clear accountability: one contract for defects, replacements and after-sales support.
Separate orders still make sense for small projects or when a specific category, such as premium kitchens in a flagship tower, needs a dedicated specialist supplier.
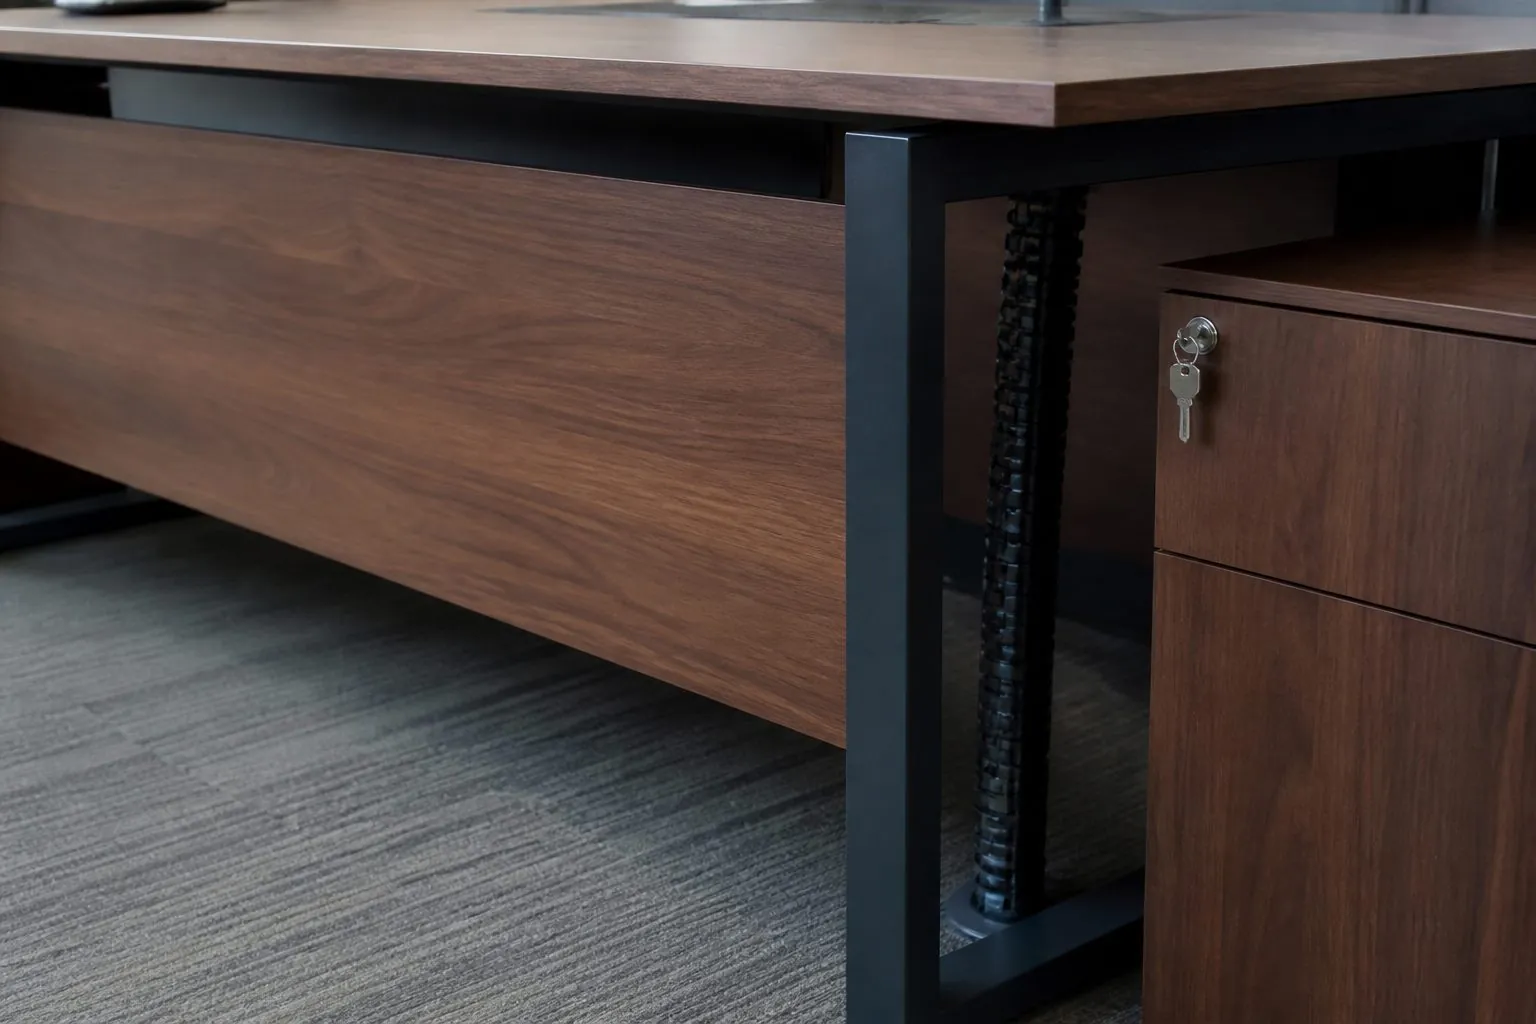
How Should Packages Be Structured by Unit Type and Market Position?
Structure packages around a small number of tiers that match the price position of each unit type, then keep the cabinet modules as similar as possible across tiers. Changing finishes and hardware between tiers is far simpler than changing the cabinet layout.
| Package Tier | Typical Target | Common Specification Approach | Where to Spend |
|---|---|---|---|
| Essential | Build-to-rent, affordable housing, student housing | Melamine or PET doors, durable carcass boards, reliable soft-close hardware | Hardware durability and easy-to-clean surface finishes |
| Standard | Mid-market apartments for sale | PET or lacquer kitchen doors, coordinated wardrobe and door finishes | Kitchen fronts and wardrobe internal fittings |
| Premium | Penthouses, villas, branded residences | Lacquer, veneer or solid wood fronts, full-extension drawers, lighting provisions | Visible finishes, islands and Walk-In Wardrobe Systems |
Within each tier, define fixed items, optional upgrades buyers can choose, and items excluded from the package. Offering upgrades through a controlled option list can add sales revenue without disrupting production.
What Should Be Included in a Typical Package?
The package scope should be written as a room-by-room schedule so every supplier prices the same items. Scope gaps are one of the main causes of variation orders on site.
| Room | Typical Items | Scope Questions to Settle |
|---|---|---|
| Kitchen | Base, wall and tall units, panels, plinths, fillers | Countertop, sink, tap, appliances and lighting in or out? |
| Bedrooms | Built-In Wardrobes, internal fittings, optional headboard panels | Sliding or hinged doors? Mirror panels? Lighting? |
| Bathrooms | Vanity units, mirror cabinets, tall storage | Basin and countertop supply, wall fixing method |
| Living and dining | TV wall, display or storage units, shoe cabinet | Cable management and wall reinforcement |
| Whole unit | Interior doors, frames and architraves | Fire-rated entrance door in or out? Lock and handle supply |
| Utility areas | Laundry and balcony cabinets | Appliance sizes and ventilation |
Loose furniture such as beds, sofas and dining tables can be added as a separate schedule. Keeping it separate from fixed joinery makes it easier to adjust quantities after sales without affecting production of built-in items.
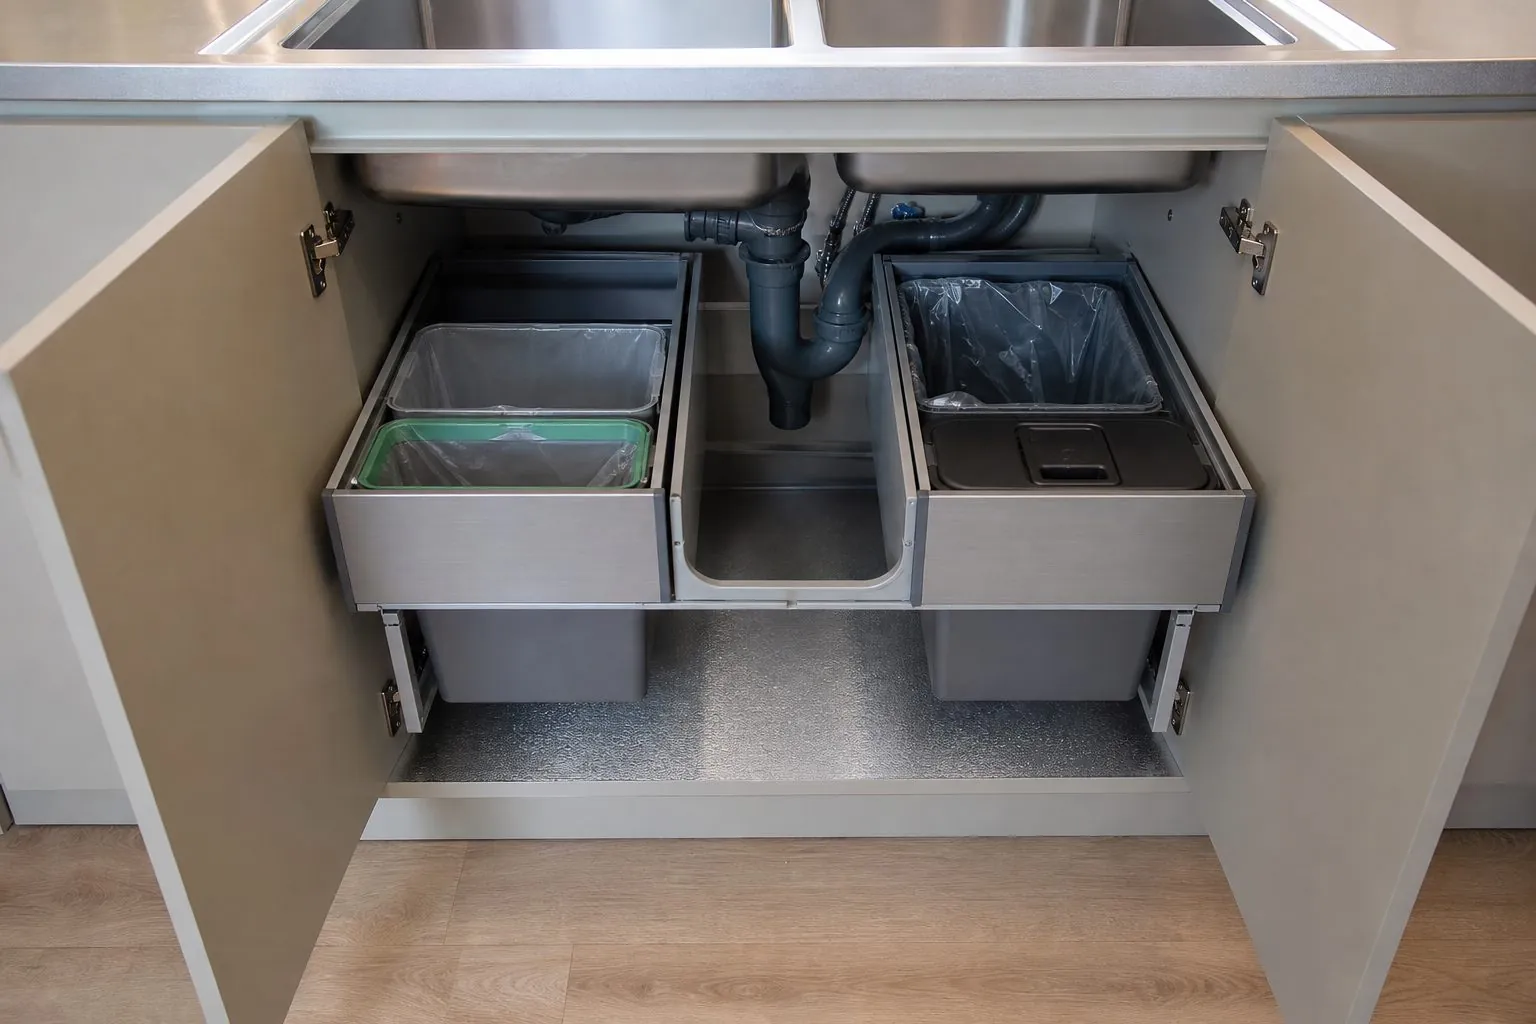
How Do You Specify Materials for Durability and Compliance?
Specify materials by room function and target market rules, and write brand, grade and standard into the specification rather than general descriptions. Developers face claims from hundreds of owners or tenants, so durability and documentation matter more than in a single private home.
- Boards: moisture-resistant boards or plywood for sink bases and vanities; stable, economical boards for dry storage.
- Emission grade: match the market, such as CARB Phase 2 / TSCA Title VI in the United States, and request test reports before production.
- Fronts: choose finishes that tolerate daily use in rentals; high-gloss surfaces show marks quickly in family kitchens.
- Edges: specify sealed edges in wet areas and consistent edge banding colors across rooms.
- Hardware: name brands and models. Common references include Blum, Hettich, Häfele, Salice, DTC and Hutlon, selected by budget tier.
- Surfaces: request easy-to-clean surface finishes in kitchens and bathrooms.
Naming board suppliers such as EGGER, Kronospan or DARE in the specification helps you compare quotes and control substitution during production.
How Does the Project Timeline Work From Design to Handover?
A furniture package follows the construction program, so the critical path is usually site readiness and approvals rather than factory capacity alone. Plan production in phases that match the order in which floors or buildings become ready.
- Design brief and unit schedule: floor plans, unit types, quantities and finish intent.
- Drawing deepening: shop drawings per unit type with cabinet modules and hardware positions.
- 3D design and costing: visual approval and tier pricing.
- Sample approval: signed finish and hardware samples.
- Mock-up unit: one complete unit installed on site or at the factory for approval.
- Site measurement: dimension checks after walls and floors are complete.
- Phased production and inspection: batches by building, floor or unit type, with photo reports.
- Packing and shipping: cartons labelled by unit and room, containers loaded in installation order.
- Installation and handover: local installers supported by drawings and installation guidance.
Lead times depend on scope, finishes and quantities, so request a stage-by-stage schedule from each supplier and align it with your main contractor's program.
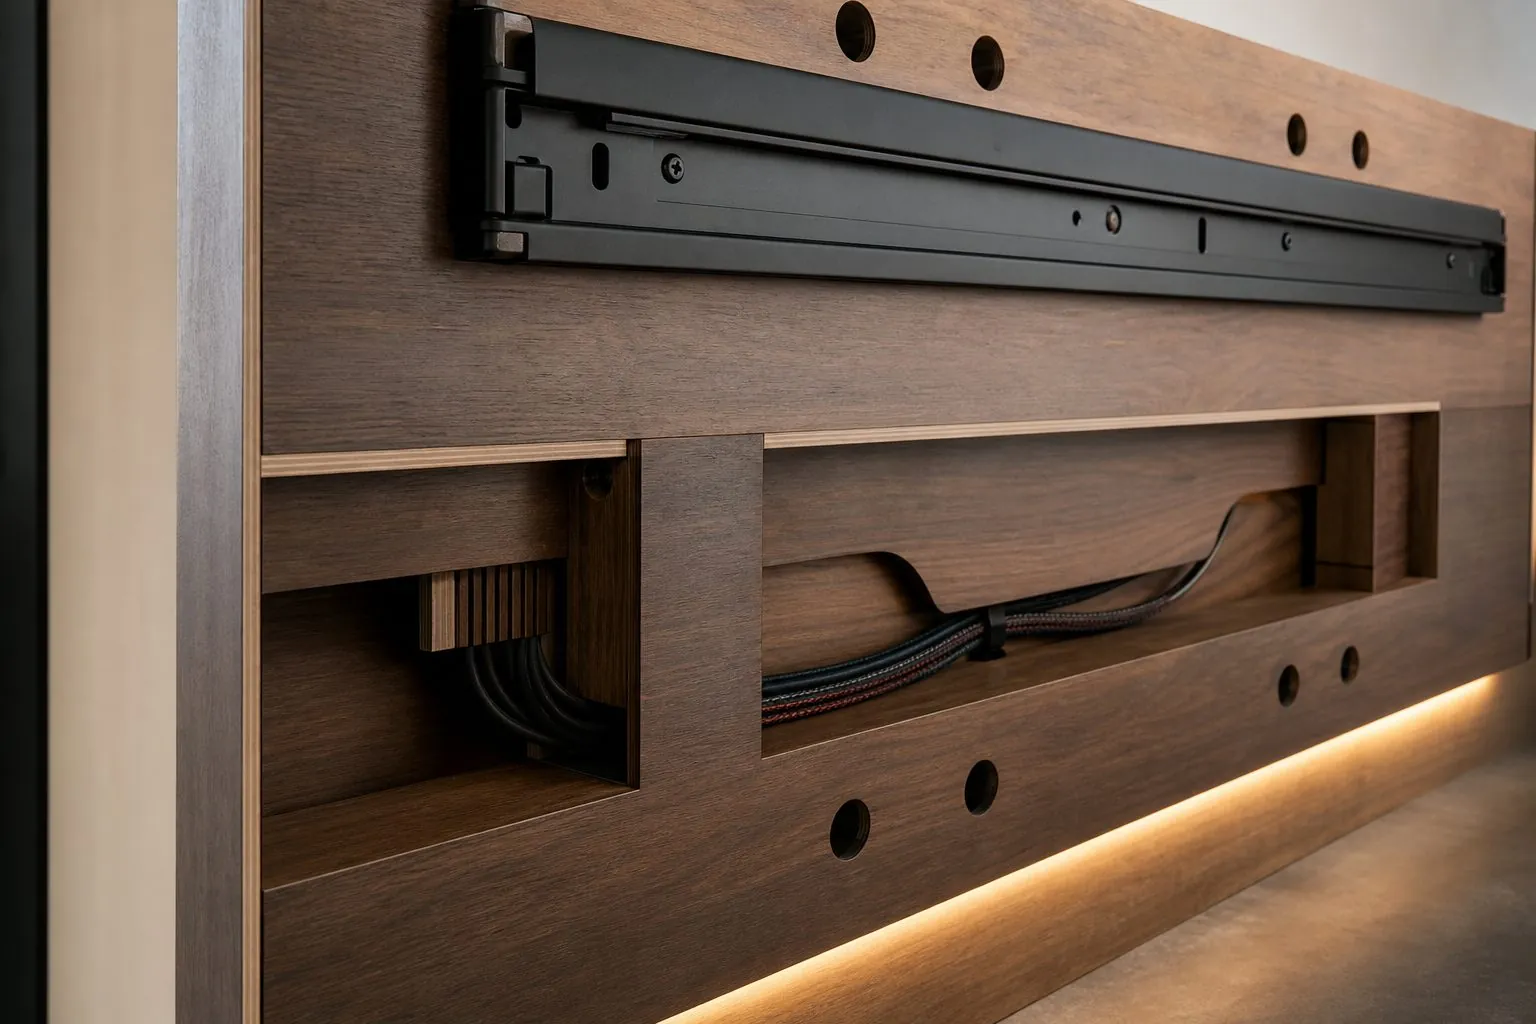
Why Is the Mock-Up Unit So Important?
The mock-up unit is the single most effective risk control in a developer package, because it tests design, materials, interfaces and installation before hundreds of units are produced. Changes after the mock-up are cheap; changes after mass production are not.
Use the mock-up to check:
- Finish colors under the actual lighting of the building
- Fit with walls, ceilings, windows, skirting and floor finishes
- Appliance, sink and tap interfaces in the kitchen
- Door swings, handle positions and clearances in tight rooms
- Installation time and the skill level needed from local teams
- Packing quality and the condition of goods on arrival
Record approved details in photos and update shop drawings before releasing mass production. Treat the approved mock-up as the reference standard for later inspections.
How Should Developers Compare Package Suppliers?
Compare suppliers on capability to deliver the full package on schedule, not only on unit price. A lower price from a supplier that cannot handle phased delivery or drawing changes often ends up more expensive.
- Can the supplier produce all package categories, or are some outsourced?
- Does the factory have engineering staff for drawing deepening and revisions?
- What is the monthly capacity and how much is available in your production window?
- Which certifications and test reports cover your target market?
- How are inspections done, and will you receive photo reports?
- Can goods be packed and labelled by unit and room?
- What installation guidance and technical support are available?
- How are defects and missing parts handled after arrival?
Many developers also audit the factory before awarding the contract and include inspection points in the purchase agreement.
What Are the Most Common Mistakes in Developer Packages?
Most package problems come from late design changes and unclear scope rather than from manufacturing. Avoid these common mistakes:
- Releasing production based on architectural drawings without site measurement
- Allowing too many unit-type variations, which removes the benefit of repetition
- Choosing finishes from screens or printed cards instead of physical samples
- Leaving countertop, appliance and sink responsibilities undefined
- Ignoring how cartons will be moved and stored on a busy site
- Skipping the mock-up to save time at the start of the project
Two further risks deserve extra attention on larger schemes.
How should you handle buyer customization requests?
In build-to-sell projects, apartment buyers often ask for different colors or layouts after contracts are signed. Set a clear cut-off date for changes, offer a short list of approved upgrade options, and send changes to the factory as one consolidated revision per phase rather than as individual messages. Unplanned one-off changes are the fastest way to lose the cost benefit of a package.
How should you plan for spare parts and after-sales?
Agree in advance how replacement doors, panels and hardware will be supplied after handover. Many developers order a small stock of spare fronts and hardware with the final shipment, labelled by finish and unit type, so minor damage during installation or the defects period can be fixed without waiting for a new production run. Keep finish references on file so later replacements match the original batch as closely as possible.
How Can Arcova Supply Your Developer Furniture Package?
Arcova manufactures whole-house cabinetry and joinery for project buyers from the Arcova Contract Manufacturing Base, covering kitchens, wardrobes, vanities, doors and storage furniture under one specification.
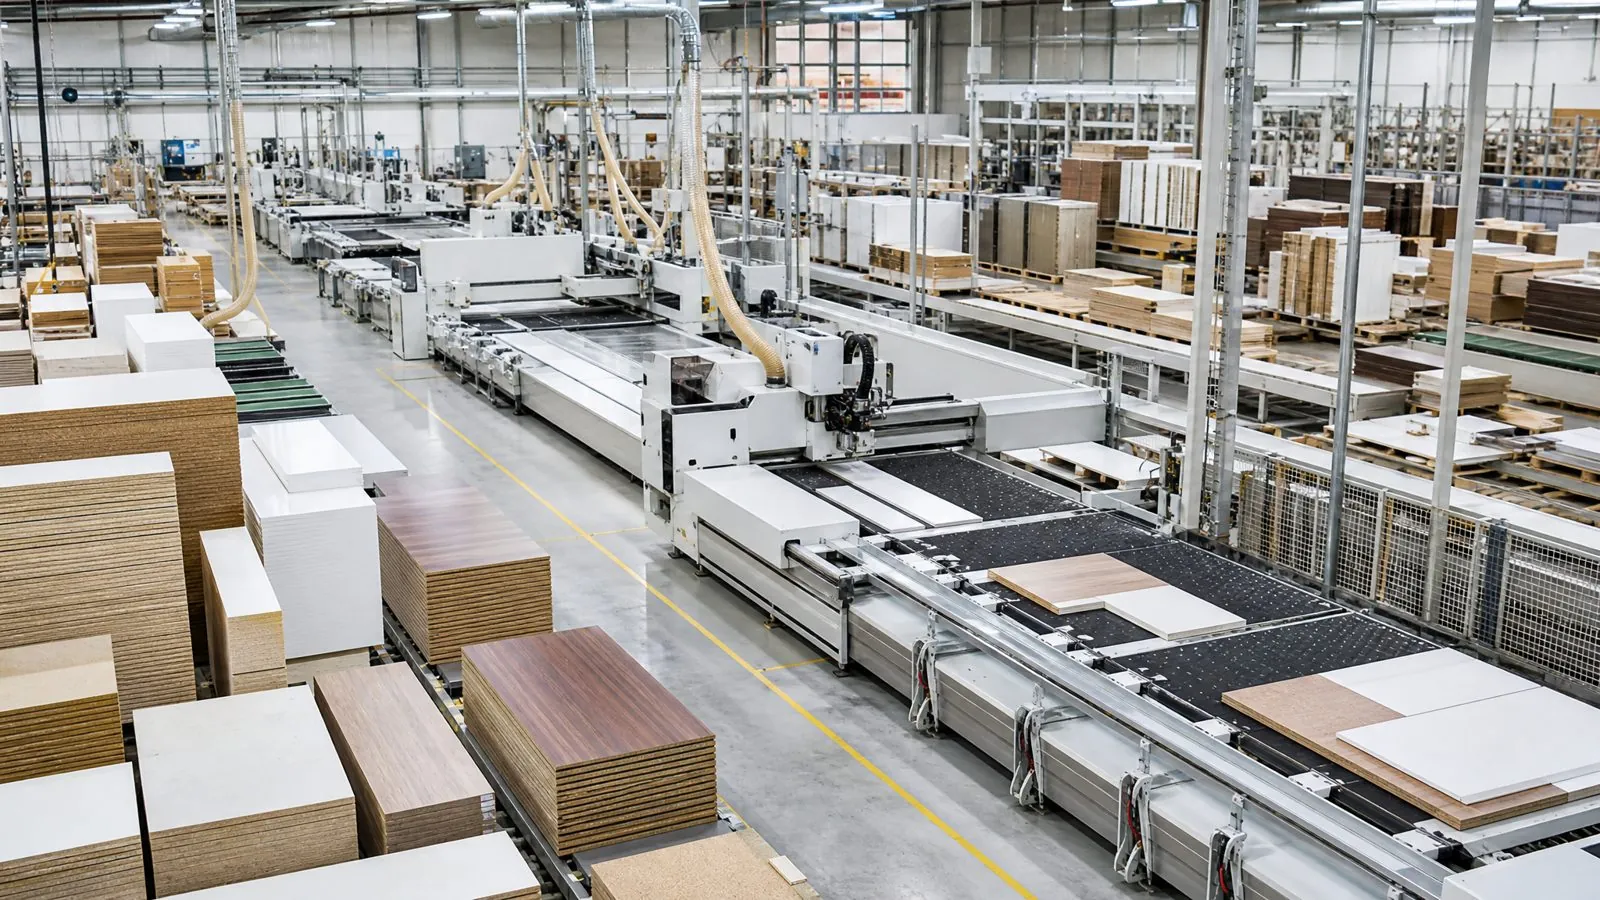
- 12+ years of manufacturing in a 40,000 m² factory with 12 production lines, including automated CNC cutting, edge banding and drilling
- Monthly capacity of 40 × 40HQ containers for phased project delivery
- ISO9001, BSCI and FSC certifications
- Drawing deepening, 3D design, finish sample approval and mock-ups
- Inspection with photo reports and export packing labelled by unit and room
- Installation guidance, OEM and private label options, and 24-hour online technical support
Explore our kitchen cabinets, wardrobes and hotel furniture ranges, or send your unit schedule and floor plans through the contact page to start a package proposal.