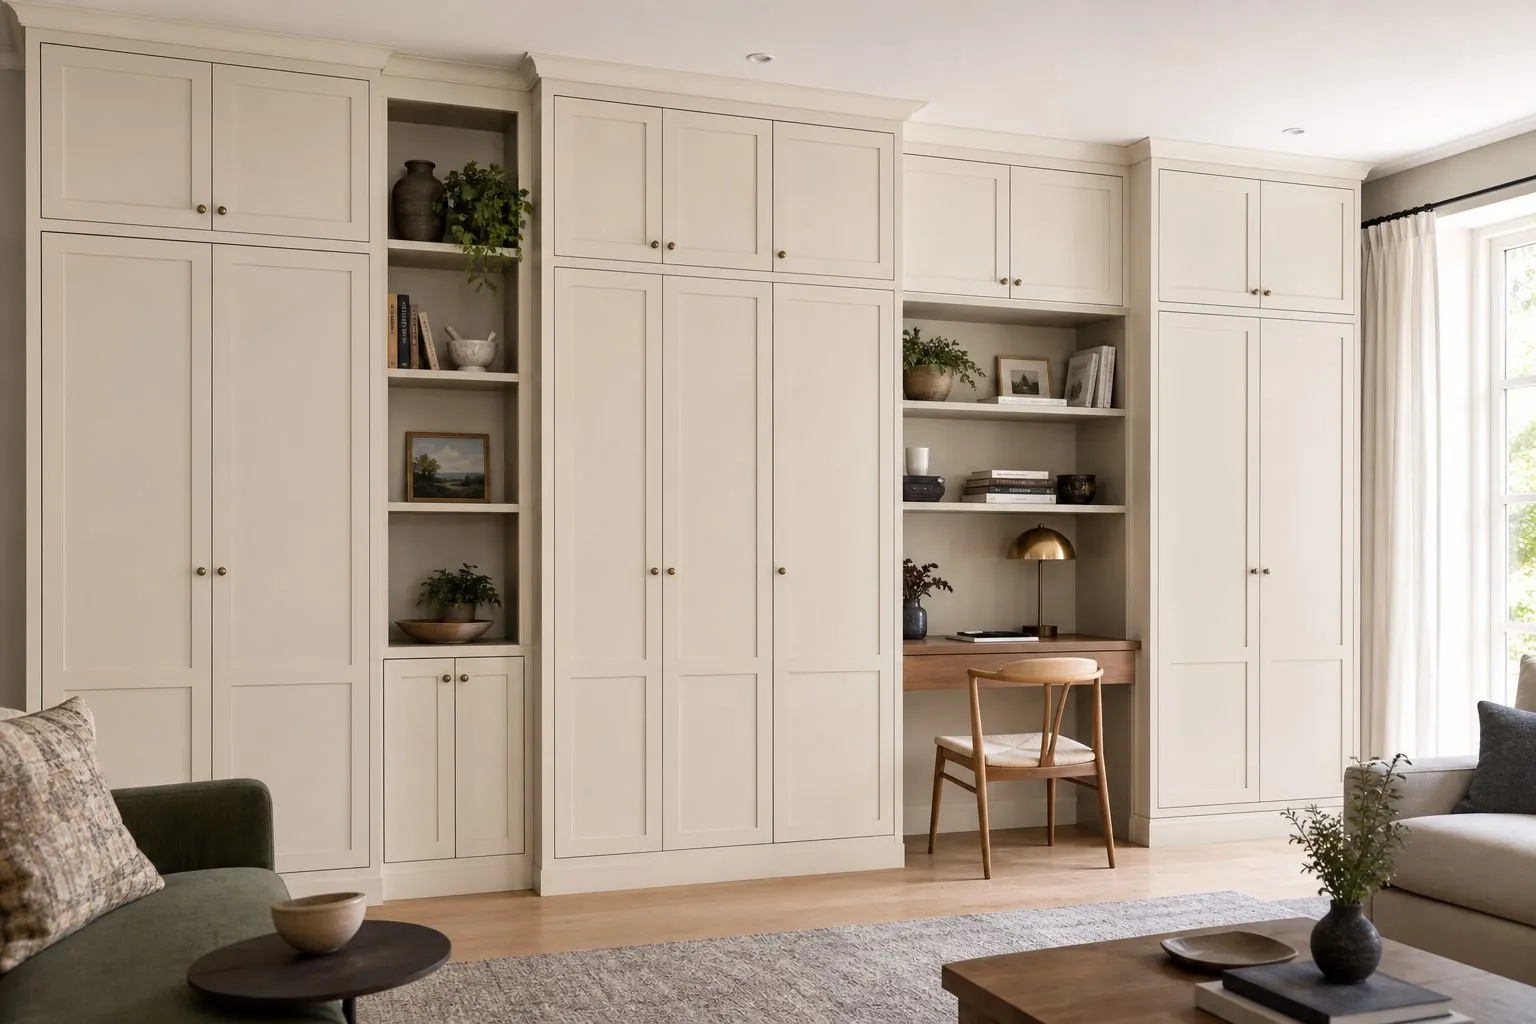
How to plan TV walls, storage walls, bookcases, dividers and lighting in apartment living rooms, with reference depths and tips for repeating designs across unit types.
How Much Storage Does an Apartment Living Room Need?
Plan living room storage from a list of what residents actually keep there, not from a wall length. In most apartments the living room holds media equipment, books and display items, games and toys, documents, cleaning items and seasonal overflow from small bedrooms.
Smaller apartments push more storage into the living room because bedrooms and halls have less space. As a planning approach, many designers allocate at least one full wall of closed storage in compact one- and two-bedroom units, and add open display only once closed storage is covered.
- List items by category and estimate their volume per unit type.
- Separate items that should be hidden from items that should be displayed.
- Check what the hallway, bedrooms and kitchen already store.
- Decide which wall carries the TV, which carries storage and which stays free for furniture.
Which Living Room Storage Types Work Best in Apartments?
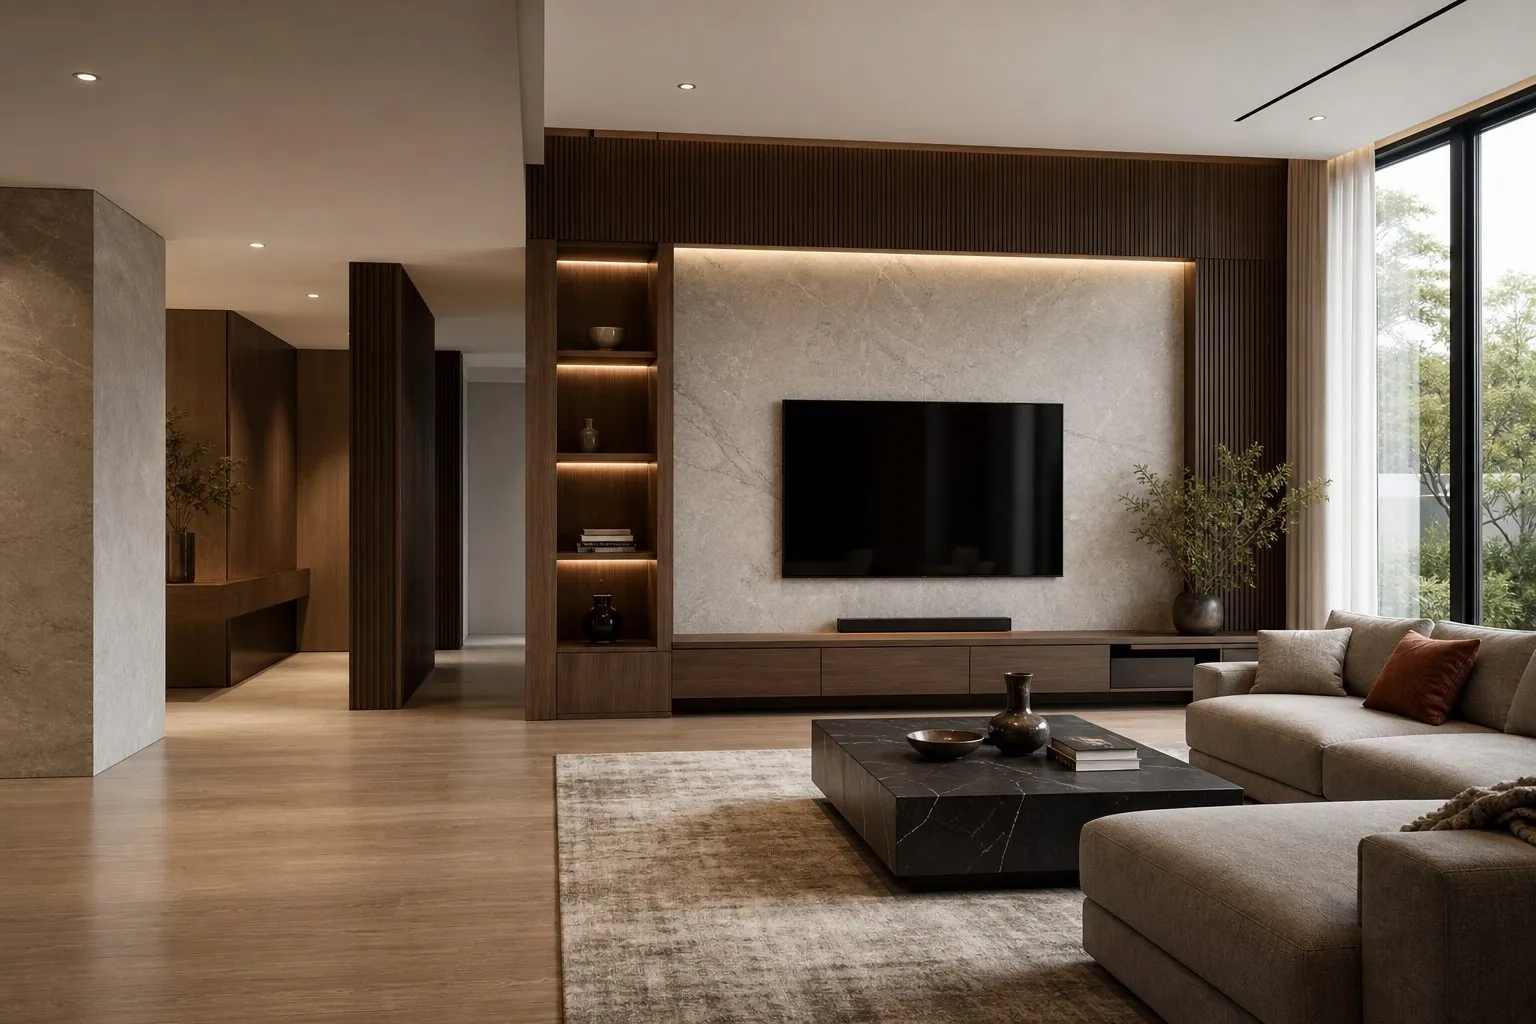
Built-in storage walls give the most capacity per square meter, while floating units keep small rooms feeling open. Most apartments use a combination of one main storage wall and one or two lighter elements.
| Storage Type | Capacity | Visual Weight | Best Use |
|---|---|---|---|
| Full-wall TV unit | High | Strong, architectural | Main living wall in family apartments |
| Floating TV cabinet | Low to medium | Light, floor visible | Compact living rooms, studios |
| Living room storage wall (closed) | Very high | Calm if handleless | Units with small bedrooms or no storeroom |
| Built-in bookcase wall | Medium to high | Busy if filled | Owners with books and collections |
| Room divider shelf | Low to medium | Semi-open | Open-plan living and dining |
| Window seat with storage | Medium | Low and integrated | Bay windows and deep sills |
How Should the TV Wall Be Planned?
Plan the TV wall around viewing distance, cable routes and equipment ventilation first. The cabinet design follows from those decisions.
- TV position: center the screen at a comfortable eye level from the main sofa; fix the TV model range to size the panel or recess.
- Cables: run a conduit or channel from the TV position to the media cabinet so no cables show.
- Equipment: routers, game consoles and set-top boxes need ventilation and access; use perforated or slatted doors, or open shelves.
- Remote signals: closed doors in solid board can block infrared remotes; glass or fabric fronts solve this.
- Sockets: place power and data sockets behind the TV and inside the media cabinet.
Wall-mounted TVs need a solid fixing zone. On lightweight partition walls, plan a reinforcing panel or backing in the joinery.
When Should a Storage Wall Be Closed, Open or Mixed?
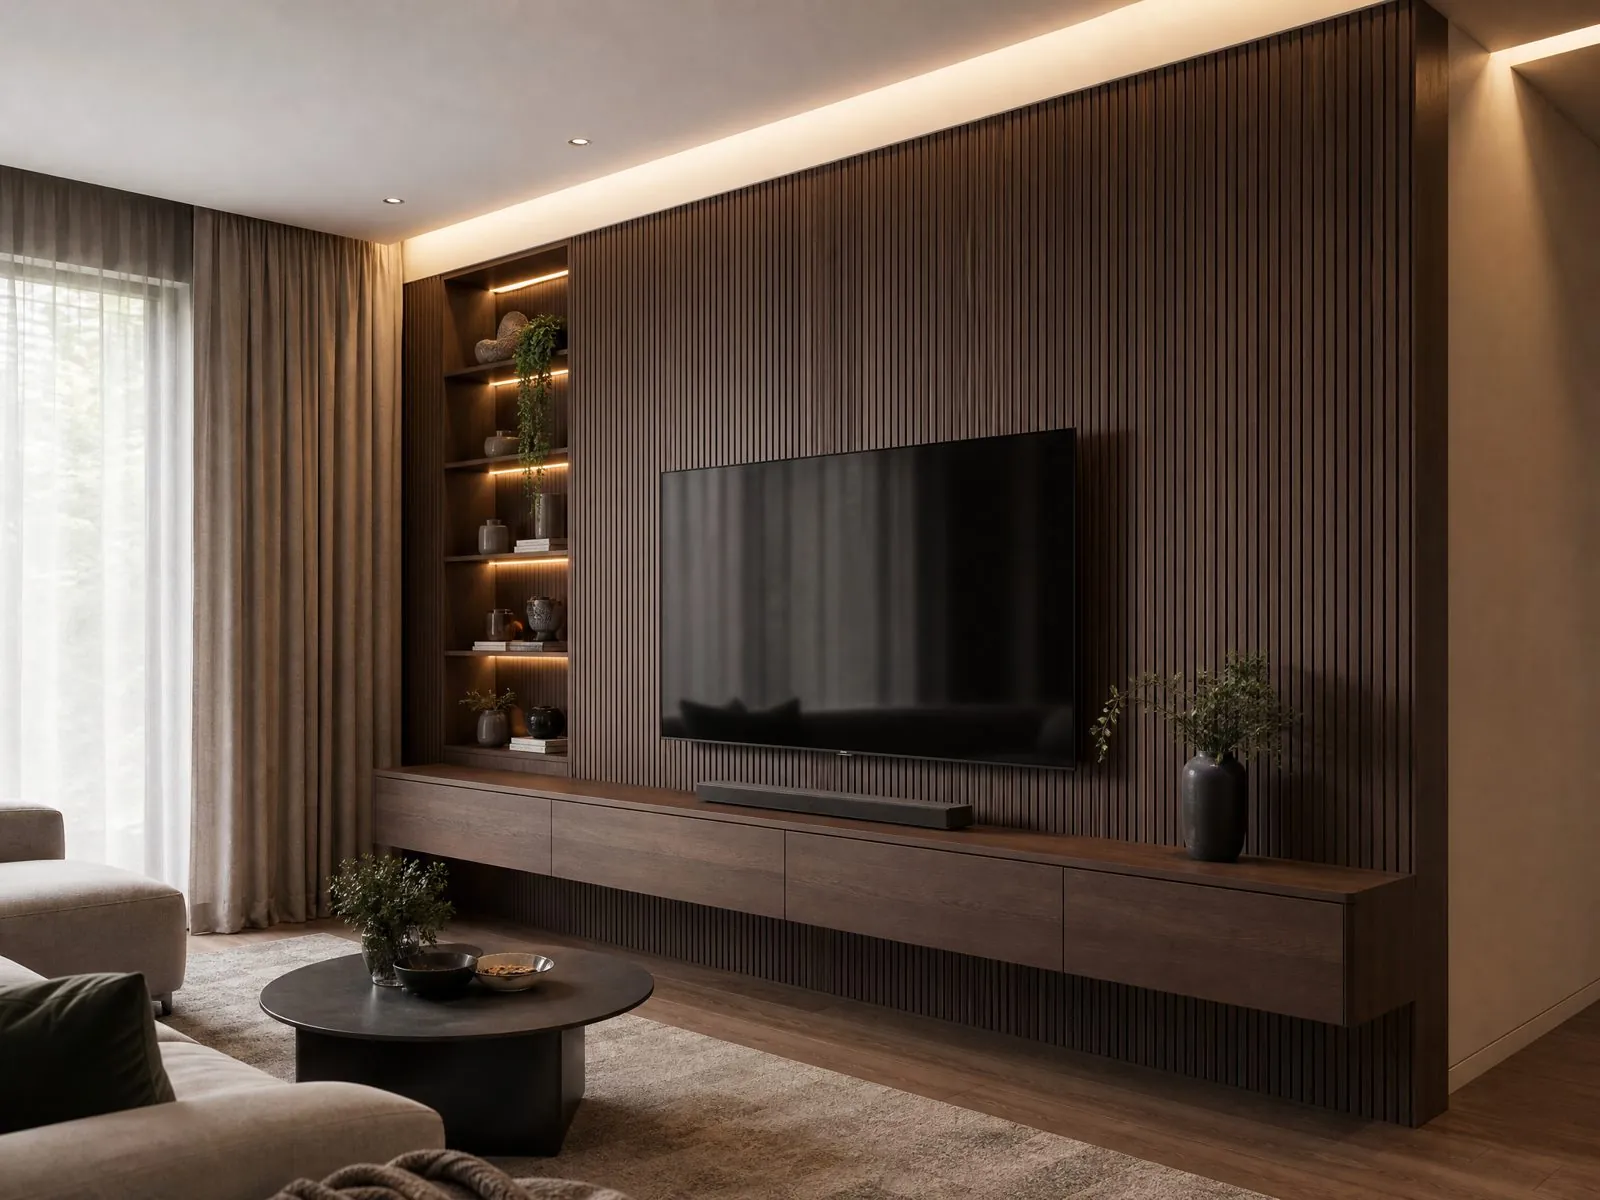
Closed storage keeps small rooms calm; open shelves make a room feel personal but need regular tidying. A mixed wall with roughly two-thirds closed and one-third open is a common balance in apartments.
- Use closed lower cabinets for toys, documents and cleaning items.
- Place open shelves at eye level for books and display pieces.
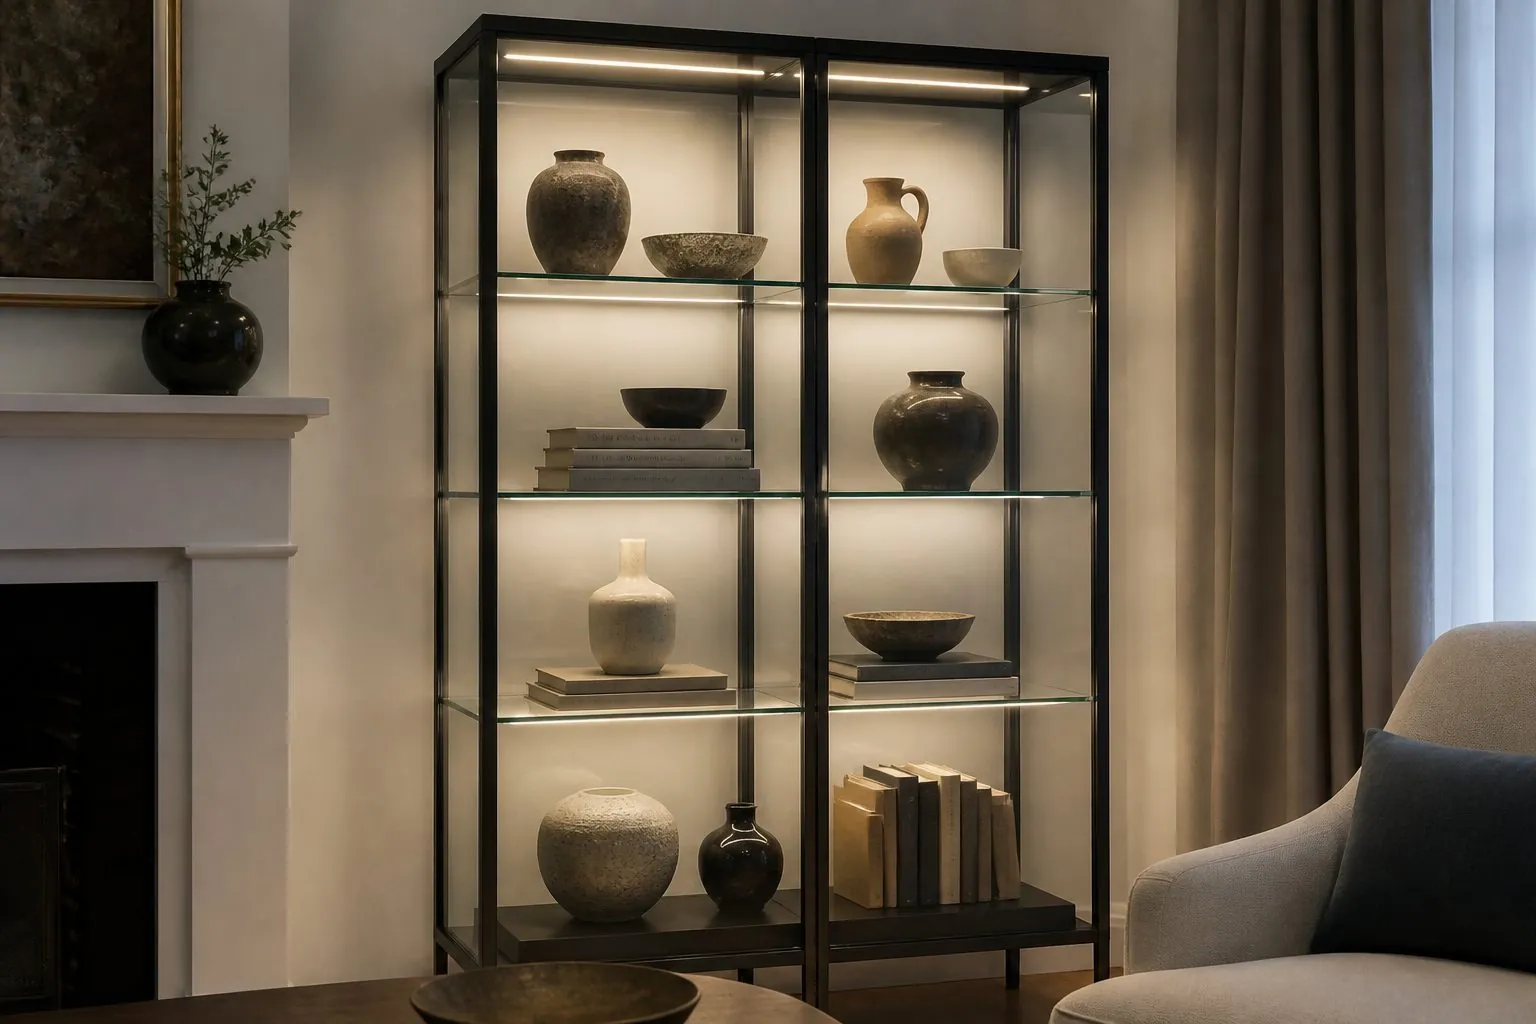
- Use glass doors where items should be visible but protected from dust.
- Keep the area around the TV simple so the screen is not visually crowded.
- Add LED lighting to open niches to make them read as a feature rather than clutter.
What Cabinet Depths and Heights Work in Living Rooms?
Living room storage can be shallower than kitchen or wardrobe storage, which keeps walkways clear. Depths should be chosen by what is stored, not by habit.
| Item Stored | Typical Reference Depth | Note |
|---|---|---|
| Paperback books | Around 250-300 mm | Deeper shelves let books slide back |
| Large art books, files | Around 300-350 mm | Check largest format |
| Media equipment | Around 400-450 mm | Allow space for cables behind |
| Toys, games, blankets | Around 400-500 mm | Drawers easier than shelves |
| Floating TV cabinet | Around 300-400 mm | Wall fixing must suit load |
These are general industry references, not fixed standards. Confirm depths against the room plan, door swings and sofa positions on each unit type.
Height matters as much as depth. Low media cabinets keep the TV at a comfortable viewing height, while full-height storage walls reach the ceiling to avoid dust-collecting tops. Where a storage wall reaches the ceiling, plan a scribe filler at the top so the installer can absorb uneven ceilings. Upper sections above roughly head height are best reserved for items used a few times a year, since residents will need a step to reach them.
How Can Storage Work in Open-Plan Living and Dining Areas?
In open-plan apartments, storage often has to define zones as well as hold things. A room divider shelf, a sideboard or a half-height cabinet can separate living and dining without blocking light.
- Use double-sided shelving where both zones benefit from access.
- Keep dividers below eye level, or use open shelves, to preserve views and daylight.
- Fix tall dividers to floor and ceiling to prevent tipping.
- Match divider finishes to kitchen or TV wall joinery so the space reads as one design.
- Include closed storage at the dining side for tableware and table linen.
How Should Integrated Lighting Be Planned?
Integrated lighting changes how a storage wall reads in the evening. Plan it with the joinery so cables, drivers and switches are hidden.
- LED strips in shelf fronts or along vertical panels light display items evenly.
- Back-lit panels behind the TV reduce eye strain in dark rooms.
- Drivers should be placed in an accessible, ventilated cabinet.
- Use warm white for living spaces; it flatters wood and fabrics.
- Connect lighting to a wall switch or dimmer, not only to a hidden button.
Electrical requirements and certifications differ by market. Confirm them before production so the factory machines the right grooves and the electrician knows where to connect.
Which Materials and Finishes Suit Living Room Joinery?
Living room joinery is touched less than kitchens but seen more. Finishes are chosen for appearance and color coordination, with durability concentrated on lower cabinets that children and vacuum cleaners hit.
- Wood veneer: warm and premium; ideal for TV walls and bookcases in owner-occupied units.
- PET or melamine wood grains: consistent color and lower cost for repeated developer units.
- Lacquer: smooth, modern look; protect edges on lower cabinets.
- Fluted panels: add texture to TV walls and cabinet fronts.
- Glass and metal: tinted glass doors and slim metal frames for display sections.
How Do Developers Repeat Living Room Storage Across Unit Types?
Developers should treat living room joinery like kitchens: a defined set of modules, finish codes and drawings per unit type. This keeps costs predictable and installation fast.
- Define one or two living room storage concepts per project, for example a TV wall and a compact floating unit.
- Adapt widths per unit type with fillers rather than redesigning.
- Approve finishes on one sample board that also covers kitchens and wardrobes.
- Build a mock-up in the show flat and record any changes.
- Label cartons by building, unit and wall so installers place the right units.
Which Mistakes Should Be Avoided?
Most living room storage problems are planning errors that show up only after residents move in.
- Cabinets that block radiators, air conditioning returns or window handles.
- No socket behind the TV or inside the media cabinet.
- Deep shelves where small items get lost at the back.
- Tall bookcases not fixed to the wall.
- Too many open shelves in rental units, which look cluttered quickly.
- Finishes chosen without checking them beside flooring and wall paint.
How Can Small Studios Combine Living Storage With Other Functions?
In studios and micro-apartments, the living room storage wall often has to serve as wardrobe, desk, bed and display at the same time. Multi-function joinery recovers floor area that loose furniture would waste.
- Murphy bed in the storage wall: the bed folds into a central cabinet, with shelves or closed storage on both sides and a TV on the bed front or side panel.
- Fold-down desk: a hinged desk panel inside the wall unit gives a work surface that disappears after use.
- Wardrobe sections: hanging space hidden behind doors that match the rest of the wall.
- Bench seating: a low run of drawers under a window doubles as seating for guests.
- Pull-out dining table: a table stored inside a base cabinet for occasional meals.
Multi-function units contain moving mechanisms, so ask for a mock-up and clear installation guidance. Wall fixing must be confirmed for Murphy beds and tall units.
How Should Storage Be Planned for Families With Children?
Family apartments need living room storage that children can reach for toys and adults can lock for anything unsafe. Plan height zones from the start.
| Height Zone | Who Uses It | What to Store |
|---|---|---|
| Floor to knee | Young children | Toy drawers, open bins, books |
| Knee to shoulder | Adults, older children | Media, games, everyday items |
| Above shoulder | Adults only | Documents, seasonal items, fragile display |
| Lockable cabinet | Adults only | Medicines, chargers, cleaning items |
Soft-close hinges and drawers protect small fingers, and rounded edges on low cabinets reduce knocks. Anchor every tall unit to the wall, and avoid glass shelves within children's reach.
How Are Floating Units Fixed Safely?
Floating TV cabinets and wall shelves look light but carry concentrated loads on a few fixing points. Their safety depends on the wall, the fixing method and the load the owner adds later.
- Identify the wall type on each unit plan: concrete, brick, block or lightweight partition.
- Use a concealed steel or timber rail fixed into solid wall, or reinforcement installed inside partitions before boarding.
- Choose fixings rated for the wall type and the full loaded weight, including equipment and books.
- Keep long floating units in sections with intermediate fixings rather than one long span.
Coordinate fixing positions with hidden pipes and cables. A fixing plan on the shop drawing lets the site team check services before drilling.
How Can Arcova Help With Living Room Storage?
Arcova designs and manufactures TV wall units, storage walls, bookcases, room dividers and interior doors together with kitchens and wardrobes, so finishes match across each apartment. We provide 3D design, shop drawings, finish sample approval, mock-ups, photo inspection reports and packing labelled by unit and room. Production runs on automated CNC cutting, edge banding and drilling lines in a 40,000 m² factory with ISO9001, BSCI and FSC certifications. See our living room furniture or send your floor plans.