Practical ideas for fireplace surrounds and alcove joinery: fire types and clearances, electric inserts, alcove layouts, uneven walls, finishes, media integration and quoting.
What Is Fireplace Surround and Alcove Joinery?
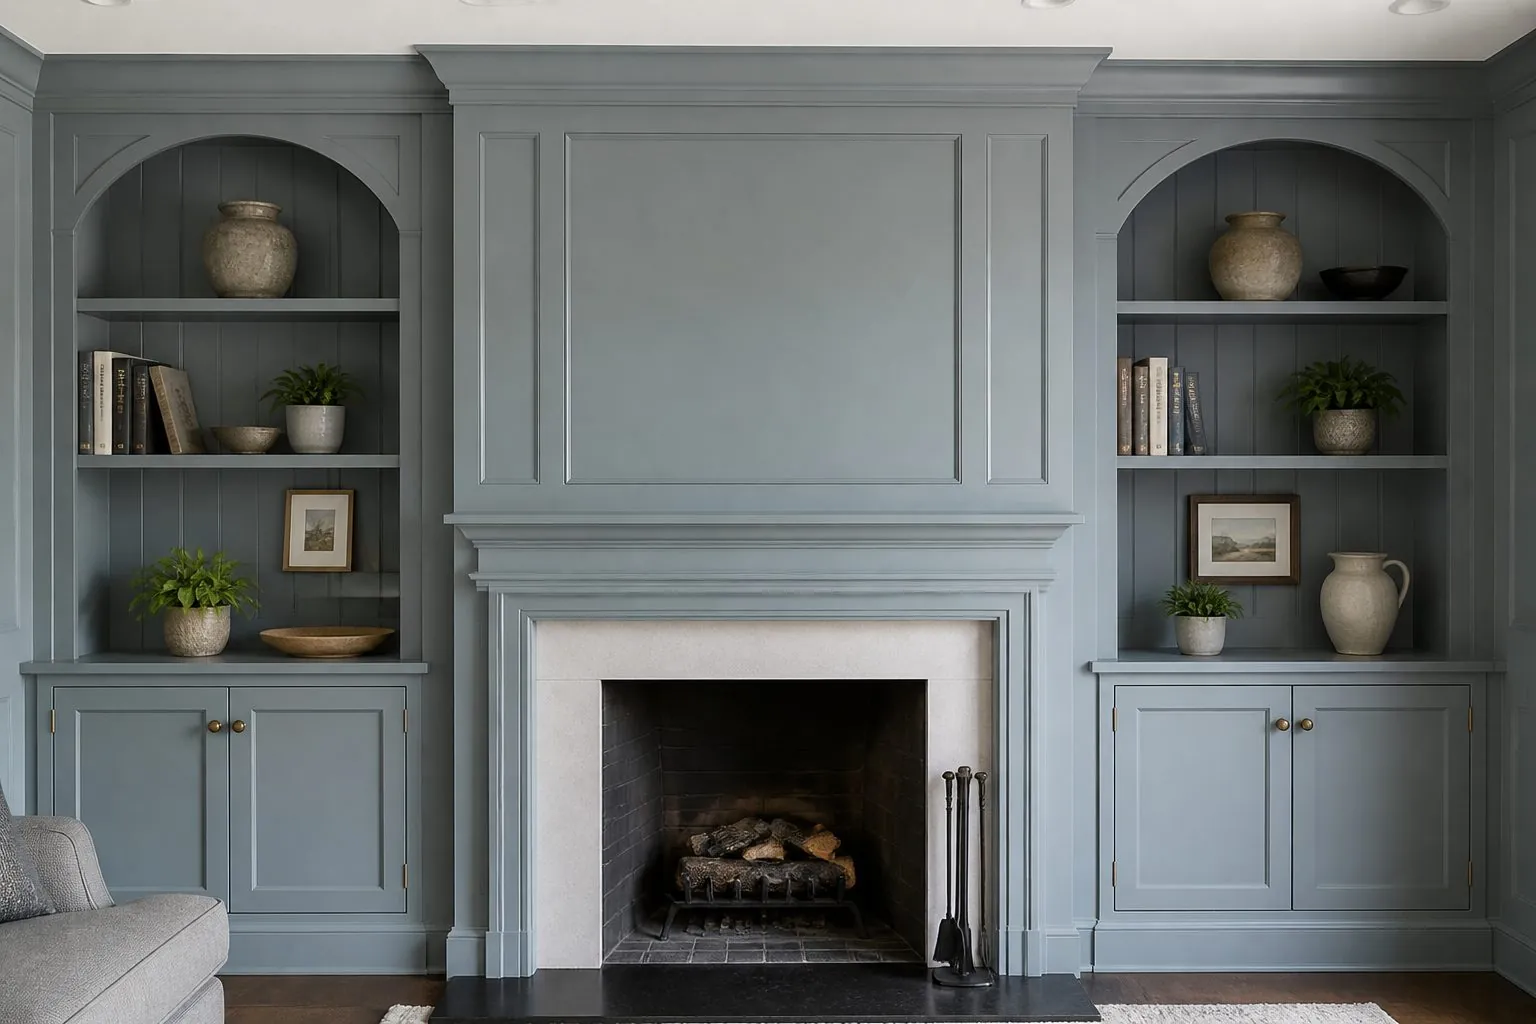
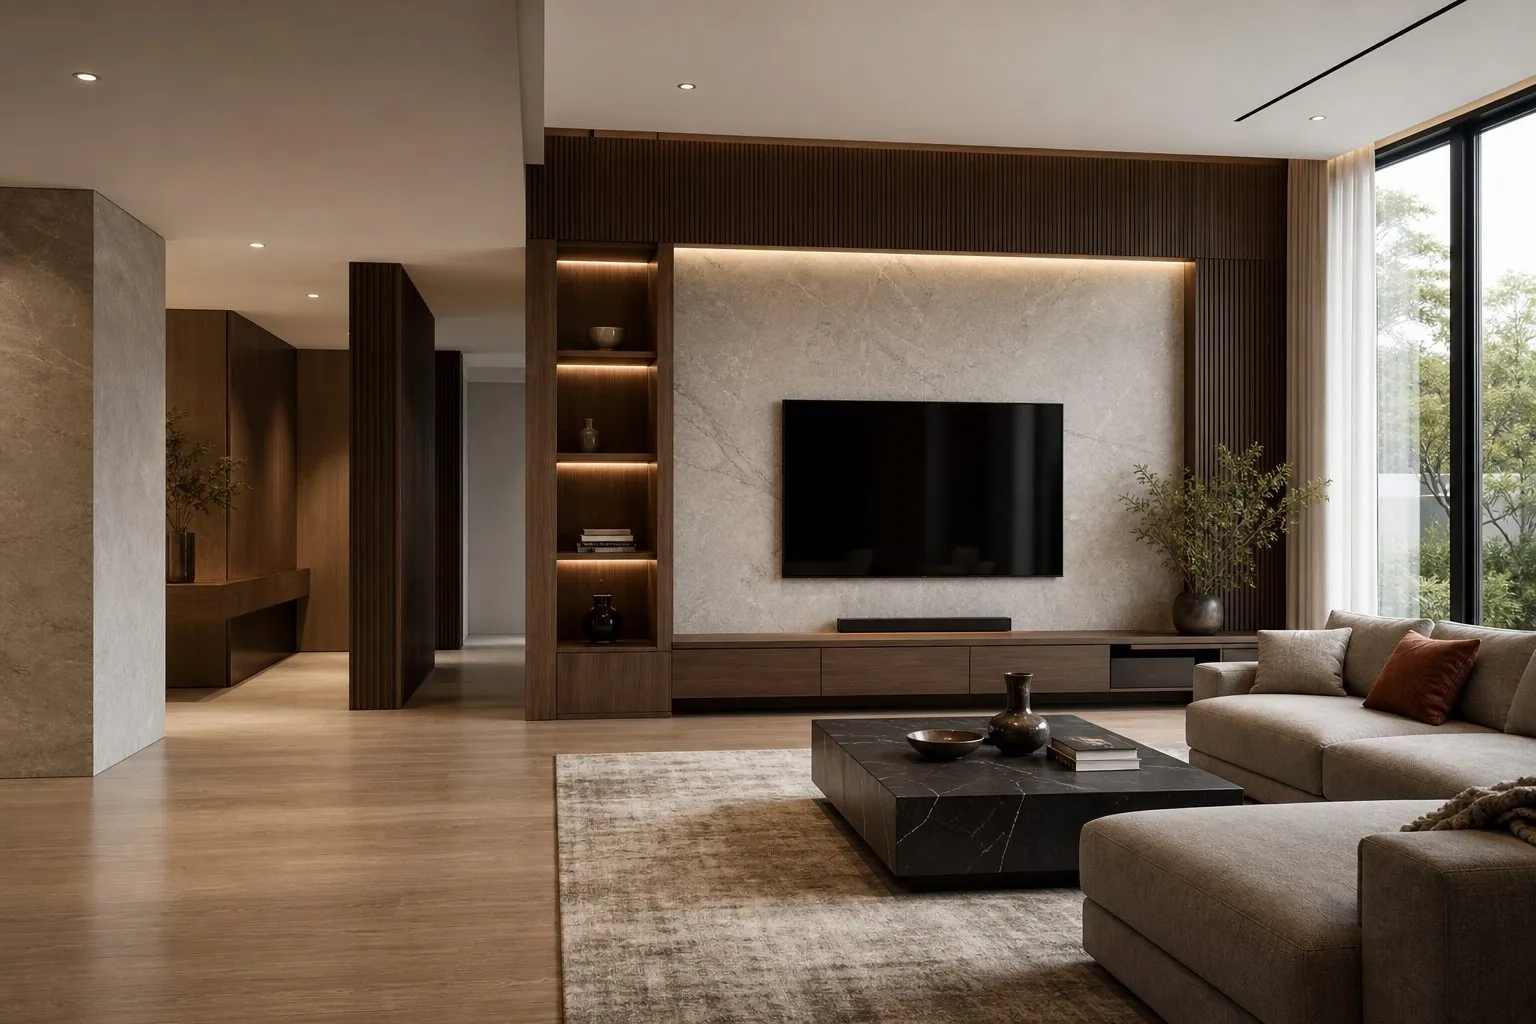
Fireplace surround and alcove joinery is built-in cabinetry that frames a fireplace and fills the recesses on either side of the chimney breast. In practice it combines a mantel or surround, low cabinets in the alcoves, open shelving or bookcases above, and often a TV or media zone. For buyers, it is the single feature that most defines a living room, so it deserves the same planning as a kitchen.
The joinery has three jobs: to give the room a focal point, to provide closed storage for media and household items, and to deal with irregular walls that freestanding furniture cannot fit. It suits new-build show homes, period property renovations, villas and boutique hotel lounges.
- Surround: the frame and mantel around the firebox or electric fire insert.
- Alcove units: base cabinets and shelving in the recesses beside the chimney breast.
- Overmantel: a framed recess, a mirror, artwork or TV zone above the mantel.
Which Fire Type Is the Joinery Built Around?
Identify the fire type first, because it decides which materials may sit near it and what clearances apply. Combustible cabinetry such as MDF, plywood or veneer can only be placed at distances allowed by the fire manufacturer and local building rules.
| Fire Type | Heat and Clearance Impact | Joinery Approach |
|---|---|---|
| Open wood-burning fireplace | Highest heat; strict clearances | Non-combustible surround, joinery kept at a regulated distance |
| Wood or multi-fuel stove | High radiant heat; flue clearances | Joinery outside clearance zone; heat shields where approved |
| Gas fire (conventional or balanced flue) | Moderate to high | Follow the appliance manual for surround materials |
| Bioethanol insert | Moderate; open flame | Non-combustible firebox lining; manufacturer distances |
| Electric fire insert | Low surface heat; needs ventilation | Can be built into cabinetry with ventilation and power |
| Decorative surround only | None | Full freedom of material |
Clearance values are set by the fire manufacturer and local regulations, not by the joinery supplier. Send the appliance manual with your drawings so the design respects them.
Why Are Electric Inserts the Most Common Choice for Projects?
Electric fire inserts dominate in apartments, hotels and new-build homes because they need no flue, produce little surface heat and can be built directly into a media wall. That makes the joinery simpler and allows a much wider choice of finishes.
Points to plan when an electric insert sits in cabinetry:
- Size the opening to the insert manufacturer's recess dimensions, including any frame or trim.
- Provide ventilation openings as specified in the insert manual, often above or below the unit.
- Plan a dedicated power point and cable route behind the insert.
- Keep the TV mounting zone at a height and distance the insert manual allows, since warm air rises toward the screen.
- Line the immediate surround with a non-combustible or heat-resistant panel where the manual requires.
Electrical approval of the insert itself is the responsibility of the insert supplier. Certification requirements for the destination market are confirmed per product.
What Alcove Joinery Layouts Work Best?
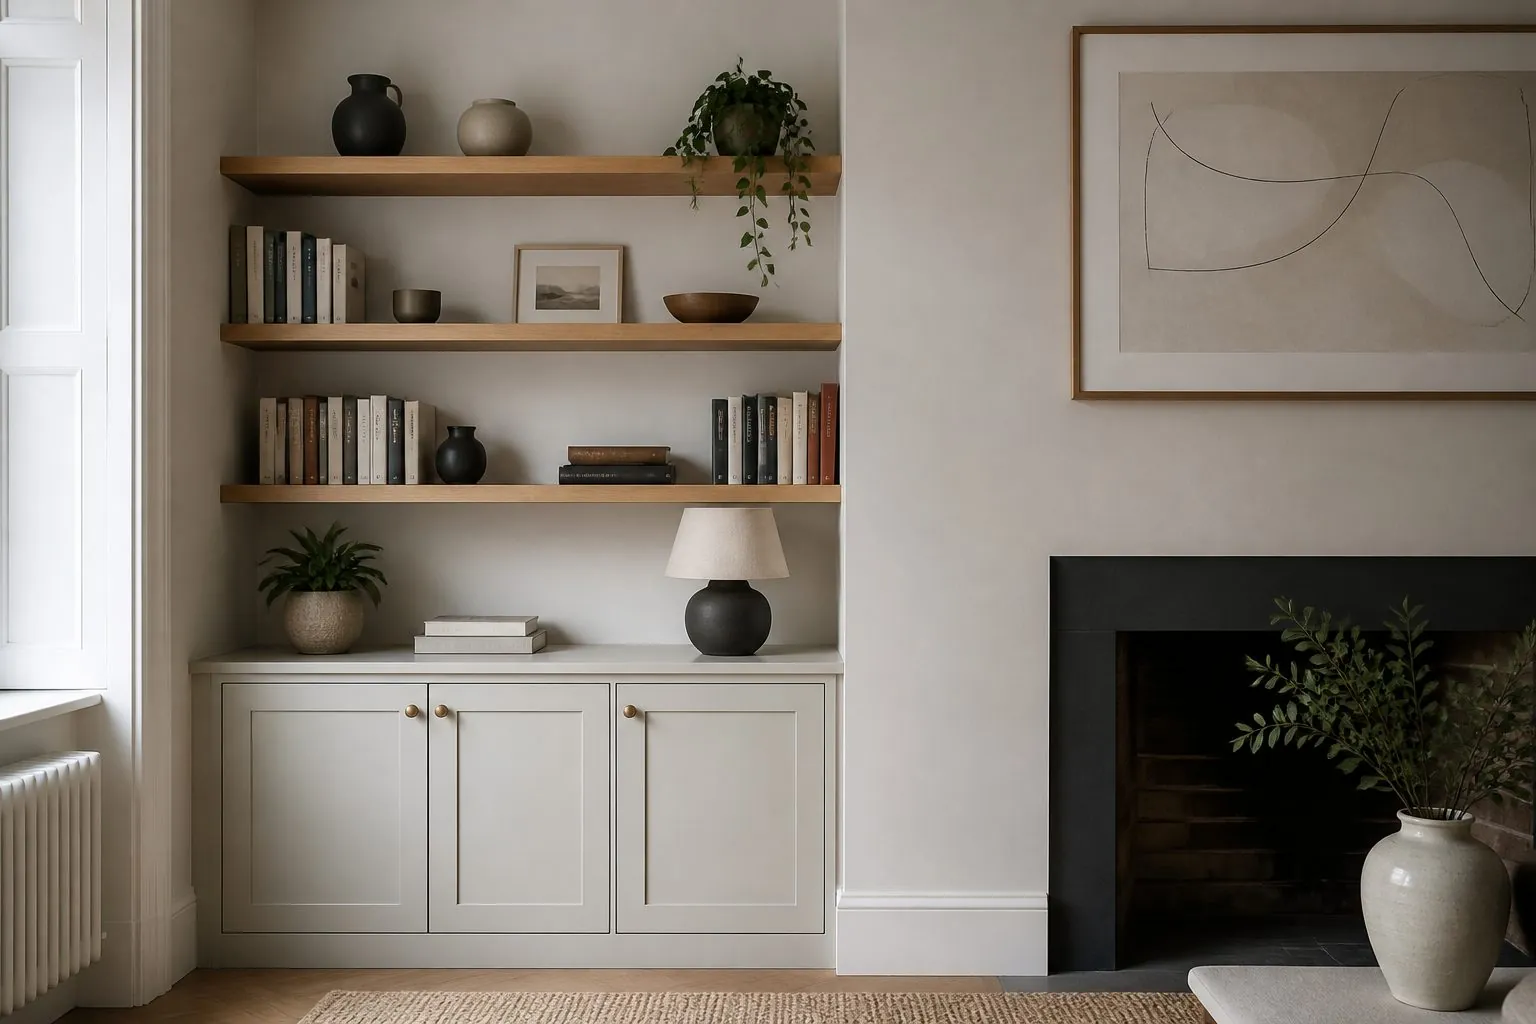
The most practical alcove layout is closed base cabinets with open shelves above, because it hides clutter at low level and displays books and objects at eye level. Variations depend on room use.
| Layout | Best For | Notes |
|---|---|---|
| Base cabinets plus open shelves | Family living rooms | Most versatile; media equipment in the base |
| Full-height closed cabinets | Minimal interiors, storage-heavy homes | Clean look; can feel heavy in small rooms |
| Bookcase with ladder or lighting | Libraries, period homes | Shelf spans must be short for books |
| Glass door display cabinets | Collections, dining-living rooms | Internal lighting recommended |
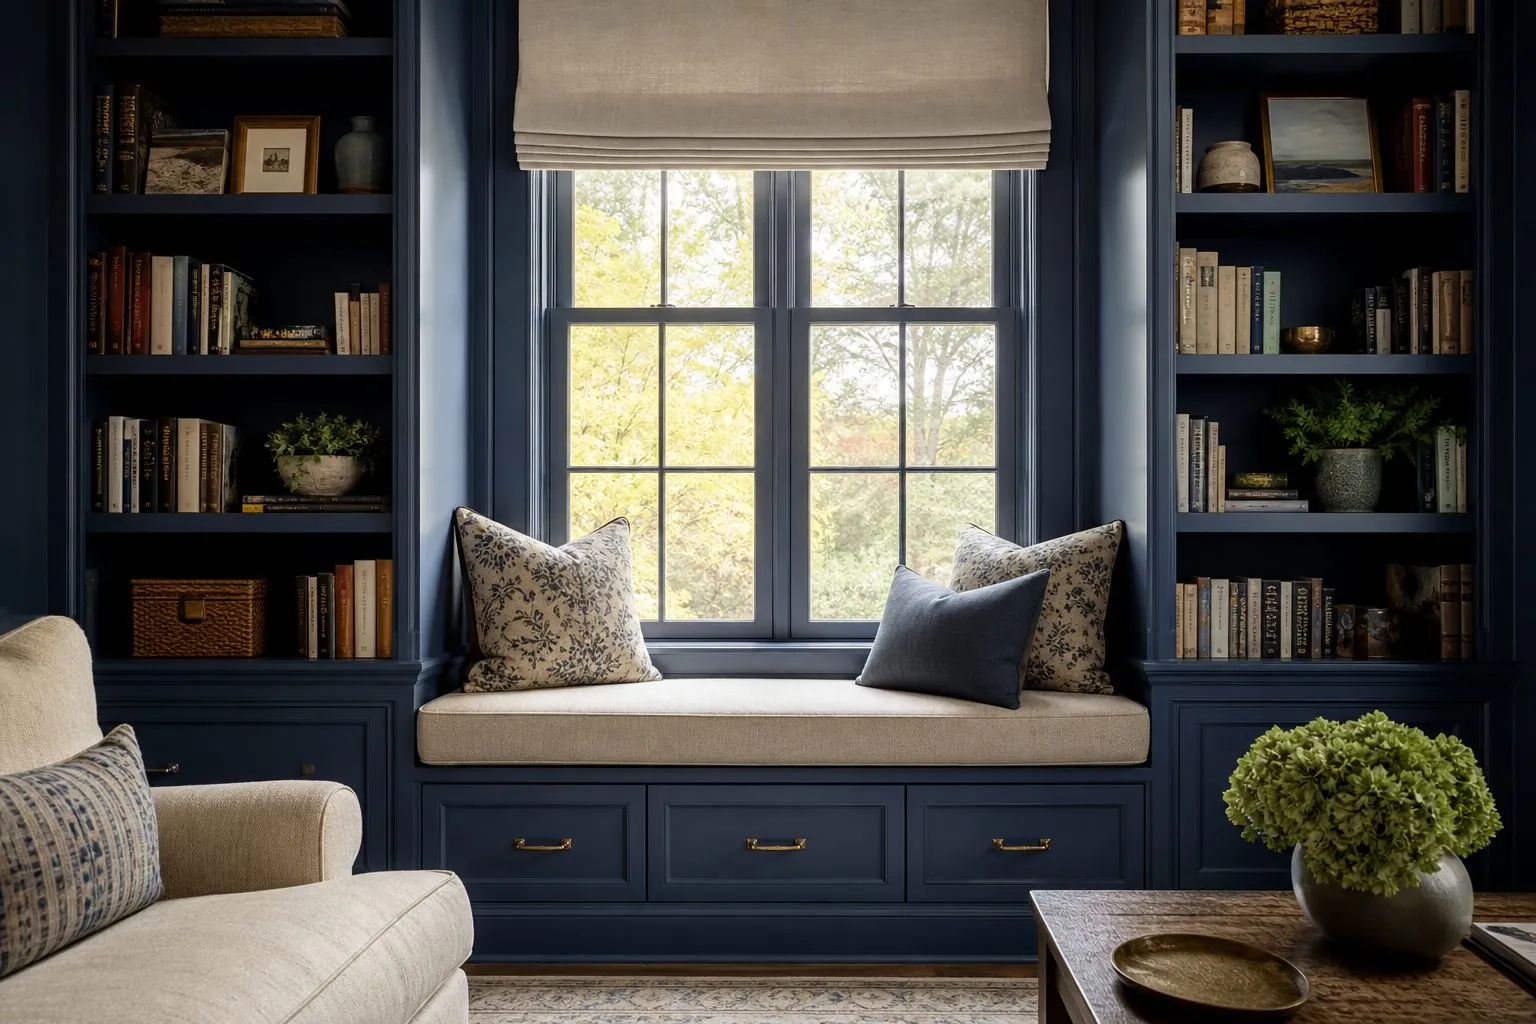
| Window seat in alcove | Rooms with alcove windows | Lift-up or drawer storage below the seat |
| Desk alcove | Small homes needing a work spot | Cable route and task light needed |
Symmetry matters in fireplace walls. Even when the two alcoves are different widths, matching shelf heights and base cabinet heights on both sides keeps the wall balanced.
Typical Proportions Used by Designers
Many designers keep alcove base cabinets at a similar height to the mantel or slightly lower, so the horizontal line runs across the whole wall. A common reference base cabinet depth for alcoves is around 300-450 mm, depending on the depth of the chimney breast; deeper cabinets can project past the breast and look bulky. These are general design references, not Arcova standards, and every wall is drawn to its own measurements.
- Set the lowest open shelf high enough to clear lamps and objects on the base cabinet top.
- Keep shelf spacing slightly wider at the bottom and narrower toward the top for visual balance.
- Align door divisions in the base cabinets with shelf uprights above.
- Finish the top with a cornice, a shadow gap or full-height scribing to the ceiling.
How Do You Handle Uneven Chimney Breasts and Period Walls?
Assume no wall is straight. Chimney breasts and alcove walls in older buildings are often out of plumb and uneven, so alcove joinery must be designed with scribe allowances rather than built to a single tape measurement.
- Measure each alcove at the top, middle and bottom in width and depth.
- Build carcasses slightly undersized and close gaps with scribe fillers trimmed on site.
- Use a scribe strip along the back edge of shelves, or set shelves on adjustable supports with a front lip.
- Allow for picture rails, skirting boards and cornices; decide whether to cut around or remove them.
- Check for plug sockets, radiators and pipes in the alcoves before design.
A site survey with photos and laser measurements is the best input for this work. Arcova prepares shop drawings that show scribe zones clearly so installers know where to trim.
Which Styles and Finishes Suit Fireplace Joinery?
Choose the style from the architecture and the finish from the use. Period homes generally suit painted Shaker or beaded panel doors with traditional cornices; modern interiors suit flush, fluted or veneer fronts with shadow gaps.
- Painted Shaker: classic for period homes; color can match walls for a built-in look.
- Fluted panels: popular on modern surrounds and alcove doors; adds texture without ornament.
- Oak or walnut veneer: warm, premium look; grain matched across doors and panels.
- Matte lacquer: clean, contemporary; shows chips on edges in busy family rooms.
- Stone or sintered stone surround: non-combustible and durable close to real fires.
Near real fires, combine non-combustible surround materials with timber joinery placed outside the clearance zone. With electric inserts, the whole wall can be in one finish.
How Should Media Equipment and Lighting Be Integrated?
Integrate media and lighting at the drawing stage, because cable routes and ventilation are cut into the carcass during CNC machining. Retrofitting holes later looks rough and can weaken panels.
- Ventilated base cabinets for AV receivers, game consoles and routers.
- Cable channels from the TV zone down to the base cabinet, concealed inside panels.
- IR-transparent or perforated door panels if remote controls must reach equipment.
- LED strips under shelves or in vertical recesses, with drivers placed in an accessible cabinet.
- Speaker recesses with acoustic fabric fronts where a sound system is planned.
TV placement above a fireplace is the most debated point. A screen mounted high above a mantel forces viewers to look up, and heat from a real fire can damage electronics. For real fires, many designers move the TV to an alcove or a separate wall. With electric inserts, a TV above is more feasible, but check the insert's heat output direction and the TV manufacturer's guidance. A recessed TV niche with a pull-down or swivel bracket can lower the screen for viewing.
What Should Buyers Send for a Fireplace Joinery Quote?
A complete brief speeds up design and prevents expensive changes. The essentials are the wall survey, the fire type and the intended use.
- Wall elevation with chimney breast and alcove measurements at several heights.
- Fire type, appliance model and manual with clearance requirements.
- TV size and model, if a TV is planned.
- Storage list: media, books, games, display items.
- Style references and finish preferences.
- Number of rooms or units if the design will be repeated.
Photos of the room from several angles, including the ceiling and floor junctions, help the design team spot cornices, skirting and uneven surfaces that measurements alone can miss.
How Is Fireplace Joinery Packed and Installed?
Fireplace walls are shipped as numbered components: carcasses, doors, shelves, surround panels, mantel and fillers. Numbering by elevation lets installers assemble the wall in sequence and scribe fillers last.
- Install base carcasses level first, then upper shelving and overmantel panels.
- Fit the surround and mantel after confirming fire or insert position.
- Scribe fillers to walls and ceilings, then fit doors and adjust gaps.
- Connect lighting and test the insert before final finishing touch-ups.
For projects repeating the same fireplace wall across many units, such as a townhouse development or a hotel lounge series, a mock-up wall is worth building first. It confirms the scribe allowances, the insert fit and the finish under real lighting. Once approved, the mock-up becomes the reference for production and inspection, and the photo inspection report can be organized by unit and elevation.
Common Site Issues to Prevent
- Power points installed at the wrong height behind the insert or TV niche.
- Skirting or cornice not removed before joinery arrives.
- Painted walls not finished before scribing, leaving gaps after repainting.
- Insert delivered late, so the surround cannot be closed.
How Can Arcova Help With Fireplace and Alcove Joinery?
Arcova produces Fireplace Surround Joinery, alcove shelving units and full living room storage walls from measured drawings, with 3D design, finish sample approval and mock-ups available for repeated projects. Carcasses are cut on automated CNC lines, panels are labelled by elevation, and our 24-hour online technical support helps installers on site. Explore our living room furniture or send your wall survey for a design proposal.