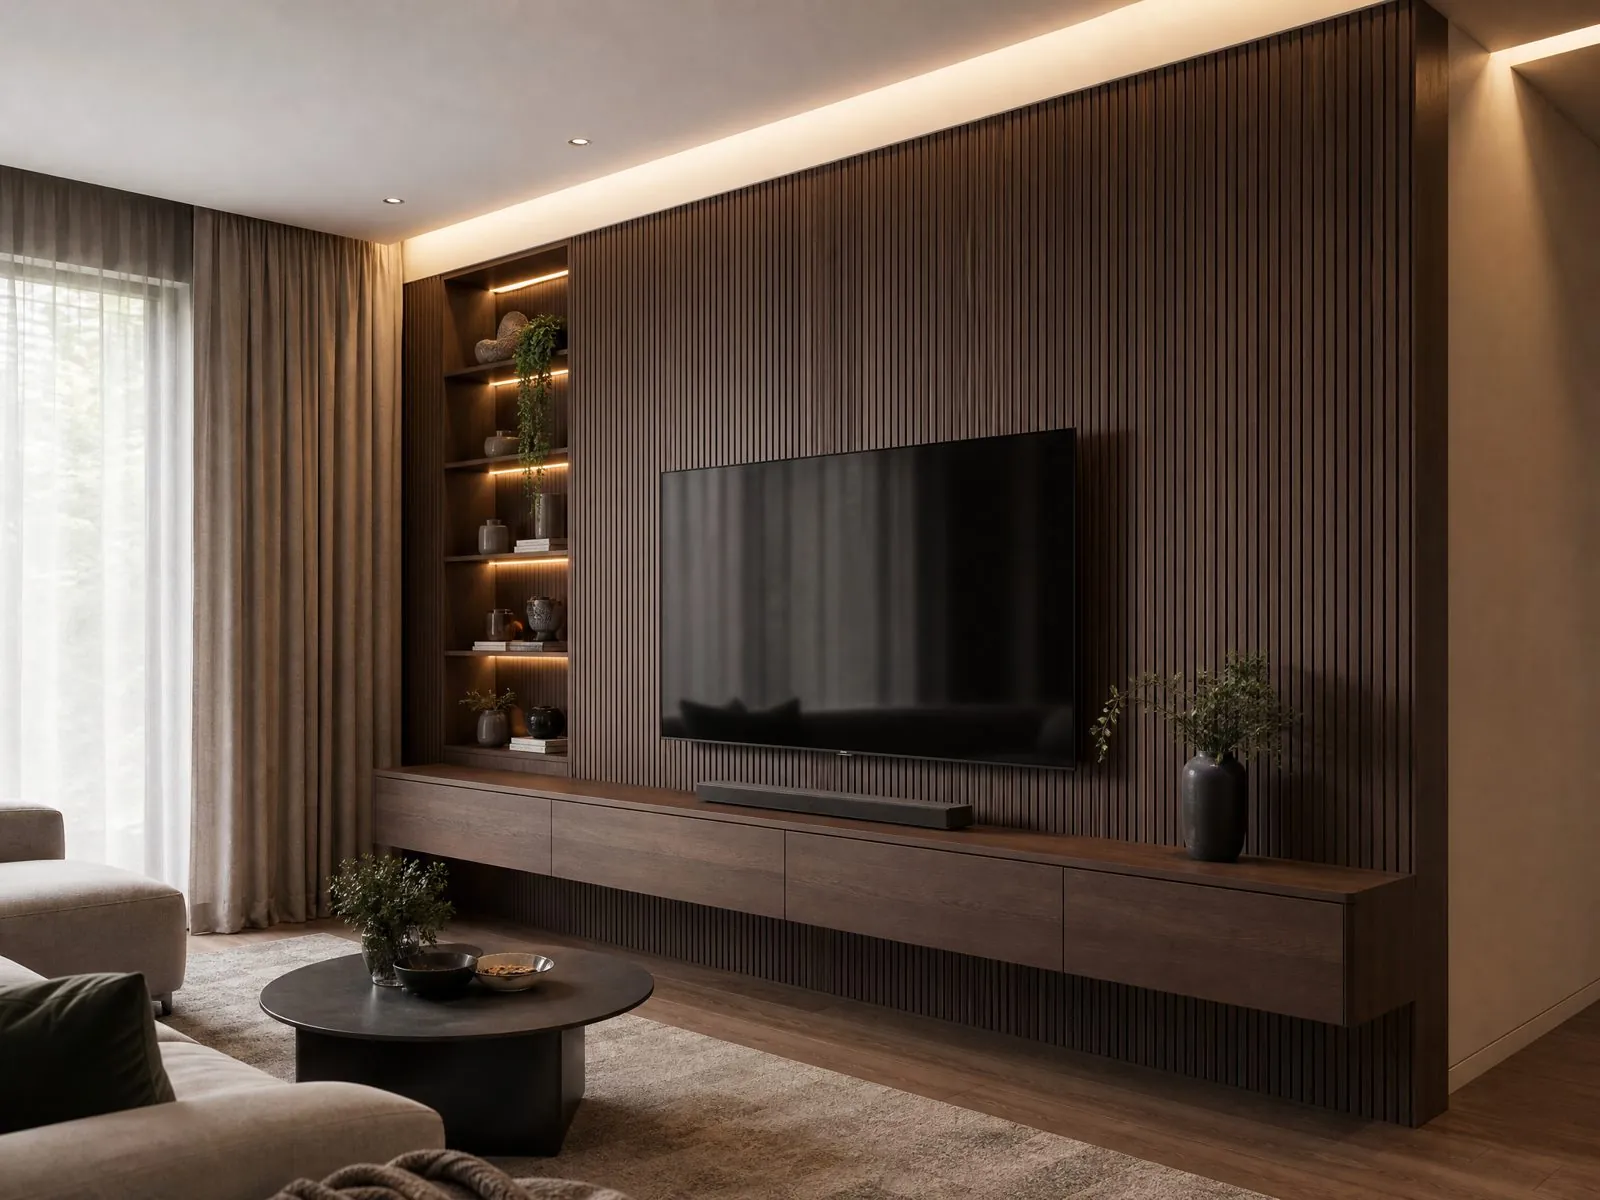
How to plan TV wall units for projects: layout types, typical sizes, cable routes, ventilation for devices, LED lighting, materials, wall fixing and quote information.
What Makes a TV Wall Unit Work Well in a Project?
A good TV wall unit gets three things right: the screen sits at a comfortable viewing height, cables and devices are hidden but still reachable, and lighting supports viewing instead of creating glare. Appearance matters, but these three functions decide whether residents, guests and maintenance teams are satisfied after handover.
For project buyers, a TV wall is also a coordination point between trades. Electrical, data, AV, lighting and joinery all meet on one wall. When the joinery drawing is finalized before sockets and conduits are positioned, the result is usually exposed cables, extra cutting on site or devices that do not fit their compartments.
This guide covers sizing, layout types, cable management, ventilation, lighting and materials from a buyer's point of view, with typical industry ranges you can use as a starting point. Final dimensions should always be checked against the actual screen model, the room size and the local electrical code.
Which TV Wall Unit Layout Should You Choose?
Choose the layout by room size and storage need: a low floating console for compact rooms, a full-height wall system for living rooms that need storage, and a panel-only wall for hotel rooms where simplicity and maintenance come first.
| Layout | Description | Best For | Watch Out For |
|---|---|---|---|
| Floating low console | Wall-hung base unit under the TV | Apartments, small living rooms | Needs solid wall backing and fixing |
| Floor-standing console | Base unit on plinth or legs | Rental units, easy replacement | Cables between console and wall |
| Full-height wall system | Base, side towers and open shelves | Family living rooms, villas | Heavier, more site coordination |
| Feature panel with console | Decorative back panel plus base unit | Show units, premium apartments | Panel joints and socket positions |
| Panel-only hotel wall | Back panel with TV bracket, small shelf | Hotel rooms, serviced apartments | Access to hidden cables and boxes |
In most project types, the simplest layout that meets the brief performs best. Every extra open shelf collects dust and objects, every glass door needs cleaning, and every deep tower takes floor area. A clear brief on what residents actually need to store, such as a set-top box, game console, router, books or decor, keeps the design honest.
What Are Typical TV Wall Unit Sizes?
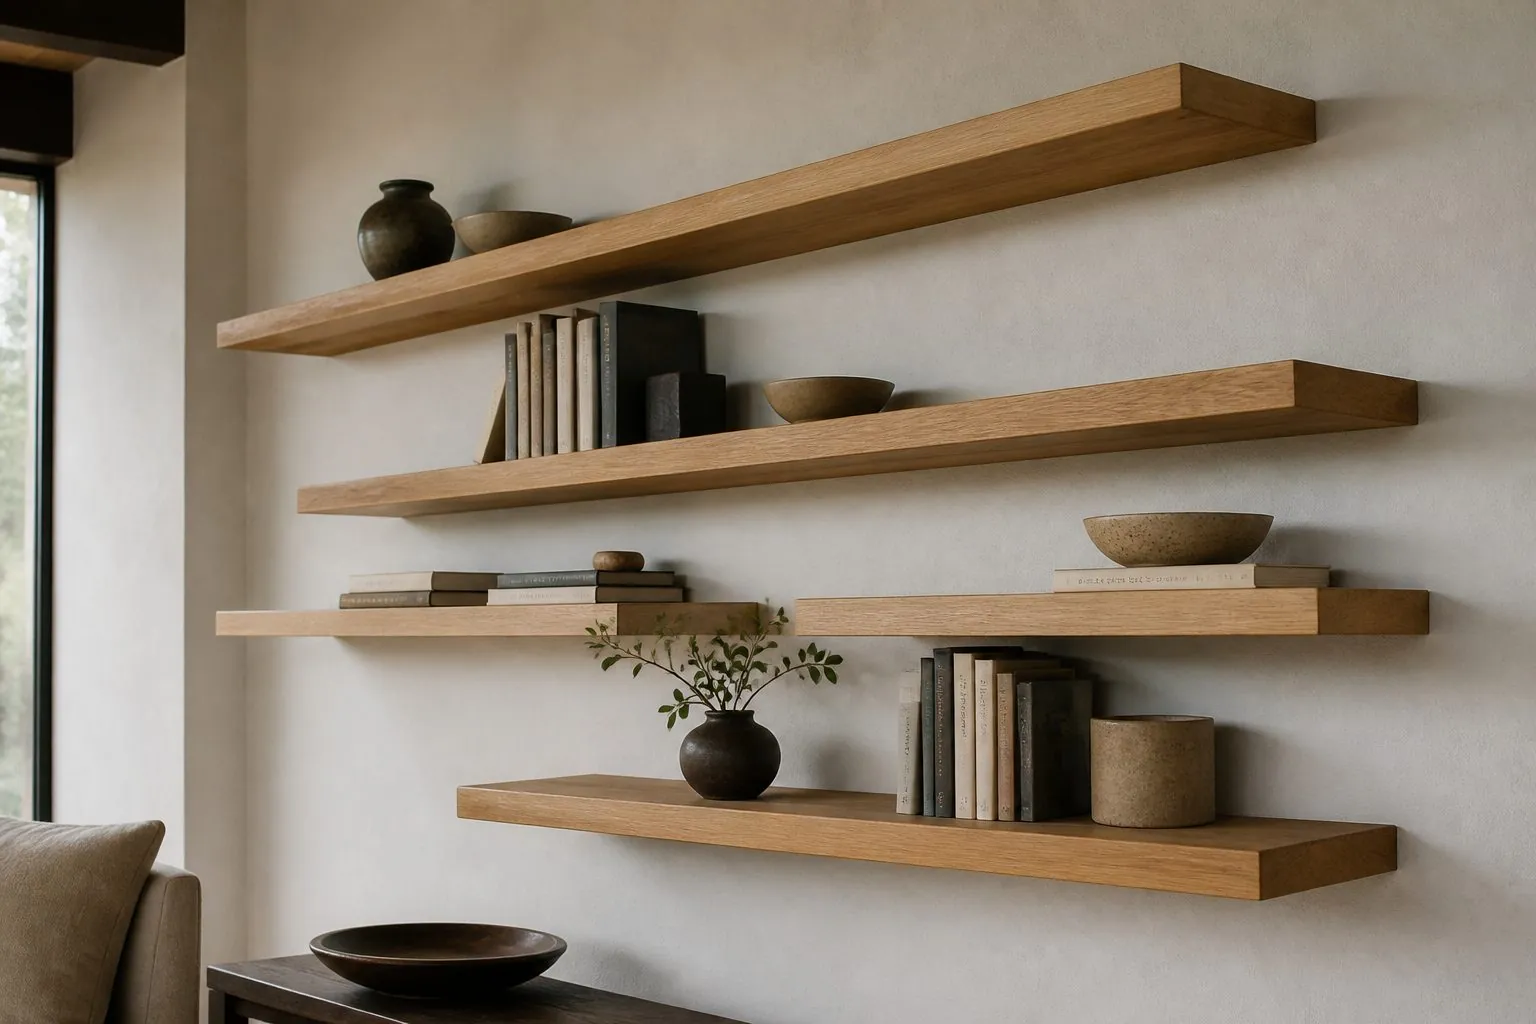
Start from the screen size and the seating distance, then size the joinery around them. The cabinet should be wider than the screen, low enough for comfortable viewing and deep enough for the devices it must hold.
| Element | Typical Reference Range | Design Note |
|---|---|---|
| Console height (top surface) | Around 400 to 550 mm from floor | Lower consoles suit sofa seating |
| Console depth | Around 350 to 450 mm | Check router and console depth plus cables |
| Console width | Often wider than the TV by 300 mm or more | Visual balance and space for speakers |
| Screen center height | Often around 1,000 to 1,100 mm for seated viewing | Roughly at seated eye level |
| Open shelf height | Around 250 to 350 mm | Fit set-top boxes, books and decor |
| Side tower depth | Around 300 to 400 mm | Shallower towers reduce visual bulk |
These values are general references used in many markets, not fixed standards. Two checks matter more than any table. First, get the exact model or maximum size of TV the project will install, including its bracket depth. Second, confirm the seating position. In hotel rooms the TV is often viewed from the bed, which changes the ideal screen height compared with a living room sofa.
How far should the seating be from the screen?
A common rule of thumb is a viewing distance of around 1.5 to 2.5 times the screen diagonal for HD and 4K content. In compact apartments, this usually means a smaller screen rather than a deeper room, and the joinery should be designed for the screen size the room can actually support.
How Should Cable Management Be Planned?
Plan cable routes and socket positions together with the joinery drawing, before walls are closed. Cable management cannot be fixed by the furniture alone; it depends on where power, data and antenna points are placed in the wall.
- Set the TV bracket position first, from the approved screen height.
- Place a power and data point behind the screen, usually hidden by the TV itself.
- Run a conduit from behind the screen down to the console, sized for HDMI and power cables.
- Place main sockets inside or behind the console, where devices sit.
- Add cable grommets or slots in the console back and top, aligned with the conduit.
- Provide removable back panels or access flaps so cables can be changed later.
Send the joinery supplier the electrical layout so cut-outs can be machined in the factory instead of on site. Factory-machined grommet holes and back-panel slots are cleaner and keep edge finishes intact. For hotels, also consider tamper-resistant access and whether the operator needs to reach the set-top box without tools.
- Avoid sealing devices in fully closed compartments without ventilation or remote-control access.
- Specify infrared-transparent fronts or open slots if remotes must reach hidden devices.
- Leave spare conduit capacity for future cables.
How Much Ventilation Do Media Compartments Need?
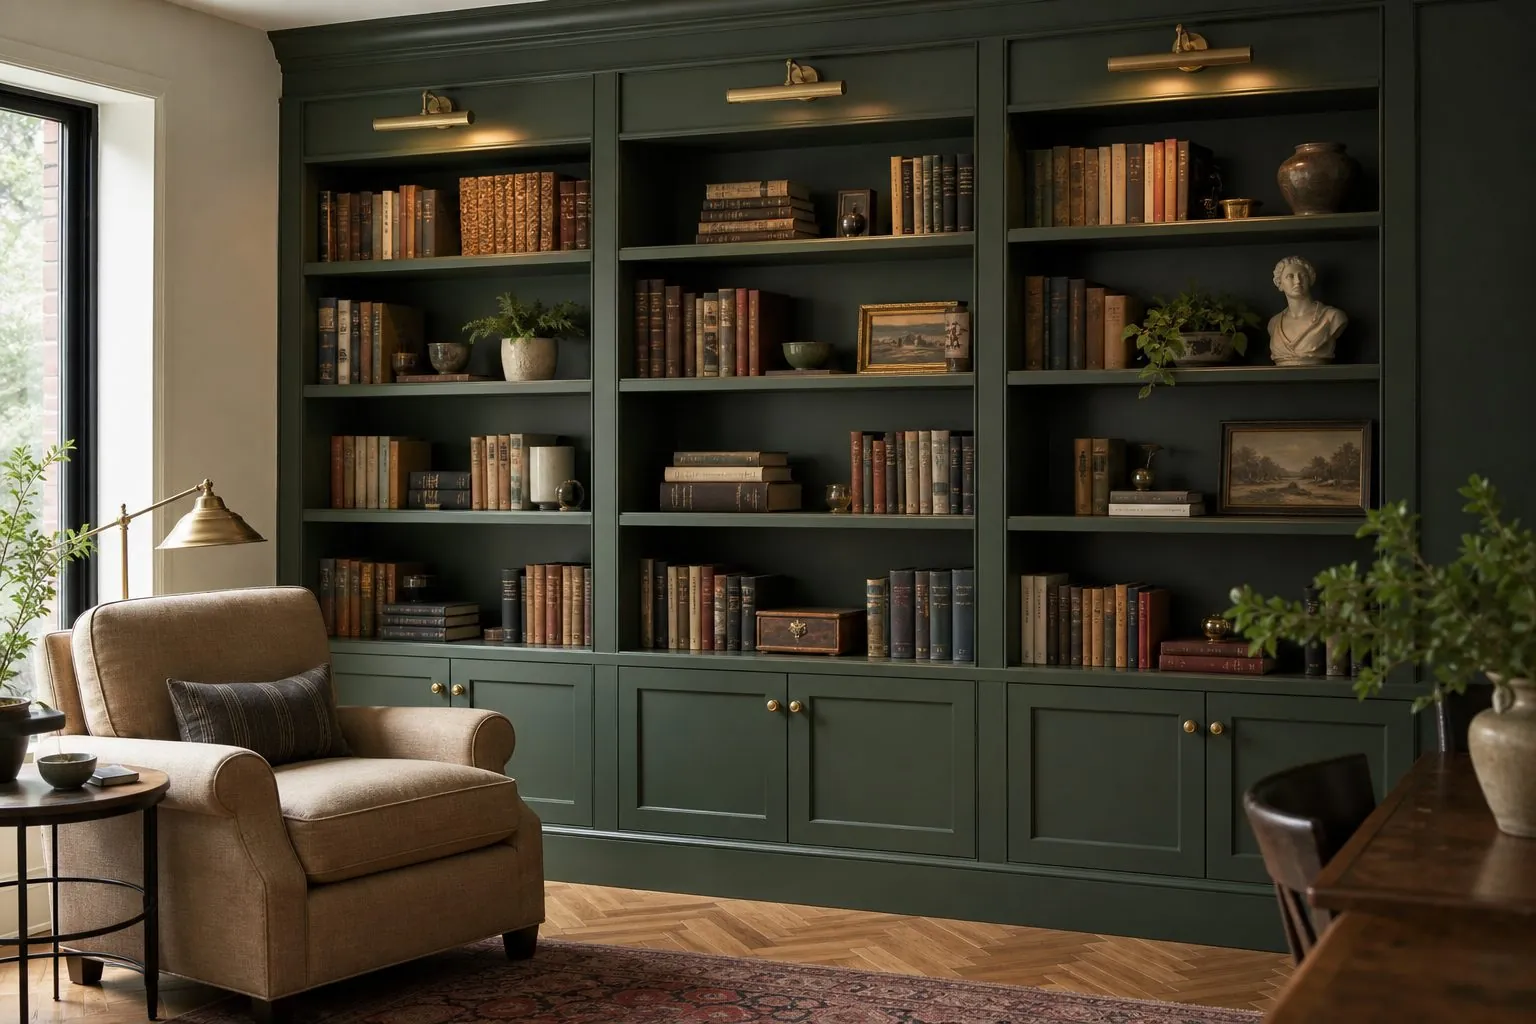
Any compartment that holds powered devices needs a path for warm air to escape. Routers, game consoles, amplifiers and set-top boxes produce heat, and enclosed cabinets without openings shorten their life and can cause shutdowns.
- Leave an air gap behind and above devices, following the device manufacturer's guidance.
- Use ventilation slots or grilles in back panels or the cabinet base.
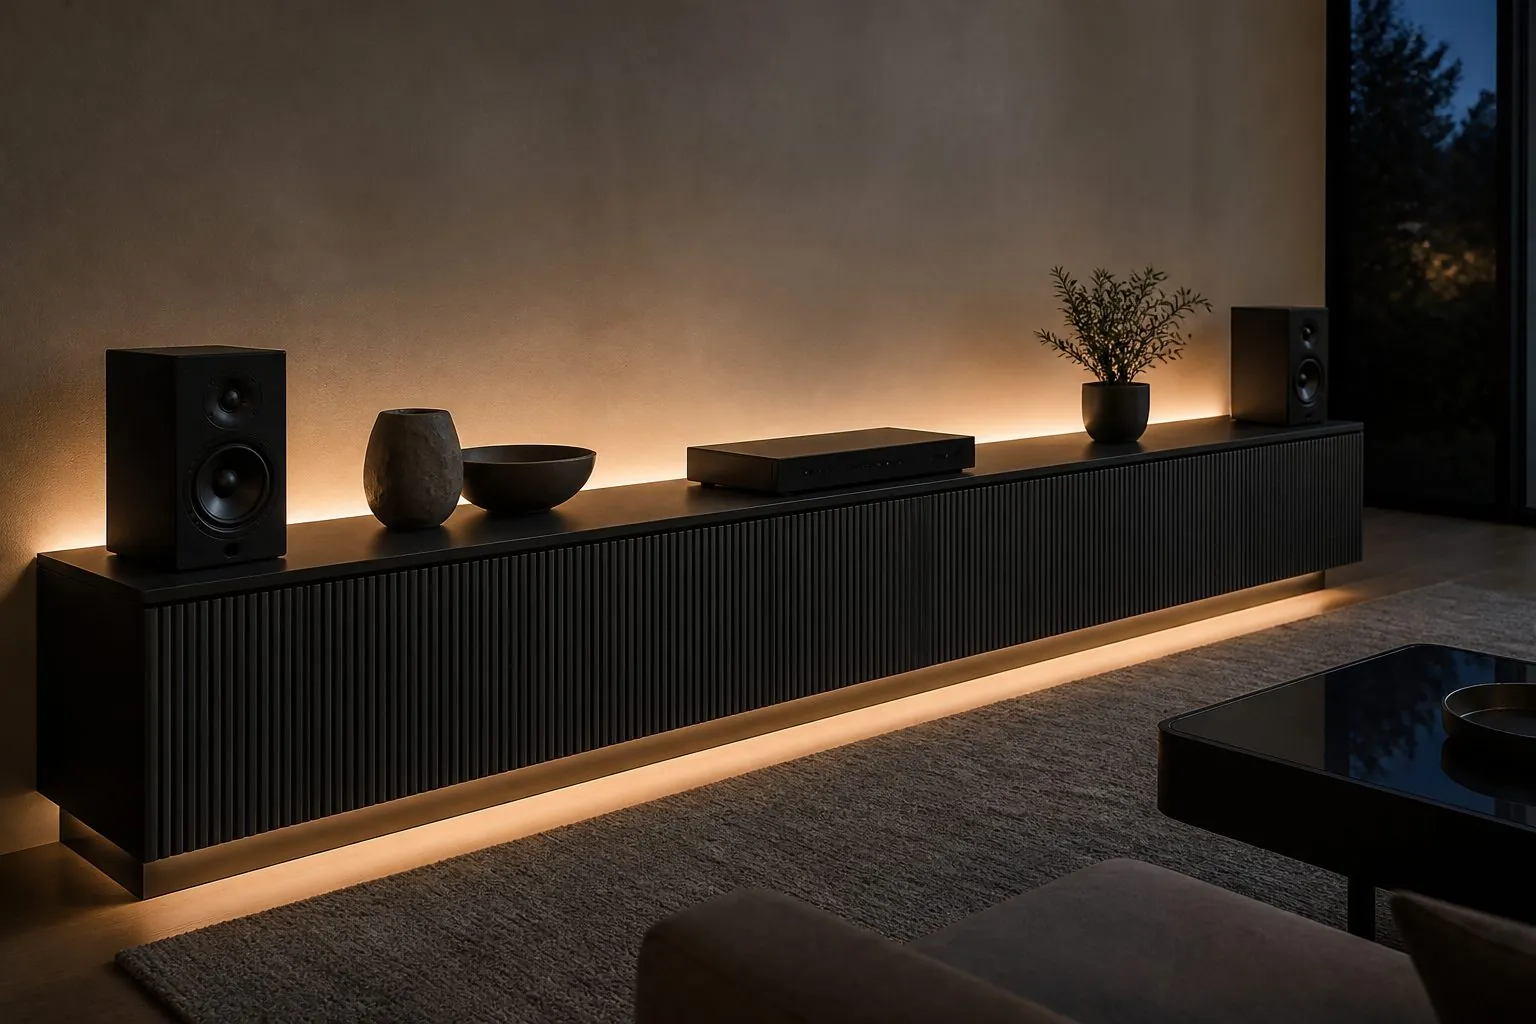
- Consider perforated, slatted or fluted doors that allow airflow while hiding devices.
- Keep the console back away from the wall slightly, or open it at the top, to allow air to rise.
- For larger AV setups, ask the AV contractor whether a small quiet fan is needed.
Ventilation details should be shown on the shop drawing, not left to the installer. A slot cut on site often leaves raw board edges that absorb moisture and look unfinished, while a slot designed into the panel can be edged and finished in the factory.
Which Lighting Options Suit a TV Wall Unit?
Use soft, indirect light around the TV wall and avoid light sources that reflect on the screen or shine into viewers' eyes. Integrated LED lighting adds depth and atmosphere, but placement and color temperature decide whether it helps or distracts.
| Lighting Type | Effect | Practical Note |
|---|---|---|
| LED strip behind TV panel | Soft halo, reduces eye strain in dark rooms | Keep the strip hidden from direct view |
| LED under floating console | Makes the unit appear lighter | Choose a diffused profile to avoid visible dots |
| Shelf lighting | Highlights decor and books | Check driver location and access |
| Recessed spot lights in panel | Accent lighting | Can reflect on glossy screens if misplaced |
| Cove or ceiling washer | Lights the whole wall | Coordinate with ceiling contractor |
Agree on color temperature across the room so the TV wall does not look different from ceiling lights. Many residential projects use warm white, while some commercial interiors prefer neutral white. Confirm also where LED drivers sit. Drivers need ventilation and service access, and placing them inside a closed console without a removable panel creates maintenance problems.
Which Materials and Finishes Work Best for TV Walls?
Choose stable boards for large panels and finishes that do not reflect strongly on the screen. Matte surfaces generally work better than high gloss on a TV wall because they reduce reflections from windows and lights.
- Melamine-faced board: economical and stable for consoles and back panels, with many wood grains.
- Wood veneer: warm and natural for feature walls; approve grain and tone with a sample.
- Lacquered MDF: suitable for custom colors and shaped edges; matte lacquer reduces glare.
- Fluted or slatted panels: add texture and can hide joints and ventilation slots.
- Stone or sintered stone tops: durable console tops; check weight and wall fixing.
Large back panels need planned joints. Full-height panels rarely come from a single sheet, so decide where vertical or horizontal joints sit and whether they align with the TV, shelves or fluting. For more storage and display ideas, browse our living room furniture range.
How Do You Mount a Wall-Hung TV Unit Safely?
Confirm the wall type and fixing method before production, because a floating console carries its own weight, the contents and sometimes people leaning on it. The joinery design and the wall must work together.
- Identify the wall: concrete, block, brick, timber stud or light-gauge steel.
- For stud and drywall partitions, add backing plates or reinforcement before boarding.
- Use a hanging rail or concealed bracket system suited to the load and wall type.
- Keep the TV bracket fixed to the structural wall, not only to a decorative panel.
- Check the contents load: stone tops, speakers and books add significant weight.
The factory can design fixing points and supply hanging hardware, but wall reinforcement is a site responsibility. Write that division of responsibility into the scope so it is not missed between the joinery supplier and the main contractor.
What Should Buyers Send to Get an Accurate Quote?
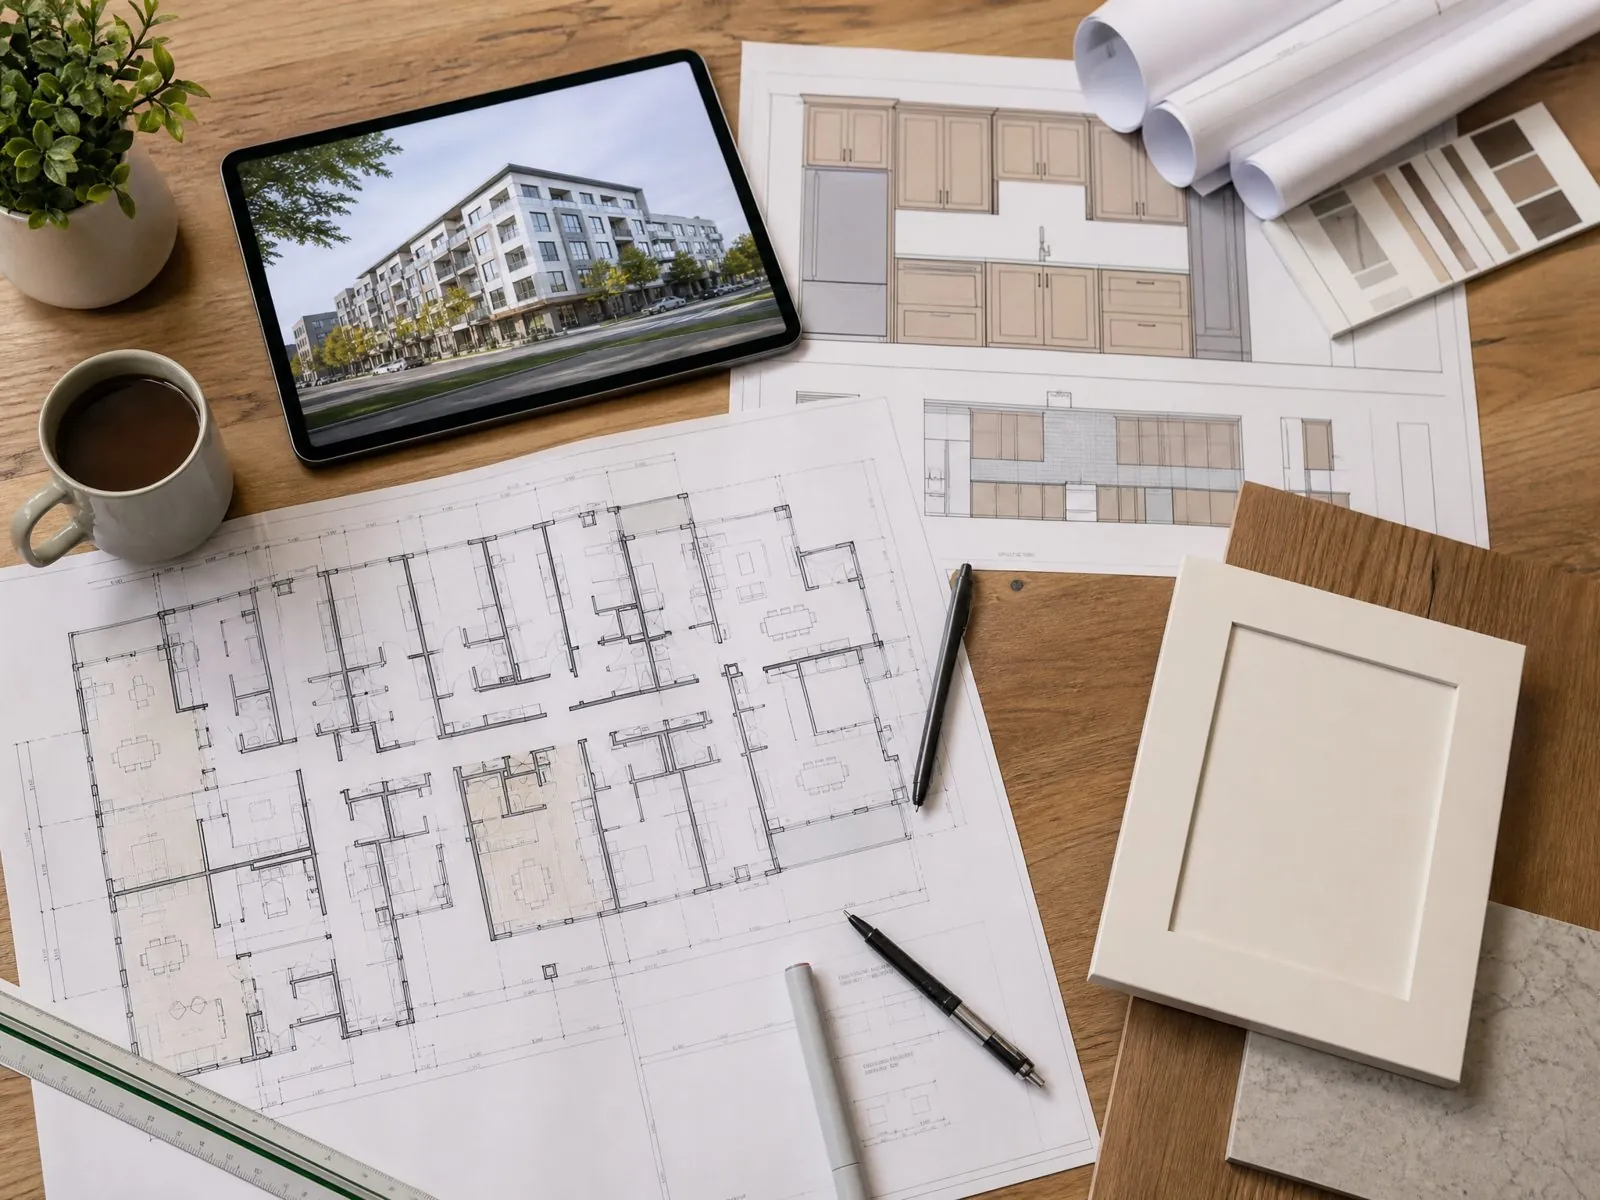
Send elevations, the TV size range, the electrical layout and the finish schedule. With these four inputs, a supplier can quote accurately and machine cut-outs in the factory.
- Elevation drawings with overall dimensions and ceiling height
- TV size or maximum screen size and bracket type
- Socket, data and conduit positions
- Devices to be housed and their dimensions
- Lighting requirements, color temperature and driver location
- Finish schedule and sample references
- Quantities per unit type and delivery format
For multi-unit projects, standardize the TV wall across unit types where possible. A modular console in two or three widths, combined with a flexible back panel, keeps production efficient while still fitting different rooms.
How Can Arcova Help With TV Wall Unit Projects?
Arcova produces custom TV wall units and living room joinery for residential, hotel and commercial projects, from shop drawings to export packing. Arcova Contract has 12+ years of manufacturing experience, a 40,000 m² factory and 12 production lines with automated CNC cutting, edge banding and drilling.
- Drawing deepening and 3D design that coordinate cable routes, ventilation and lighting
- Factory-machined grommets, slots and access panels
- Finish sample approval and mock-up before mass production
- Hardware from Blum, Hettich, Häfele, Salice, DTC and Hutlon; boards from EGGER, Kronospan and DARE
- ISO9001, BSCI and FSC certifications
- Inspection with photo reports, packing labelled by unit or room, and installation guidance
Monthly capacity is 40 × 40HQ containers, with 24-hour online technical support. Lead time and MOQ are confirmed per project. Send your TV wall elevations to receive a detailed quotation.