
Install a floating TV cabinet safely by checking wall type, total load, fixings and service routes, with practical steps for contractors, developers and project teams.
What Makes a Floating TV Cabinet Installation Safe?
A safe installation depends on three things: a wall that can carry the load, fixings rated for that wall, and a cabinet designed to pass the load into those fixings. If one is missing, the cabinet may look fine at handover and then sag or pull away later. Check all three before the cabinet is lifted into position.
This guide is general planning information for project teams. Local building rules, the fixing maker's data and the judgment of a qualified installer or engineer always take priority, especially on party walls, lightweight partitions and seismic zones.
| Stage | Key Question | Who Normally Confirms |
|---|---|---|
| Design | What is the loaded weight and the cabinet projection? | Designer and manufacturer |
| Wall check | What is the wall made of, and what is hidden inside it? | Contractor |
| Fixing selection | Which anchor suits the wall and the load? | Installer or engineer |
| Installation | Is the bracket level, and are fixings tightened to the maker's data? | Installer |
| Handover | Has the owner been told the load limit? | Contractor |

How Do You Calculate the Load on the Wall?
Add everything the cabinet will ever carry, then allow a safety margin set by your engineer or fixing supplier. Installers often count only the empty cabinet, which ignores most of the real load. A loaded cabinet can weigh several times more than an empty one.
- Cabinet weight: carcass, doors, drawers and any stone top.
- Stored items: books and media are far heavier than décor.
- Equipment: amplifiers, consoles and soundbars.
- Screen: count it only if a TV stands on the cabinet rather than on its own wall bracket.
- Accidental load: children climbing or adults leaning or sitting, which many project teams choose to design for.
Projection matters as much as weight. A floating cabinet acts like a lever, and the deeper it is, the harder the top fixings are pulled away from the wall. A shallow console holding the same weight puts far less pull-out force on the fixings than a deep one. That is why a seemingly small increase in depth can require a stronger fixing system.
Which Fixing Works for Each Wall Type?
The wall determines the fixing. Never specify one anchor for an entire building without checking each wall type, since a project may mix concrete, block and lightweight partitions on a single floor.
| Wall Type | Common Approach | Main Caution |
|---|---|---|
| Reinforced concrete | Mechanical or chemical anchors | Avoid rebar and post-tension cables; scan first |
| Solid brick or dense block | Masonry anchors into solid material | Keep away from mortar joints and edges |
| Hollow or lightweight block | Chemical anchors with sleeves or a through-fixing | Standard anchors can pull out of thin webs |
| Timber stud | Structural screws into studs or backing | Stud spacing rarely matches the cabinet layout |
| Steel stud and plasterboard | Backing plates or plywood fitted before lining | Plasterboard alone is unsuitable for a loaded cabinet |
| Tiled or stone-clad wall | Fixings set into the substrate with spacers | Clamping against tile can crack it |
On new buildings, the best solution is to install backing during wall construction, because retrofitting means opening finished walls. Issue the required backing zone on the drawings with the height, length and load. It costs little at first-fix stage and prevents most later disputes.
Which Mounting Hardware Should Be Used?
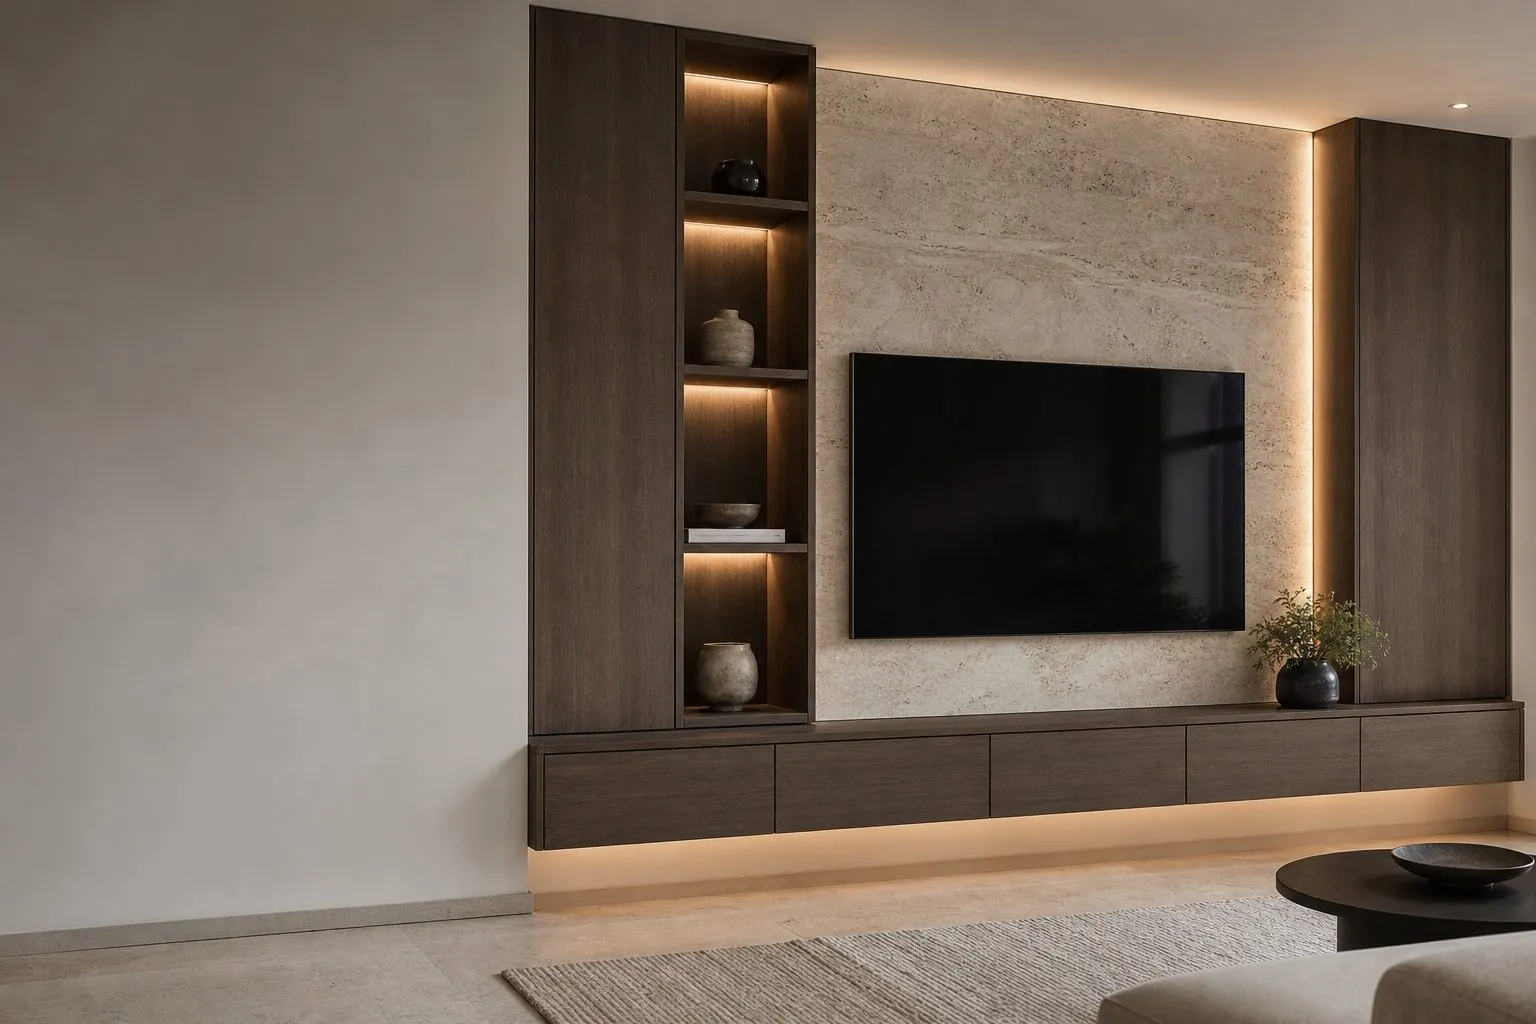
Use hardware rated for the load, and design the cabinet around it. Common options are concealed adjustable hangers, a steel or French cleat rail, and hidden steel frames for long or heavy consoles. The right choice depends on length, load and how much adjustment the wall needs.
- Concealed hangers: suit small to medium cabinets, and allow level adjustment after hanging.
- Wall rail or cleat: spreads the load along the wall, and makes long cabinets easier to align.
- Steel sub-frame: suits long units, stone tops or poor walls, and takes the load before the cabinet goes on.
- Hidden support legs: a recessed leg can reduce wall load while preserving much of the floating look.
The carcass must also be strong enough where the hardware connects. A hanger rated for a high load will not help if it is screwed into a thin back panel. Rails should pass through or bear on solid structural members, which needs to be resolved at shop drawing stage.
What Must Be Checked Before Drilling?
Check for hidden services first, as striking a cable or pipe is the most serious and most avoidable site mistake. Cables often run vertically or horizontally from sockets, but not always, and older buildings may not follow current practice.
- Review as-built electrical and plumbing drawings for the wall.
- Scan the wall with a suitable detector, and consider a concrete scanner on structural walls.
- Confirm the height from the finished floor, not from a slab level.
- Mark bracket positions against sockets, conduit exits and the screen center line.
- Check the wall for flatness with a long straightedge, then plan any shims.
- Test one anchor in the actual wall where performance is uncertain.
- Confirm floor finishes are complete, or set the height from a confirmed finished-floor datum.
Protect finishes before drilling. Use a dust extractor and masking on plaster, and use the correct bit for tile or stone to avoid cracking or chipping.
What Is the Correct Installation Sequence?
Install the fixings first, confirm level, and only then lift the cabinet. It sounds simple, but long consoles are difficult to adjust once loaded, and rework can damage the wall.
- Unpack the cabinet and check it against the drawing, including door and drawer action.
- Remove doors and drawers to reduce weight and protect the fronts.
- Mark a level datum across the full length of the cabinet.
- Install the rail or hangers, then check the level again.
- Pull cables through conduit and label them before the cabinet is hung.
- Lift the cabinet with at least two people, or use a suitable lifting aid.
- Adjust the hangers until the unit is level, and secure any locking screws.
- Refit doors and drawers, then adjust reveals.
- Test the installation carefully with a controlled load before handing over.
Temporary supports, such as adjustable props or a timber stand, make long units safer to align. If the cabinet consists of joined modules, connect them in the order shown on the shop drawing and check joints before final tightening.
How Should Cables and Ventilation Be Handled?
Keep cables out of the load path, and make them accessible. A rail or sub-frame can block conduit routes if the two are designed separately, so coordinate them on one drawing, and show the exact location of each outlet.
- Leave enough slack for equipment to be pulled forward for servicing.
- Use grommets and rear slots rather than cutting holes on site.
- Vent equipment bays to the room or to a wall gap, following the equipment maker's clearance data.
- Place LED drivers where they can be reached after installation.
- Have the local electrician complete and certify all fixed wiring.
Floating cabinets hide a gap below them, and many designers light this gap. Check the strip is not visible from low seats and that its heat and its driver are away from stored equipment.
What Common Failures Should You Avoid?
Most failures come from a decision that was missed rather than a bad product. Reviewing this list during the mock-up prevents the most expensive repeat mistakes on larger projects.
- Plasterboard-only fixing: anchors pull through once the cabinet is loaded.
- Top-only fixing without bottom restraint: long deep units can rotate slightly and show a gap at the base.
- Stone top added later: extra weight was not included in the original design.
- Screen mounted on the cabinet panel: the bracket should go to the wall or backing, not a thin decorative panel.
- Uneven wall: the cabinet is pulled in to fit, which twists doors out of alignment.
- Owner overload: no one told the end user about the load limit.
What Should Be Included in Project Handover?
Hand over the load limit, the fixing record and basic care instructions. Doing so protects the contractor as well as the owner, and gives maintenance staff the information they need years later.
- Stated maximum load, as confirmed by the project's engineer or installer.
- Fixing type and wall type for each unit type.
- Cable route drawing, with access points marked.
- Maintenance guidance on loose fixings, door adjustment and cleaning.
- Spare hanger, hinge and slide parts where the project has many units.
For hotels and serviced apartments, include periodic checks in the maintenance schedule. Guests and tenants use furniture in ways no drawing predicts, so an annual visual check of level and fixings is a sensible practice. Ask staff to report any new gap along the top edge, doors that no longer align, or cracks in the wall finish near the brackets. These are early signs of movement, and the unit should be emptied and inspected by a qualified installer before further use. Keep a simple record of each check, so that repeat problems in a specific room type or wall type can be identified early.

How Can Arcova Help With Floating TV Cabinets?
Arcova manufactures floating TV cabinets to your wall conditions and drawings, with hanging details and cable routes coordinated before production. Final wall fixing is carried out by your local installer, using fixings suited to the site, and our team provides installation guidance and 24-hour online technical support.
- Drawings: shop drawings and 3D design showing hanger, rail and service positions.
- Production: automated CNC cutting, edge banding and drilling for consistent hardware positions.
- Approval: finish samples and mock-ups before mass production.
- Delivery: photo inspection reports and export packing labelled by unit and room.
See our Living Room Furniture range, or send your elevations and wall types through our contact page.