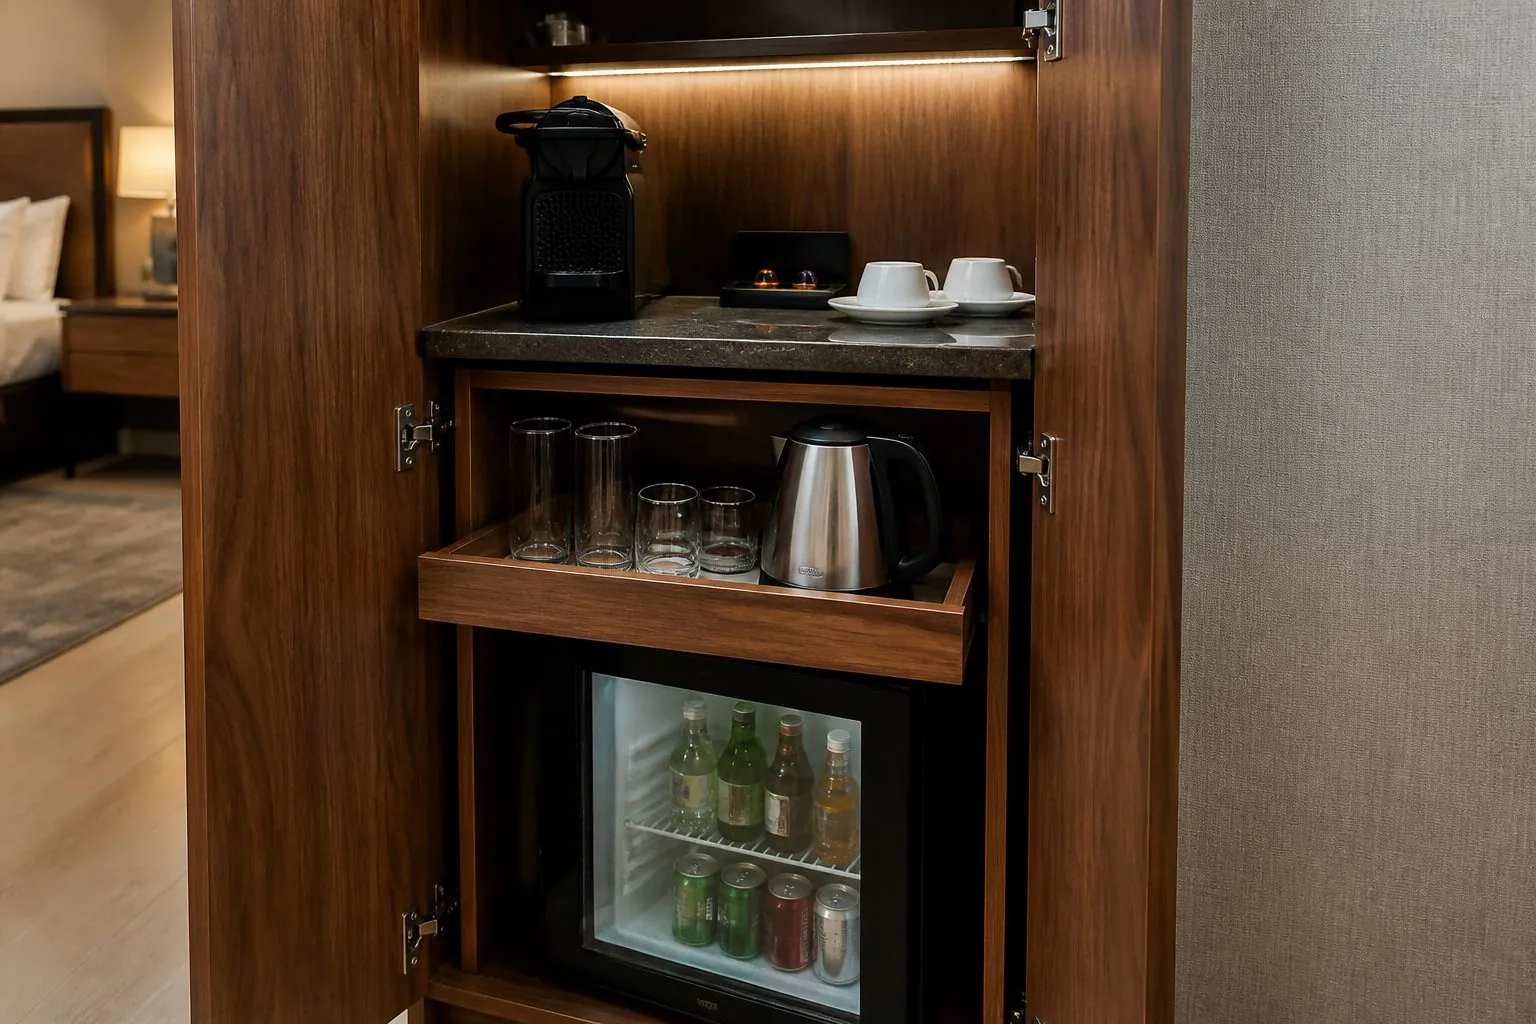
Design hotel minibar cabinets around the refrigerator, ventilation, power, surfaces and housekeeping, with specification checks for FF&E teams, designers and hotel fit-out contractors.
What Makes a Good Hotel Minibar Cabinet?
A good minibar cabinet keeps the refrigerator properly ventilated, stands up to spills and hot appliances, and lets housekeeping restock it in seconds. Appearance matters, but ventilation, power access and surface durability decide whether the unit still works well after years of guest use. Start with the appliance data and the brand standard, then design the joinery around them.
Minibar cabinets range from a simple fridge housing to a full beverage station. Choose the level by room category and by how the hotel's operations team intends to sell and restock items.
| Format | Typical Room Category | Advantage | Key Check |
|---|---|---|---|
| Fridge housing under a desk or TV unit | Economy and midscale | Low space use and cost | Airflow and knee clearance |
| Standalone minibar cabinet | Midscale and upscale | Tidy, single-purpose station | Footprint against room circulation |
| Combined wardrobe and minibar | Compact rooms | One compact joinery wall | Heat and moisture near clothing |
| Coffee and bar station with bi-fold doors | Upscale and luxury | Conceals equipment; premium feel | Door hardware, steam and power |
| Full wet bar | Suites | Sink and glassware service | Plumbing, waterproofing, maintenance |
Why Must the Refrigerator Be Selected First?
The refrigerator sets the cabinet's size, ventilation, power and noise performance, so select the exact model before design. Hotel minibar units come in different types, and each has different clearance needs. A substitution late in the project can make every cabinet opening wrong.
- Absorption: nearly silent, which suits sleeping areas, but it usually produces significant heat and draws more energy.
- Thermoelectric: quiet and simple, although cooling depends more on room temperature.
- Compressor: efficient and strong in cooling, though noise should be checked with the specific model.
Ask for the installation manual, not just a sales sheet. You need the outer dimensions, door swing and hinge side, power location, venting path and service clearance. Keep the model on the FF&E schedule, and record an approved alternative that also fits the opening. If a replacement fridge has a different size or ventilation path, future refurbishment becomes far more difficult.
How Should Ventilation Be Designed?
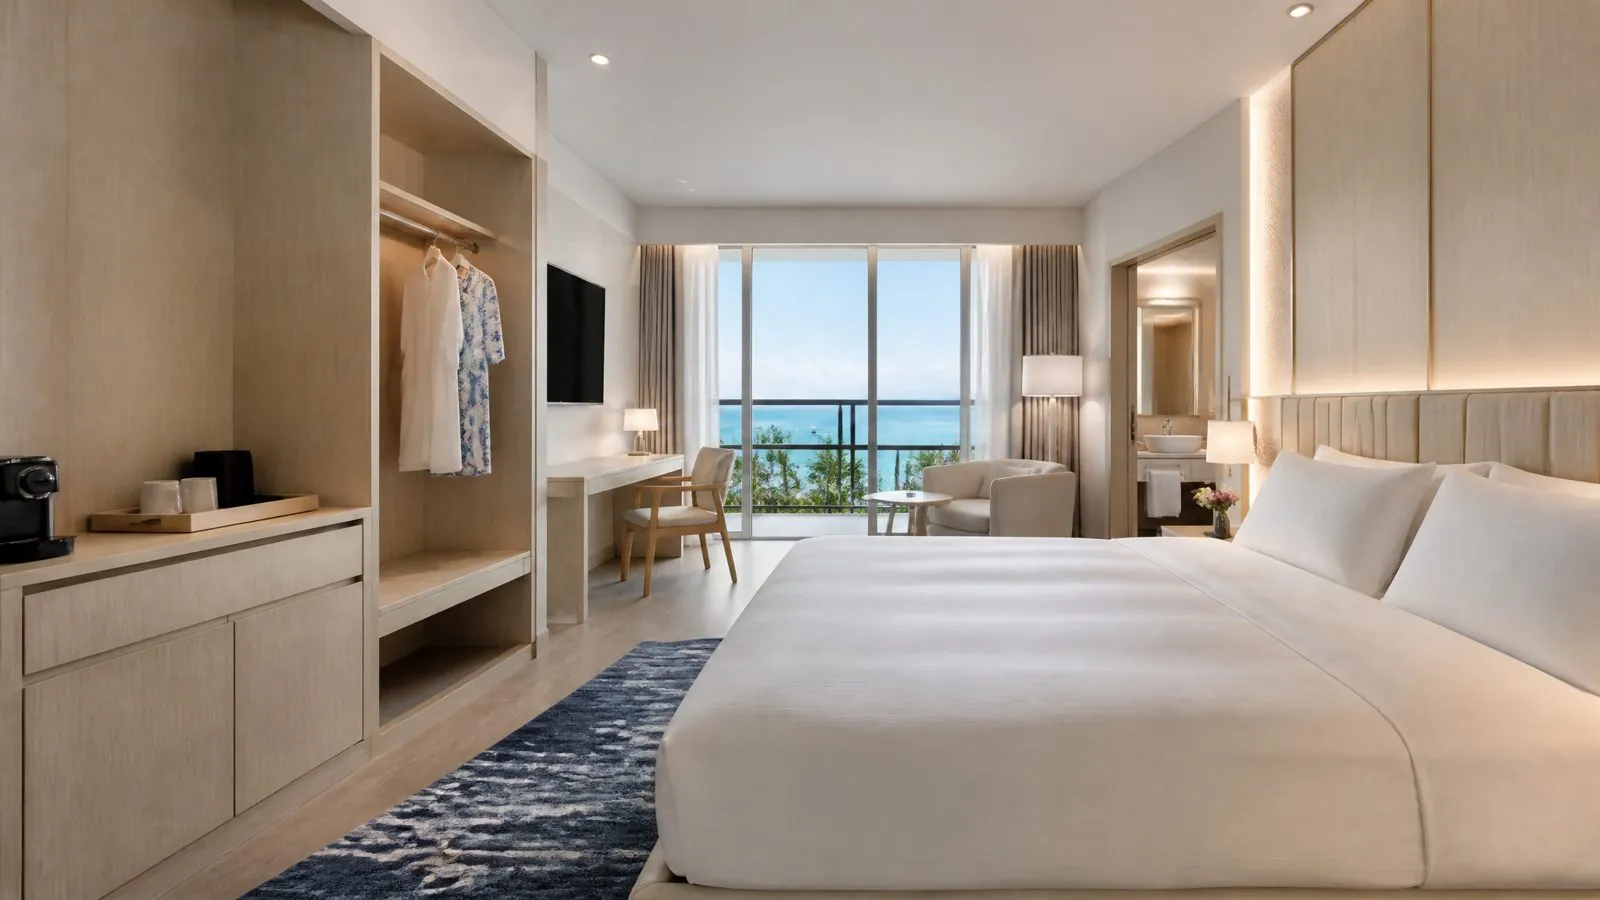
Follow the appliance maker's ventilation path exactly, and give the hot air somewhere to go. Enclosing a minibar without an airflow route is the most common and expensive design error, since it raises energy use, reduces cooling and shortens the life of the unit. It can also dry out or discolor adjacent materials.
- Identify whether the unit draws and exhausts air at the rear, side or front.
- Provide an intake low in the cabinet and an exhaust high up, where the manual allows it.
- Use a plinth grille, rear chimney or discreet top slots to complete the path.
- Keep stored items, packaging and any back panels away from the vents.
- Test the mock-up with the door closed, in a room at realistic temperature.
Measure more than the refrigerator's internal temperature. Check surface temperature on nearby panels, and the room temperature inside the cabinet over a period of hours. Absorption units can warm the surrounding cabinet considerably, so the test should run long enough to show the steady-state result.
Which Materials and Surfaces Hold Up Best?
Use hard-wearing, moisture-tolerant surfaces where drinks and hot equipment are used. The top of a minibar sees water, coffee, wine rings, kettle heat and aggressive cleaners. It usually wears first in the guestroom, so it deserves a higher specification than the surrounding casegoods.
| Surface | Strength | Weakness | Suggested Use |
|---|---|---|---|
| Quartz or sintered stone | Stain and water resistance | Edges can chip; high direct heat should be avoided on some quartz | Main worktop |
| Natural stone | Premium look | Wine, citrus and coffee can stain or etch it | Luxury rooms, with sealing plan |
| HPL | Durable, economical, easy to replace | Exposed joints must be sealed | Midscale rooms |
| Veneer | Warm appearance | Sensitive to liquids and heat | Doors and sides, not worktops |
| Stainless steel or tray inlay | Protects against spills | Shows marks | Beneath kettle and coffee machine |
Seal all board edges around vents and cable grommets, as raw edges swell quickly when wet. Specify Easy-to-Clean Surface Finishes on interiors and shelves, because spilled sugar and coffee attract pests in warm climates. A removable tray helps housekeeping deal with spills without having to use harsh chemicals on the cabinet.
How Should Power and Coffee Equipment Be Handled?
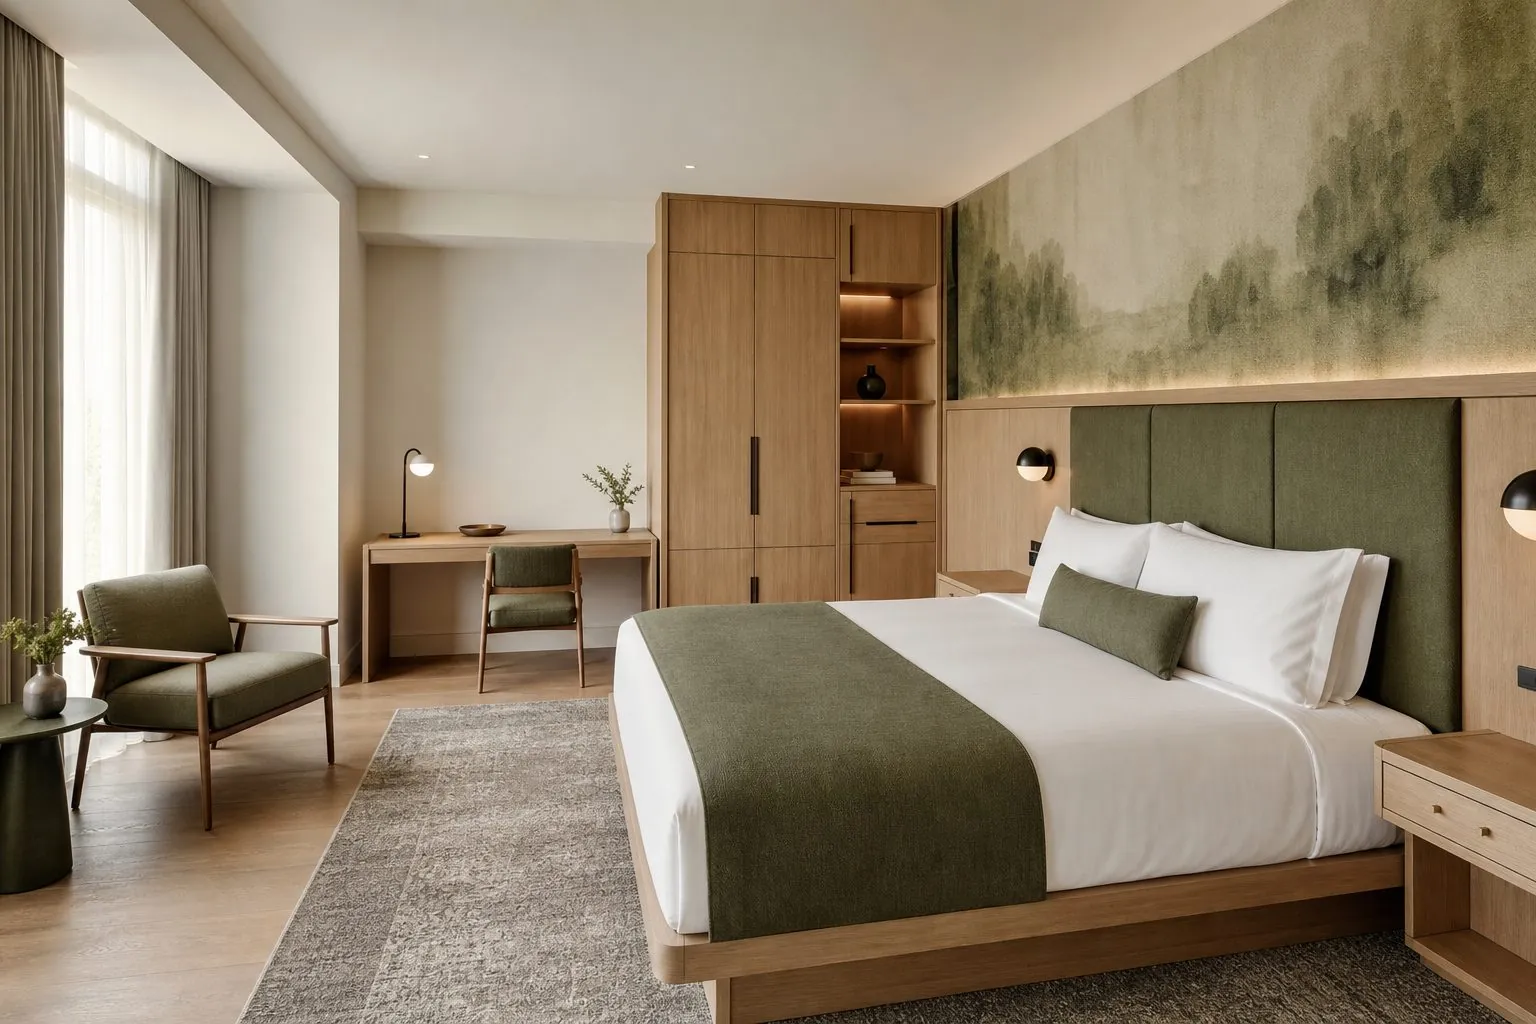
Provide dedicated, accessible sockets, and separate heat and steam from cabinet materials. Kettles and coffee machines need more care than a refrigerator, because they generate steam that can gradually damage upper shelves and door edges.
- Follow local electrical rules for socket type, height and any protection requirements.
- Keep the fridge socket accessible for servicing, but out of the guests' way.
- Place the kettle where steam clears the shelf above, or add a pull-out shelf.
- Consider heat-resistant shelf surfaces or a metal tray at machine positions.
- Use protected cable routes, and keep them clear of hinges and doors.
- Check that the machine's lid and water tank can be opened inside the cabinet.
How Do You Design for Guests and Housekeeping?
Design for a quick glance from the guest and a quick restock by staff. Guests want to find a glass, a socket and a fridge without opening every door. Housekeeping wants fewer steps, simple cleaning and consistent layouts across all rooms.
- Fixed positions: mark trays and inserts for glasses, cups, snacks and menus, so that all rooms match.
- Height: keep the most-used items between waist and eye level.
- Drawers: full-extension drawers make stock visible and easier to count.
- Noise: specify soft-close hardware, since guests may open doors at night.
- Lighting: an automatic low-level light helps, but ensure that the driver is accessible.
- Accessibility: accessible rooms need reachable shelves and appropriate handles, as required by local rules.
Decide early how purchases are recorded. Automatic minibars with sensors need power and data connections, and possibly space for controllers. They may also have special requirements for shelf and drawer design. The operations team should give input before the design freezes.
Where Should the Minibar Go in the Guestroom?
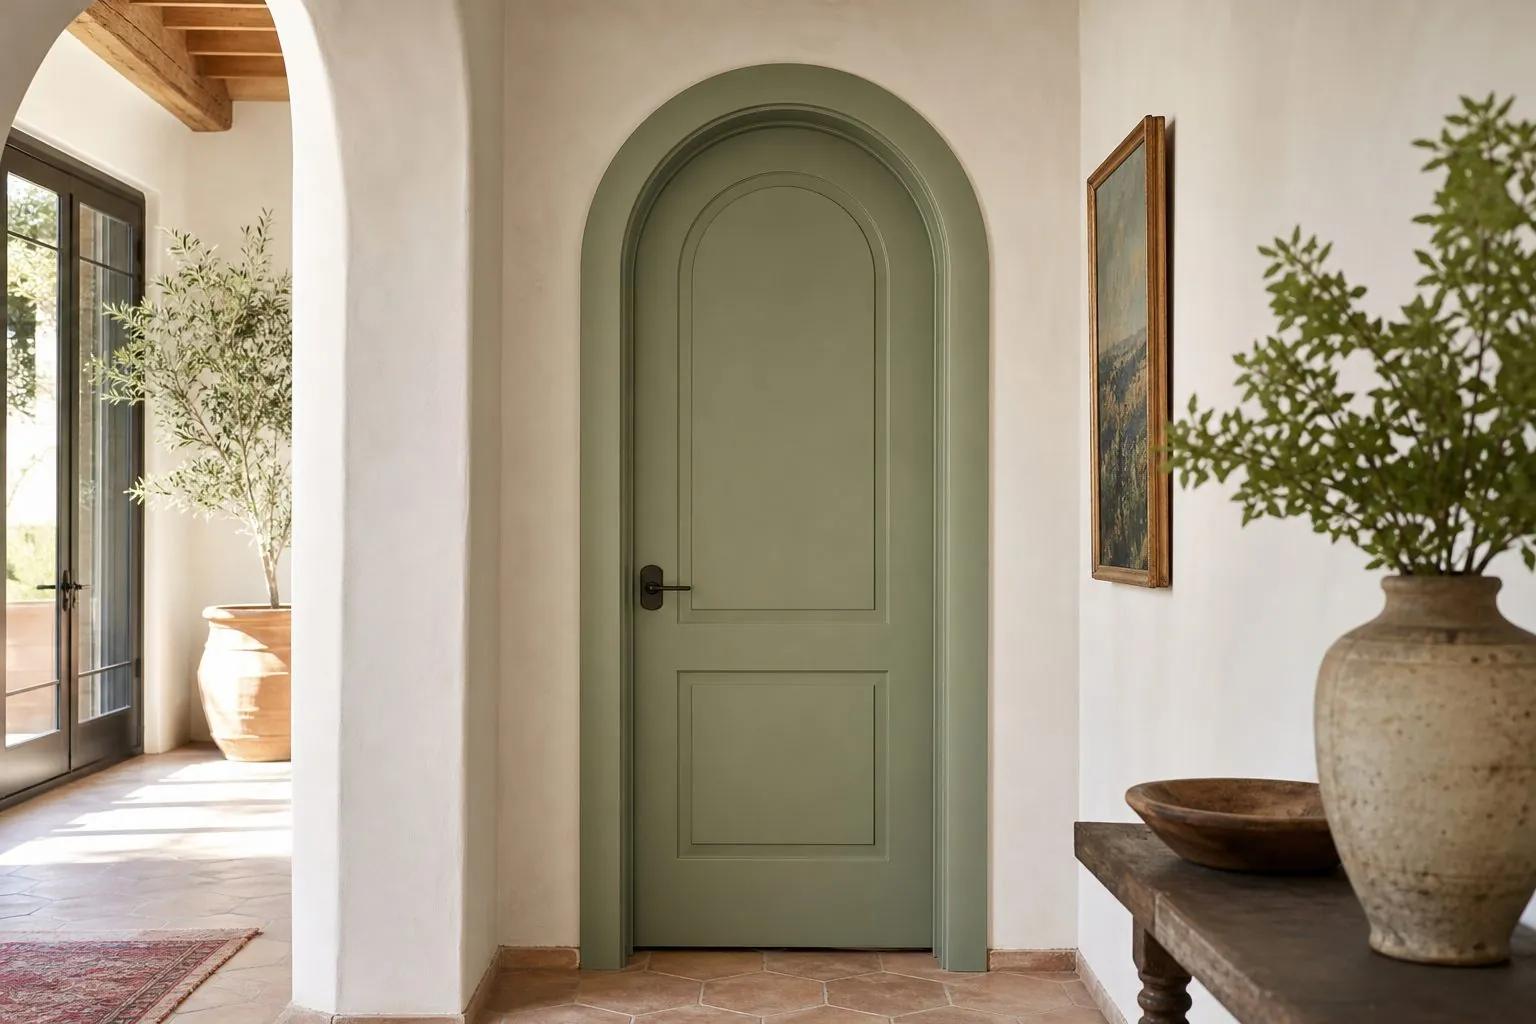
Place it close to the room entry or the seating area, and away from the bed. Even quiet units produce some noise, and the door or drawer sounds may disturb guests. Grouping it with the wardrobe or TV wall also helps keep services in a single zone.
- Keep it away from the bed head and connecting room walls where possible.
- Check the door swing against the entry door, the wardrobe and the luggage bench.
- Avoid direct sun or fan-coil outlets, which can increase the fridge's workload.
- Coordinate the socket and any data point with the room's first-fix electrical drawings.
- Combine with the luggage rack or desk only if the space and heat allow it.
In very compact rooms, the minibar is sometimes built under the desk or luggage bench. Check knee space, hot-air paths and whether the guest's legs or luggage will block the ventilation grille.
What Should You Test on a Minibar Mock-Up?
Test real use, with a working fridge and the hotel's real stock. A mock-up room is where errors in clearance, power and surfaces are cheapest to correct, and it gives the owner, brand and operations team one shared reference.
- Run the fridge with doors closed, and record cooling performance and panel temperature.
- Check that the fridge door opens fully, and that it can be removed for service.
- Fill trays and drawers with real glassware, cups and bottles.
- Operate the kettle or coffee machine, and watch where steam goes.
- Clean the top and doors with the hotel's actual cleaning products.
- Ask housekeeping staff to complete a timed restock.
- Confirm the look against the brand standards, if a hotel brand is involved.
Record the results and revise the drawing before mass production. It is better to change one mock-up than to modify hundreds of finished cabinets on site.
What Should the Minibar Specification Sheet Include?
Put every minibar decision on one sheet, so purchasing, the factory and the site team all use the same data. A clear sheet also makes refurbishment easier years later, when the original project team has moved on and the hotel needs to replace a fridge or a door.
- Refrigerator model, size, door hinge side and approved alternatives.
- Ventilation route, with intake and exhaust positions marked on the drawing.
- Top material, finish code and edge detail for each room category.
- Socket, data and lighting positions, with driver access noted.
- Tray, drawer and shelf layout, along with the items each position holds.
- Hinge, slide and lock models, plus a spare parts list for maintenance.
- Cleaning guidance listing products that are safe for each surface.
Should Minibar Doors Lock?
Locks are worth considering where stock is valuable, where rooms are used by families, or where operators remove alcohol for certain guests. They add cost and another item to maintain, so decide with the operations team whether a lock serves a clear purpose. Many hotels now keep only a small selection of items or offer a free welcome tray instead.
If locks are used, keep them consistent with the hotel's key management. A simple cam lock needs a master key, while an electronic lock may need power and integration. Choose the door and frame details after the lock, because a thin glass or veneer door may not accept every model.
How Can Arcova Help With Hotel Minibar Cabinets?
Arcova builds hotel minibar cabinets as part of complete guestroom packages, with fridge openings, ventilation routes and power positions coordinated on shop drawings. The appliance itself is normally specified by the hotel team, and we design the cabinet around its installation data.
- Planning: shop drawings, 3D design and 24-hour online technical support.
- Consistency: automated CNC cutting, edge banding and drilling across repeated room types.
- Approval: finish samples and mock-up rooms before mass production.
- Delivery: inspection with photo reports, and export packing labelled by floor and room.
Explore our Hotel Furniture range, or send your FF&E schedule and fridge model through our contact page.