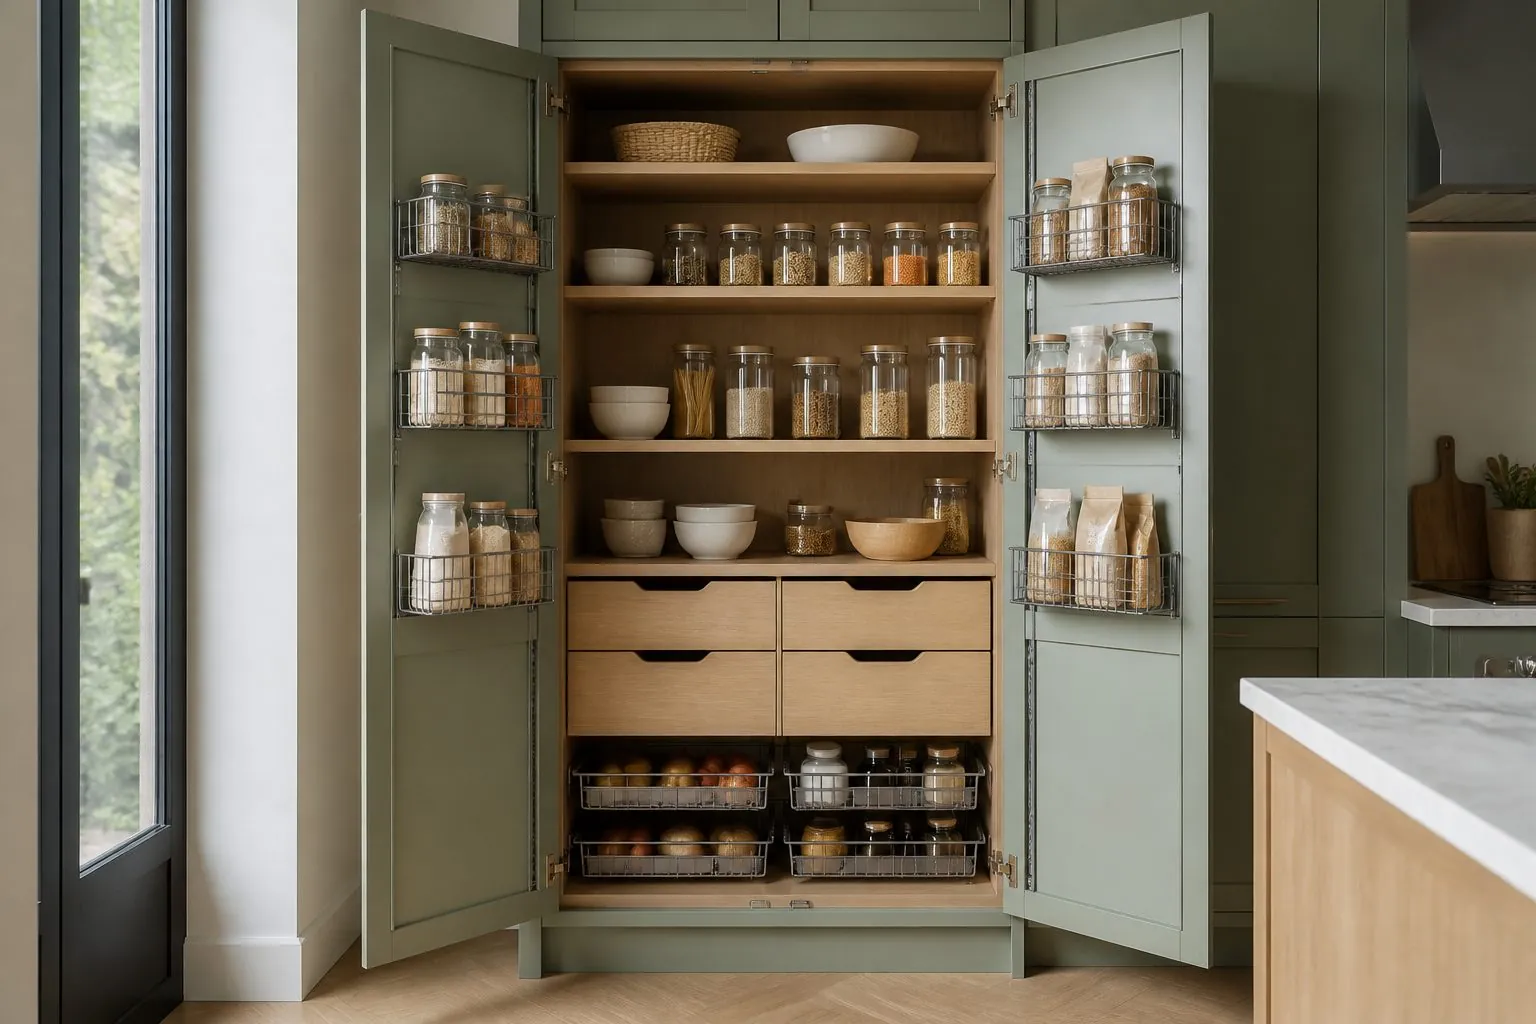
Plan tall pantry and larder cabinets by access type, depth, shelf loads and hardware, with practical checks for apartment, villa and kitchen distribution projects.
Which Tall Pantry Format Should You Choose?
Choose the format by how the household or operator will reach stored items. Fixed shelves behind doors are the most economical, pull-out larders give the best access in narrow widths, and door-mounted racks with internal drawers offer the most organized storage at a higher cost. A walk-in pantry only makes sense where the plan can spare a separate room.
| Format | Best For | Main Advantage | Main Limitation |
|---|---|---|---|
| Fixed or adjustable shelves | Rental and volume apartments | Simple, low maintenance | Items at the back are hard to see |
| Internal drawers behind doors | Owner-occupied homes | Everything slides into view | Hinges must allow drawers to clear |
| Full-height pull-out larder | Narrow gaps next to appliances | Access from both sides | Load depends on the mechanism |
| Door racks plus swing-out trays | Premium kitchens | High visibility and storage count | Heavier doors and higher hardware cost |
| Corner or walk-in pantry | Villas and large family homes | Large capacity, room for appliances | Takes significant floor area |
For repeated apartment units, adjustable shelves plus one or two internal drawers at waist height usually give the best balance between cost, access and durability.
How Tall and Deep Should a Pantry Cabinet Be?
Match the height to the ceiling and to the neighboring tall units, and match the depth to base cabinets unless the room is unusually narrow. As a general reference, tall cabinets in metric markets are often around 2000-2400 mm high and 560-600 mm deep. US programs often use heights of 84, 90 or 96 inches. These are typical market figures, not factory standards.
Depth has an unexpected downside. A deep cabinet with fixed shelves swallows cans and jars at the back, so items are forgotten and food expires. If a shelf-only design is the budget choice, a shallower pantry of around 300-400 mm is often more useful than a full-depth one, provided it can be aligned visually with the kitchen.
- Keep a clear ceiling gap for tilting the unit upright, or plan a separate top filler.
- Check the highest shelf that users can reach without a step.
- Align door heads with neighboring oven and fridge housings.
- Account for skirting, floor slope and bulkheads on every wall.
Where Should Pantry Cabinets Go in the Kitchen Layout?
Place pantries at the end of a run, near the refrigerator and away from heat sources. This keeps the worktop continuous and creates a storage zone close to where food is unpacked. A tall unit in the middle of a run breaks the worktop and often blocks light.
- Near the entry: shopping can be unloaded without crossing the cooking zone.
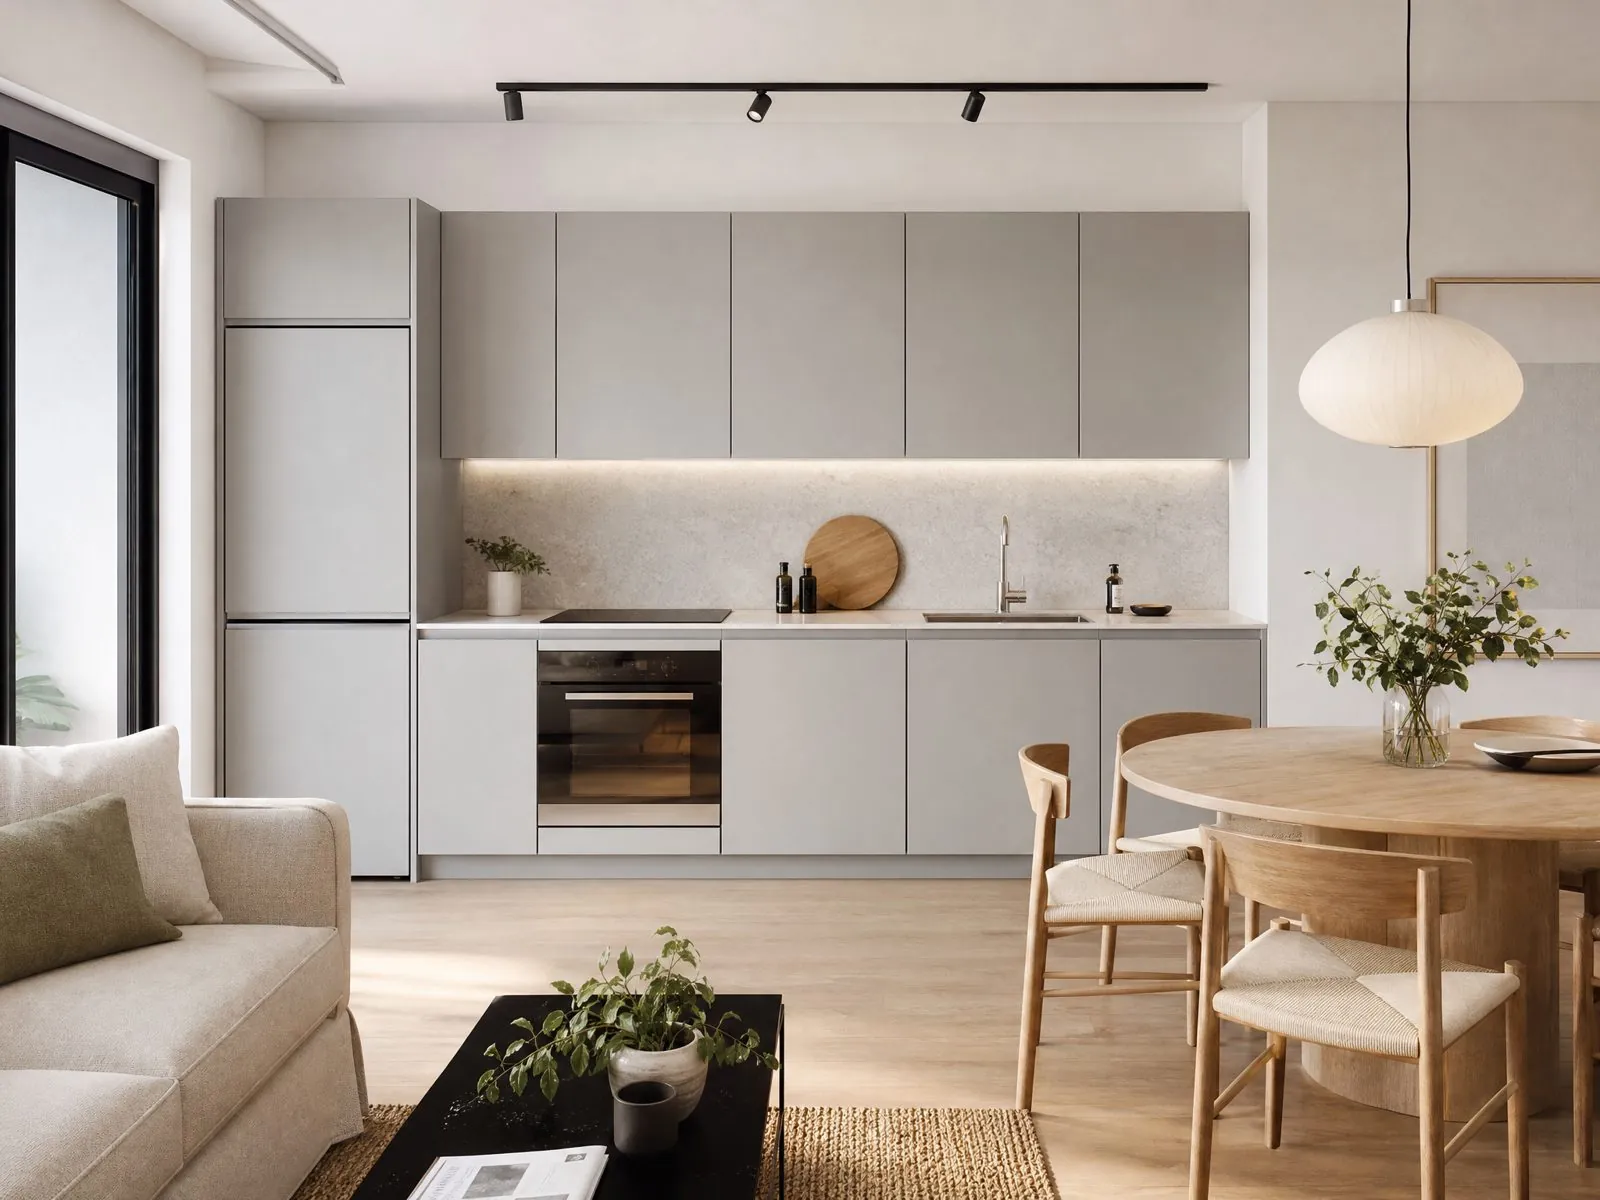
- Beside the fridge: tall units form a single aligned wall, which suits handleless designs.
- Away from ovens: heat shortens food life and may affect some finishes. Follow appliance clearance data where the two sit close.
- Outside door swings: check that an open pantry door does not block the room door, the fridge or a walkway.
Fridge doors deserve a specific check. A fridge next to a tall pantry may not open past 90 degrees, which can stop internal drawers from sliding out. Many appliance manuals state the side clearance required, so use those figures rather than assumptions.
How Should Larder Interiors Be Zoned?
Zone the interior by weight and frequency of use. Heavy items belong between knee and waist height, everyday items between waist and eye height, and light or rarely used goods above. This simple rule protects both hardware and users.
| Zone | Typical Height Band | Suggested Contents | Suggested Fitting |
|---|---|---|---|
| Upper | Above shoulder height | Paper goods, seasonal items, spare stock | Adjustable shelf |
| Middle | Waist to shoulder | Daily cans, jars, spices, breakfast items | Shelves, door racks or shallow trays |
| Lower | Knee to waist | Oil, flour, bottled water, small appliances | Full-extension drawers |
| Base | Floor to knee | Bulk bags, pet food, cleaning goods | Deep drawer or open bay |
Ask the user to list what will really be stored before fixing the layout. Families that buy in bulk need deep drawers. City apartments with frequent small shops usually benefit more from shallow shelving, where everything can be seen at a glance.
Which Hardware Decides Whether the Pantry Lasts?
Hinges and pull-out mechanisms decide the life of a tall pantry, because tall doors and loaded trays produce high forces. Choose the mechanism first, then check that the door, carcass and fixings can carry it.
- Hinges: tall doors usually need four or more hinges, and door racks add load, so use the hinge maker's chart.
- Opening angle: internal drawers need wide-angle hinges or a filler, so that drawer sides clear the door.
- Pull-out larders: check the rated load and the top guide position, then add a safety margin for canned food.
- Door racks: ensure a rack clears internal shelves when the door closes.
- Door straightness: very tall doors may need a straightener or a split top door.
Brand choice matters most on moving parts. A project with a limited budget might use mid-range hardware on general kitchen doors, but keep a stronger mechanism on the pantry. It sees heavy loads, and it is often the first item buyers complain about. Rated loads must come from the selected hardware maker's data and should be recorded in the schedule.
How Do You Reduce Pantry Odors, Moisture and Dust?
Good ventilation and easy cleaning keep a pantry useful, particularly in humid climates. Closed cabinets hold moisture and cooking odors, so plan a simple ventilation path and surfaces that can be wiped down, rather than treating the interior as an afterthought.
- Use open wire or perforated trays for root vegetables and onions, and keep them away from flour and grains.
- Leave small gaps at the back or top of the cabinet where the climate is damp.
- Specify Easy-to-Clean Surface Finishes on interior shelves and bases, as spills are common.
- Seal exposed edges around any cut-outs, because raw board absorbs moisture.
- Avoid running hot pipes or boiler flues behind a food storage cabinet.
Should the pantry adjoin a refrigerator or wall oven, confirm the appliance's ventilation path before finalizing the carcass. Blocking a required air gap can damage the appliance and may also affect its warranty, so the appliance manual always takes priority.
Should a Coffee or Breakfast Station Be Built Into the Pantry?
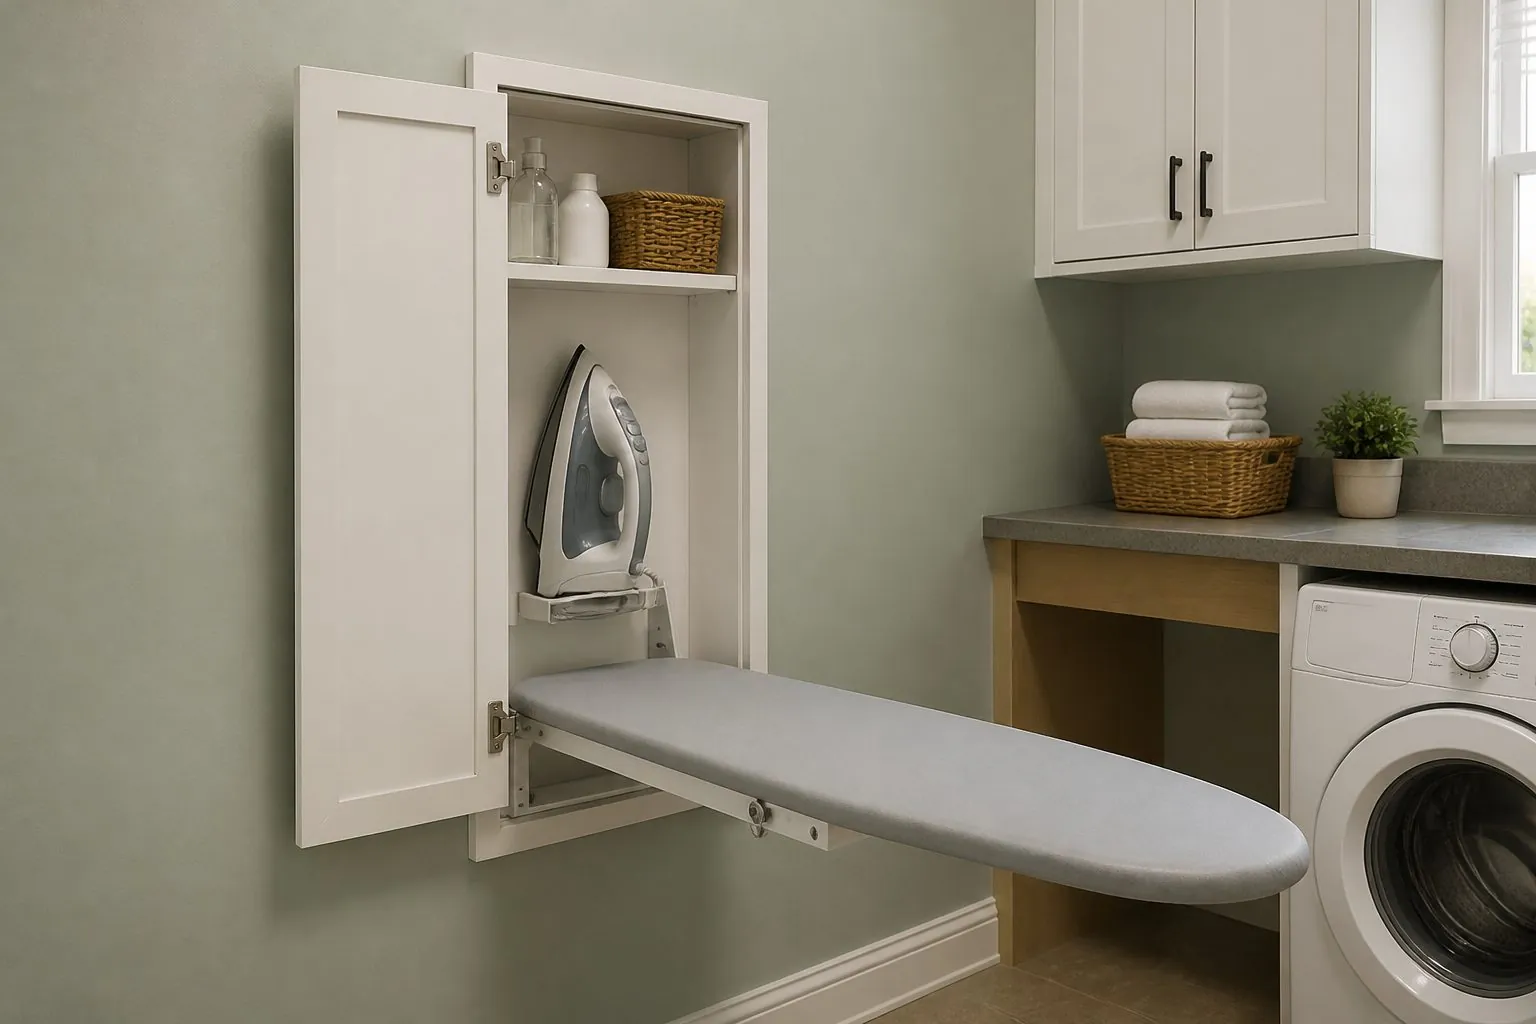
Yes, if the plan has room and the services are arranged early. A built-in coffee station gets small appliances off the main worktop and keeps breakfast items together, which many homeowners value. Retractable or bi-fold pocket doors can hide it when not in use.
The trap is heat and steam. Kettles and coffee machines produce moisture that can damage upper shelves and door edges, so use a heat-resistant surface and allow ventilation. Pocket doors need extra side space inside the carcass, which reduces the usable width.
- List the appliances and their sizes, including the height needed for the coffee machine's water tank lid.
- Position sockets at the rear or side and confirm that they meet local electrical rules.
- Decide whether plumbing or a filtered water line is needed.
- Add a pull-out shelf if a machine must slide forward to be used.
How Do Pantry Needs Differ by Project Type?
Volume projects should focus on simple, repeatable fittings, while premium projects can justify more complex mechanisms. Agreeing on this early avoids a specification that is either overbuilt for rentals or underbuilt for villas.
| Project Type | Typical Pantry Choice | What to Prioritize |
|---|---|---|
| Rental apartments | Shelves with a narrow tall unit | Replaceable parts, durable edges |
| Owner-occupied apartments | Internal drawers plus shelves | Useful access in limited width |
| Villas | Double-door larder or walk-in pantry | Capacity and integrated lighting |
| Serviced apartments | Compact tall unit in a kitchenette | Simple, cleanable, lockable if needed |
| Kitchen distributors | Modular tall range with accessory options | Consistent module sizes and spare parts |
Distributors should also consider shipping. Long panels and tall doors need strong protection, and a flat-pack tall carcass must be square after assembly on site.
What Should You Confirm Before Ordering?
Confirm the room, the appliances and the interior schedule before approving shop drawings. Tall cabinets interact with more elements than base units, and mistakes are harder to absorb with fillers.
- Ceiling height after finishes, including sloped floors and bulkheads.
- Maximum tilt-up diagonal, so the assembled unit can stand up in the room.
- Exact model and rated load of each pull-out or tray system.
- Door weight, once racks and fittings are included.
- Wall fixing method for tall units, which should be agreed with the installer.
- Lighting, including door switches or sensors and driver location.
- Mock-up requirements for testing door action and the fully loaded mechanism.
Test the sample under realistic load. An empty pull-out larder runs smoothly in almost every showroom; the real question is how it performs with heavy cans in every tray. Ask the crew to record any door drop or tray drift after the test, then add the agreed adjustment limits to the sign-off sheet for later batches. Keep that sheet with the approved drawings, so the inspection team can refer to it during pre-shipment checks.
How Can Arcova Help With Pantry and Larder Cabinets?
Arcova produces tall pantry and larder cabinets to drawing as part of complete kitchen packages, so interiors can be planned around your market and your unit types. Automated CNC cutting, edge banding and drilling lines keep hinge and fitting positions consistent across repeated units.
- Planning: shop drawings and 3D design, with 24-hour online technical support.
- Materials and hardware: EGGER, Kronospan or DARE boards with Blum, Hettich, Häfele, Salice, DTC or Hutlon hardware by budget.
- Approval: finish samples and mock-ups before mass production.
- Delivery: inspection with photo reports, and export packing labelled by unit and room.
Browse the Kitchen Cabinets range, or send your kitchen plans and appliance list through our contact page for a proposal.