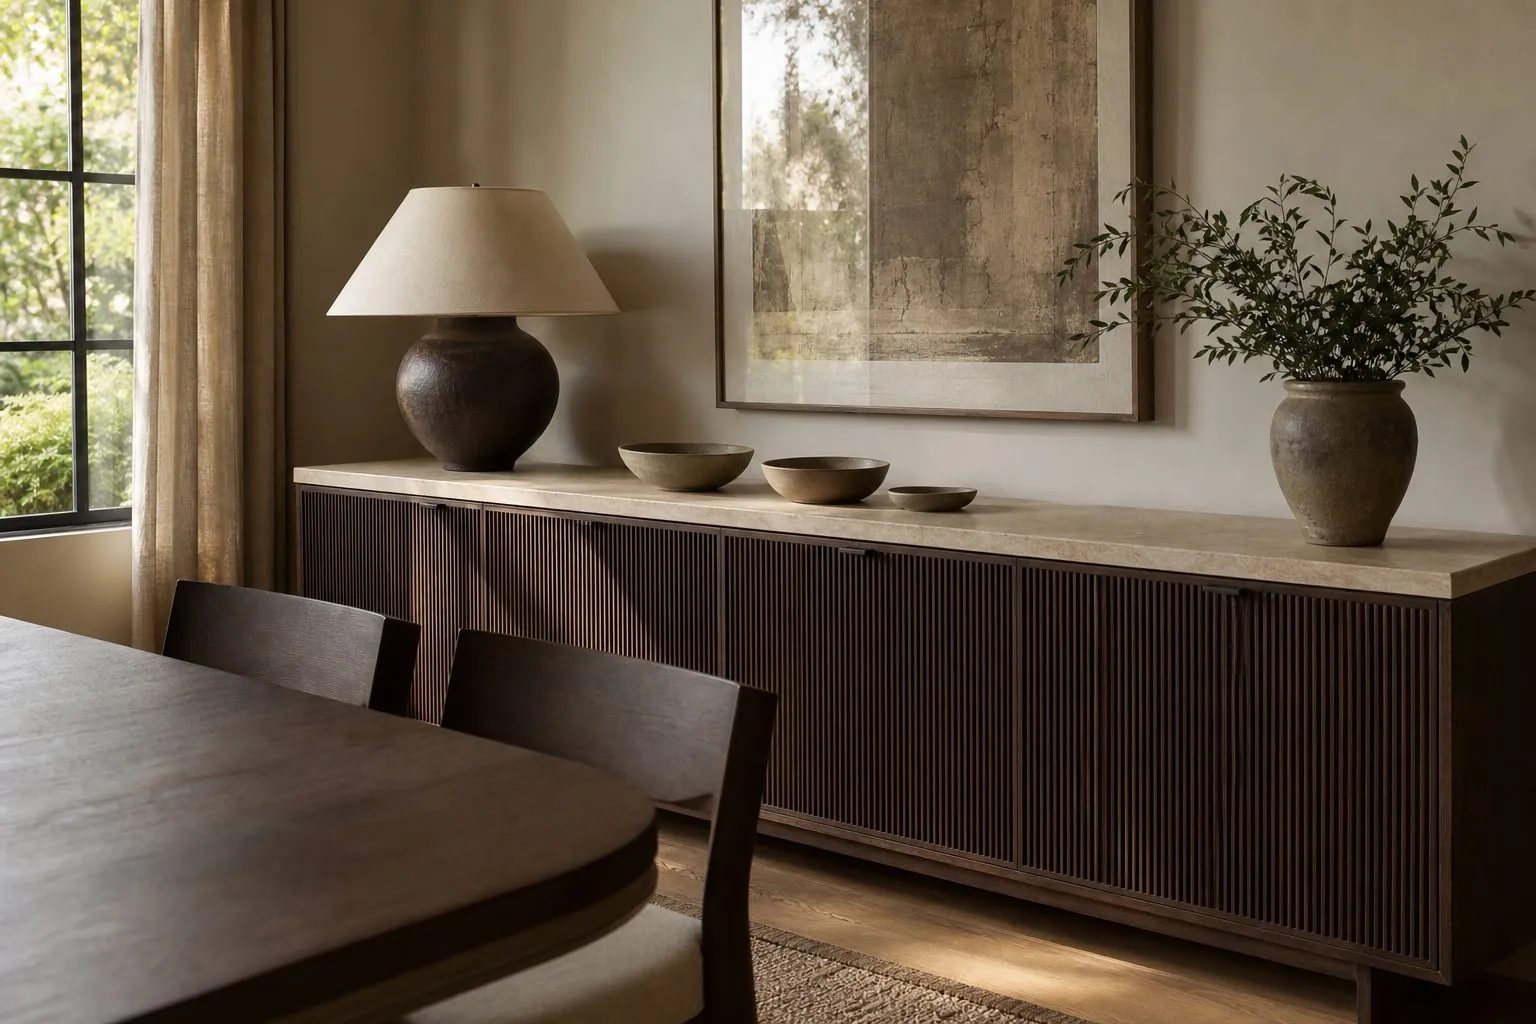
How to size and specify sideboards and buffet cabinets for homes, hotels and restaurants, including interior layouts, top materials, bases, finishes and order checks.
What Is the Difference Between a Sideboard and a Buffet?
In everyday buying, a sideboard and a buffet are both low storage cabinets used in dining areas; the difference is mostly in proportion and use. A sideboard is often longer and lower with legs or a plinth, while a buffet is typically used for serving food and may be taller or deeper. For specification, function matters more than the name.
Buyers should define what the cabinet must hold and do: tableware, linens, glassware, a bar, a TV, or a serving surface for events. That list decides size, interior layout, top material and hardware far more reliably than the product label.
| Type | Typical Use | Key Features |
|---|---|---|
| Sideboard | Dining room storage and display | Long, low, doors and drawers |
| Buffet | Serving surface during meals | Durable top, cutlery drawers |
| Credenza | Living or office storage | Similar form, often more media-focused |
| Hutch | Tableware display | Upper glazed section on base cabinet |
| Built-in sideboard | Fitted dining wall | Floor-to-ceiling or recessed into niche |
For project buyers, the label also affects how different suppliers quote. One factory may price a buffet as a tall serving cabinet with a stone top, while another prices a simple low sideboard. Sending a clear drawing or a written list of functions avoids comparing two very different products under the same name.
In open-plan apartments, the dining cabinet often doubles as a TV unit or a room divider. In that case, design it with finished backs, cable routes and enough depth for media equipment, and check that it still suits the dining table height and chair clearance.
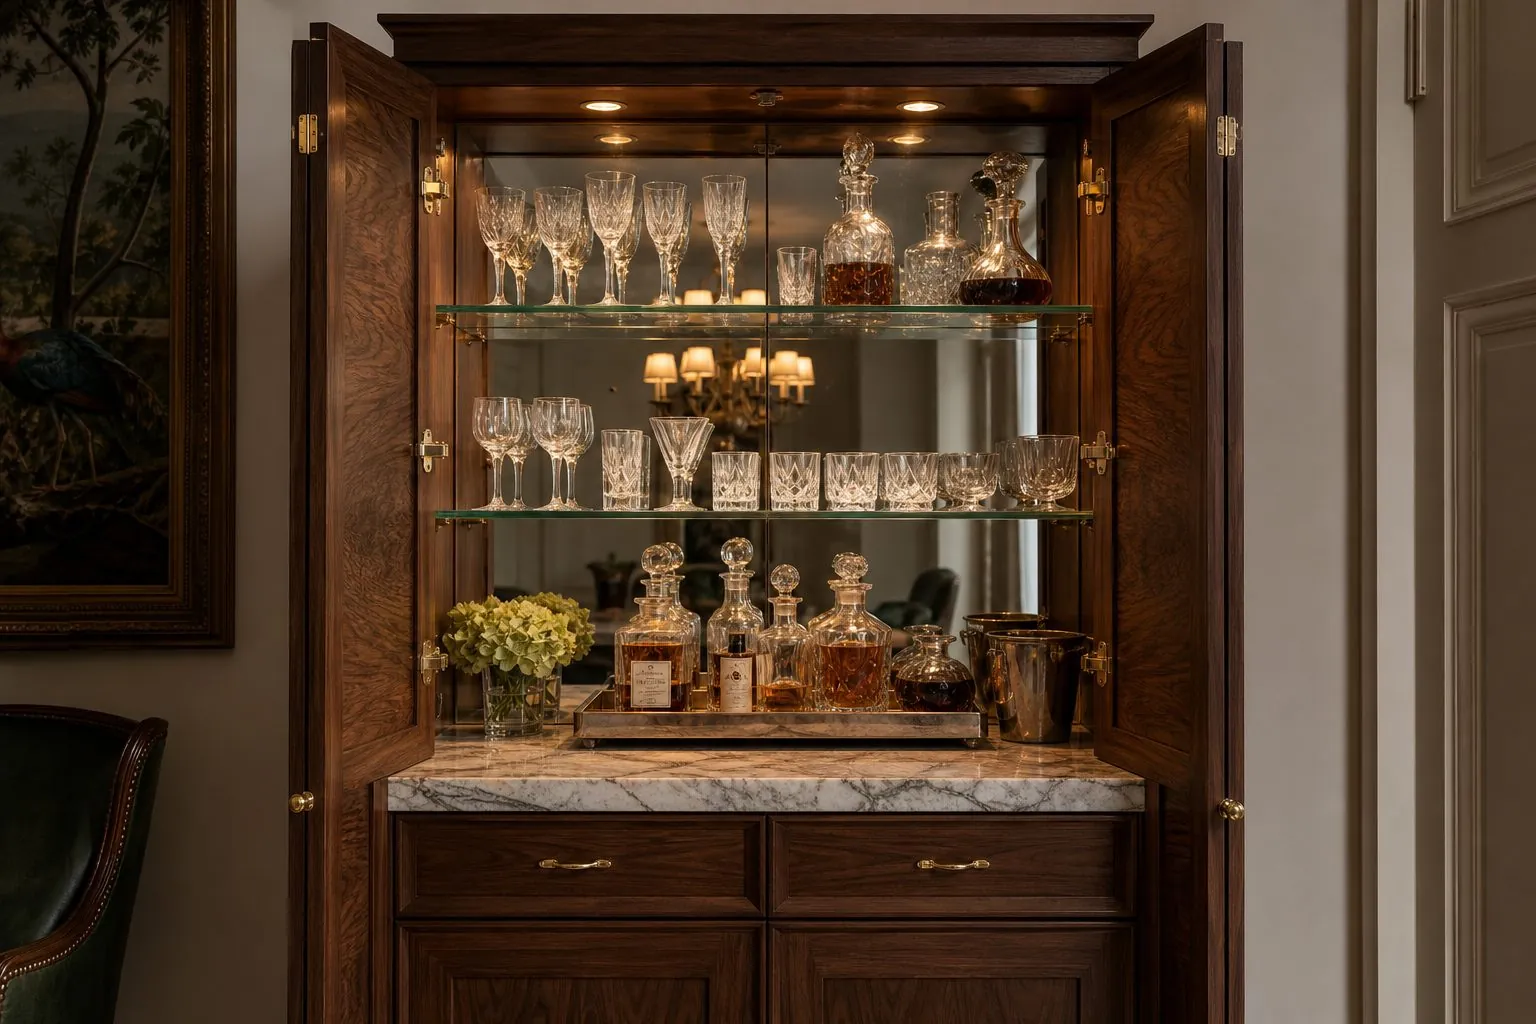
How Big Should a Sideboard Be for the Room?
Size the sideboard from the dining table and the walkway behind the chairs. A sideboard that leaves too little room for chairs to slide back becomes a daily obstacle.
As a typical reference, many residential sideboards are roughly 400 mm to 500 mm deep and around 750 mm to 900 mm high, with lengths varying widely by room. These are market norms, not Arcova standards. Hotel restaurants and banquet service stations are often deeper and taller to suit staff working heights.
- Draw dining chairs pulled out behind the table and check the remaining walkway.
- Keep the sideboard shorter than the table so it does not dominate the wall.
- Match height to windows, artwork or adjacent cabinetry lines.
- Check door swing and drawer extension against chair positions.
- Allow for skirting boards and wall unevenness in built-in versions.
Built-in sideboards follow different rules from free-standing pieces. They can run wall to wall, fill a niche or extend into tall cabinets at each end, and they are scribed to the wall. This gives more storage and a cleaner look but requires accurate site measurements, usually taken after plastering and before flooring is finished.
For hotel restaurants and banquet areas, sideboard height is often set by staff working comfort rather than guest view. Staff plate food, pour drinks and set up coffee at the top, so a height that is comfortable for standing work is more important than matching a residential dining height.
Which Interior Layout Works Best?
The best interior combines drawers for cutlery and linens with adjustable shelves for plates and serving dishes. Drawers near the top are used most; deeper bays below suit large platters and stored items.
| Storage Need | Recommended Interior |
|---|---|
| Cutlery | Shallow drawers with dividers |
| Table linens | Wide shallow drawers or pull-out trays |
| Plates and bowls | Adjustable shelves behind doors |
| Glassware | Glazed doors or high shelves |
| Wine and spirits | Bottle racks or lockable bay |
| Serving equipment | Deep bays with tall clearance |
For hotels, add locks to bays holding alcohol or valuables, and choose removable cutlery inserts for easy cleaning.
Drawer quality is the part guests and users feel most. Full-extension runners let you reach cutlery at the back without pulling the whole drawer out, and soft-close runners stop drawers from slamming. Heavier drawers holding plates or linens need runners chosen for that load, so state what each drawer will hold on the drawing.
Adjustable shelves are useful because tableware sizes vary widely. Ask for shelf pin holes along the full height of each bay, so the owner can rearrange the interior when a new dinner service or serving platter arrives.
Which Top Materials Suit Dining Cabinets?
Choose the top for heat, stains and scratches, because serving dishes, wine and cleaning chemicals end up on it. Stone and quartz are durable; wood and veneer are warmer but need more care.
- Quartz: stain resistant and consistent; use trivets under hot dishes.
- Natural stone: premium look; sealing depends on stone type.
- Solid wood or veneer: warm, matches dining tables; needs protective finish.
- Lacquer: smooth and colorful; can scratch with heavy use.
- HPL or melamine: durable and cost-effective for commercial use.
If a stone top is sourced locally, the cabinet must be designed with suitable support and a clear template dimension. Arcova can supply tops or prepare cabinets for local stone.
Edges matter as much as the surface. Sharp square edges chip more easily under daily contact with trays and plates, while slightly eased edges last longer and feel better to the hand. For veneer and lacquer tops, a solid wood edge strip improves impact resistance at the front, where most knocks happen.
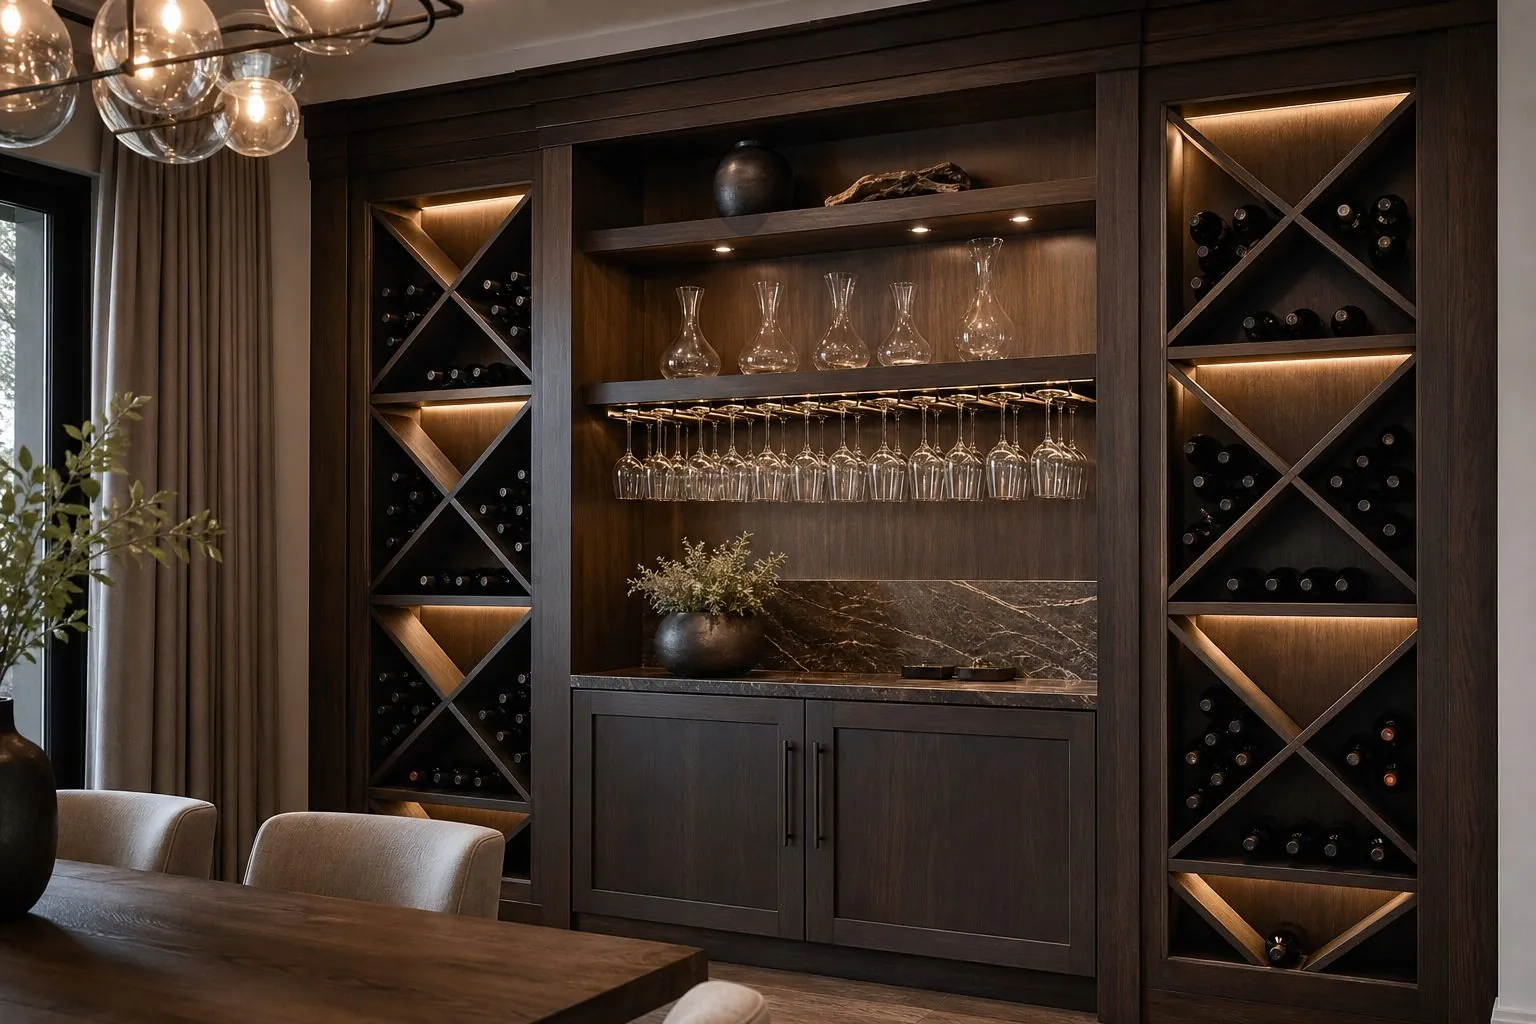
Should a Sideboard Have Legs or a Plinth?
Legs make a sideboard feel lighter and easier to clean under; a plinth or wall-hung design looks built-in and hides dust. The choice depends on style, floor cleaning routine and load.
| Base Option | Advantages | Considerations |
|---|---|---|
| Legs | Light look, easy cleaning | Needs level floor, stronger frame |
| Plinth | Solid, built-in look | Dust gathers at plinth line |
| Wall-hung | Floating, modern | Strong wall and fixing required |
| Recessed plinth | Hides feet, clean line | Adjustable feet needed |
Floor conditions should guide the choice. Uneven floors in older buildings make legged sideboards rock unless the legs have adjusters. Plinth versions with adjustable feet hidden behind a kick board are easier to level. Wall-hung units need the wall checked for strength, particularly when a stone top is specified, because the weight of the top plus tableware is significant.
What Door Styles and Finishes Are Popular?
Popular choices include fluted wood fronts, cane or rattan inserts, Shaker panels, handle-less lacquer and glazed doors. The finish should match the dining table, flooring and wall joinery.
- Fluted or reeded fronts add texture and work well in modern interiors.
- Cane or rattan panels give a relaxed, resort feel but are more delicate.
- Glazed doors display glassware but show clutter.
- Veneer fronts suit classic and premium dining rooms.
- Lacquer allows color matching to the room palette.
Approve physical samples before production. Wood tone and sheen often look different on screens and printed images.
Hardware and handles should suit the style. Long bar handles work with modern fluted fronts, small knobs with Shaker doors and push-to-open latches with handle-less lacquer. In commercial settings, visible handles are often preferred because staff open doors quickly and push latches can be pressed accidentally by trolleys or chairs.
Lighting can lift a sideboard from simple storage to a feature. LED strips under a floating unit, inside glazed upper sections or behind a back panel highlight tableware and wall finishes. Plan the driver location and switch position during drawing, and confirm the plug type for the destination market.
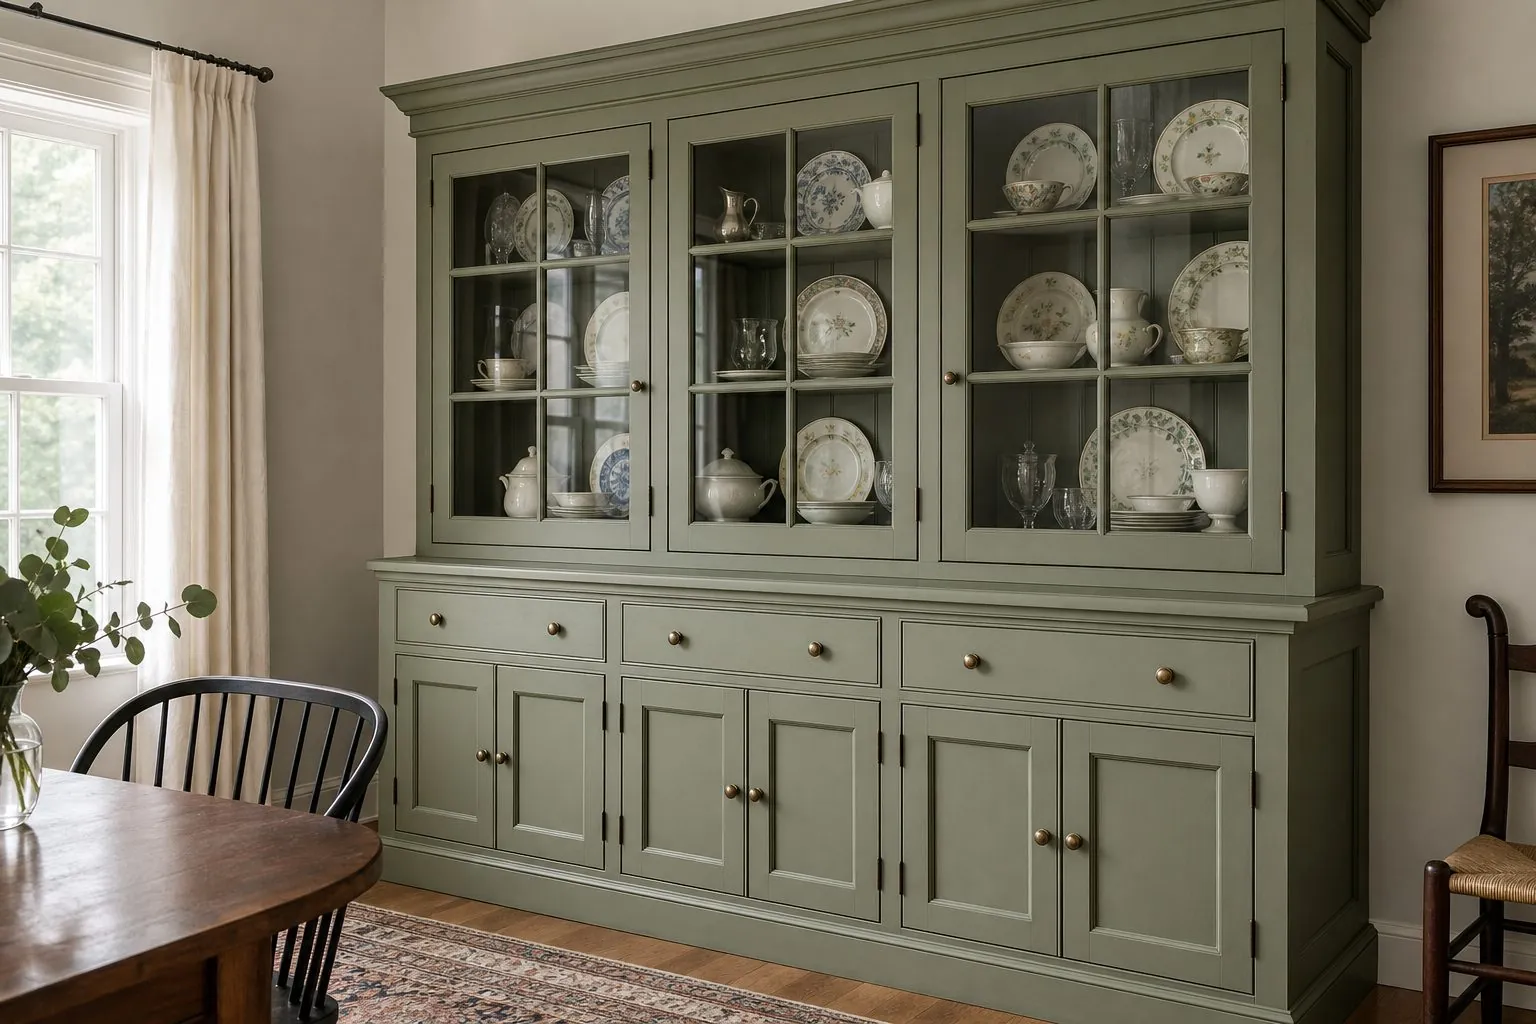
How Are Sideboards Used in Hotels and Restaurants?
In hospitality, sideboards become service stations: they hold cutlery, linens and crockery, carry coffee machines or warmers, and must survive constant staff use. Durability and maintenance matter more than decoration.
- Specify durable tops, often quartz, stone or HPL.
- Plan sockets and cable routes for coffee machines and warmers.
- Use reinforced corners and protective edges.
- Consider lockable castors for flexible banquet layouts.
- Order spare panels and touch-up kits.
See our hotel furniture range for banquet sideboards and service stations.
For restaurants, waiter stations near the dining room also need waste bins, POS points and a place for water jugs. These turn the cabinet into a working tool and deserve the same planning attention as a bar counter. Mobile versions for banquet rooms must fit through doors, corridors and lifts, so check those widths before finalizing the length.
What Should You Confirm Before Ordering?
Confirm dimensions, interior layout, top material, base type, finish and any electrical needs before ordering. These choices drive drawing, sampling and price.
| Item | Why It Matters |
|---|---|
| Room plan with table position | Confirms length and walkway |
| Interior list | Sets drawers and shelves |
| Top material | Affects support and price |
| Base type | Changes construction |
| Finish samples | Ensures color consistency |
| Quantities per type | Drives packing and planning |
Minimum order, lead time and panel thickness depend on the specification and are confirmed at quote stage.
What Are Common Sideboard Buying Mistakes?
The most common mistake is choosing a sideboard from a photo without checking chair clearance, interior layout and top durability. The result looks good on day one but blocks the room or wears quickly.
- Ordering a deep cabinet for a narrow dining room, so chairs hit the doors.
- Choosing an open-grain veneer top for a buffet that will hold hot dishes and wine daily.
- Skipping adjustable shelves, leaving fixed bays that do not fit platters.
- Forgetting power for lamps, coffee machines or warmers.
- Ignoring floor level, which leaves legged units rocking.
- Approving color from a screen instead of a physical sample.
Each of these is easy to prevent at the drawing stage. A short checklist reviewed with the room plan, the finish sample and the interior list usually removes most risks before production begins.
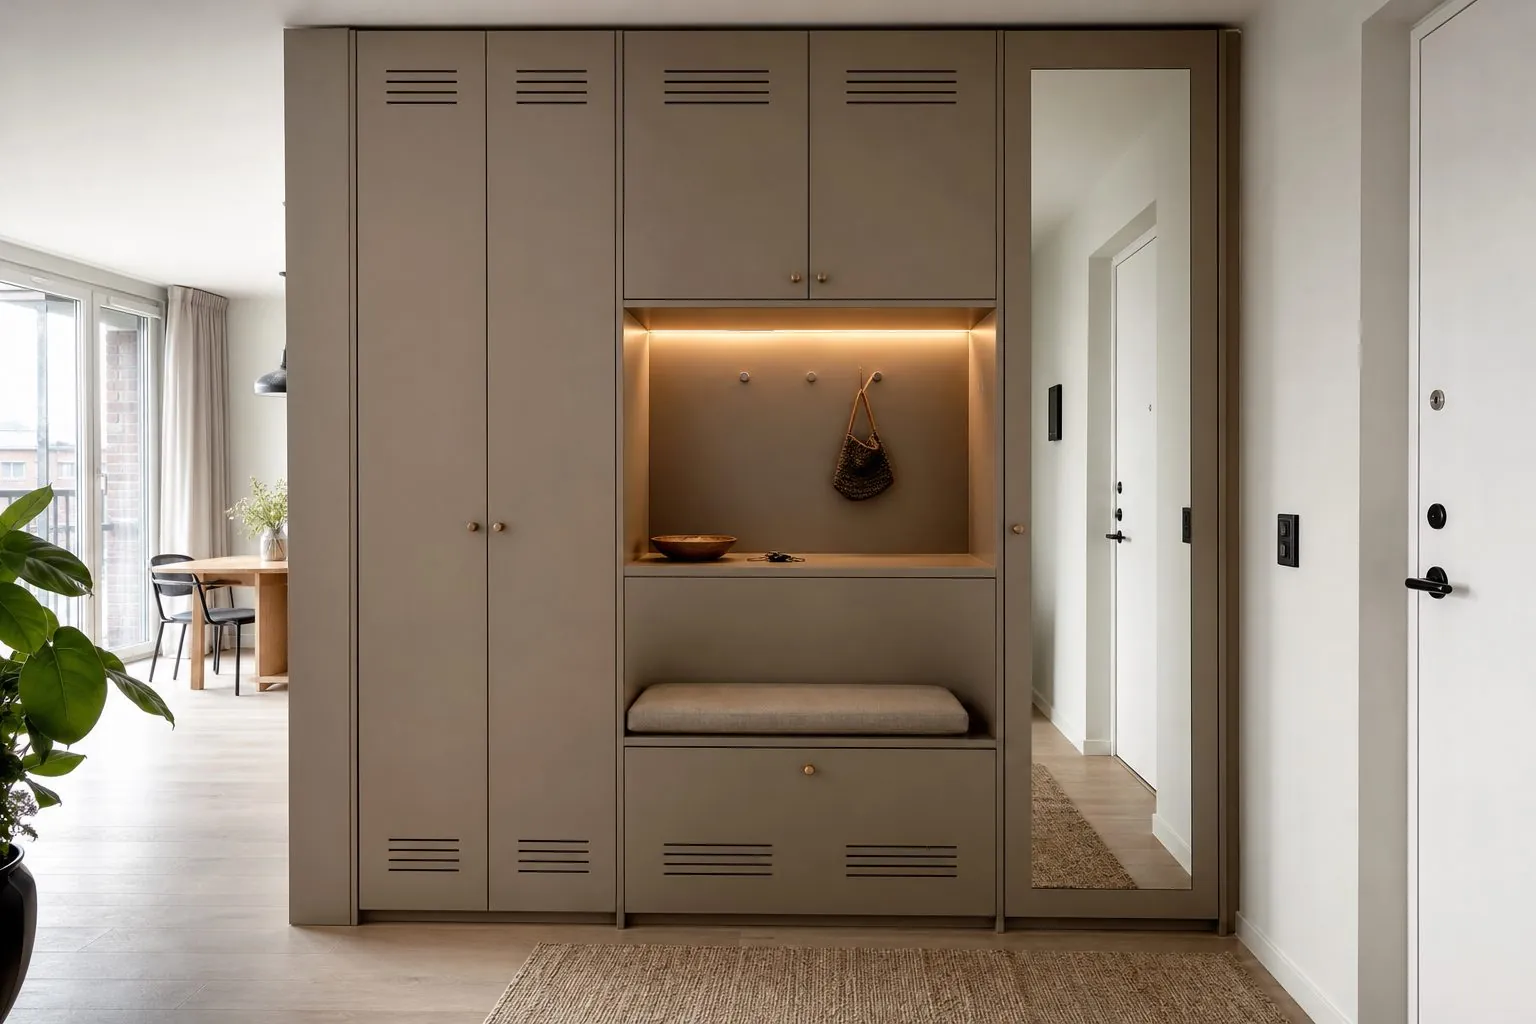
How Can Arcova Help With Sideboards and Buffets?
Arcova produces sideboards and buffets for homes, developers and hotels, with drawing deepening, 3D design, finish sample approval and mock-ups for large projects.
Production takes place in a 40,000 m² factory with 12 production lines and monthly capacity of 40 × 40HQ containers. Certifications include ISO9001, BSCI and FSC.
- Boards from EGGER, Kronospan or DARE
- Hardware from Blum, Hettich, Häfele, Salice, DTC or Hutlon by budget
- Inspection with photo reports
- Export packing labelled by unit and room
- 24-hour online technical support
Explore our dining and entryway cabinets or send your drawings.