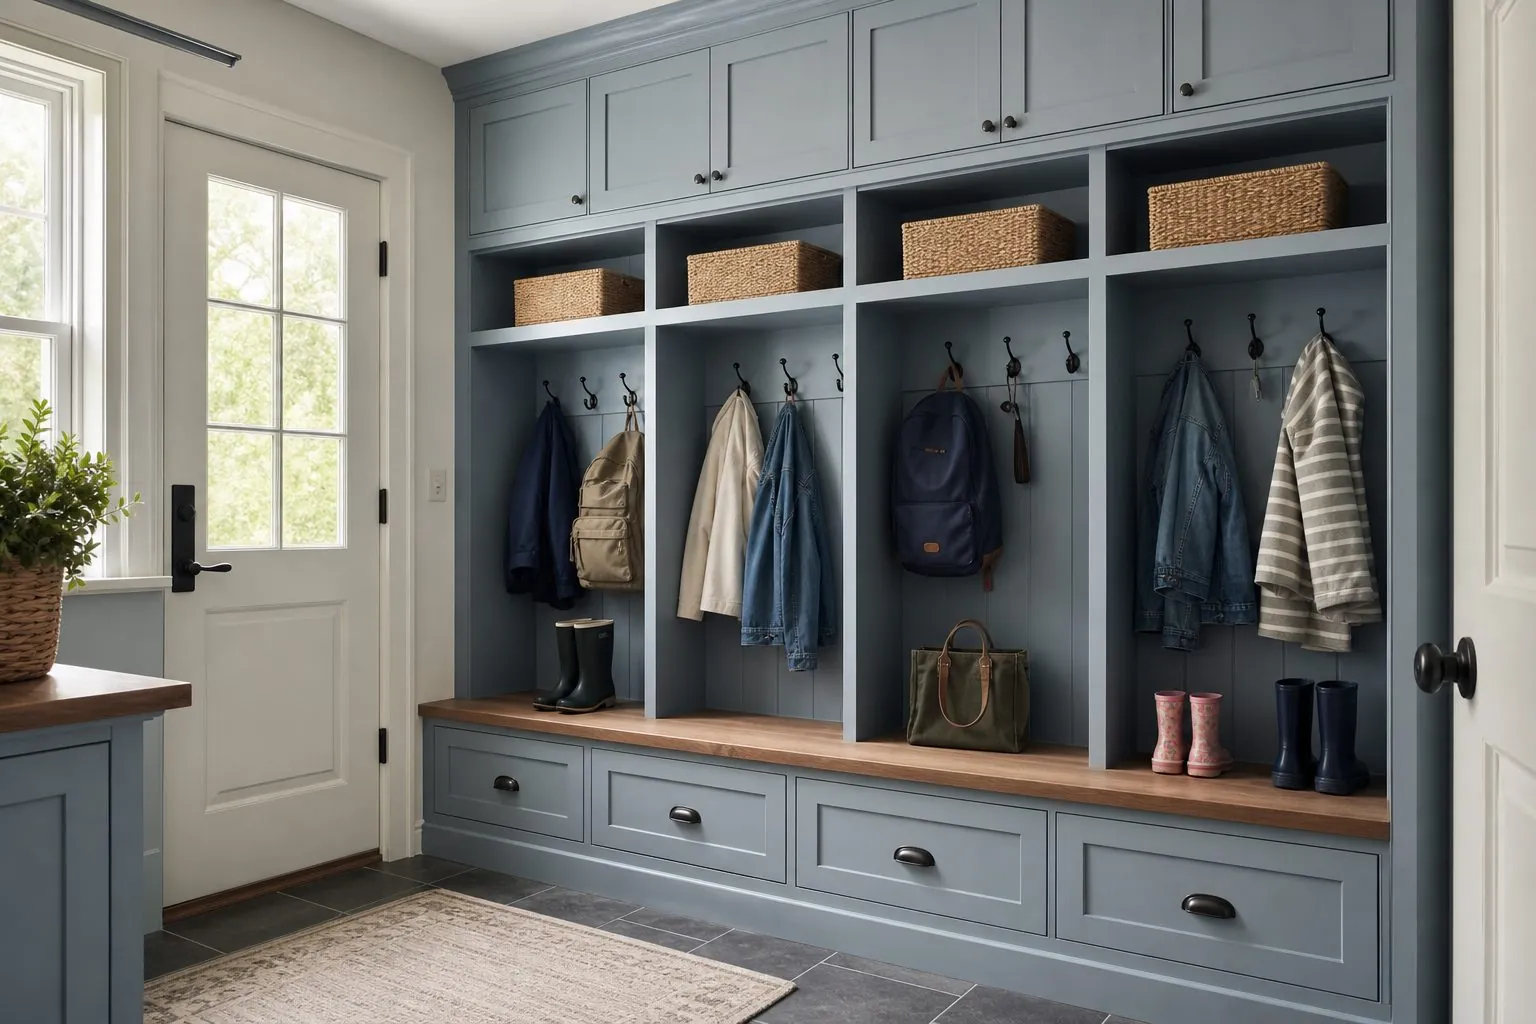
How to plan mudroom and locker cabinets: layouts, locker sizing, benches, ventilation for wet gear, durable materials, apartment entryway versions and hardware.
What Should a Mudroom or Locker Cabinet Wall Achieve?
A good mudroom keeps outdoor gear, bags, shoes and coats out of the living areas, gives each family member a defined place, and survives water, dirt and daily knocks. The core elements are a bench to sit on, hooks or hanging space, shoe storage, closed upper storage and durable surfaces. Locker-style cabinets, with one column per person, are the most effective layout for families and shared homes.
Mudroom cabinetry suits detached houses, townhouses, villas and family apartments with a side or garage entrance. In compact apartments, the same principles can be applied to an entryway wall unit. It is less suitable where the entrance has no wall space at all, in which case a slim shoe cabinet is a better choice.
- Sit down: a bench for putting on and removing shoes.
- Hang: hooks and rails for coats, bags and school backpacks.
- Store: shoe racks and baskets for daily items.
- Hide: closed upper cabinets for seasonal gear.
- Protect: hard-wearing, moisture-resistant surfaces.
Which Mudroom Layouts Work Best?
The layout depends on wall length, number of users and whether the room is a dedicated mudroom or part of a corridor. The table compares the most common configurations.
| Layout | Description | Best For |
|---|---|---|
| Open locker bays | Columns with hooks, bench and cubbies, no doors | Families wanting fast daily access |
| Closed locker cabinets | Full-height lockers with doors | Tidy look, visible entrances |
| Bench and hook rail | Bench with hooks on a rail above | Narrow corridors, small budgets |
| Combined laundry and mudroom | Lockers plus sink and washer zone | Houses with garage entrances |
| Entryway wall unit | Shoe cabinet, coat section and mirror in one unit | Apartments and townhouses |
Many projects mix open and closed sections: open bays for daily items and closed upper and lower cabinets for everything else.
How Should Locker Columns Be Sized and Divided?
Plan one locker column per regular user, plus a shared column for guests or sports equipment. Column width is a balance between hanging space and fitting enough columns on the wall; widths of roughly 400 to 600 mm per locker are common in residential projects, but your wall and users should decide.
A typical locker column, from bottom to top, includes:
- Shoe zone: open slatted shelf or pull-out shoe tray at floor level.
- Bench zone: seat with storage drawer or baskets underneath.
- Hanging zone: two or three hooks and possibly a short rail for coats.
- Cubby or shelf: for hats, gloves and keys.
- Upper cabinet: closed storage for seasonal items, reached occasionally.
Children need hooks and cubbies at lower heights. Adjustable hook rails or additional lower hooks let the locker change as children grow.
For houses with pets, dedicate the bottom of one column to a pet zone: an open niche for a bed or bowls, a drawer for leads and treats and a wipeable surface. Sports families may need a taller open bay for hockey sticks, skis or bags, with a ventilated mesh or slatted back. Planning these special columns early avoids gear piling up on the floor in front of the lockers.
What Bench Details Make a Mudroom Comfortable?
The bench should be at a comfortable sitting height, deep enough to sit on without feeling perched, and strong enough for adults to stand on briefly while reaching upper hooks. Reinforce the bench with a solid frame, intermediate supports or a steel batten on long spans.
- Bench top: solid wood, veneered board with lacquer or durable laminate.
- Under-bench storage: open shoe shelf, baskets or drawers.
- Cushion: optional, with removable washable cover.
- Edge: rounded front edge to protect legs and reduce chipping.
Drawers under the bench keep items cleaner but must not open into the path of wet shoes. Open slatted shelves allow shoes to dry and air.
How Do You Handle Wet Gear, Odors and Ventilation?
Ventilation is what separates a practical mudroom from a damp cupboard. Wet coats, boots and sports gear need airflow to dry and to prevent odors.
- Use slatted or perforated shelves for shoes and boots.
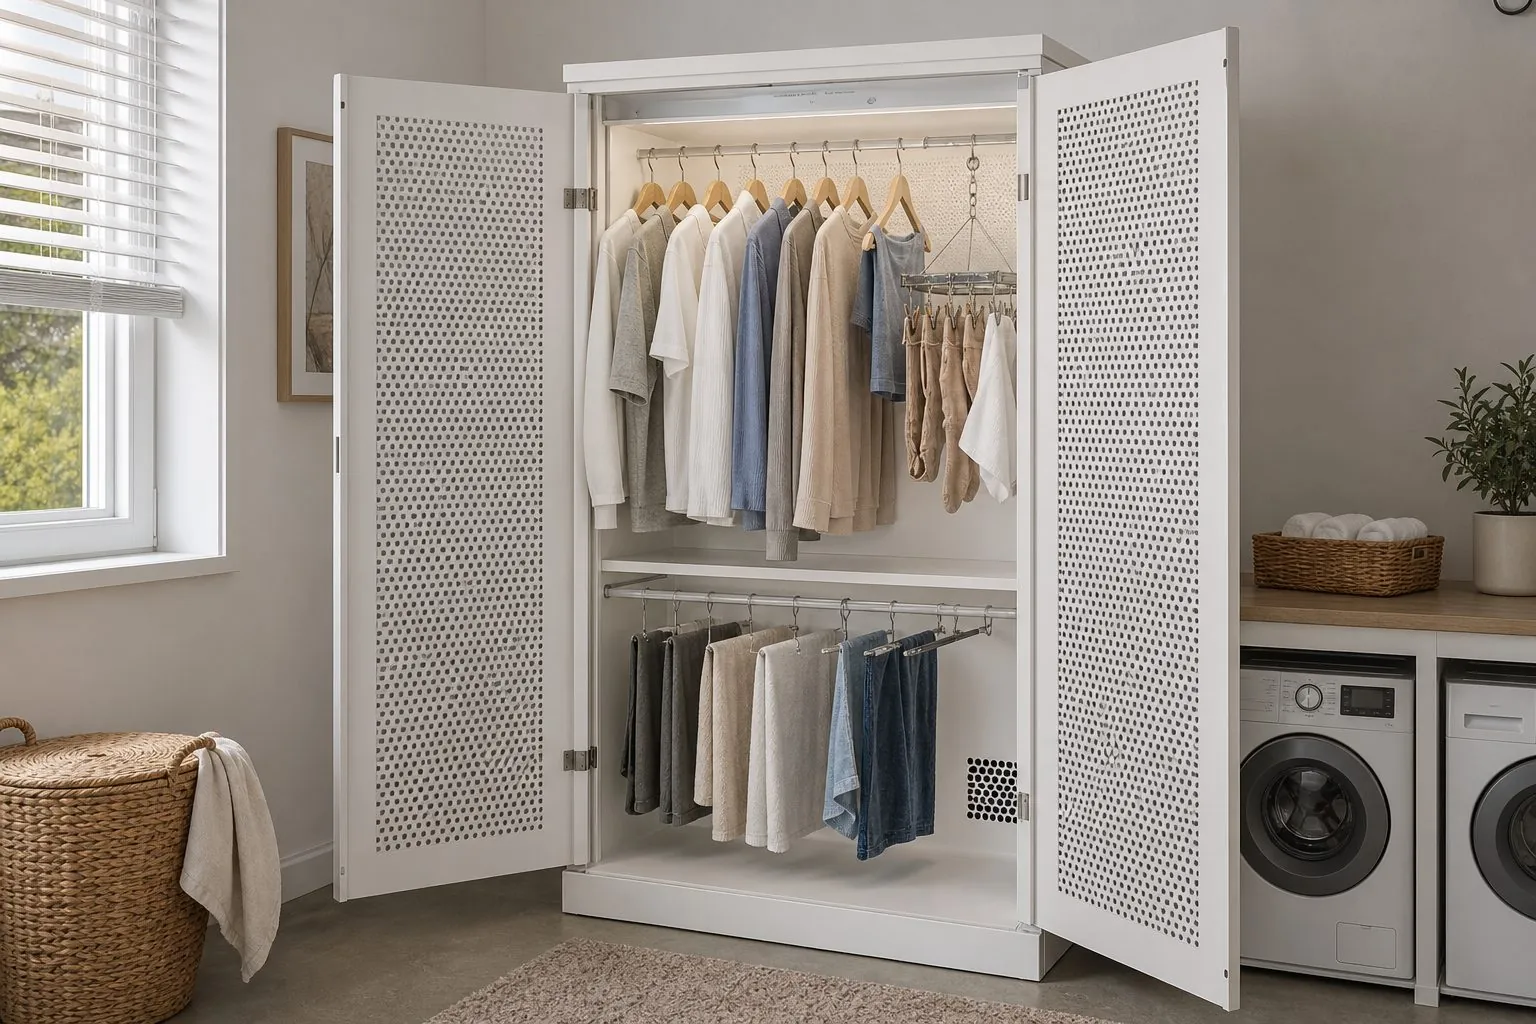
- Leave open hanging bays or use ventilated doors on closed lockers.
- Add a removable boot tray at floor level to catch water and mud.
- Plan heated rails or a drying cabinet in cold or rainy climates.
- Keep the back panel off damp exterior walls where possible, or use a ventilation gap.
Where the mudroom shares space with a laundry, extraction from the laundry area also helps remove humidity from drying gear.
In cold climates, snow and de-icing salt add another challenge. Salty meltwater stains timber and attacks metal hooks, so specify sealed finishes, corrosion-resistant hardware and boot trays with raised edges that can be emptied and rinsed easily.
Which Materials Survive Mudroom Use?
Mudroom cabinetry takes knocks from bags, scuffs from shoes and moisture from coats and boots, so specify hard-wearing materials and well-sealed edges. Light textured finishes and wood grains hide wear better than smooth dark colors.
| Component | Recommended Material | Reason |
|---|---|---|
| Carcass | Moisture-resistant melamine board or plywood | Handles damp coats and boots |
| Doors and panels | Textured melamine, laminate, PET or lacquer | Easy-to-Clean Surface Finishes |
| Bench top | Solid wood, compact laminate or lacquered veneer | Resists wear from sitting and bags |
| Shoe shelves | Slatted timber or metal racks | Ventilation and drainage |
| Hooks and rails | Metal with durable finish | Strength for heavy coats and bags |
Edges near the floor and the bench take the most damage. Full edge banding, solid edging or metal kick plates extend the life of these zones.
Choosing colors that hide daily dirt
Pure white mudrooms look fresh in photos but show scuffs and mud quickly. Mid-tone wood grains, warm greys, soft greens and navy lower cabinets hide marks far better, while lighter upper cabinets keep the space bright. A popular approach is darker or textured finishes from the floor to bench height and lighter finishes above. Matching the mudroom to the kitchen or laundry finish creates continuity in open-plan houses and simplifies ordering.
Floor and wall protection
Mudroom cabinets sit on floors that are frequently wet. Raise cabinets on adjustable legs with a moisture-resistant plinth, or use wall-hung lower units so floors can be mopped underneath. Protect walls behind open hook zones with a durable panel, such as laminate or a beadboard-style panel finished to match the cabinets, because bags and coats rub constantly against the wall.
How Do You Adapt Mudroom Ideas to Apartments and Entryways?
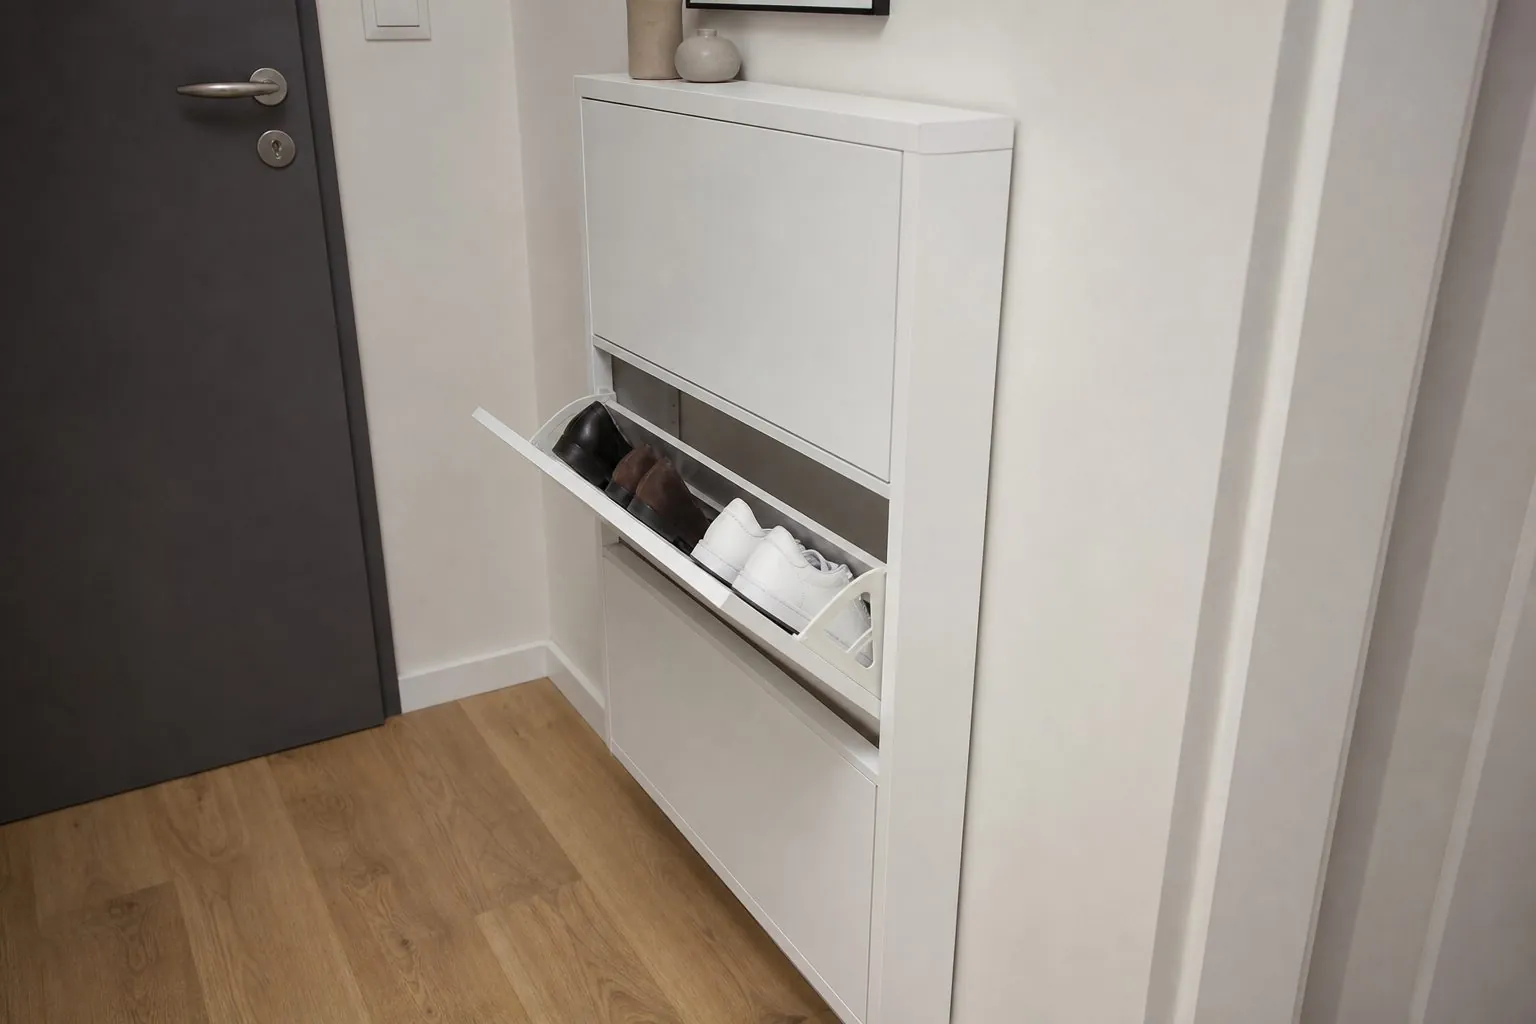
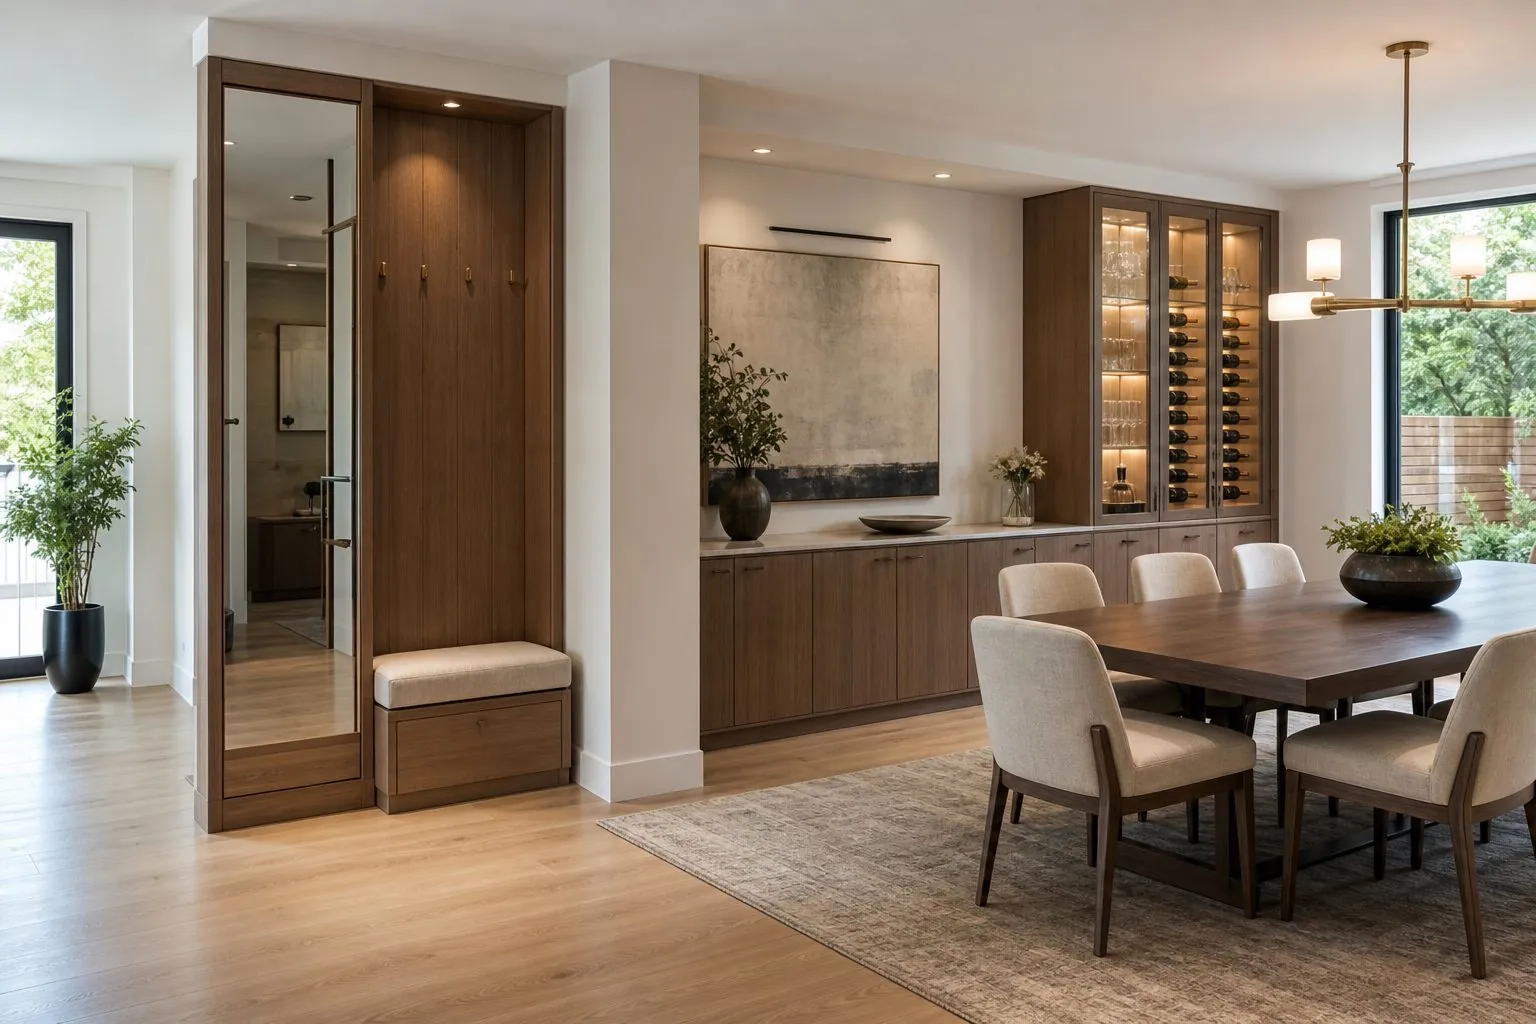
In apartments, a full mudroom is rare, but an entryway wall unit can deliver the same functions in less space. Combine a slim shoe cabinet, a coat section with hooks or a short rail, a small bench or perch and a mirror with key and mail storage.
- Use tilt-out shoe cabinets in narrow corridors; they need less depth than standard shelves.
- Choose a wall-hung unit to keep the floor clear and make cleaning easier.
- Add a fold-down seat where a fixed bench does not fit.
- Include a socket or charging point for phones and keys tray.
For developers, defining one standard entryway unit per apartment type adds a clear selling point at low cost.
Entryway lighting and mirrors
Good lighting makes a compact entryway feel larger and helps residents find keys and check their appearance before leaving. LED strips under wall-hung shoe cabinets act as a night light, and a full-height mirror on a door or side panel visually doubles the space. Plan cable routes and switch positions on the drawings so the joinery is machined for them in the factory.
Townhouses and villas with garage entries
Where residents enter from a garage, the mudroom often becomes the main entrance used every day. Here, a full run of lockers, a bench and a utility sink or pet-washing station adds real value. Allow space for parcels and shopping bags to be set down, and consider a secure cabinet for deliveries if local practice requires it.
What Hardware and Accessories Improve Daily Use?
Small accessories make the mudroom work every day. Plan them on the drawings so fixing points are prepared in the factory.
- Robust double hooks fixed into solid rails, not thin back panels.
- Pull-out baskets or bins for gloves, scarves and dog leads.
- A key and mail drawer or small cubby near the door.
- Soft-close hinges and runners from branded suppliers to reduce noise and wear.
- Name plates or labels for each locker in family homes.
- Charging drawer with sockets, if permitted by local electrical rules.
What Should Be Confirmed Before Ordering Mudroom Cabinets?
Confirm the wall dimensions, the number of users and the services in the room before drawings are finalized. Mudrooms often sit next to garage doors, radiators, electrical panels and laundry plumbing, which affect the layout.
- Floor plan and wall elevations with ceiling height.
- Number of users and any children or pets.
- Door swings of entrance and adjacent rooms.
- Positions of radiators, sockets, switches and panels.
- Open, closed or mixed locker style.
- Finish preferences to match other joinery.
- Quantities per house type for projects.
For multi-house developments, measure several finished rooms before releasing production, because wall lengths and corner angles often vary slightly between plots. Approve one complete mudroom as a sample or mock-up, Then repeat the agreed layout with scribe fillers to absorb site differences. Labelling each module by plot and wall position keeps installation fast.
How Can Arcova Help With Mudroom and Locker Cabinets?
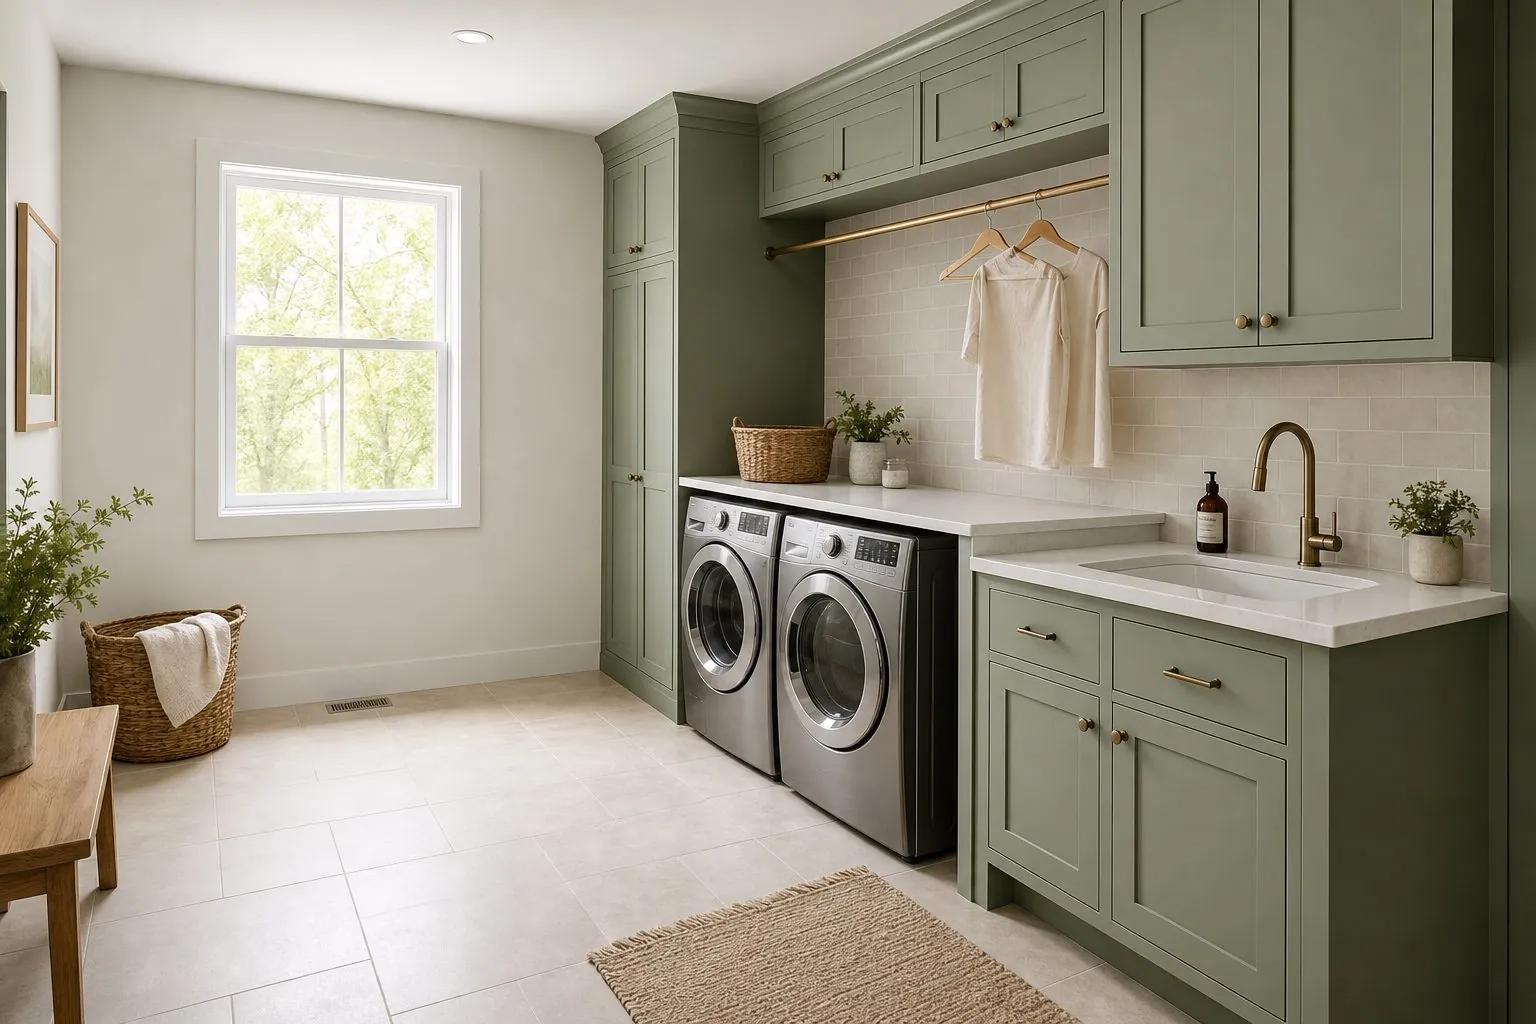
Arcova manufactures mudroom, locker and entryway cabinetry as part of our dining and entryway and laundry cabinet ranges in a 40,000 m² factory with automated CNC cutting, edge banding and drilling lines. We prepare shop drawings and 3D layouts, plan ventilation and hook fixing details, approve finish samples, and inspect production with photo reports before export packing labelled by unit and room.
Our factory holds ISO9001, BSCI and FSC certifications and provides 24-hour online technical support and installation guidance. Send your entrance drawings for a mudroom layout and quotation.