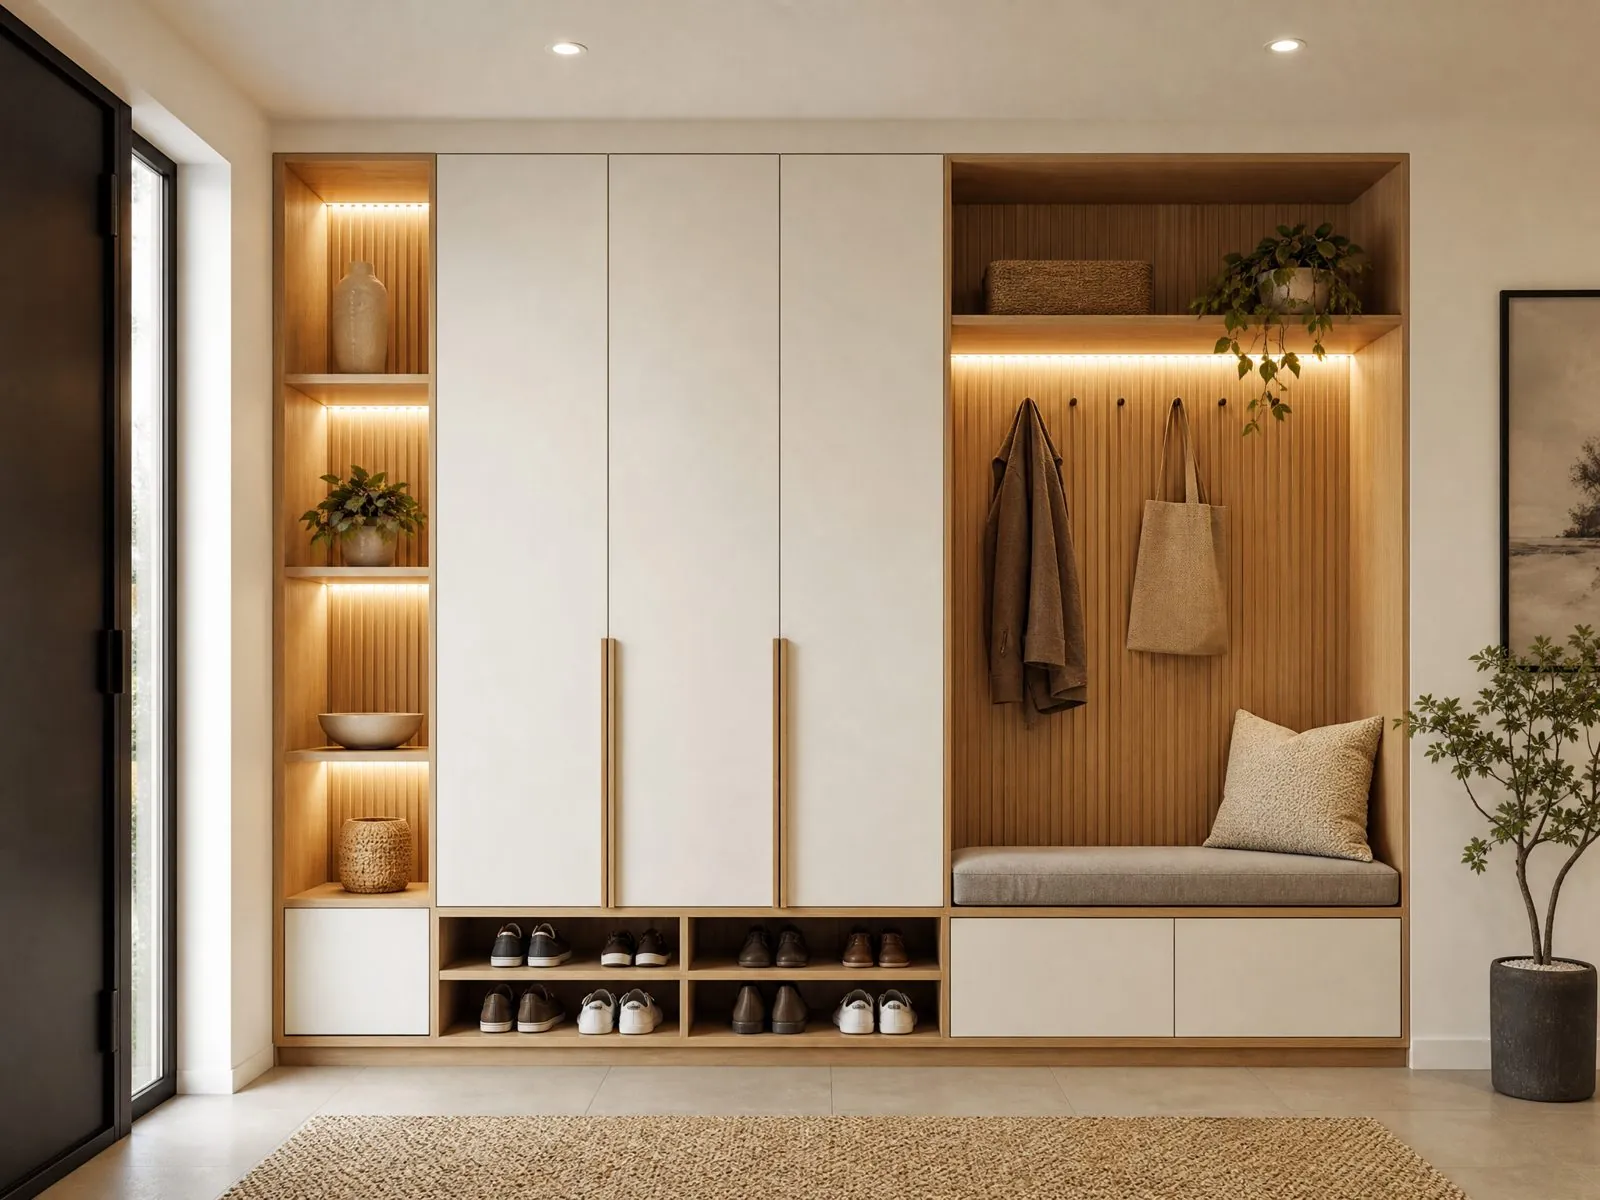
Typical shoe cabinet depths, shelf spacing and capacity, plus ventilation methods, materials, hardware and site checks for apartment, villa and hotel entryway projects.
What Size Should a Shoe Cabinet Be?
Size a shoe cabinet from the number of pairs it must hold and the space available in the entryway, then check depth and shelf height against the shoes actually used in your market. A cabinet that is too shallow forces shoes to sit at an angle or stick out; one that is too deep blocks the entrance.
For developers and contractors, the shoe cabinet is often one of the first pieces of joinery a resident sees. It also has to fit tight entry corridors, door swings and electrical panels. Getting the size right early avoids redesigns after walls are built.
The ranges in this guide are general industry references used in many markets, not fixed standards. Final sizes should be confirmed with your floor plan, the target resident profile and local habits, such as whether shoes are removed at the door every day.
What Are Typical Shoe Cabinet Dimensions?
A typical entry shoe cabinet is around 300 to 380 mm deep for flat shelves, with shelf spacing that suits everyday shoes and a few taller sections for boots. The table gives common reference ranges.
| Element | Typical Reference Range | Design Note |
|---|---|---|
| Depth, flat shelves | Around 300 to 380 mm | Fits most adult shoes placed straight |
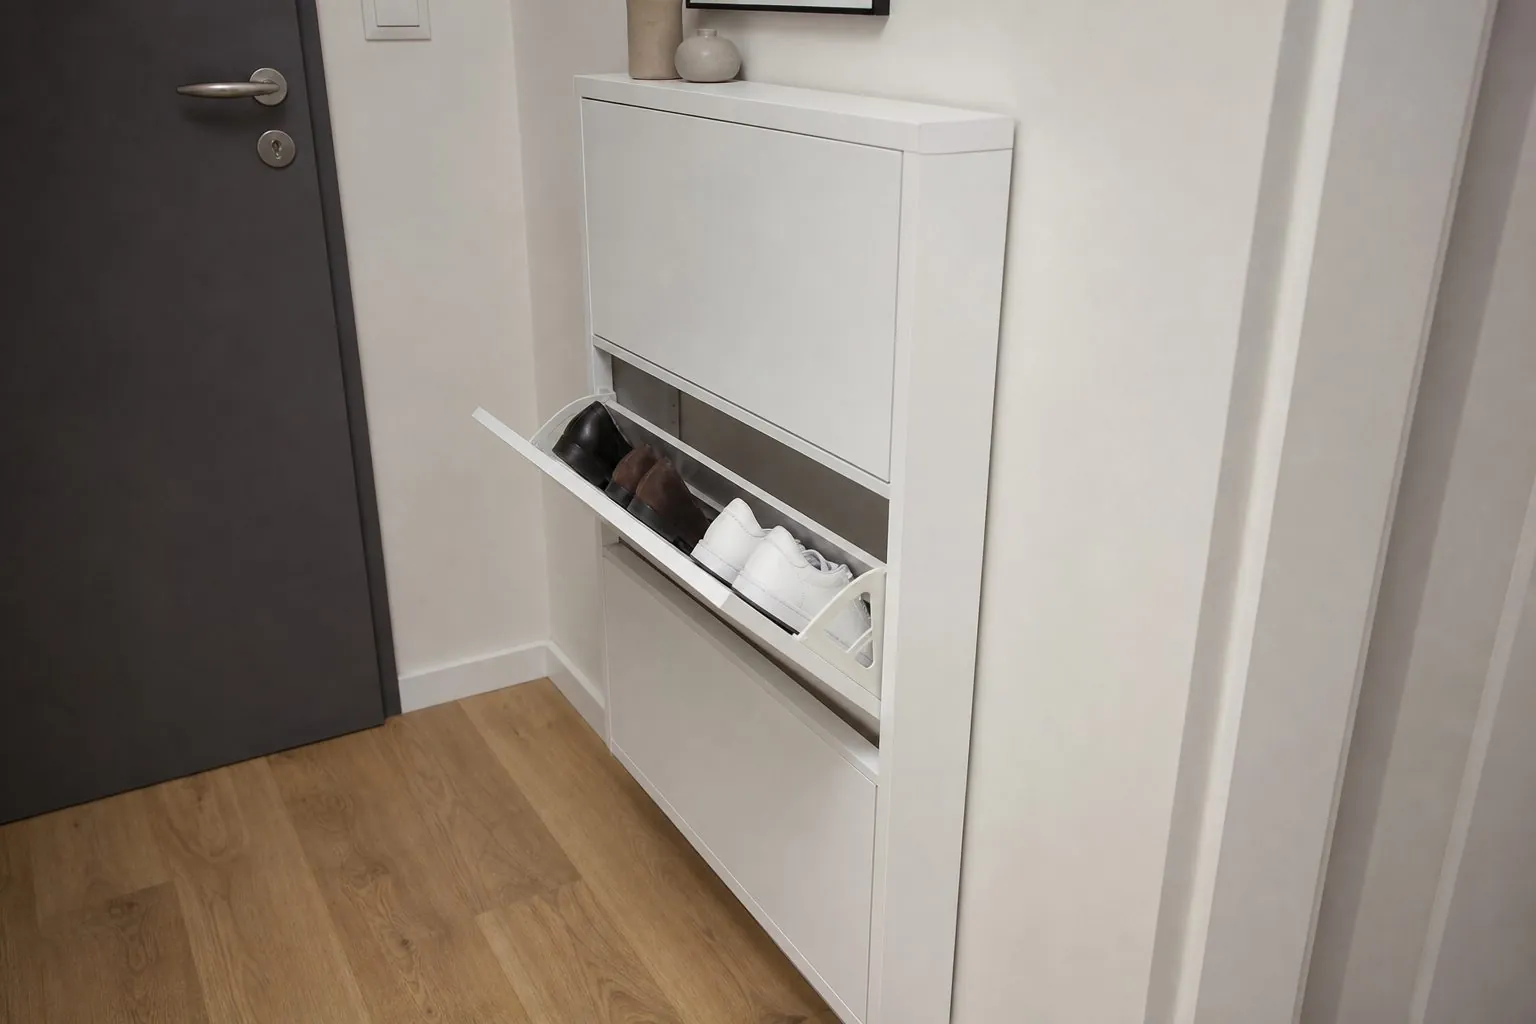
| Depth, tilt-out or flip-down drawers | Around 170 to 250 mm | Suits narrow corridors |
| Shelf spacing, everyday shoes | Around 120 to 180 mm | Sneakers and flats |
| Shelf spacing, high heels and ankle boots | Around 200 to 300 mm | Use adjustable shelves |
| Shelf spacing, tall boots | Around 400 to 500 mm or more | Often one tall section is enough |
| Pairs per 600 mm shelf width | Roughly 2 to 3 adult pairs | Fewer for large or men's shoes |
| Low cabinet height for bench use | Around 450 to 500 mm | Comfortable for sitting |
| Countertop height cabinet | Around 850 to 1,000 mm | Space for keys and mail on top |
Measure real shoes rather than relying only on tables. Men's sports shoes and winter boots are larger than many standard calculations assume. A practical approach is to plan around 300 mm of shelf width per pair for adult men's shoes and slightly less for women's and children's shoes.
How Many Pairs Should a Shoe Cabinet Hold?
Plan storage based on the number of residents and the climate, then add a margin. A common planning figure is several pairs per resident for daily use, with more storage in markets where seasonal footwear is kept at the entrance.
- Studio or one-bedroom apartment: a compact cabinet or a tilt-out unit for daily shoes.
- Family apartment: a full-height unit or a combined bench and tall cabinet.
- Villa or townhouse: an entry wall system with shoe storage, coats and a bench, sometimes in a separate mudroom.
- Serviced apartment or hotel suite: a smaller unit, since guests carry fewer shoes, often combined with luggage space.
In cold or rainy climates, plan space for wet shoes and boots separately from dry storage. In markets where shoes are always removed at the door, residents expect more capacity than in markets where shoes are mainly kept in bedrooms. Ask local sales teams what buyers complain about in existing projects.
Which Shoe Cabinet Types Suit Different Entryways?
Choose the cabinet type by corridor width and how residents use the entrance. In narrow corridors, shallow tilt-out units save space; in wider entries, full-height cabinets with a seat give the most storage and comfort.
| Type | Advantages | Limitations | Best For |
|---|---|---|---|
| Full-height cabinet | Maximum capacity, hides clutter | Needs ventilation, can feel bulky | Family apartments, villas |
| Tilt-out or flip-down unit | Very shallow, saves corridor width | Limited to everyday shoes | Narrow corridors, studios |
| Floating cabinet with open base | Daily shoes underneath, easy floor cleaning | Needs solid wall fixing | Modern apartments |
| Bench with shoe storage | Seat for putting on shoes | Lower capacity | Mudrooms, family homes |
| Combined entry wall | Shoes, coats, mirror and keys together | More design coordination | Villas, premium apartments |
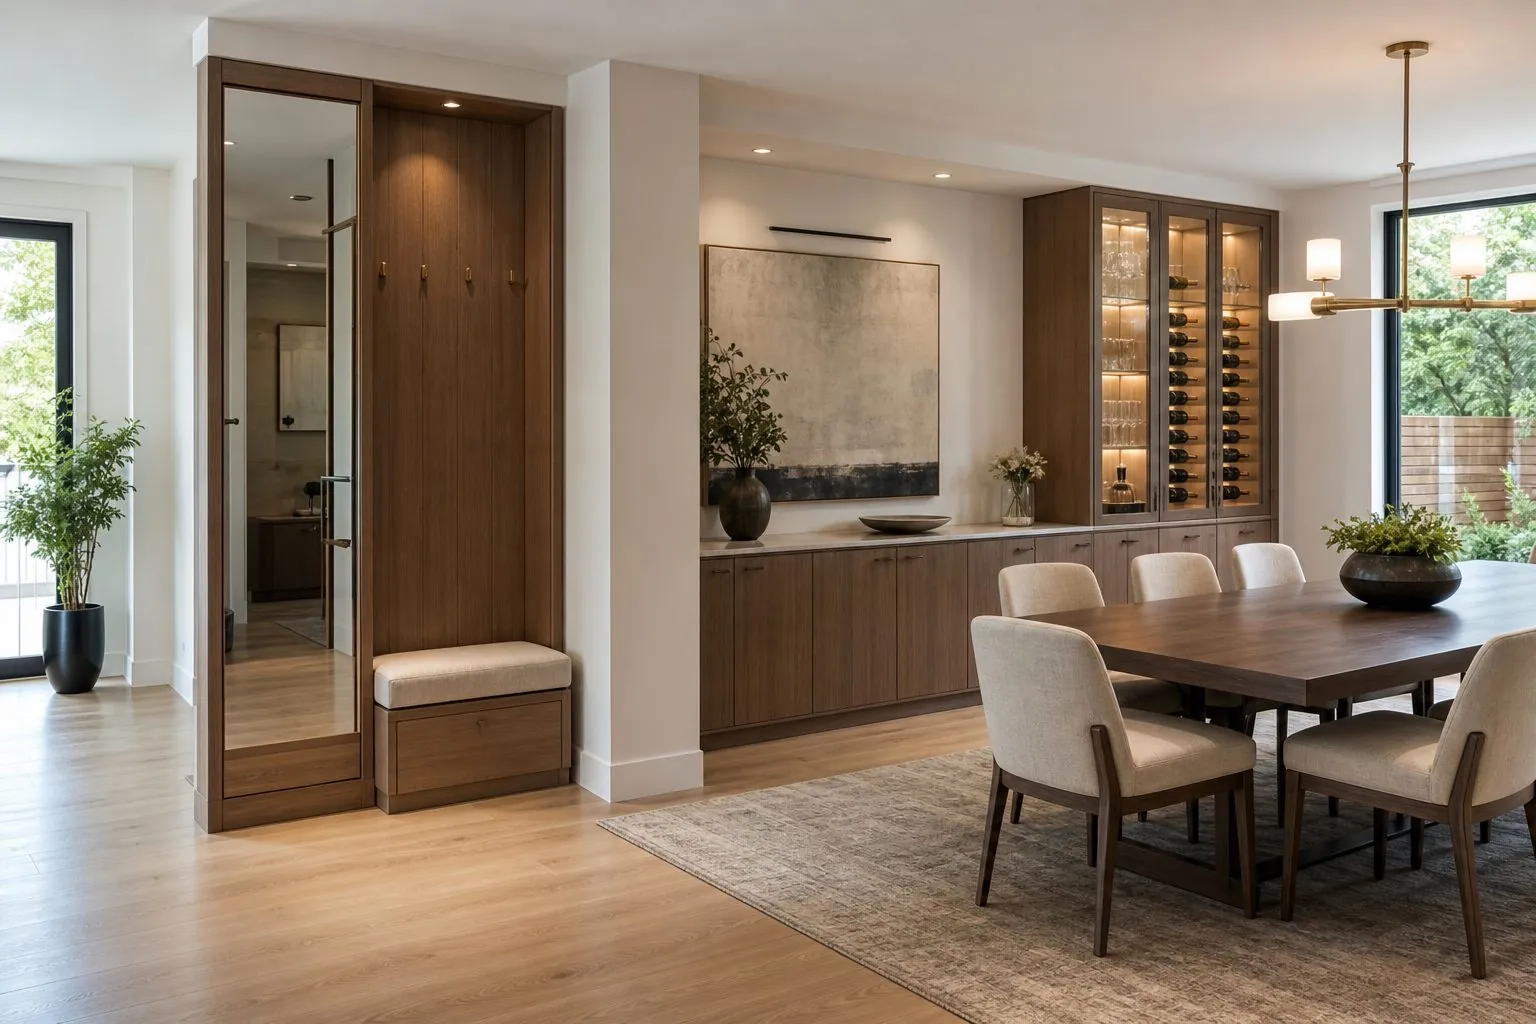
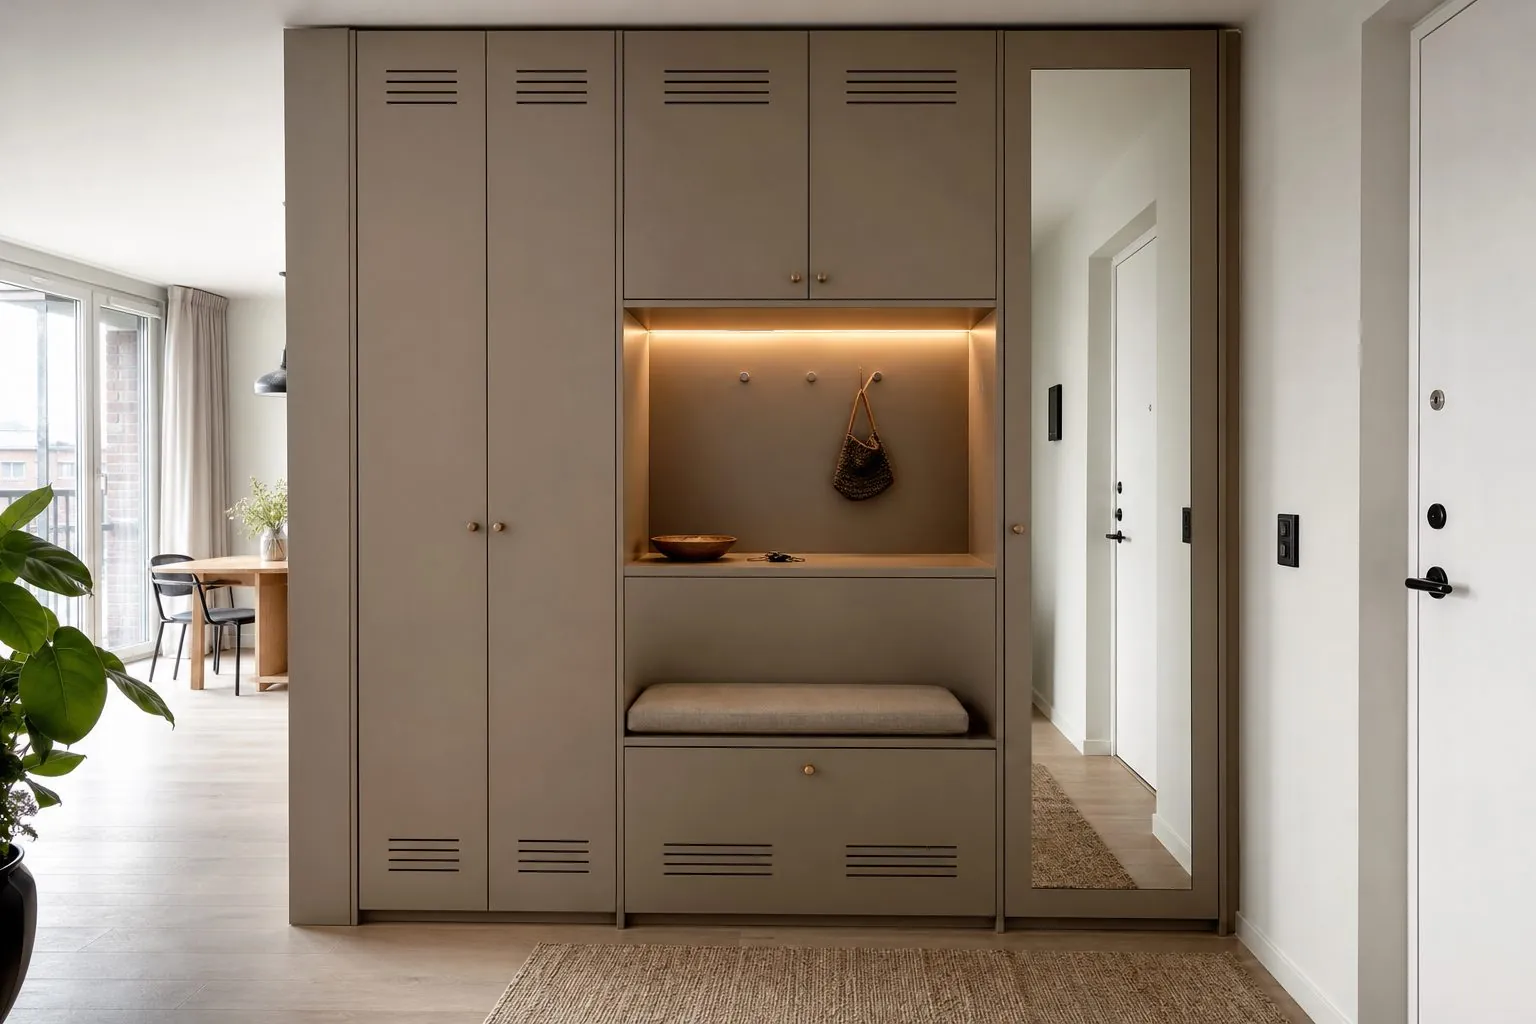
A popular project layout combines a full-height cabinet with an open niche at mid-height for keys and mail and an open gap at the bottom for daily shoes. It hides most shoes, keeps the floor easy to clean and gives residents a landing spot when they arrive. See our dining and entryway furniture range for typical configurations.
Why Does a Shoe Cabinet Need Ventilation?
A shoe cabinet needs ventilation because shoes bring in moisture and odors, and a closed box traps both. Poor airflow leads to smells, mold on shoes and, over time, damage to the cabinet interior.
Moisture from shoes is the main issue, especially in humid climates and rainy seasons. Without air movement, humidity builds up inside the cabinet, which can affect board edges, back panels and any leather or fabric stored inside. Ventilation does not need to be complex, but it should be designed, not added on site with a drill.
Location also matters. A shoe cabinet placed against an external wall, next to a bathroom or under an air-conditioning unit faces more condensation than one on an internal partition. In those positions, leave a small air gap behind the cabinet, avoid sealing the back fully against the wall and consider a more moisture-resistant carcass board. These details cost little at the drawing stage and prevent damp smells that residents notice within the first year.
Which Ventilation Methods Work Best?
Combine openings at the bottom and the top of the cabinet so air can flow through by natural convection. Low openings let fresh air in; high openings let warm, humid air out.
- Gap under the doors or an open plinth for air intake.
- Slots or grilles at the top of the cabinet or behind a crown panel.
- Slatted, louvered or perforated doors that allow airflow across the full height.
- Open-back shelves or shelves set back from the door so air can rise.
- Wire or slatted shelves instead of solid boards, so moisture can drain and dry.
- Small quiet fans or connection to the ventilation system for very humid markets, coordinated with the electrical design.
Ventilation openings should be machined and edged in the factory. Raw board edges absorb moisture, so every cut edge inside a shoe cabinet should be sealed with edge banding or finish. Removable shelf liners or trays make cleaning easier and protect shelves from mud and water.
Do ventilated doors look less premium?
Not necessarily. Fluted or slatted doors, shadow-gap details and hidden top slots can provide airflow while matching modern interior design. The key is to plan the ventilation pattern together with the door design rather than adding vents afterward.
Which Materials Suit Shoe Cabinets?
Use moisture-resistant boards with fully sealed edges and Easy-to-Clean Surface Finishes inside the cabinet. The interior sees dirt, water and frequent wiping, so durability matters more inside than on the doors.
- Melamine-faced moisture-resistant board for carcass and shelves; economical and easy to wipe.
- Plywood carcasses where higher moisture resistance and screw holding are needed.
- Laminate, PET or lacquered doors depending on design level and budget.
- Metal or wire shelves in boot sections and wet-shoe zones.
- Plinth protection, such as a sealed or aluminum plinth, near entrance floors that are mopped often.
For markets with formaldehyde emission rules, request compliant boards and documents such as CARB certification before production. Recognized board suppliers like EGGER, Kronospan and DARE are often specified in project documents.
What Hardware and Accessories Make Shoe Cabinets Easier to Use?
Choose hardware that makes daily use quick: soft-close hinges or push-to-open doors, adjustable shelves and a few practical accessories. Residents open a shoe cabinet several times a day, often with full hands.
- Adjustable shelf pins so residents can adapt to boots or children's shoes
- Soft-close hinges for full-height doors; push-to-open for handleless designs
- Pull-out shoe racks in deep cabinets so rear pairs are reachable
- Hooks for bags, umbrellas and keys on the side or inside door
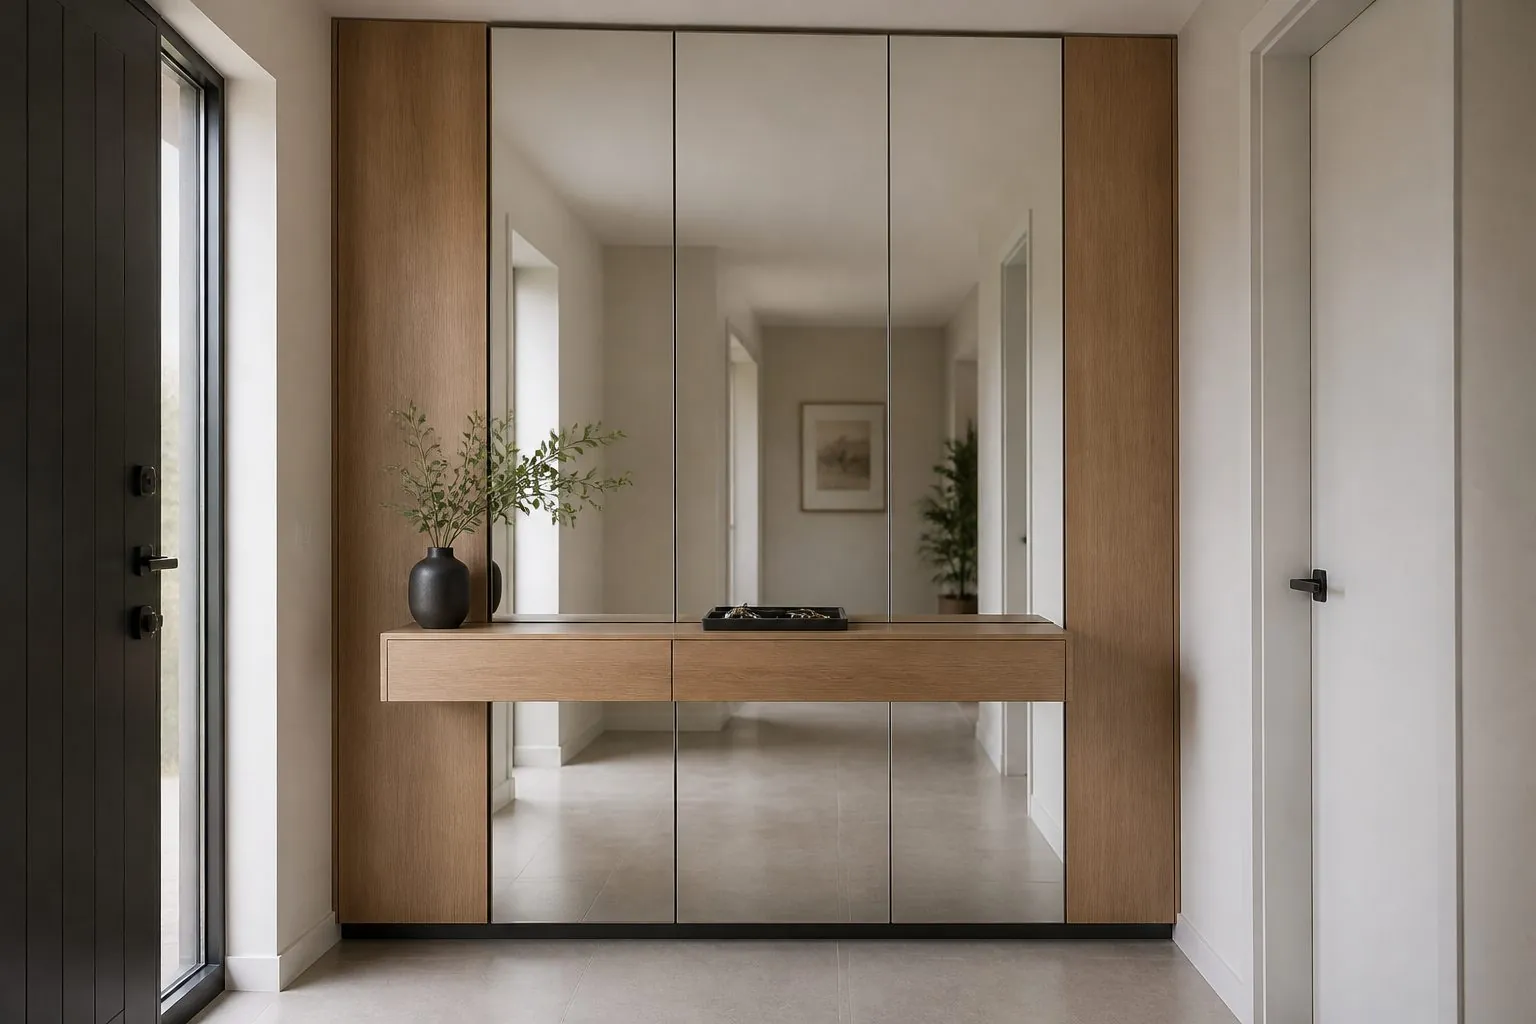
- Integrated mirror or mirror door for a final check before leaving
- LED or sensor lighting in dark corridors
Hardware brands such as Blum, Hettich, Häfele, Salice, DTC and Hutlon cover different budgets. For rental and affordable housing projects, a reliable mid-range hinge usually gives better long-term value than decorative accessories.
What Should Buyers Confirm Before Ordering Shoe Cabinets?
Confirm site dimensions, door swings, ventilation and finishes before production, and you will avoid most site problems. The entrance is a crowded area with front doors, intercoms, electrical panels and switches.
- Clear corridor width after the cabinet is installed and with doors open.
- Front door swing and any door stop conflicts.
- Positions of switches, intercoms, meter boxes and electrical panels.
- Floor finish and skirting details at the cabinet base.
- Ventilation openings shown on the shop drawing.
- Finish samples approved and signed.
- Packing and labelling by unit or apartment for site delivery.
For multi-unit projects, try to standardize shoe cabinet modules across apartment types. Two or three widths with the same depth, door style and ventilation detail are easier to produce, inspect and replace later than a different cabinet for every unit plan.
How Can Arcova Help With Shoe Cabinet Projects?
Arcova manufactures custom shoe cabinets and entryway joinery for apartments, villas and hotels, with ventilation, sizes and finishes engineered on the shop drawing. Arcova Contract has 12+ years of manufacturing experience, a 40,000 m² factory and 12 production lines including automated CNC cutting, edge banding and drilling.
- Drawing deepening, shop drawings and 3D design for each unit type
- Factory-machined ventilation slots with sealed edges
- Finish sample approval and mock-up before mass production
- ISO9001, BSCI and FSC certifications
- Inspection with photo reports and packing labelled by unit or room
- Installation guidance, 24-hour online technical support and OEM/private label service
Monthly capacity is 40 × 40HQ containers. MOQ and lead time are confirmed per project. Send your entryway plans for a quotation.