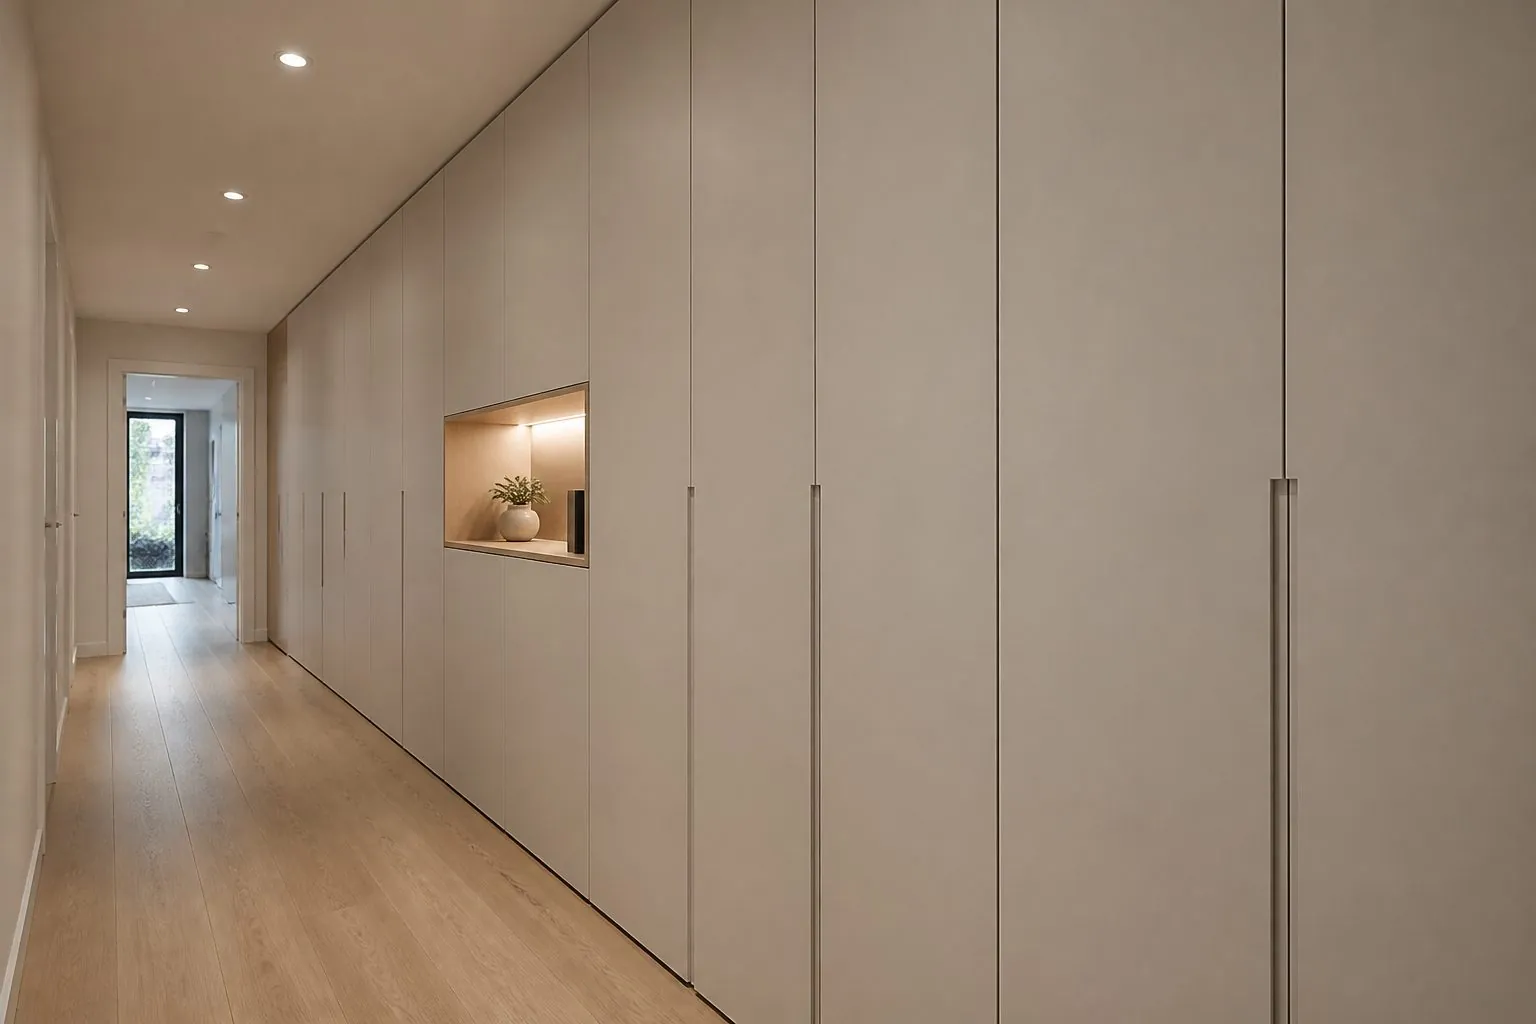
How to plan entryway storage in small apartments: shallow shoe cabinets, coat storage, mirrors, lighting, materials and common mistakes developers should avoid.
What is the best entryway storage for a small apartment?
The best entryway storage for a small apartment is usually a shallow, full-height built-in cabinet combining shoe storage, a few coat hooks, a drop-off ledge and a mirror. Going tall instead of deep keeps the walkway clear while giving enough space for daily items.
In small apartments, the entryway is often just a short corridor or a corner beside the front door. Yet it has to handle shoes, coats, bags, umbrellas, keys, parcels and sometimes a stroller. Without planned storage, these items spread into the living room.
Good small-entryway storage does four jobs:
- Keeps shoes off the floor and out of sight.
- Gives a place to hang the coat and bag used today.
- Provides a ledge for keys, mail and phones.
- Leaves a clear path through the door, even with the door open.
For developers, a well-designed entry cabinet is a visible selling point in show units. It is one of the first pieces of joinery buyers see when they walk in.
How much space does entryway storage need?
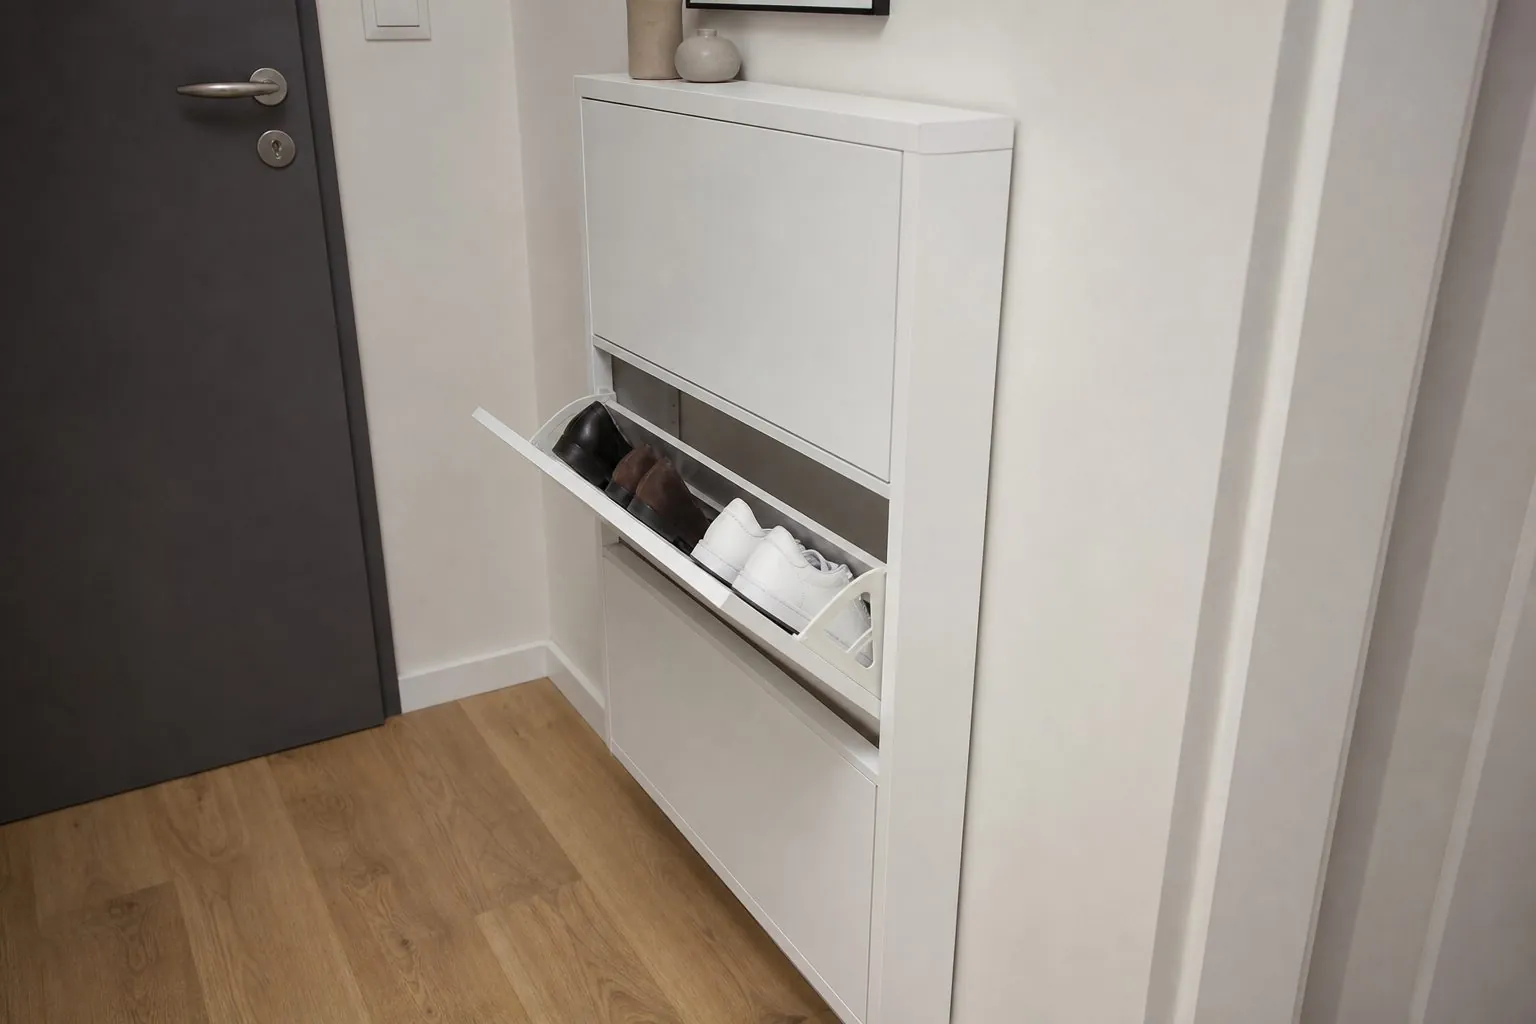
Entryway storage needs less depth than most people assume. Shoes fit in shallow cabinets, especially with angled or tilt-out shelves, so a narrow corridor can still hold useful storage.
| Storage type | Typical depth reference | What it holds |
|---|---|---|
| Tilt-out shoe cabinet | Around 200–250 mm | Shoes stored at an angle |
| Standard shoe cabinet | Around 300–350 mm | Shoes on flat or angled shelves |
| Coat cabinet with rail | Around 500–600 mm | Coats on hangers facing forward |
| Coat cabinet with front-facing hooks or pull-out rail | Around 350–400 mm | Coats on a pull-out rail |
| Bench with storage | Around 350–450 mm | Seating plus drawers or baskets |
These depths are general references only and vary by market and shoe size. Always check the remaining walkway width with the entrance door open, and check local rules for escape routes in apartment buildings.
If space is truly tight, consider storage on the wall behind the opened entrance door, a shallow cabinet above the shoe rack, or using the first part of a hallway wall instead of the area immediately at the door.
Door swing is the critical check. An inward-opening entrance door needs clear floor and wall space behind it, and a cabinet placed there must be shallow enough for the door to open fully, or the cabinet must start beyond the door leaf. Door stops and handle positions also matter, because a handle can strike cabinet fronts every time the door opens.
Ceiling height is an asset in small entries. A cabinet that reaches the ceiling stores out-of-season items high up and keeps the floor clear, and a scribed top filler makes it look built in rather than added.
Which cabinet layouts work in small entryways?
Choose the layout based on the shape of the entry. Straight corridors suit a single wall of shallow cabinets; square foyers can take an L-shaped arrangement or a bench; very small entries benefit from wall-hung units that keep the floor visible.
Full-height cabinet wall
A floor-to-ceiling cabinet gives the most storage for the floor area. Upper sections take seasonal shoes, hats and cleaning supplies; middle sections take everyday shoes; one section can be a coat hanging space. An open niche at about waist height works as a drop-off ledge.
Floating shoe cabinet with open niche
A wall-hung shoe cabinet with a gap below keeps everyday shoes under the cabinet and makes the space feel bigger. An open niche above with a mirror creates a compact entry feature.
Bench and hook combination
A bench with drawers below and hooks above suits families. It makes putting on shoes easier and gives children a low place to hang bags. It needs more depth, so it fits square foyers better than corridors.
- Corridor entries: shallow full-height cabinets or tilt-out shoe units.
- Square foyers: L-shaped cabinets or bench plus tall cabinet.
- Very small entries: wall-hung cabinet with mirror and hooks.
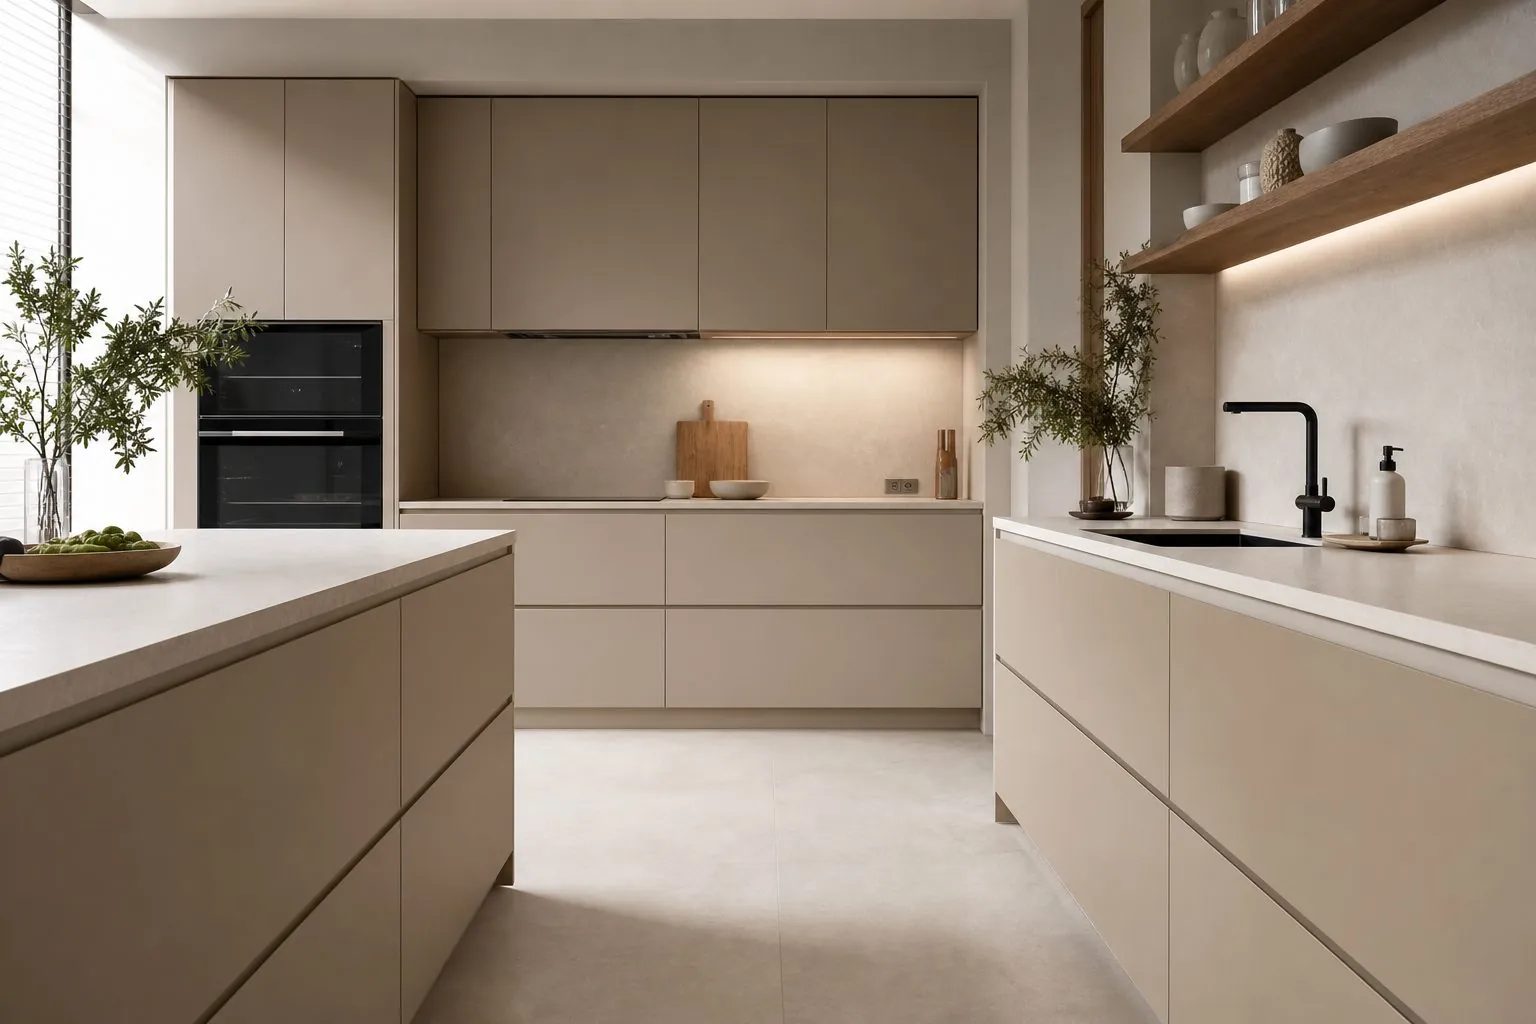
- Entries next to a kitchen: matching finish with kitchen cabinetry for continuity.
How do you plan shoe storage capacity?
Plan shoe storage by counting pairs per resident and allowing for seasonal shoes. Undersized shoe storage is the most common failure in small apartment entryways.
- Estimate pairs per resident for the target market: everyday, work, sport and seasonal.
- Decide which shoes stay at the entry and which go to bedroom wardrobes.
- Allow taller sections for boots and high-tops.
- Use adjustable shelves so residents can change spacing.
- Add a low open shelf or tray for wet shoes.
Angled shelves save depth and show more shoes at once, but hold slightly fewer pairs per shelf. Flat shelves hold more but need more depth. A mix is common: angled shelves in a slim upper section and flat shelves below.
Ventilation matters. Slatted shelves, gaps at the back of shelves or small vents in the plinth or top help air circulate and reduce odors. In humid climates, consider moisture-resistant boards and space for a small dehumidifying product.
Families with children need low hooks and open shelves at child height so children can store their own shoes and bags. Older residents benefit from a seat and a shelf at a comfortable height so they do not have to bend low. Designing for the target buyer group of the development keeps the entry practical after move-in.
What materials and finishes suit entryway cabinets?
Entryway cabinets face wet shoes, umbrellas, bags and keys, so durable, easy-to-clean surface finishes and moisture-resistant boards are the practical choice.
| Finish | Strengths | Best for |
|---|---|---|
| Melamine board | Economical, scratch resistant, consistent | Volume apartment projects |
| PET super-matte | Fingerprint resistant, modern look | Handleless modern entries |
| Painted or lacquered MDF | Any color, smooth | Premium apartments; check wear on lower parts |
| Wood veneer | Natural warmth | Premium entries matched to doors |
| Mirror doors | Visually enlarge the space | Narrow corridors and foyers |
The lower part of entry cabinets takes the most wear from shoes and bags. Consider a tougher finish or a recessed plinth there. Shoe shelves should be easy to wipe or removable for cleaning.
How can mirrors, lighting and seating improve a small entry?
Mirrors, lighting and seating make a small entry more useful and make it feel larger. Each one should be integrated into the cabinet design rather than added separately.
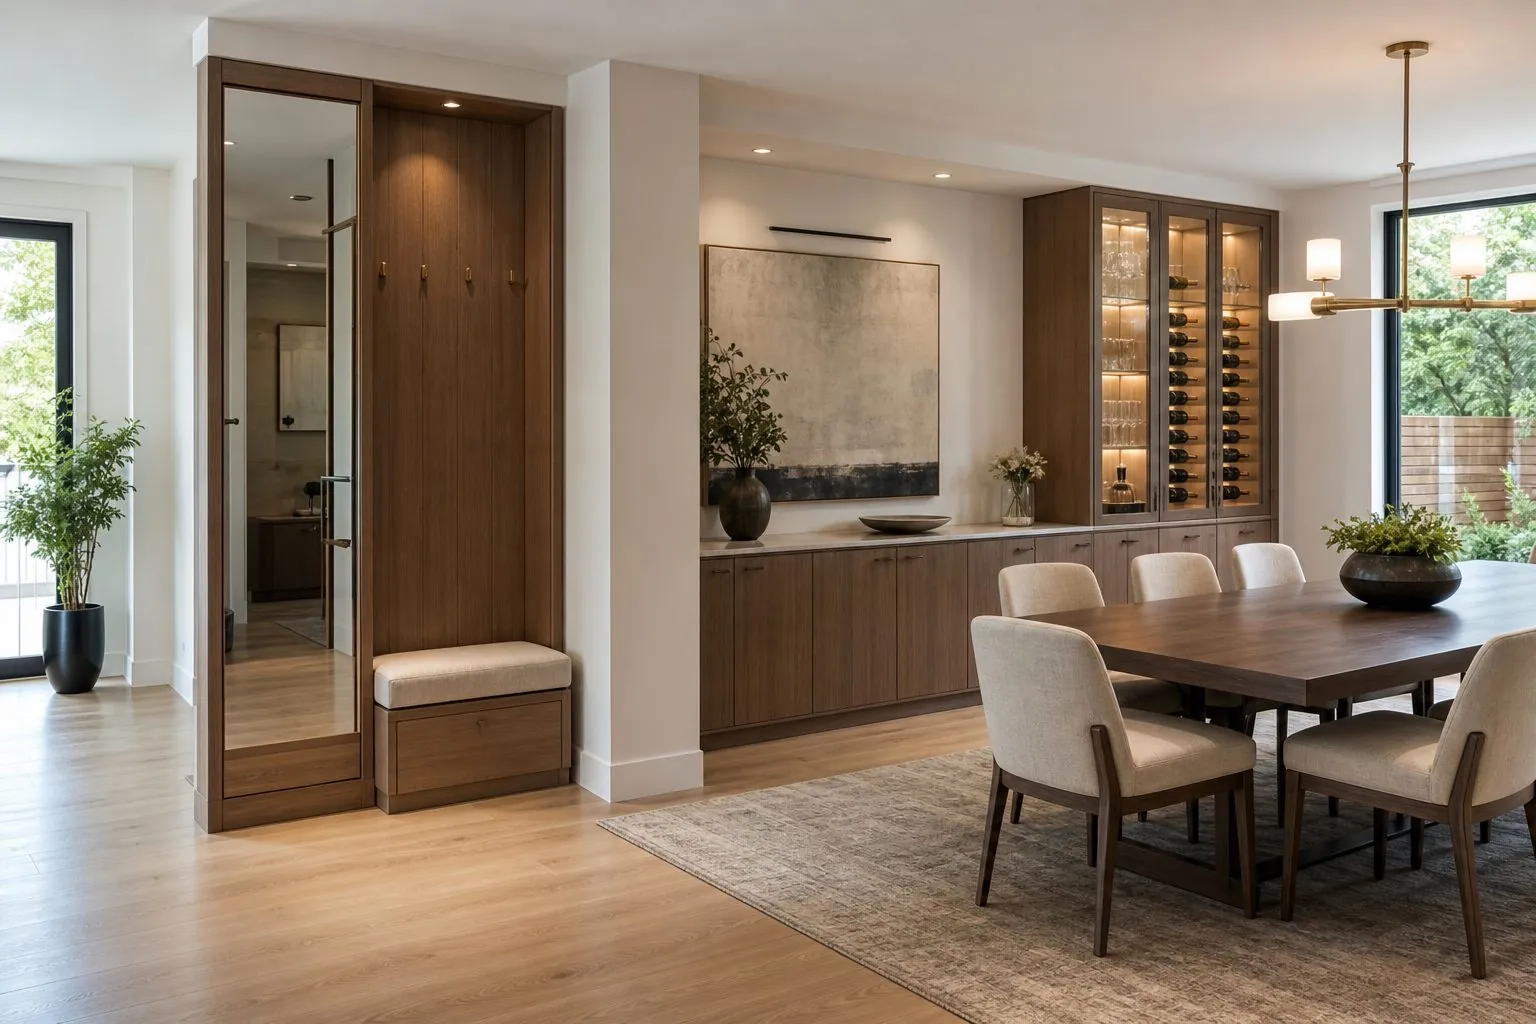
- Full-length mirror doors give a last-look mirror without using wall space.
- LED lighting in the open niche or under a floating cabinet provides soft light at night.
- Motion sensor lights switch on when residents arrive with full hands.
- A small fold-down or fixed seat helps with shoes, especially for older residents.
- Hooks inside cabinet doors hold keys, dog leads or shopping bags.
Mirrors on doors add weight, so hinges must be selected and spaced accordingly. Mirror safety backing is advisable in homes with children. Lighting needs a power point planned in the electrical layout before installation.
What mistakes should developers avoid in entryway storage?
Most problems in entryway storage come from ignoring door swings, underestimating shoe volume or treating the entry cabinet as an afterthought in the joinery package.
| Mistake | Result | Better approach |
|---|---|---|
| Cabinet doors clash with entrance door | Doors cannot open together | Check swings on the plan; use sliding or narrow doors |
| Cabinets cover switches or intercom | Costly relocation on site | Coordinate with electrical layout |
| No space for wet shoes | Water damages shelves | Add a tray or open bottom shelf |
| Too deep for the corridor | Narrow, awkward walkway | Use shallow or tilt-out units |
| No ventilation | Odors and humidity | Vents, slatted shelves, gaps |
| No drop-off surface | Keys and mail spread elsewhere | Add a niche or ledge |
Review entry cabinet design in the show unit or mock-up. Walking through with a coat, bag and shopping quickly reveals whether the layout works.
What should buyers send when ordering entryway cabinets?
Send enough information for the manufacturer to check fit, door swings and services. This avoids redesign and site modifications.
- Floor plan of the entry with entrance door swing and wall lengths.
- Ceiling height and any bulkheads or beams.
- Positions of switches, intercoms, meter boxes and sockets.
- Expected shoe and coat capacity per apartment type.
- Finish preferences and whether to match kitchen or wardrobe joinery.
- Quantity per apartment type for project planning.
For multi-type apartment projects, standardize entry cabinet modules where possible, then adjust widths with fillers. This keeps production efficient while fitting each layout.
Include a few photos or sketches of the preferred look, even if the design is still open. They help the manufacturer suggest finishes and handle styles that match the rest of the apartment.
How do entry cabinets fit into a whole-apartment joinery package?
Entry cabinets work best when ordered with the kitchen, wardrobes and bathroom vanities as one package. Finishes stay consistent, packing can be organized by apartment, and installation teams can fit everything in one visit.
- Finish samples approved once for all joinery in the apartment.
- Handles and hardware standardized across rooms.
- Packing labelled by apartment and room for each floor.
- One installation sequence per apartment, reducing site visits.
For developers, this coordinated approach also simplifies after-sales service, because every cabinet in the apartment comes from one supplier with one set of drawings.
How can Arcova help with entryway storage?
Arcova produces custom dining and entryway cabinets as part of whole-apartment joinery packages, alongside kitchen cabinets and built-in wardrobes.
- Shop drawings and 3D design to check door swings and clearances.
- Boards from EGGER, Kronospan and DARE, with hardware by budget.
- Finish sample approval and mock-ups for show units.
- Inspection with photo reports and export packing labelled by unit.
- Installation guidance and 24-hour online technical support.
Arcova has 12+ years of manufacturing experience, a 40,000 m² factory and ISO9001, BSCI and FSC certifications. MOQ and lead time are confirmed per project. Send your apartment plans to discuss an entryway solution.