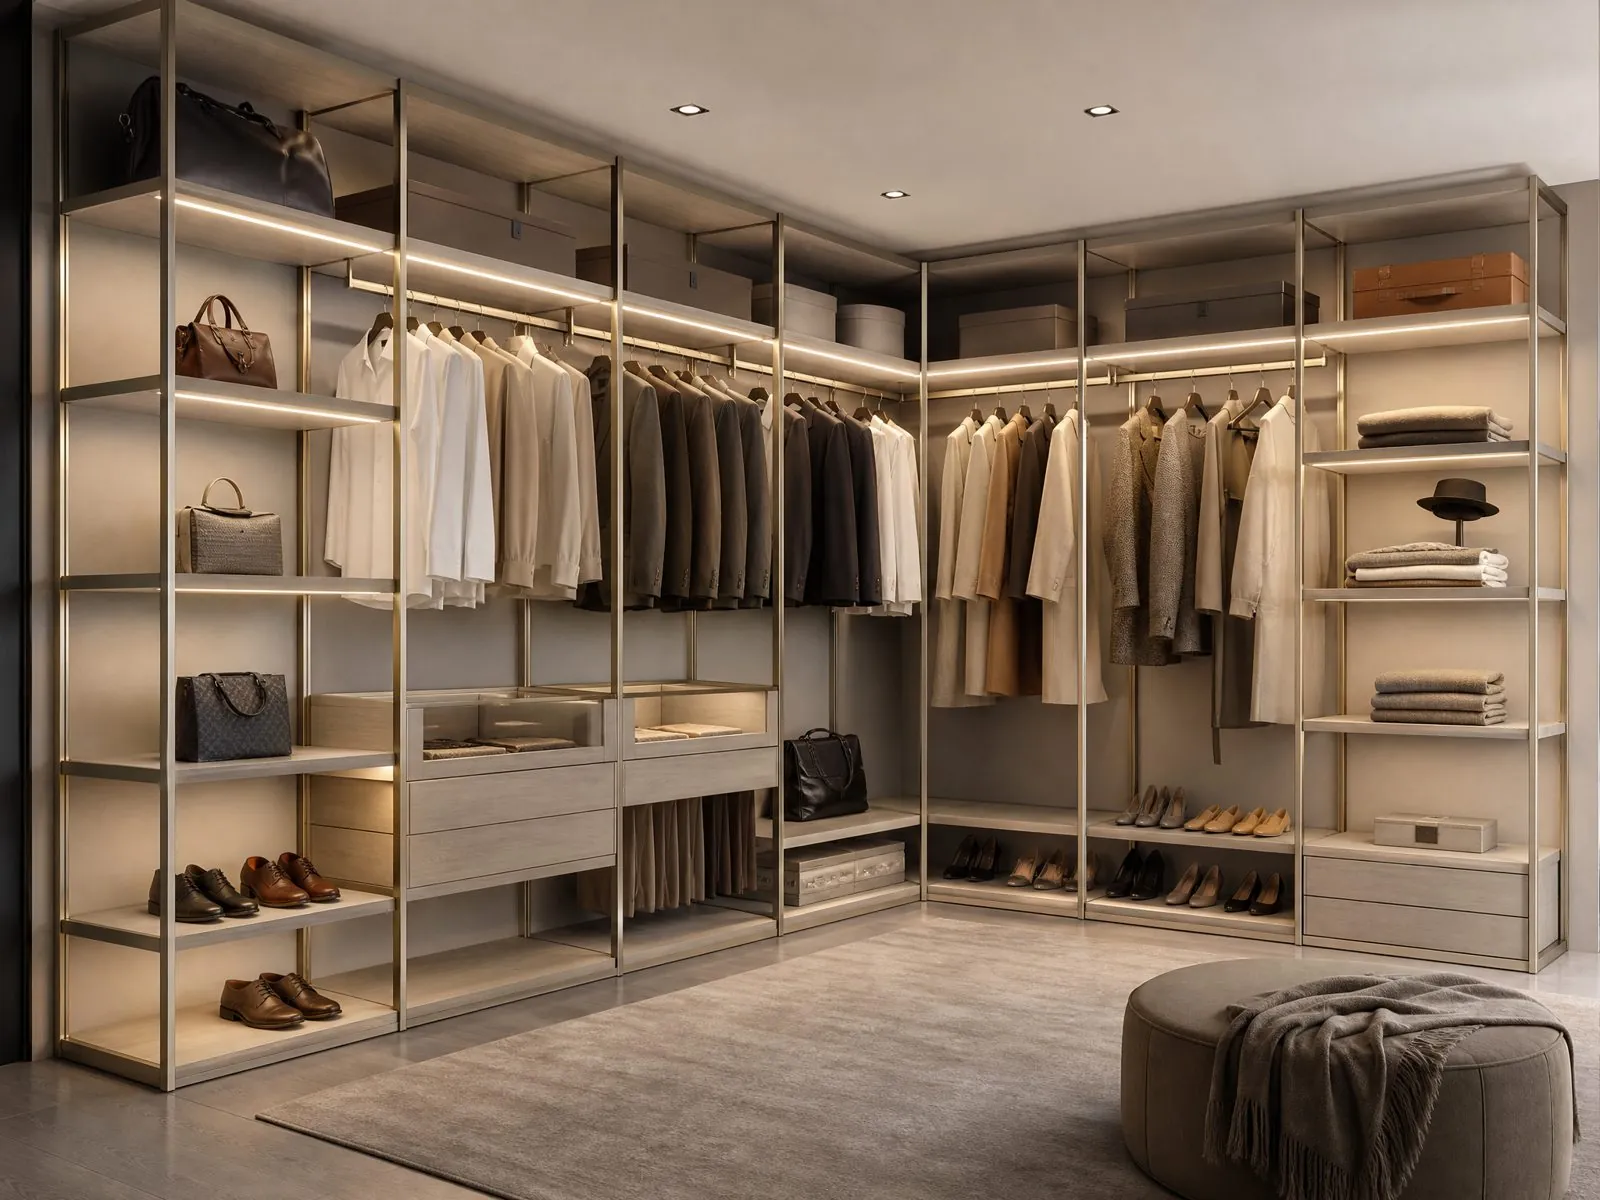
Plan walk-in wardrobe systems with typical reference sizes, layout options by room shape, interior zoning, materials, lighting, hardware and common mistakes to avoid on projects.
What Is the First Step in Planning a Walk-In Wardrobe System?
Start with the room, not the furniture. Measure the space, mark doors, windows, sockets and ceiling height, then decide the layout shape before choosing finishes or accessories. Layout determines how much hanging and shelving you can fit, and everything else follows from it.
For developers, designers and contractors, walk-in wardrobe systems are now expected in premium apartments, villas and hotel suites. A well-planned system feels generous even in a modest room; a badly planned one wastes floor area and frustrates the end user every day.
This guide covers typical sizes, layout options, interior zoning, lighting, materials and what to send a manufacturer for a quote. All dimensions given are general industry reference ranges, not fixed standards, and should be adapted to your project.
- Measure the room and record obstacles.
- Choose a layout: single wall, galley, L-shape, U-shape or island.
- Check aisle width and door swing.
- Zone the interior: long hanging, double hanging, shelves, drawers, shoes.
- Select finishes, hardware and lighting.
- Approve drawings, samples and a mock-up for multi-unit projects.
What Are the Typical Sizes for a Walk-In Wardrobe?
Most walk-in wardrobes need enough room for storage depth on one or more walls plus a clear aisle to stand and dress. The common reference is a storage depth of around 550 to 600 mm for hanging and an aisle of around 900 mm or more for comfortable use.
Below are typical reference dimensions used in many markets. They are planning guides only; confirm final sizes with your designer and local building practice.
| Element | Typical Reference Range | Planning Note |
|---|---|---|
| Hanging section depth | Around 550–600 mm | Allows hangers to hang without touching doors or back panel |
| Shelf-only depth | Around 300–450 mm | Folded clothes, bags, shoes; saves aisle space |
| Clear aisle (one side storage) | Around 700–900 mm | Minimum for standing and opening drawers |
| Clear aisle (both sides) | Around 900–1200 mm | More comfortable for two people and drawer use |
| Long hanging height | Around 1500–1700 mm clear | Dresses, coats, long garments |
| Double hanging section | Around 900–1000 mm per rail | Shirts, jackets, folded trousers |
| Island width (if used) | Room for island plus aisle on all sides | Usually only in larger rooms |
Ceiling height matters too. Full-height units make use of upper space for seasonal storage, but the top shelves need to be reachable or fitted with pull-down rails.
Which Walk-In Wardrobe Layout Works Best for Each Room Size?
The best layout depends on room width and the position of the entrance. Narrow rooms suit single-wall or galley layouts; square rooms suit L-shapes and U-shapes; large rooms can take an island.
| Layout | Best Room Shape | Advantages | Watch Out For |
|---|---|---|---|
| Single wall | Narrow room or corridor | Simple, efficient, lowest cost | Limited capacity |
| Galley (two parallel walls) | Long, medium-width room | Doubles storage, clear zoning | Aisle width must be sufficient |
| L-shape | Square or corner room | Good capacity, open feel | Corner needs a dedicated solution |
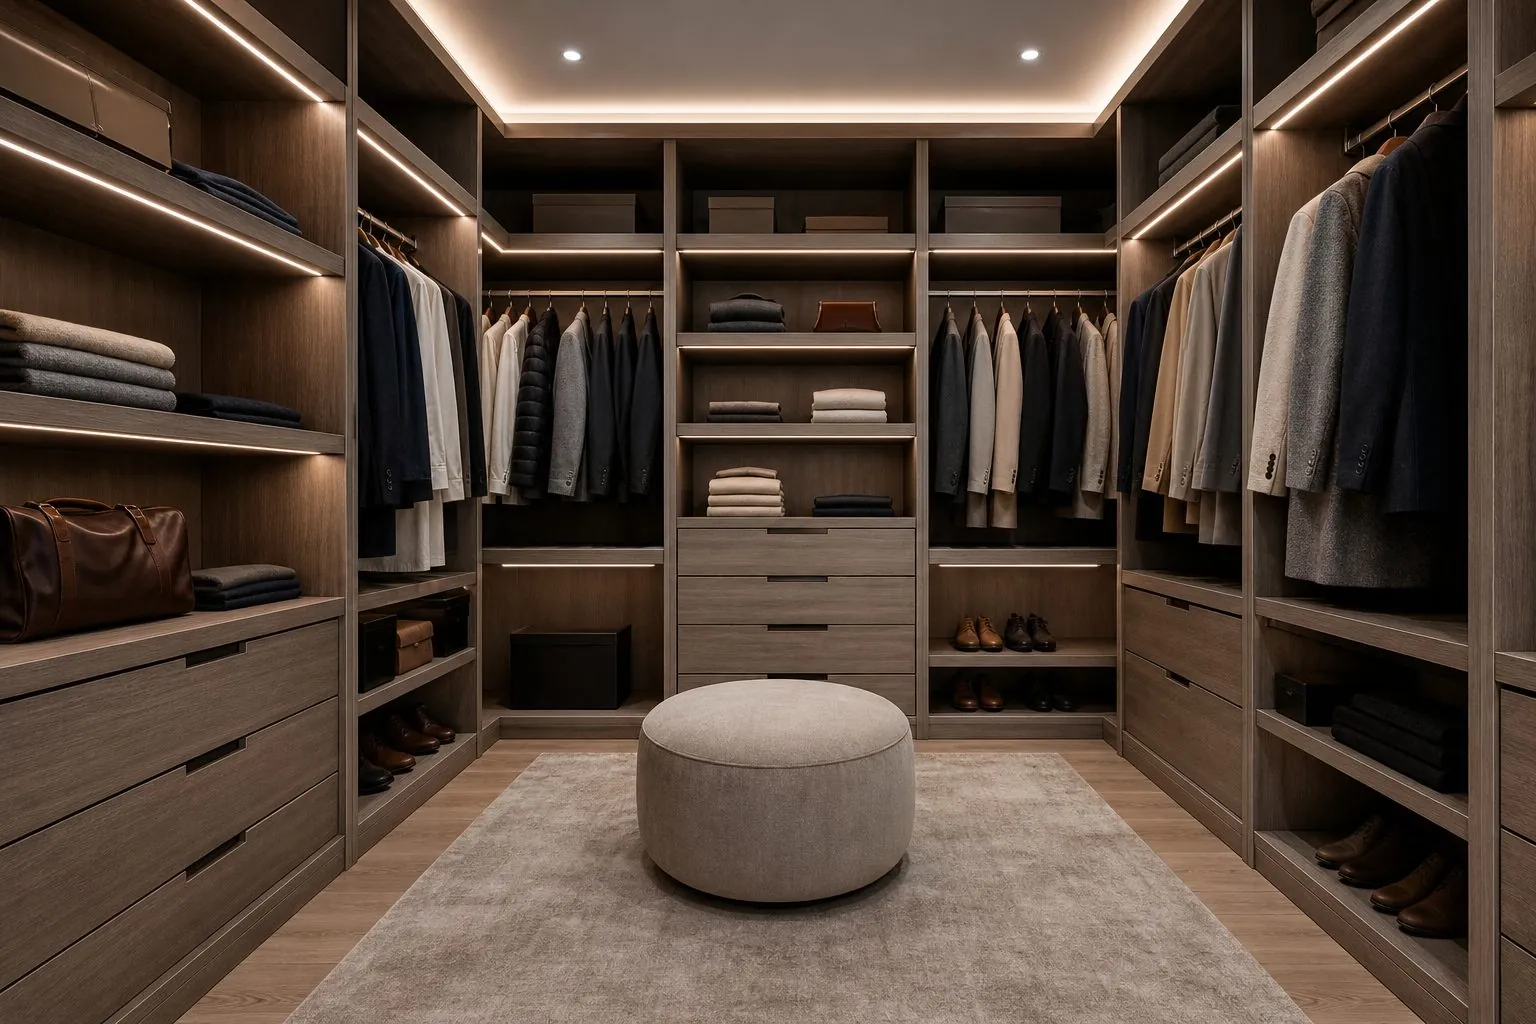
| U-shape | Square room with door on one side | Maximum wall storage | Two corners, more complex hardware |
| Island layout | Large rooms | Premium feel, drawers and display in center | Needs space on all sides |
Corners are the most commonly wasted area. Options include corner hanging rails, rotating corner units or L-shaped shelves. For U-shape layouts, plan corners carefully in shop drawings so drawers do not clash.
How Should You Zone the Interior Storage?
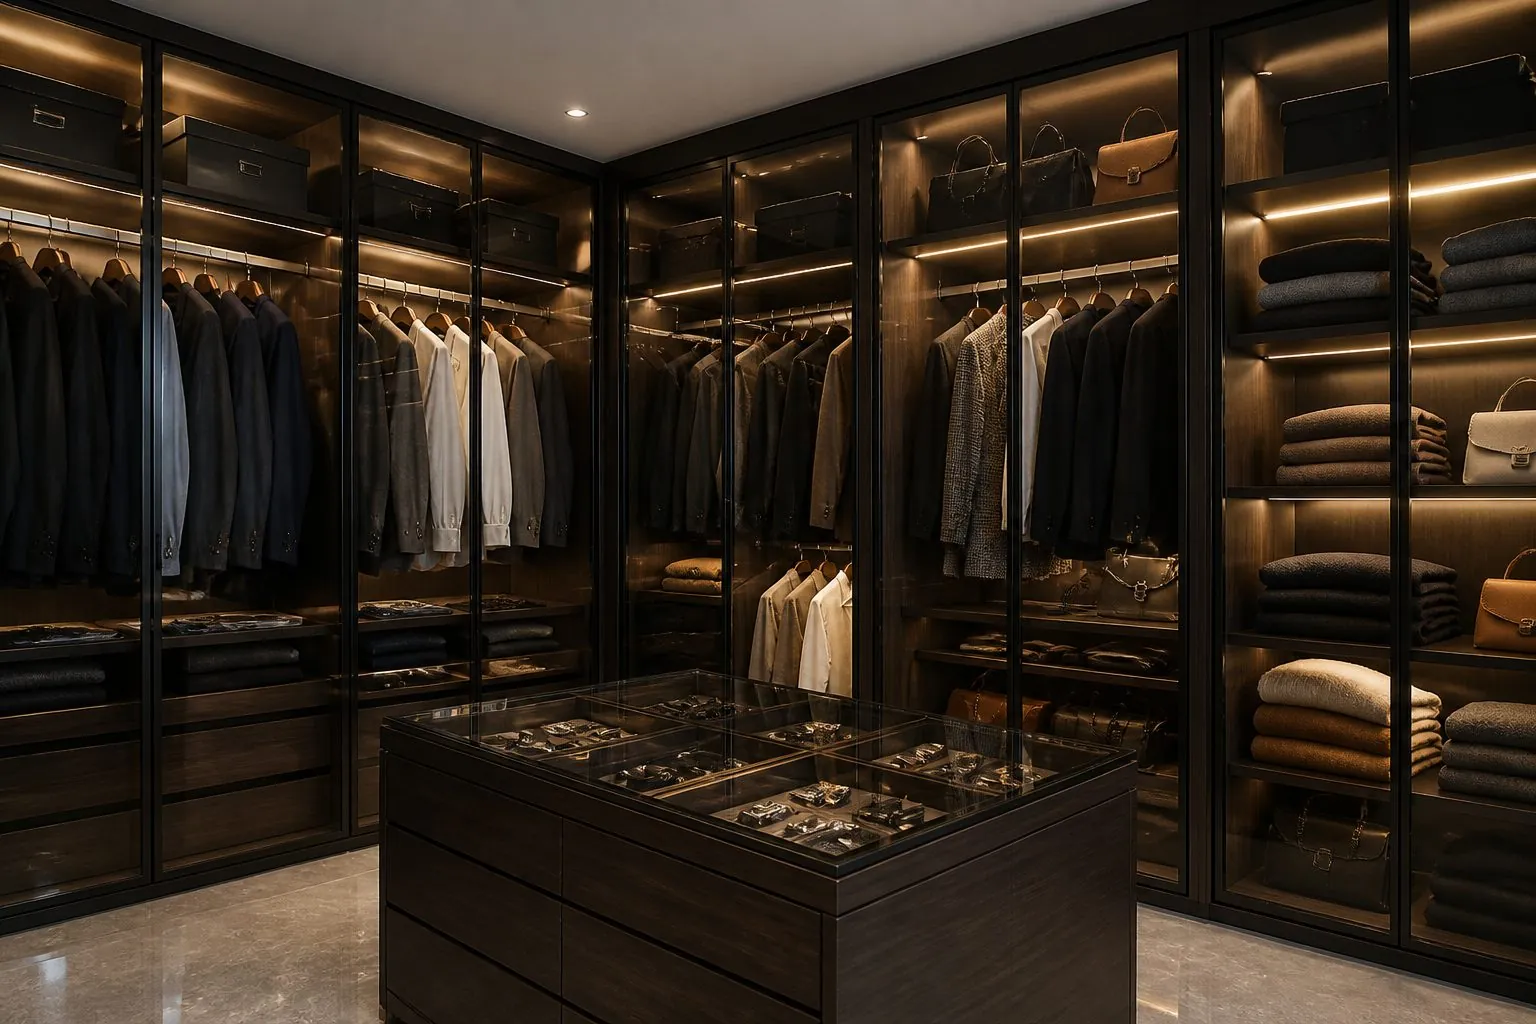
Zone storage by how often items are used and how they are stored. Put daily items between waist and shoulder height, long garments where they will not block drawers, and seasonal items at the top.
- Long hanging: dresses, coats, long trousers. Usually one or two sections per user.
- Double hanging: shirts, blouses, jackets. Often the largest zone.
- Shelves: folded knitwear, jeans, bags. Adjustable shelves allow later changes.
- Drawers: underwear, accessories, socks. Soft-close runners recommended.
- Shoe storage: angled or flat shelves, sometimes pull-out racks.
- Accessories: tie and belt racks, jewelry trays, valet rods, trouser pull-outs.
- Upper storage: luggage and seasonal items above the main zones.
For shared master suites, split the system into two clear zones, one per user, with a central drawer unit or island as common storage. This simple step reduces complaints in premium residential projects.
Should a Walk-In Wardrobe Have Doors or Open Shelving?
Most walk-in wardrobes use mainly open shelving and hanging, because the room itself is already enclosed. Doors are added selectively where dust protection, privacy or visual order is needed.
Open systems are faster to use, lighter visually and usually lower in cost. Glass-fronted doors on part of the system provide display and dust protection for items such as handbags and shoes. Solid doors suit walk-in wardrobes that open directly into the bedroom without a separate door.
- Fully open: best for dedicated dressing rooms with an entry door.
- Partly enclosed: glass doors on display sections, open hanging elsewhere.
- Fully enclosed: suits open-plan dressing areas within the bedroom.
If the walk-in opens onto the bedroom, consider the view from the bed. A neat front of glass or solid doors often looks better than open hanging rails.
What Materials and Finishes Suit Walk-In Wardrobe Systems?
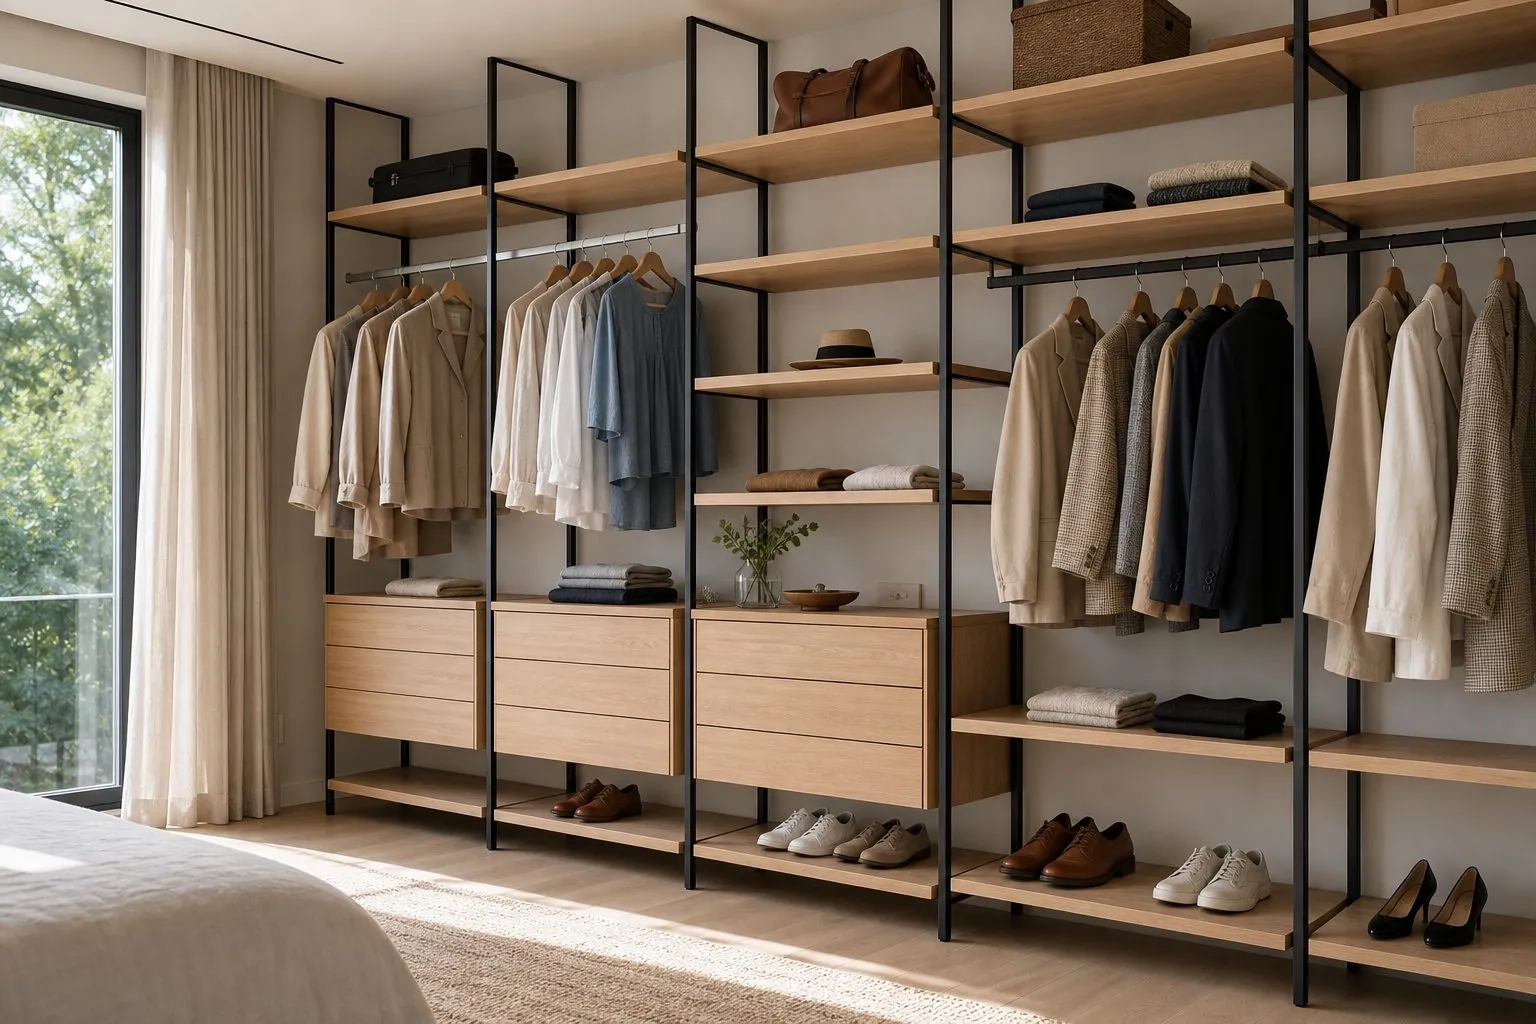
Melamine-faced board is the most common and cost-effective material for walk-in wardrobe carcasses and shelves, with lacquer, veneer, glass and aluminum frames used to upgrade visible elements.
Because walk-in wardrobes are seen up close, the interior finish matters more than in a standard built-in wardrobe. Wood-grain melamine in warm tones is popular for interiors, while doors and island tops are often upgraded.
- Carcass and shelves: melamine-faced board from suppliers such as EGGER, Kronospan or DARE.
- Doors: lacquer, veneer, laminate or framed glass.
- Frames and profiles: aluminum systems for a light, modern look.
- Island top: glass top over display drawers, stone or veneer.
- Drawer interiors: fabric or velvet inserts for jewelry and accessories.
Confirm emission compliance for your market, such as CARB for the US, and choose easy-to-clean surface finishes for hotel and rental projects. Panel thickness and shelf spans should be confirmed per design to avoid sagging on long shelves.
How Should Lighting Be Planned in a Walk-In Wardrobe?
Plan lighting at the same time as the layout, because LED profiles, sensors and wiring paths need to be built into the cabinetry. Retrofitting lighting later is difficult and visually untidy.
- General lighting: ceiling lights for the room.
- Task lighting: LED strips inside hanging rails or along vertical panels to illuminate clothes.
- Shelf and display lighting: for shoe walls, glass cabinets and handbag displays.
- Drawer lighting: motion-activated LEDs in deep drawers.
- Controls: door sensors or motion sensors so lights turn on automatically.
Check that lighting components meet the electrical standards of your destination market, and agree who supplies drivers and transformers. Lighting color temperature should be chosen to show clothing colors accurately.
Which Hardware and Accessories Matter Most?
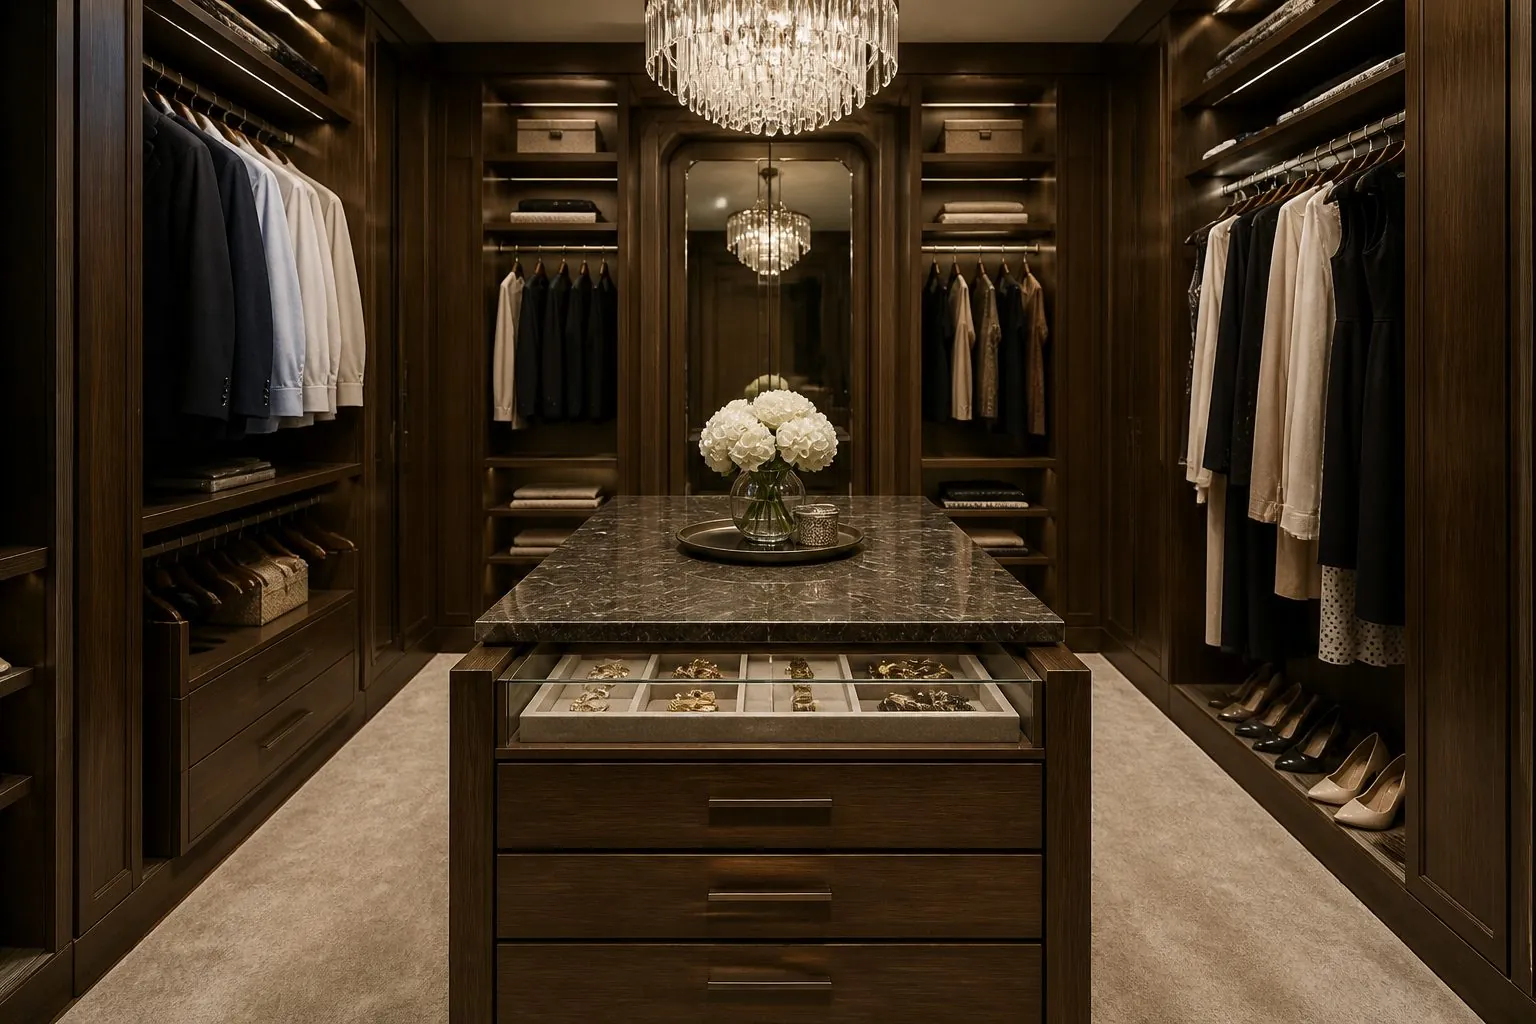
Drawer runners, hanging rails and pull-out accessories determine how a walk-in wardrobe feels in daily use. Spend on what is used every day and keep the rest simple.
| Hardware Item | Purpose | Buying Note |
|---|---|---|
| Drawer runners | Smooth, quiet drawer opening | Specify soft-close and full extension |
| Hanging rails | Support clothes | Check span and rail support positions |
| Pull-down rails | Bring high hanging within reach | Useful with tall ceilings |
| Trouser and tie pull-outs | Organized accessory storage | Popular in premium units |
| Shoe racks | Visible shoe storage | Angled or pull-out options |
| Hinges and door systems | For enclosed sections | Match brand tier to project budget |
Hardware can be sourced at different tiers: Blum and Hettich for premium projects, Häfele and Salice for mid-market, DTC and Hutlon for value-focused projects.
What Are Common Mistakes When Planning a Walk-In Wardrobe?
The most common mistakes are an aisle that is too narrow, too much long hanging, not enough drawers, and lighting added as an afterthought.
- Squeezing storage on both sides of a narrow room so drawers cannot open fully.
- Ignoring door swing at the entrance, which blocks the first section.
- Planning fixed shelves where adjustable shelves would allow later changes.
- Leaving corners unused.
- Putting heavy items on high shelves.
- Forgetting sockets for steamers, mirrors or charging stations.
- Skipping a mock-up on multi-unit projects, then finding the same problem in every unit.
How Should Developers Plan Walk-In Wardrobes Across Many Units?
Standardize two or three walk-in wardrobe types across the development, then adapt only the filler panels and end sections to each room. This keeps design, production and installation efficient while still fitting every floor plan.
On multi-unit projects, the biggest risks are inconsistent room dimensions after construction and small design changes that multiply across hundreds of units. A modular approach, with standard section widths combined in different ways, absorbs these variations without redesigning each room.
- Define module widths: a small set of hanging, shelf and drawer section widths that combine into each layout.
- Use scribe panels: fillers and end panels cut to site to handle wall tolerances.
- Fix the specification tier per unit type: for example, an entry layout for standard units and an upgraded layout with island and lighting for penthouses.
- Measure after plastering: verify built dimensions before final production drawings.
- Approve a mock-up: install one complete walk-in system in a show unit and check access, lighting and drawer clearance.
- Label by unit and room: pack each system so installers can deliver it straight to the correct apartment.
Coordinating walk-in wardrobes with other joinery in the same order, such as kitchens, vanities and interior doors, helps keep finishes consistent across the unit and simplifies inspection and shipping.
How Can Arcova Help With Walk-In Wardrobe Projects?
Arcova manufactures walk-in wardrobe systems and built-in wardrobes for developers, contractors, hotel FF&E buyers and distributors. We have 12+ years of manufacturing experience, a 40,000 m² factory and 12 production lines including automated CNC cutting, edge banding and drilling, with a monthly capacity of 40 × 40HQ containers.
We provide drawing deepening, 3D design, finish sample approval, mock-ups, inspection with photo reports and export packing labelled by unit and room, plus installation guidance and 24-hour online technical support. Certifications include ISO9001, BSCI and FSC. Pair your wardrobes with bedroom furniture from the same production run, and send us your floor plans for a layout proposal.