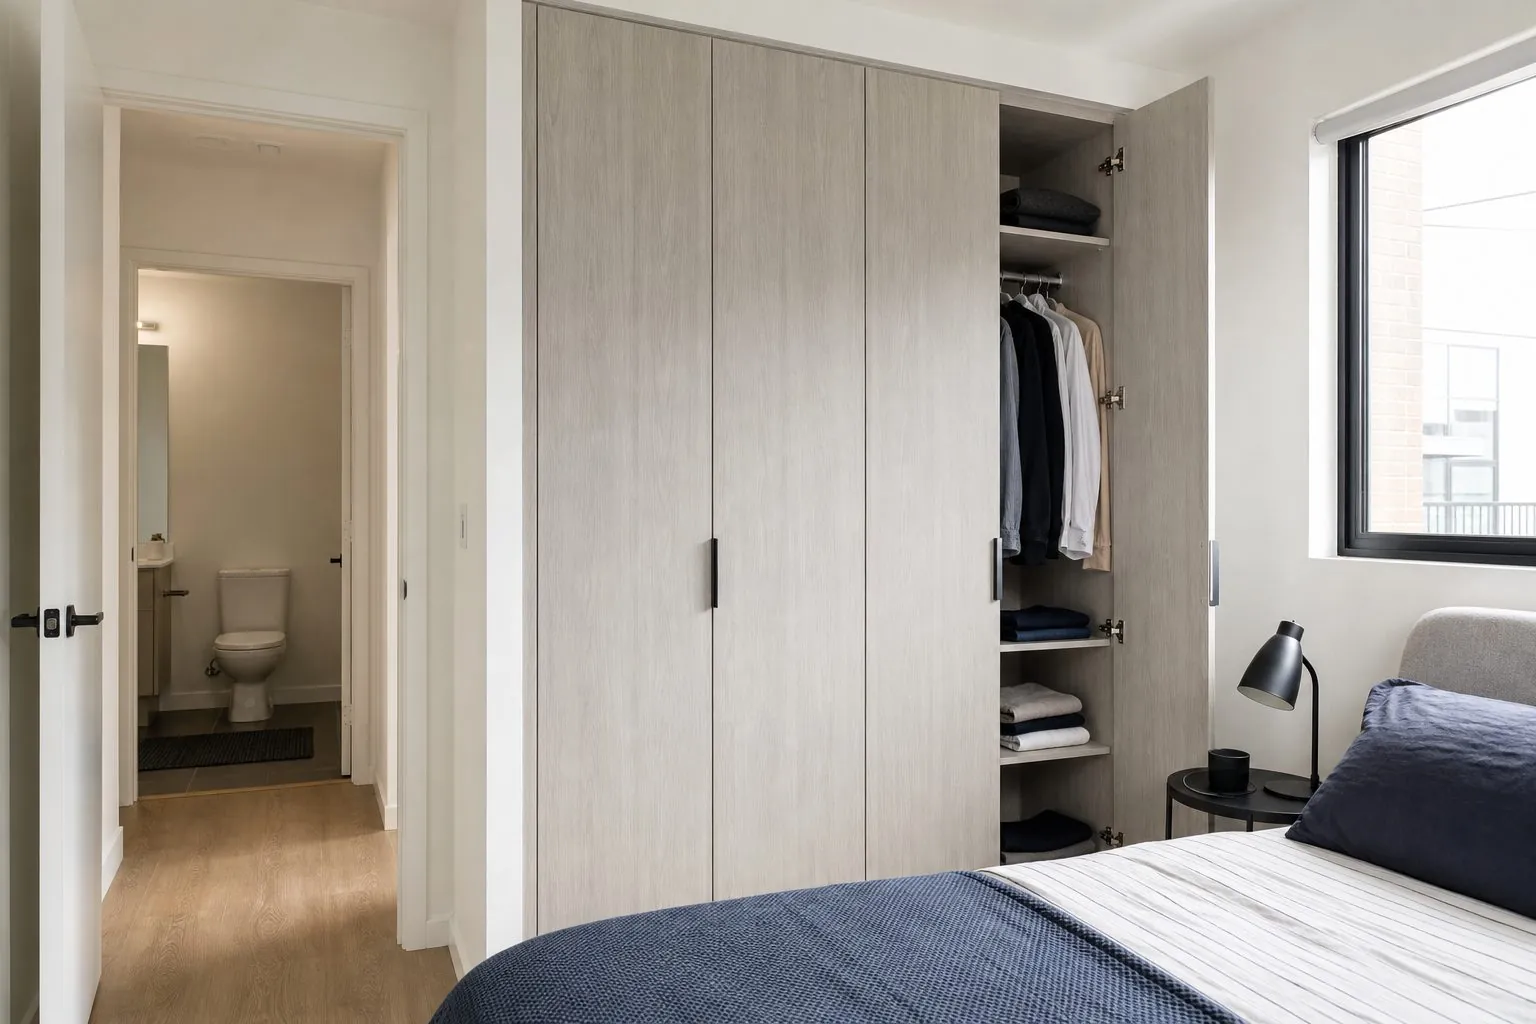
How developers should specify Built-In Wardrobes for apartments: door systems, standard sizes, interior layouts, materials, hardware, mock-ups, delivery planning and common mistakes.
What Makes Apartment Wardrobe Specifications Different?
Apartment wardrobes must fit hundreds of rooms consistently, survive rough handling during construction and still feel like a selling point to buyers or tenants. The specification therefore has to fix sizes, materials, hardware and tolerances clearly enough that every unit is built and installed the same way.
A villa wardrobe is designed around one owner. An apartment wardrobe is designed around a unit type and an unknown future user. That changes priorities toward standard interiors, durable finishes, simple installation and predictable cost per unit.
- Repeatable modules across unit types.
- Interior layouts that suit most users.
- Finishes that hide marks and resist cleaning.
- Hardware that stays aligned after years of use.
- Packing and labelling that match the installation sequence.
The specification is also a contract document. When sizes, finishes and hardware are written clearly, tenders can be compared fairly, and disputes at handover are easier to resolve. Vague wording such as "good quality hardware" or "white finish" leads to quotes that cannot be compared and products that do not match expectations.
A practical specification package usually includes unit type plans with wardrobe positions, elevations per wardrobe type, a materials and finishes schedule, a hardware schedule, tolerance rules and a sample approval procedure.
Which Door System Should Developers Specify?
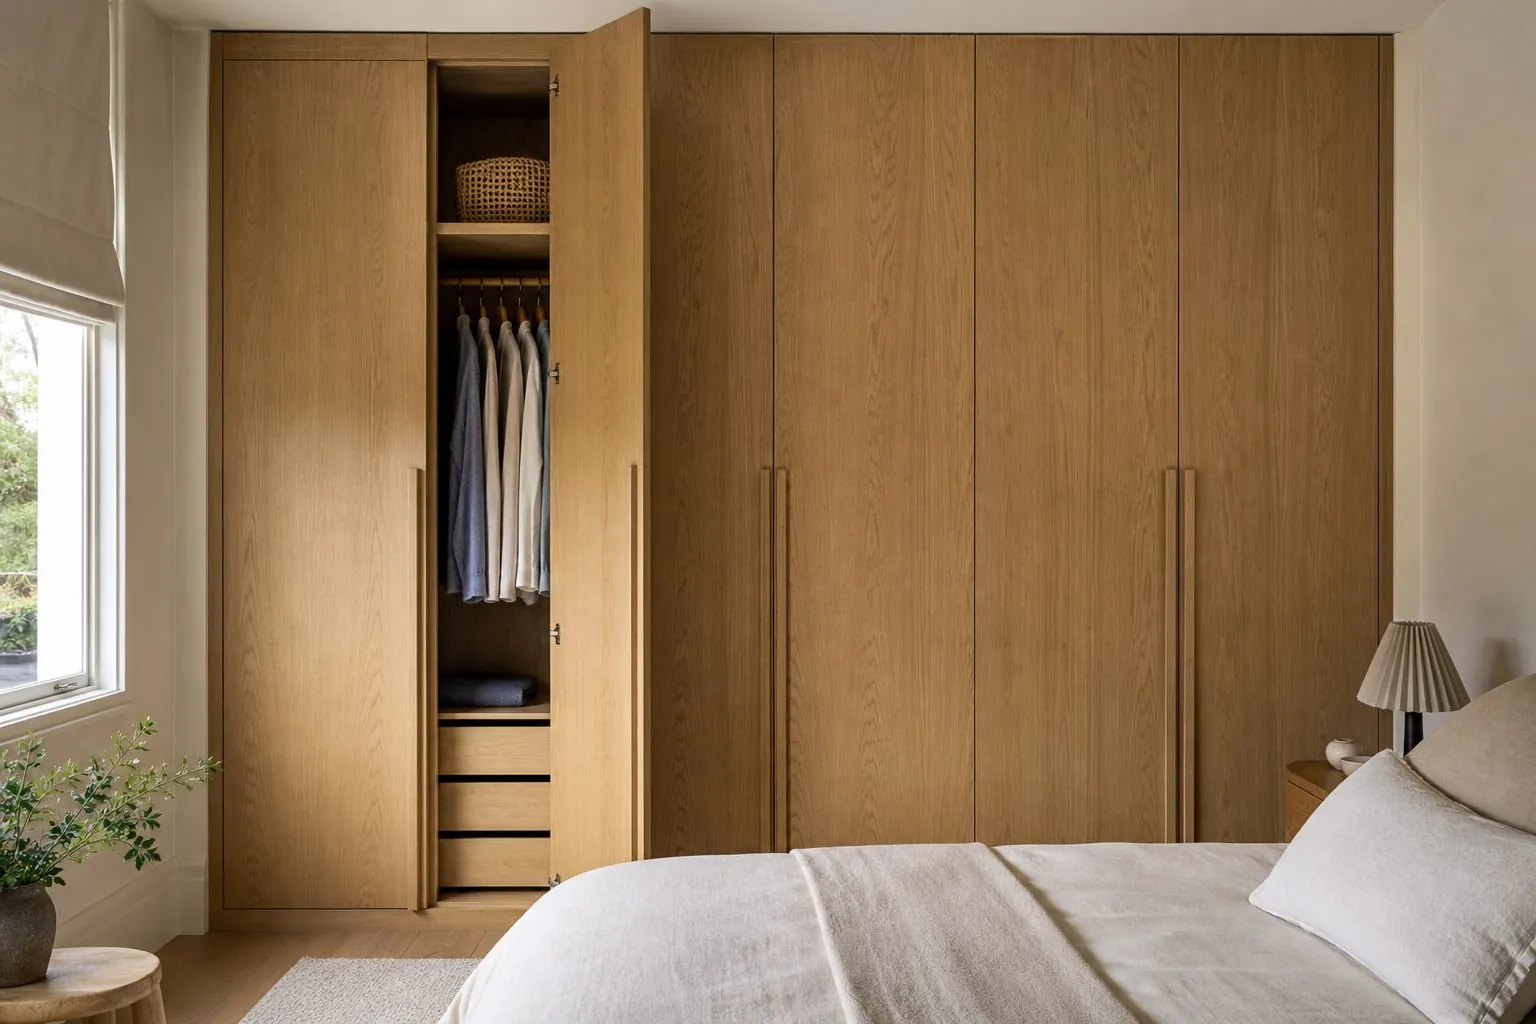
Hinged doors are usually the most durable and economical choice for apartments, while sliding doors suit narrow bedrooms where a swing would block the bed. Mirror sliding doors are popular in compact units because they add a full-length mirror without wall space.
| Door System | Best Use in Apartments | Advantages | Risks to Manage |
|---|---|---|---|
| Hinged | Bedrooms with swing clearance | Full access, simple repair, lower cost | Door swing can hit beds or side tables |
| Sliding | Narrow bedrooms, corridors | No swing space needed | Track quality and floor level affect operation |
| Mirror sliding | Compact units for sale | Mirror included, room feels larger | Heavier panels, glass safety requirements |
| Open or curtain | Budget rental units | Lowest cost | Looks less finished; dust exposure |
For rental buildings, choose a door system that maintenance staff can adjust quickly. For sale apartments, mirror and glass details can improve perceived value in show units. See our Built-In Wardrobes for door options.
How room layout affects the decision
Check each bedroom plan for the distance between the wardrobe and the bed, window positions and radiator or air conditioning locations. A layout that works in the master bedroom may not work in a smaller second bedroom, so some projects use hinged doors in master bedrooms and sliding doors in compact rooms. Keep the finish the same so the apartment still reads as one scheme.
Also consider the floor finish. Bottom-running sliding doors depend on a level floor or a fixed bottom track, while top-hung systems need a strong ceiling or bulkhead fixing. Confirm the ceiling construction before choosing top-hung tracks.
How Should Wardrobe Sizes Be Standardized?
Standardize carcass modules and absorb variations with fillers, rather than designing every wardrobe to its exact wall. This keeps production repeatable and lets installers handle the small differences found on site.
- Width: combine a few standard module widths to fill each wall, with side fillers for the remainder.
- Height: fix one carcass height per building and use top fillers or bulkheads to reach the ceiling.
- Depth: many markets use around 550–600 mm overall as a reference, but confirm against room size and hanging needs.
- Tolerance: define allowable wall and ceiling deviations, and how fillers handle them.
Company panel thicknesses and module sizes are confirmed per project specification rather than fixed standards.
Fillers are not just leftovers. They must be finished on visible faces, match the door color and leave enough clearance for doors and drawers to open past wall corners and skirting. Specify a minimum filler width beside walls so handles and drawers do not clash with adjacent surfaces.
What Interior Layout Works for Unknown Users?
Use a balanced interior with long hanging, double hanging, shelves and at least one drawer stack. This suits most households and avoids layouts that look empty or impractical in show units.
| Zone | Purpose | Specification Tip |
|---|---|---|
| Long hanging | Coats, dresses | At least one section per master wardrobe |
| Double hanging | Shirts, jackets, trousers | Doubles capacity in the same width |
| Shelves | Folded clothes, bags | Adjustable pin positions |
| Drawers | Underwear, accessories | Soft-close, full-extension where budget allows |
| Top storage | Luggage, seasonal items | Separate top doors or open top shelf |
| Low bay | Shoes, laundry basket | Useful in compact units without a shoe cabinet |
Secondary bedrooms can use simpler interiors with one hanging rail and shelves, which saves cost without hurting sales.
Think about the target buyer. Units marketed to young professionals benefit from more hanging space, while family units need more drawers and shelves for children's clothes. Compact studios may need a small integrated shoe section if there is no entry cabinet. Matching the interior to the buyer profile is a low-cost way to improve show unit impressions.
Which Materials and Finishes Suit Apartment Projects?
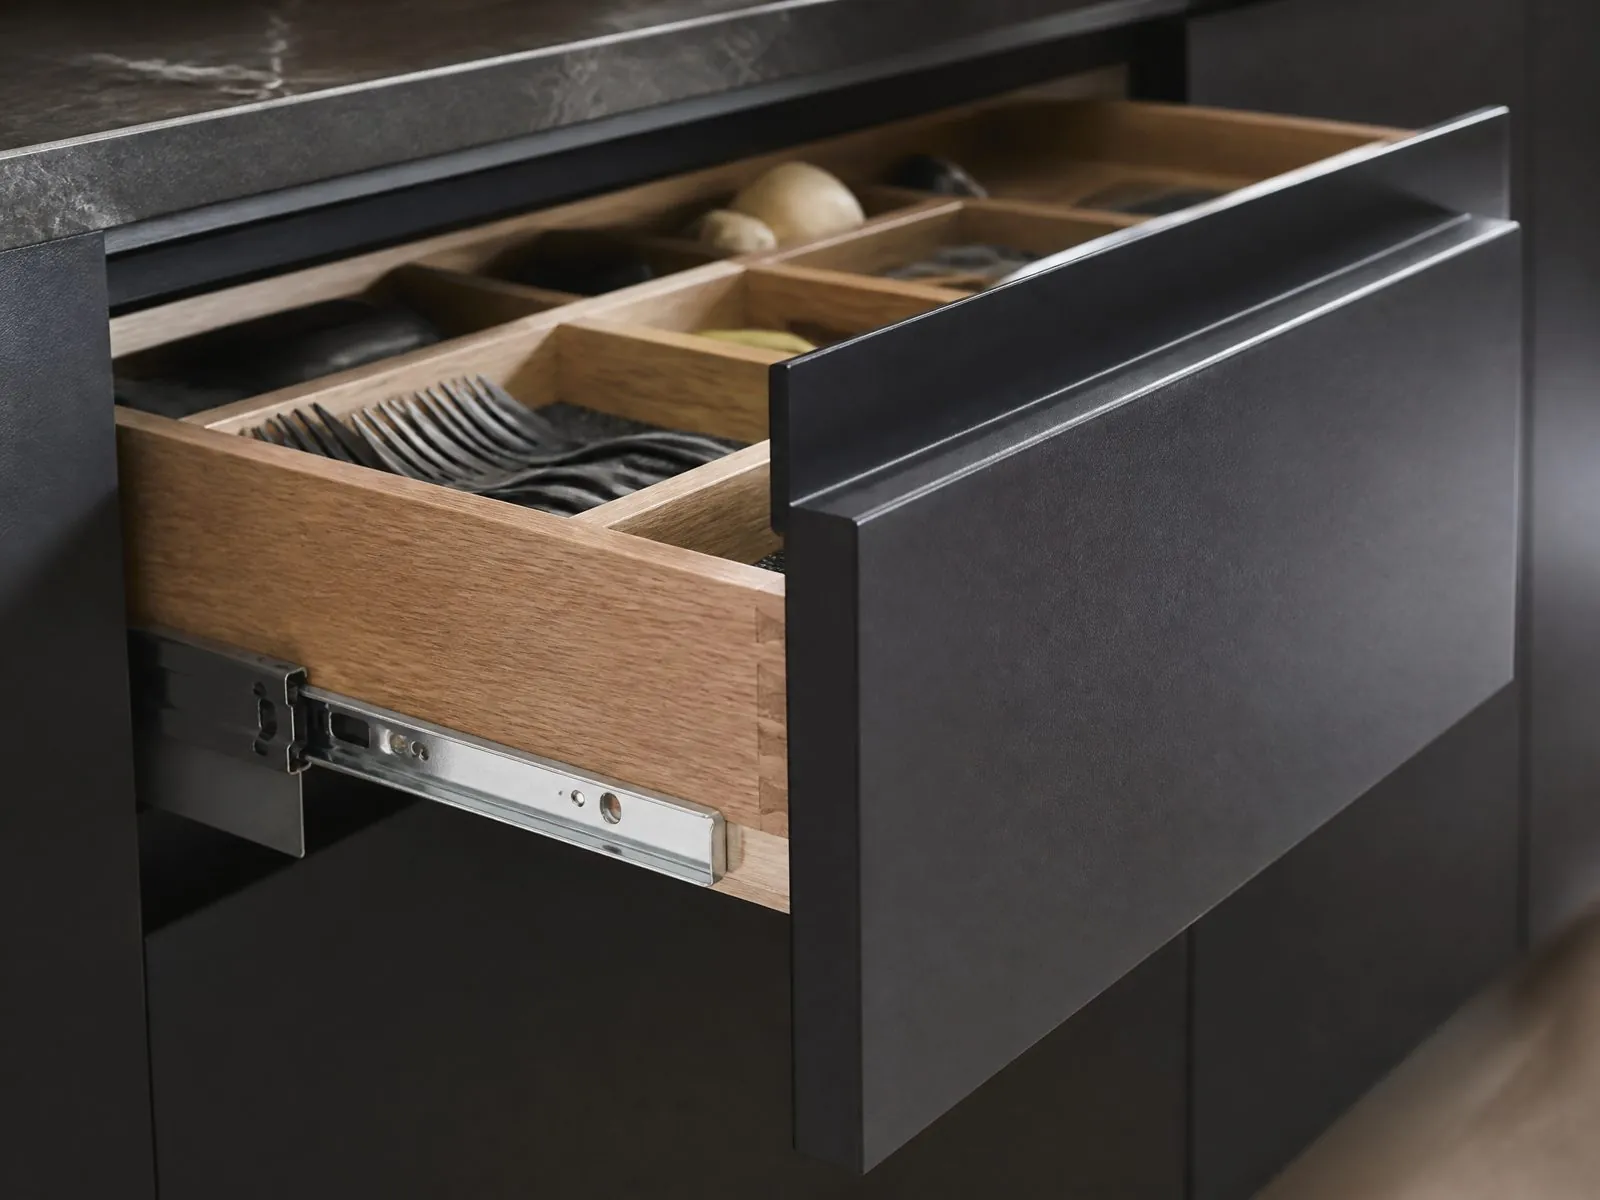
Melamine-faced board is the standard carcass material for apartment wardrobes because it is stable, consistent and cost-effective. Door finishes can be upgraded per unit type.
- Melamine: durable, wide color and wood-grain range, good for rental and mid-range units.
- PET: super-matte or gloss, fingerprint resistant, good for modern sale apartments.
- Lacquer: premium painted look, more care needed during installation.
- Veneer: natural wood character for premium units, with natural color variation.
Board can be specified from EGGER, Kronospan or DARE, with Low-emission boards, SGS-tested to EU formaldehyde limits. Edge banding must match each color and be applied to all exposed edges.
Consider the full apartment palette when choosing wardrobe finishes. If the kitchen, vanity and interior doors come from the same factory, one finish code can be used across rooms, reducing color mismatches. Wood-grain melamine in the bedroom often pairs with solid colors in the kitchen to create variation without adding complexity.
Ask for physical samples of every finish, check them under the actual site lighting and keep signed samples on both sides as the batch reference.
How Should Hardware Be Specified?
Specify hardware by performance and brand level, then keep one hardware family across the building. This simplifies spare parts and maintenance.
- Choose hinge type and soft-close requirement for hinged doors.
- Choose sliding track type (top-hung or bottom-running) and damper.
- Specify drawer runner type and extension.
- Specify hanging rail profile and supports.
- Decide on handles, edge pulls or handleless profiles.
- Add accessories such as pull-down rails, trouser racks or LED lights only where they add value.
Brands available by budget include Blum, Hettich, Häfele, Salice, DTC and Hutlon. Weight ratings for doors and drawers must be checked against the chosen panel sizes.
Hardware is also where cost-cutting causes the most complaints. Cheap sliding tracks derail, low-grade hinges sag and drawers stick after months of use. A modest increase in hardware level is often less expensive than repeated maintenance visits after handover, especially in rental buildings where the developer remains responsible.
Why Approve a Mock-Up Before Mass Production?
A mock-up wardrobe in a finished room reveals problems that drawings miss: door clearances with skirting and light switches, filler sizes, interior usability and finish appearance under site lighting.
- Check door swing or sliding operation against beds and windows.
- Confirm filler and bulkhead details.
- Test hardware adjustment and soft-close action.
- Approve colors and textures against the signed samples.
- Record comments and update shop drawings before release.
Mock-up scope and timing are confirmed per project.
For large developments, a mock-up is best built in the first completed apartment rather than in a showroom, because real walls, ceilings and electrical positions reveal the issues that matter. Photographs and a short report of mock-up comments become the reference for the rest of the project, and any change agreed at this stage should be reflected in revised shop drawings before mass production is released.
If a full mock-up is not possible, a sample wardrobe section with one door, one drawer and the chosen interior fittings still answers most questions about finish and hardware.
How Should Delivery and Installation Be Planned?
Deliver wardrobes by floor and unit in the order installers will fit them, and only after rooms are dry and walls are finished. Wardrobes installed before painting or flooring are often damaged.
- Label cartons by building, floor, unit and room.
- Pack glass and mirror doors in separate protected crates.
- Provide installation drawings per unit type.
- Agree on site storage and protection.
- Plan snagging rounds for door alignment after installation.
Our monthly capacity of 40 × 40HQ containers supports phased delivery on large developments.
Allow time in the program for snagging. Doors and drawers settle after installation and often need fine adjustment a few weeks later, particularly in new buildings where walls and floors are still drying.
What Common Specification Mistakes Should Developers Avoid?
Most wardrobe problems on apartment projects come from missing information rather than poor manufacturing.
- Not fixing ceiling heights before carcass height is set.
- Ignoring light switches, sockets and air conditioning near wardrobe walls.
- Specifying heavy mirror doors without checking track ratings.
- Leaving finish samples unsigned, causing color disputes later.
- Changing interior layouts after production starts.
- Forgetting skirting and cornice details at wardrobe junctions.
A short pre-production checklist, signed by the developer, designer and manufacturer, prevents most of these issues. It should list approved drawings, finishes, hardware, quantities per unit type and the delivery sequence.
How Can Arcova Help With Apartment Wardrobe Specifications?
Arcova turns architect drawings into wardrobe shop drawings by unit type, approves finish samples and mock-ups, and inspects production with photo reports. We have 12+ years of manufacturing, a 40,000 m² factory with 12 production lines and ISO9001, BSCI and FSC certifications. Learn more about our factory, OEM service and quality control, or send your floor plans.