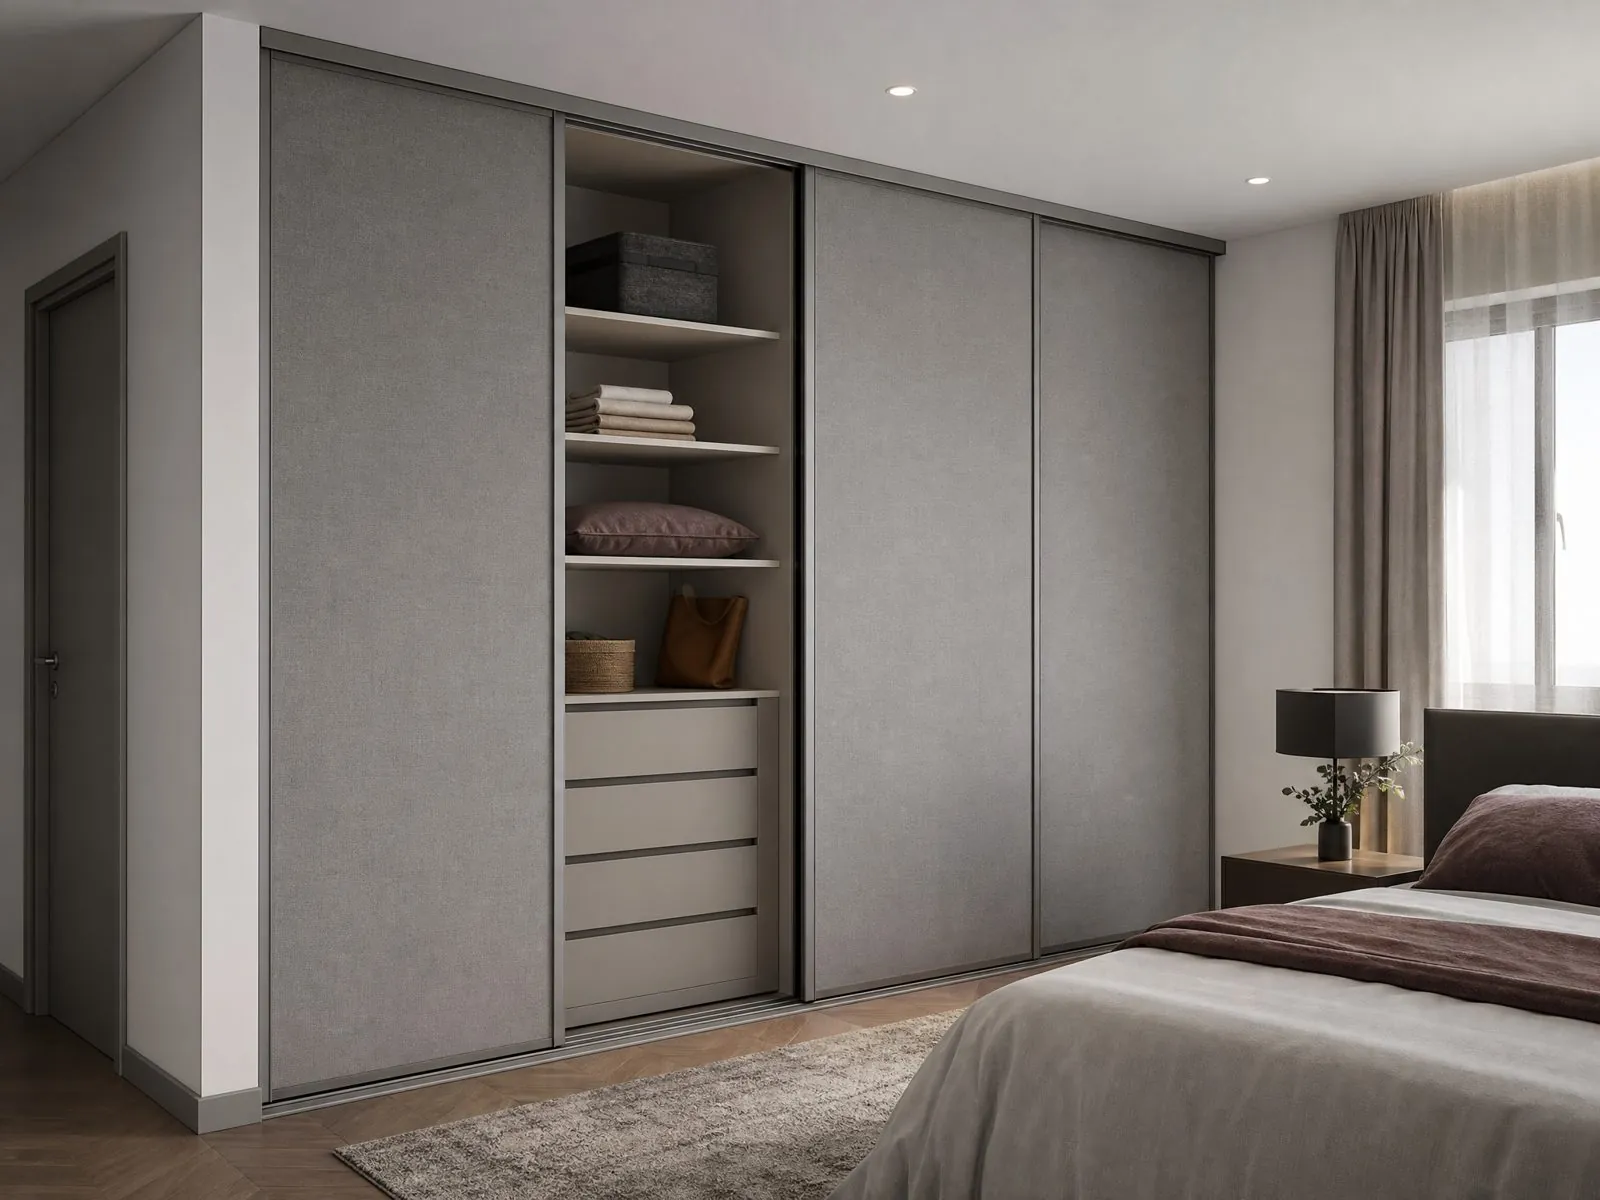
Compare sliding and hinged wardrobe doors on space, access, cost drivers, durability, interior layout and project suitability to specify the right built-in wardrobe system.
Should You Choose Sliding or Hinged Wardrobe Doors?
Choose sliding doors when floor space in front of the wardrobe is tight or the opening is wide; choose hinged doors when you want full access to the interior, a classic look and simpler long-term maintenance. Both work well when they are specified for the right room.
For project buyers such as developers, contractors and hotel FF&E teams, the decision also affects cost, installation time and after-sales calls. A door type that suits a spacious master bedroom may be the wrong choice for a compact apartment bedroom or a hotel room with a narrow walkway.
This article compares sliding and hinged built-in wardrobes on space, access, cost drivers, durability, design options and project suitability, so you can specify the right door system for each room type.
- Sliding doors: panels run on top and bottom tracks and slide past each other.
- Hinged doors: panels swing open on concealed hinges fixed to the carcass.
What Are the Main Pros and Cons of Each Door Type?
Sliding doors save swing space but limit simultaneous access; hinged doors give full access but need clear floor space in front. The table summarizes the trade-offs.
| Factor | Sliding Doors | Hinged Doors |
|---|---|---|
| Floor space needed | None for door swing | Clear space for full door swing |
| Interior access | Only part of the wardrobe open at once | Full width accessible |
| Wide openings | Efficient with fewer, larger panels | Many doors needed |
| Interior planning | Drawers must avoid door overlap zones | More freedom in drawer positions |
| Look | Clean, large surfaces, modern | Flexible: modern or classic |
| Maintenance | Tracks need cleaning; rollers can wear | Hinges may need occasional adjustment |
| Noise | Quiet with soft-close dampers | Quiet with soft-close hinges |
| Installation sensitivity | Requires level floor and plumb walls | More tolerant; hinges adjust in three directions |
When Do Sliding Wardrobe Doors Make the Most Sense?
Sliding doors make the most sense in compact bedrooms, rooms where the bed sits close to the wardrobe, and wide wall-to-wall wardrobes where many hinged doors would look busy.
In apartments, the walkway between bed and wardrobe is often narrow. A hinged door that hits the bed frame is a common snag in project handovers. Sliding doors remove that conflict and keep the room feeling larger.
- Small and medium bedrooms in apartments and build-to-rent units.
- Wardrobes facing a bed, desk or corridor with limited clearance.
- Full-wall wardrobes where large panels create a calm, uniform facade.
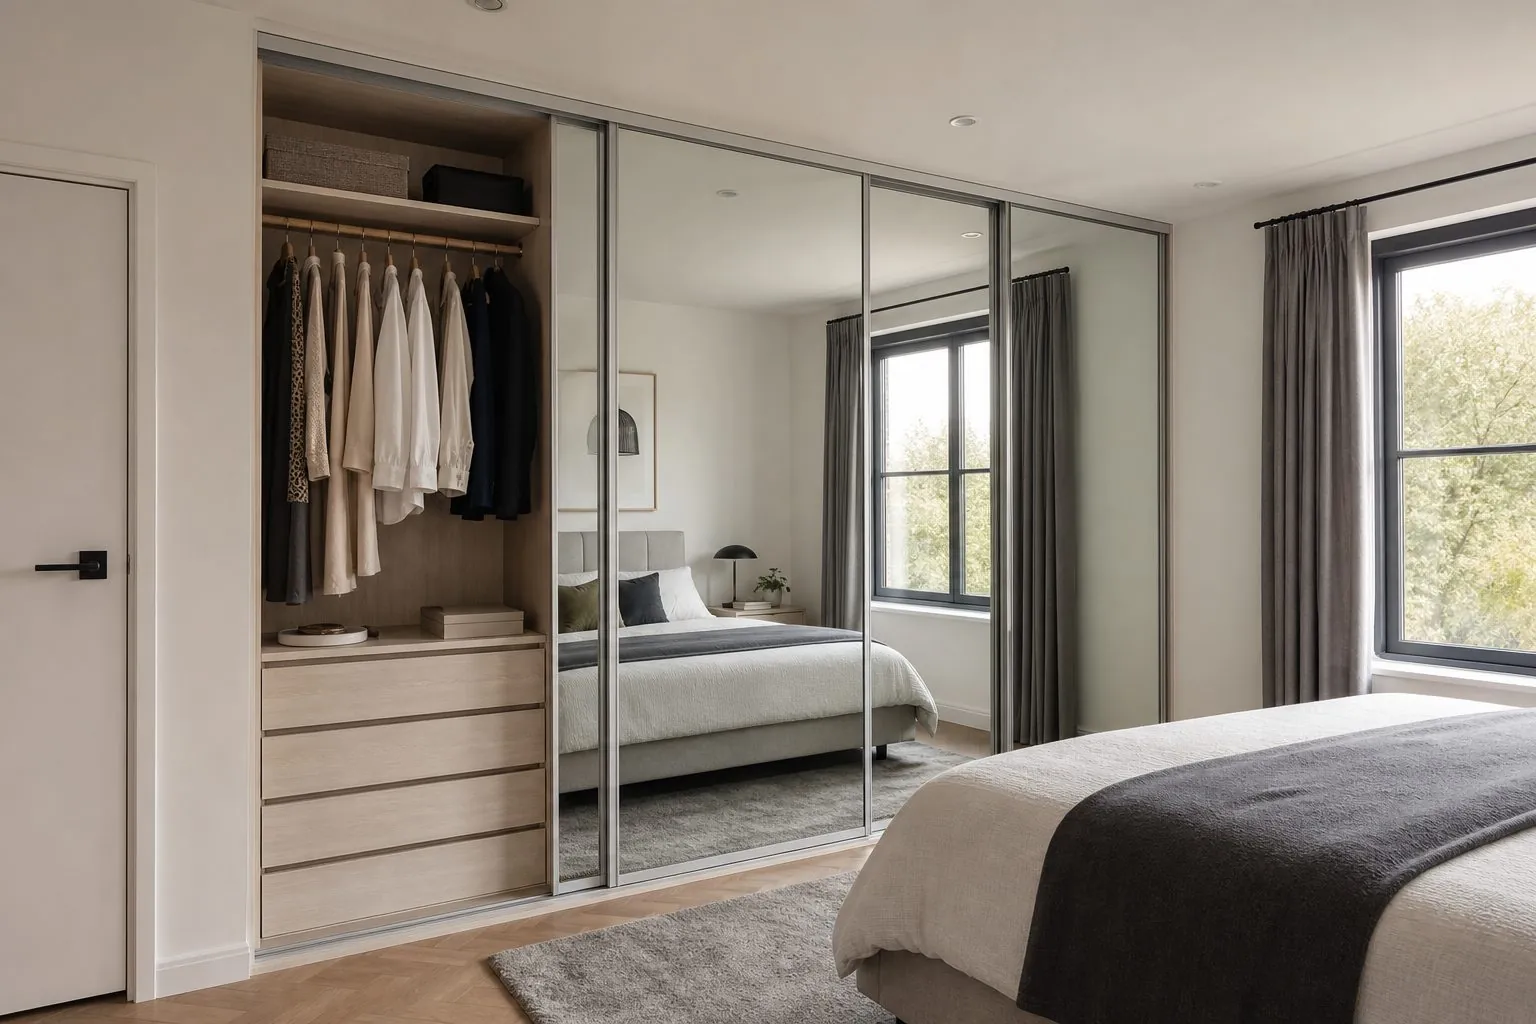
- Designs using mirror, glass or aluminum-framed panels.
- Hotel rooms where open doors would block circulation, see hotel furniture.
Sliding systems usually need a deeper carcass than hinged wardrobes to fit the track and the overlap of two door panels. Plan this depth early, as it affects room dimensions.
When Are Hinged Wardrobe Doors the Better Choice?
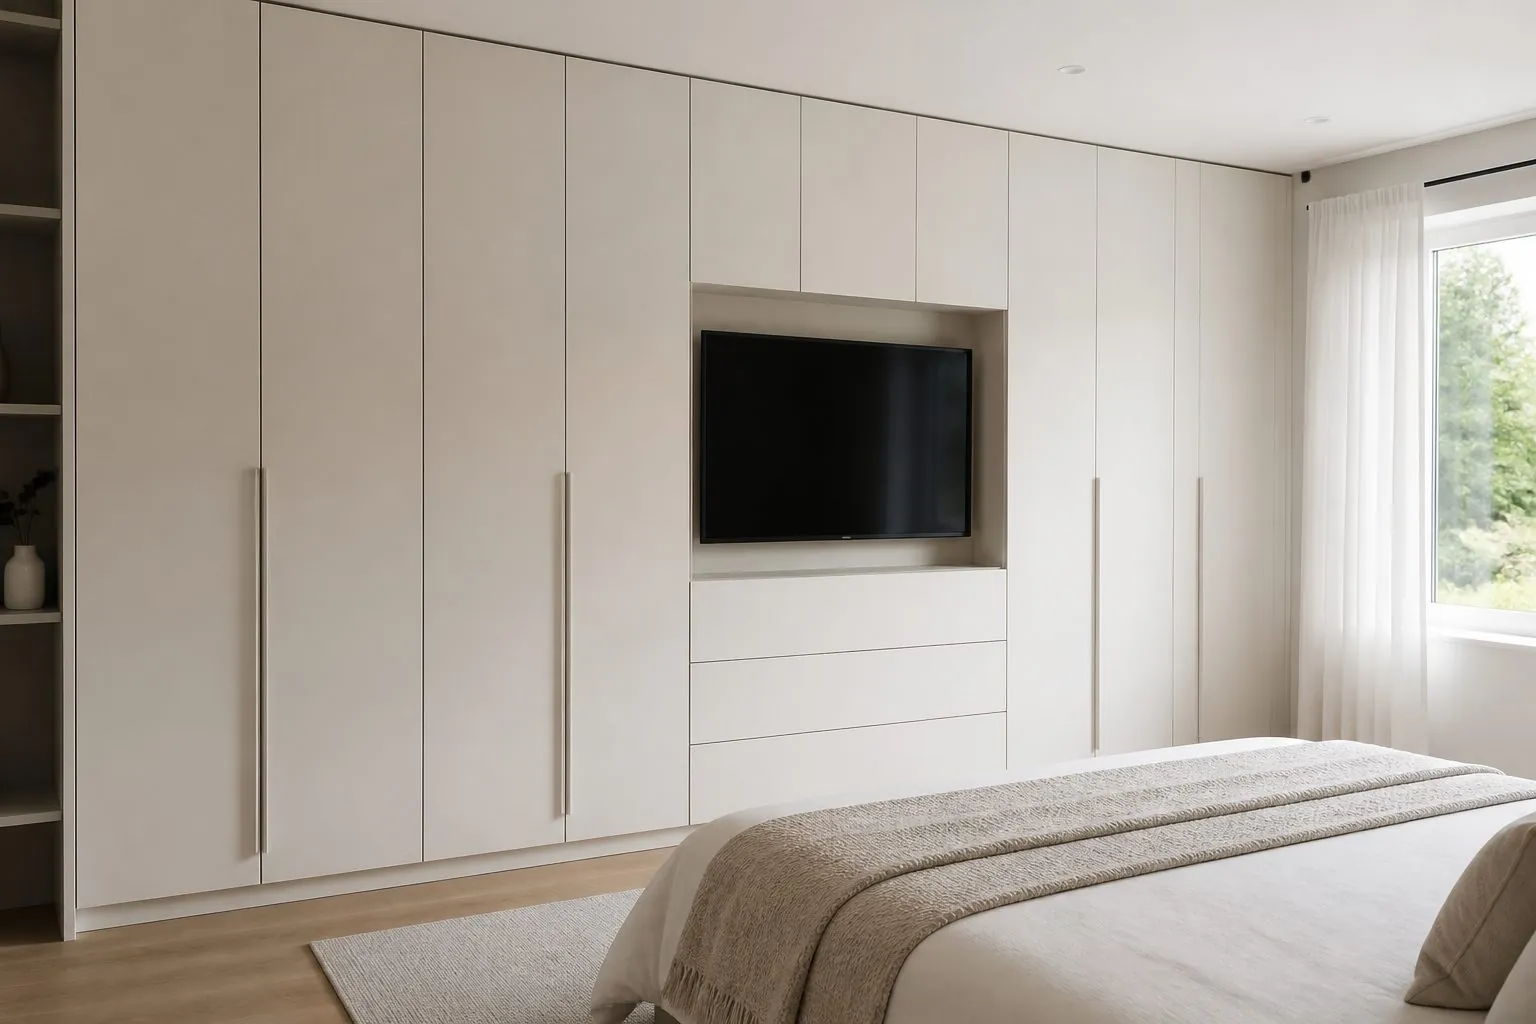
Hinged doors are the better choice when there is enough clearance in front of the wardrobe, when users need to see the whole interior at once, and when the design calls for classic or framed door styles.
Hinged doors also suit rooms with uneven floors or walls, because concealed hinges adjust to correct small misalignments. In older buildings and renovation projects, this tolerance is a real advantage.
- Master bedrooms and larger rooms with ample clearance.
- Wardrobes with many drawers or pull-out accessories.
- Classic interiors using Shaker-style or framed doors.
- Narrow wardrobes and alcove units where sliding panels would be too small.
- Renovation projects with walls or floors out of level.
Hinged doors can also be replaced individually if damaged, which simplifies maintenance in rental and hospitality properties.
How Do the Costs of Sliding and Hinged Wardrobes Compare?
Hinged wardrobes are usually the more economical option at entry and mid specifications, while sliding wardrobes can be comparable or higher once quality track systems, framed panels and soft-close dampers are added. The real price depends on door material, size and hardware tier, not just the opening method.
Instead of a single price comparison, look at the cost drivers for each system.
| Cost Driver | Sliding Wardrobes | Hinged Wardrobes |
|---|---|---|
| Door hardware | Top and bottom tracks, rollers, dampers | Concealed hinges, typically several per door |
| Door panels | Fewer, larger panels; may need aluminum frames | More panels, each smaller |
| Carcass depth | Usually deeper to fit track and overlap | Standard depth |
| Handles | Integrated profiles or recessed pulls | Handles per door or push-to-open |
| Installation labor | Track leveling and door alignment | Hinge adjustment per door |
| Hardware tier impact | Strong: track quality drives feel and life | Moderate: hinge brand affects smoothness |
As a relative guide, a melamine hinged wardrobe with value-tier hinges sits in the entry tier. A melamine sliding wardrobe with a basic track is in a similar or slightly higher tier. Aluminum-framed glass sliding doors with premium soft-close systems, or lacquer hinged doors with premium hinges, move into upper tiers.
Which Door Type Lasts Longer in Daily Use?
Both can last for many years with good hardware. Hinged doors are generally more forgiving and easier to maintain, while sliding doors depend more heavily on track quality and correct installation.
Most sliding door complaints come from cheap rollers, dirty bottom tracks or panels that were not leveled during installation. Most hinged door complaints come from doors dropping out of alignment, which a quick hinge adjustment can fix.
- Sliding: specify quality rollers, soft-close dampers and anti-jump guides; keep tracks clean.
- Hinged: specify enough hinges for tall or heavy doors and soft-close hinges.
- Both: use stable door panels to prevent warping, especially on tall doors.
Hardware is available by budget from Blum, Hettich, Häfele, Salice, DTC and Hutlon. For high-use projects like hotels, investing in the hardware tier often lowers maintenance costs later.
How Does Door Type Affect Interior Layout?
Sliding doors place stricter rules on the interior because overlapping panels block part of the wardrobe at any time; hinged doors allow drawers and pull-outs almost anywhere.
- With sliding doors, place internal drawers so they do not sit behind the overlap of two panels.
- Set drawers back from the door line so they can open past the track.
- With hinged doors, check that drawer fronts clear hinge positions when doors open.
- For both, plan long hanging, double hanging and shelves around how users actually store clothes.
A good shop drawing shows the door positions overlaid on the interior layout. Always check this before approving production.
Depth is the other interior factor. Because sliding panels sit in front of the carcass on a track, the usable interior depth is reduced compared with a hinged wardrobe of the same overall depth. If clothes hang across the wardrobe, make sure hangers clear both the back panel and the inner door. Where room depth is limited, a hinged wardrobe or a pull-out hanging rail may be the more practical answer.
Corner wardrobes deserve special attention. Sliding doors cannot turn a corner, so corner sections usually need a hinged door or an open end. Mixed systems are common and work well when finishes and handle lines are coordinated.
What Design Options Are Available for Each Door Type?
Both door types offer a wide range of finishes, but sliding doors suit large uniform panels and framed glass, while hinged doors suit profiled and classic designs.
- Sliding: melamine, lacquer, mirror, tinted or frosted glass, aluminum frames with mixed inserts, wood veneer.
- Hinged: slab doors in melamine or lacquer, Shaker and framed doors, veneer, glass inserts, handleless push-to-open.
- Combined: hinged doors on narrow end sections with sliding doors on the main run.
Mirror sliding doors are popular in small bedrooms because they add light and remove the need for a separate full-length mirror. In family homes, consider safety-backed glass and easy-to-clean surface finishes.
Which Door Type Suits Each Project Type?
Match the door system to room size, user type and maintenance expectations. The guide below reflects common project choices.
| Project Type | Common Choice | Reason |
|---|---|---|
| Compact apartments | Sliding | Saves floor space near the bed |
| Family homes and villas | Hinged or mixed | Full access, classic styles |
| Build-to-rent and student housing | Hinged, value hardware | Simple maintenance, durable |
| Hotel rooms | Sliding or hinged by room plan | Circulation and robustness |
| Premium apartments | Framed glass sliding or lacquer hinged | Design impact |
What Should You Confirm Before Ordering?
Confirm the room dimensions, clearance in front of the wardrobe, ceiling and floor conditions, and the hardware tier before ordering either door type.
- Floor plans with wardrobe positions and clearances.
- Ceiling height and whether bulkheads or downlights affect top tracks.
- Floor finish and level, especially for sliding bottom tracks.
- Door finish, panel material and color references.
- Hardware brand tier and soft-close requirements.
- Interior layout per user type.
- Number of units per type for multi-unit projects.
For large projects, a mock-up wardrobe installed in a show unit is the best way to test door feel and alignment before mass production.
Ask your supplier to state clearly in the quote which track system, roller type and hinge model are included, and whether soft-close is fitted to every door or only some. Vague descriptions such as "high-quality sliding system" make quotes impossible to compare and are a common source of disputes at handover.
How Can Arcova Help You Specify Wardrobe Doors?
Arcova produces sliding and hinged built-in wardrobes and walk-in wardrobe systems for projects and distributors. With 12+ years of manufacturing, a 40,000 m² factory, 12 production lines including automated CNC cutting, edge banding and drilling, and a monthly capacity of 40 × 40HQ containers, we can supply consistent doors and carcasses across large orders.
Our services include shop drawings, 3D design, finish sample approval, mock-ups, inspection with photo reports, export packing labelled by unit and room, installation guidance and 24-hour online technical support. We hold ISO9001, BSCI and FSC certifications. Send us your room plans and we will recommend the right door system per room type.