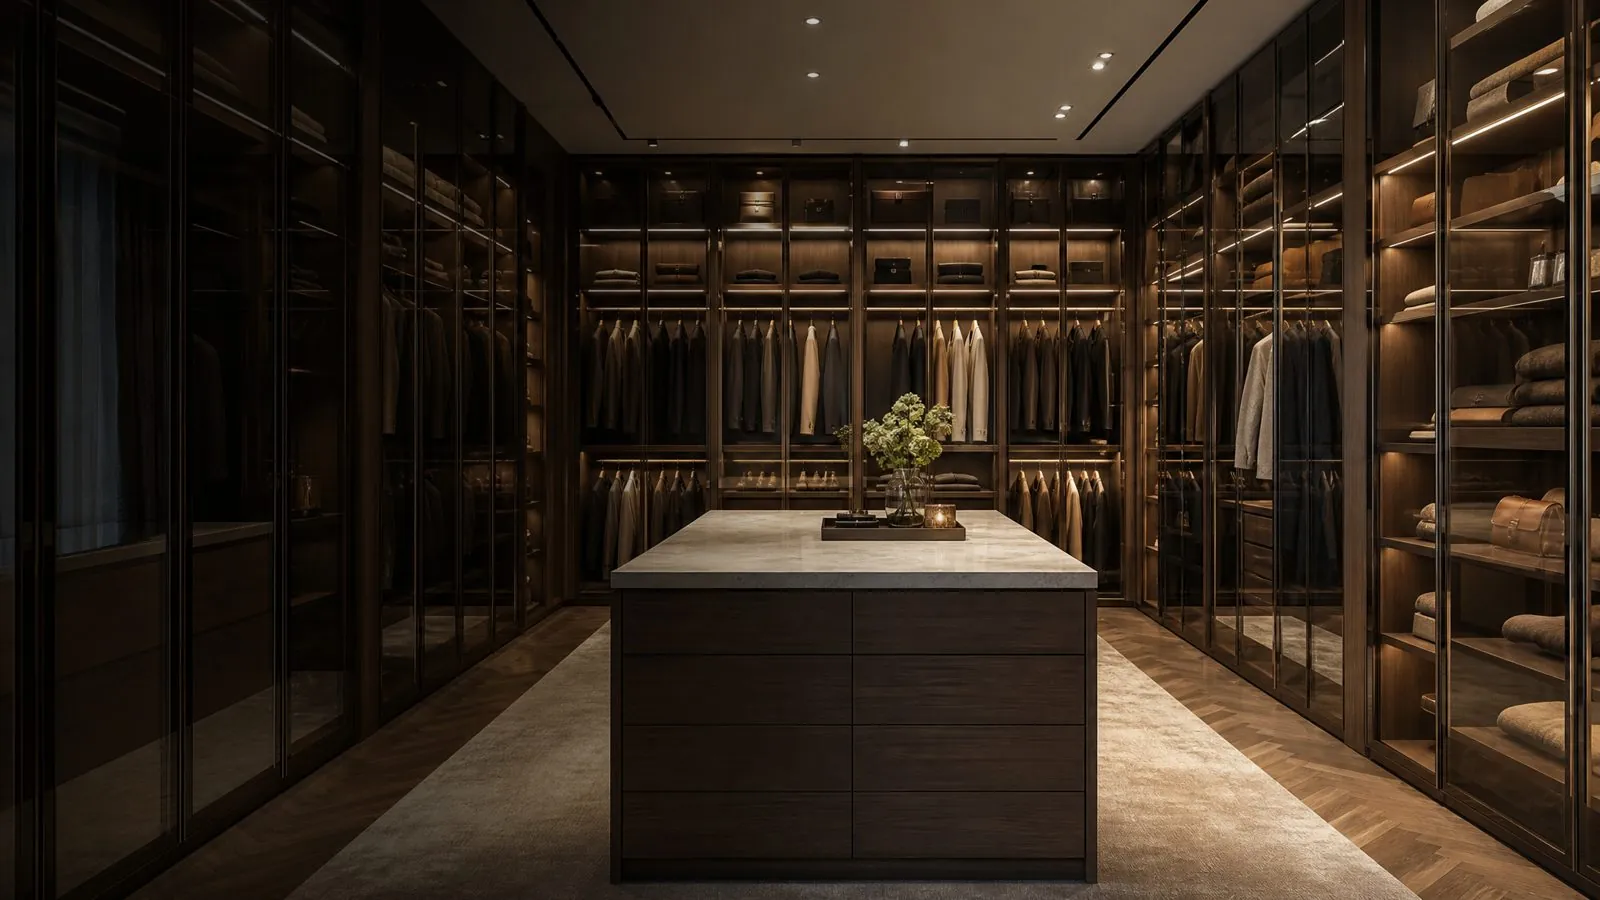
How to plan Built-In Wardrobe interiors: rail heights, depths, drawers and pull-outs, door-type effects, layouts by width, hotel versus home needs and lighting.
What Makes a Good Built-In Wardrobe Interior Layout?
A good interior layout is planned from what the owner stores and how tall the garments are, not from a standard catalog grid. Start with a clothing inventory: long hanging, short hanging, folded items, shoes, accessories and bulky items. Then assign each category a zone at the right height, with the most-used items between hip and shoulder level.
For project buyers, the goal is a small number of repeatable layouts that suit most occupants. For villa owners, the goal is a layout that fits one person's wardrobe precisely. Both start from the same principles: zone by height, zone by frequency of use and leave some adjustability for future changes.
- Hang what creases; fold what stretches, such as knitwear.
- Keep daily items in the easiest-to-reach zone.
- Put seasonal and bulky items high or deep.
- Use drawers for small items that get lost on shelves.
- Leave adjustable shelf positions so owners can adapt later.
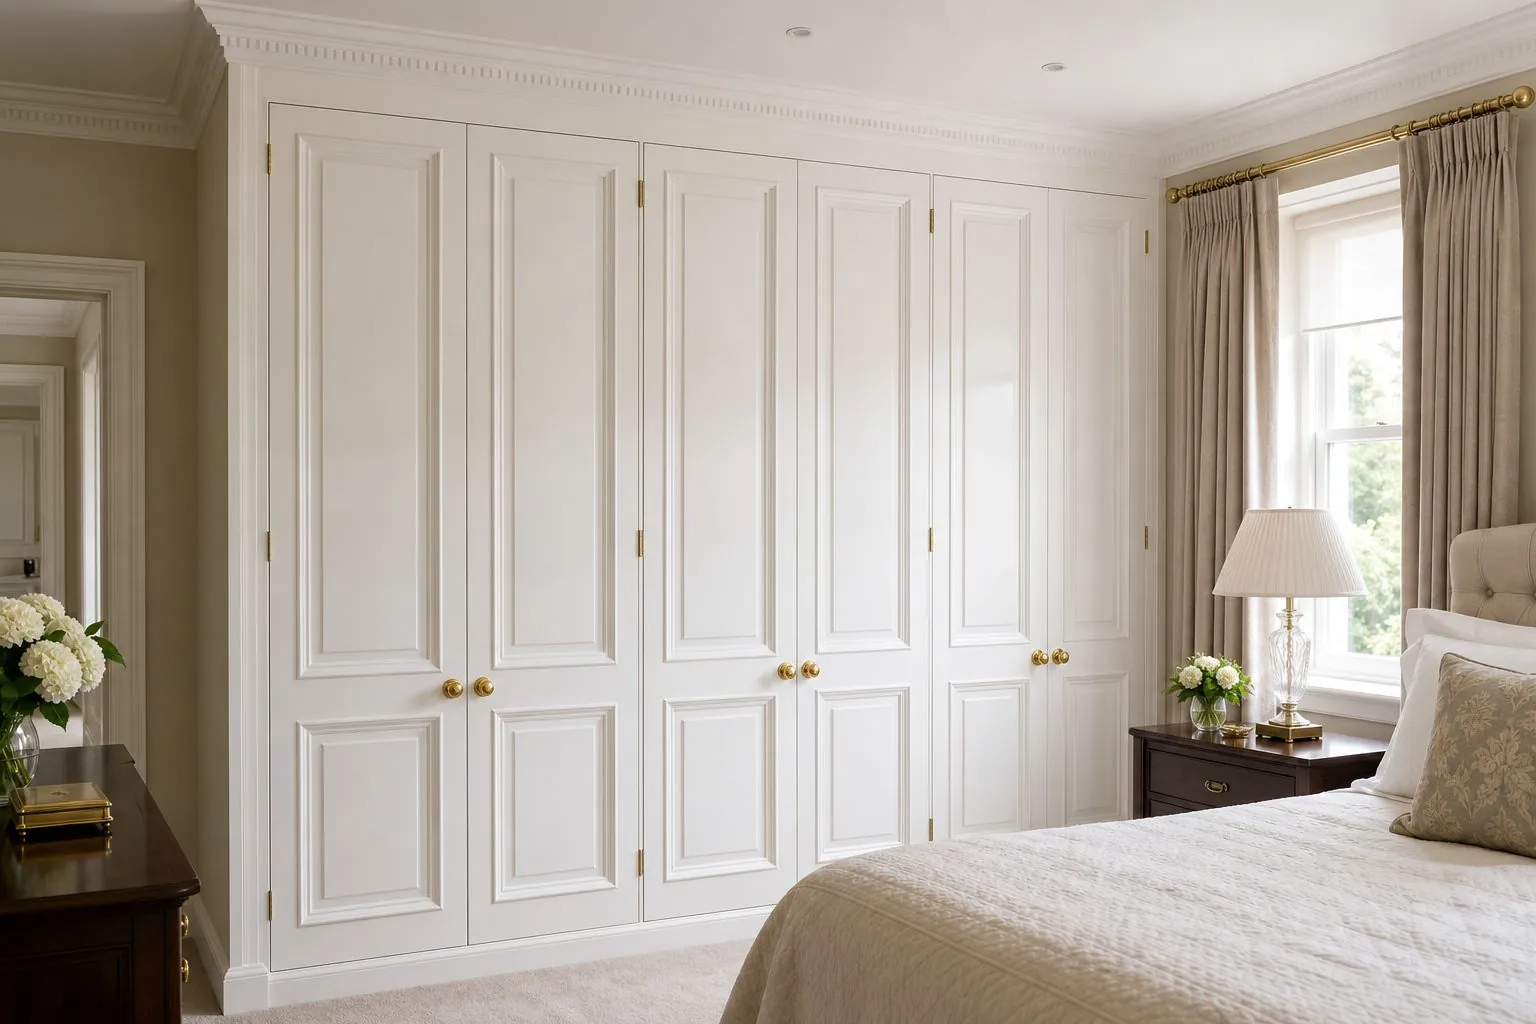
How High Should Hanging Rails Be?
Set rail heights from garment lengths plus clearance below, so clothes do not touch shelves or drawers underneath. The figures below are common industry reference ranges, not fixed standards, and should be adjusted to your market and the occupants.
| Hanging Zone | Typical Garments | Typical Clear Height Below Rail |
|---|---|---|
| Long hanging | Dresses, coats, long robes | Often around 1500-1700 mm |
| Medium hanging | Trousers folded over hangers, skirts | Often around 1100-1300 mm |
| Short hanging | Shirts, jackets, blouses | Often around 900-1000 mm |
| Double hanging | Two rows of shirts or jackets | Two short-hanging zones stacked |
Double hanging doubles capacity for shirts and jackets and is the most space-efficient option in many layouts. Long hanging should be limited to the length actually needed, because long sections waste space below short garments. The top rail should stay within comfortable reach; above that, use a pull-down rail system.
What Depth Does a Wardrobe Interior Need?
Depth is set by hangers: a coat hanger plus clearance needs more depth than folded items. Many markets use an overall wardrobe depth around 550-600 mm as a reference for hanging sections, with doors included or excluded depending on the system. This is a general reference, not a fixed Arcova standard.
Where the room is narrow, there are alternatives to full-depth hanging:
- Pull-out front-to-back rails: garments hang facing the door in shallow units.
- Shallow shelving sections: suit folded items and shoes where hanging is not needed.
- Sliding doors: save floor space in front but use some interior depth for tracks.
Shelves for folded clothes do not need full depth. Very deep shelves cause piles at the back that are hard to reach, so consider pull-out trays instead.
Shelf spacing matters as much as depth. Folded stacks become unstable when shelves are too far apart, and owners end up with wasted air above each pile. Many layouts use closer spacing for folded shirts and knitwear and wider spacing for bags, boxes and bedding. Adjustable shelf pins drilled at regular intervals let occupants fine-tune the spacing after move-in, which is especially useful in rental and project wardrobes where the end user is unknown.
How Should Drawers, Shelves and Pull-Outs Be Combined?
Use drawers for small and frequently used items, shelves for folded stacks and bulky items, and pull-outs where visibility matters. The right mix depends on the user, budget and door type.
| Interior Element | Best For | Planning Note |
|---|---|---|
| Internal drawers | Underwear, socks, accessories | Clear door hinges and sliding door overlap |
| Adjustable shelves | Folded clothes, bags, boxes | Pin positions allow later changes |
| Pull-out trays | Sweaters, folded shirts | Better visibility than deep shelves |
| Trouser racks | Trousers hung flat | Side-mounted or pull-out frames |
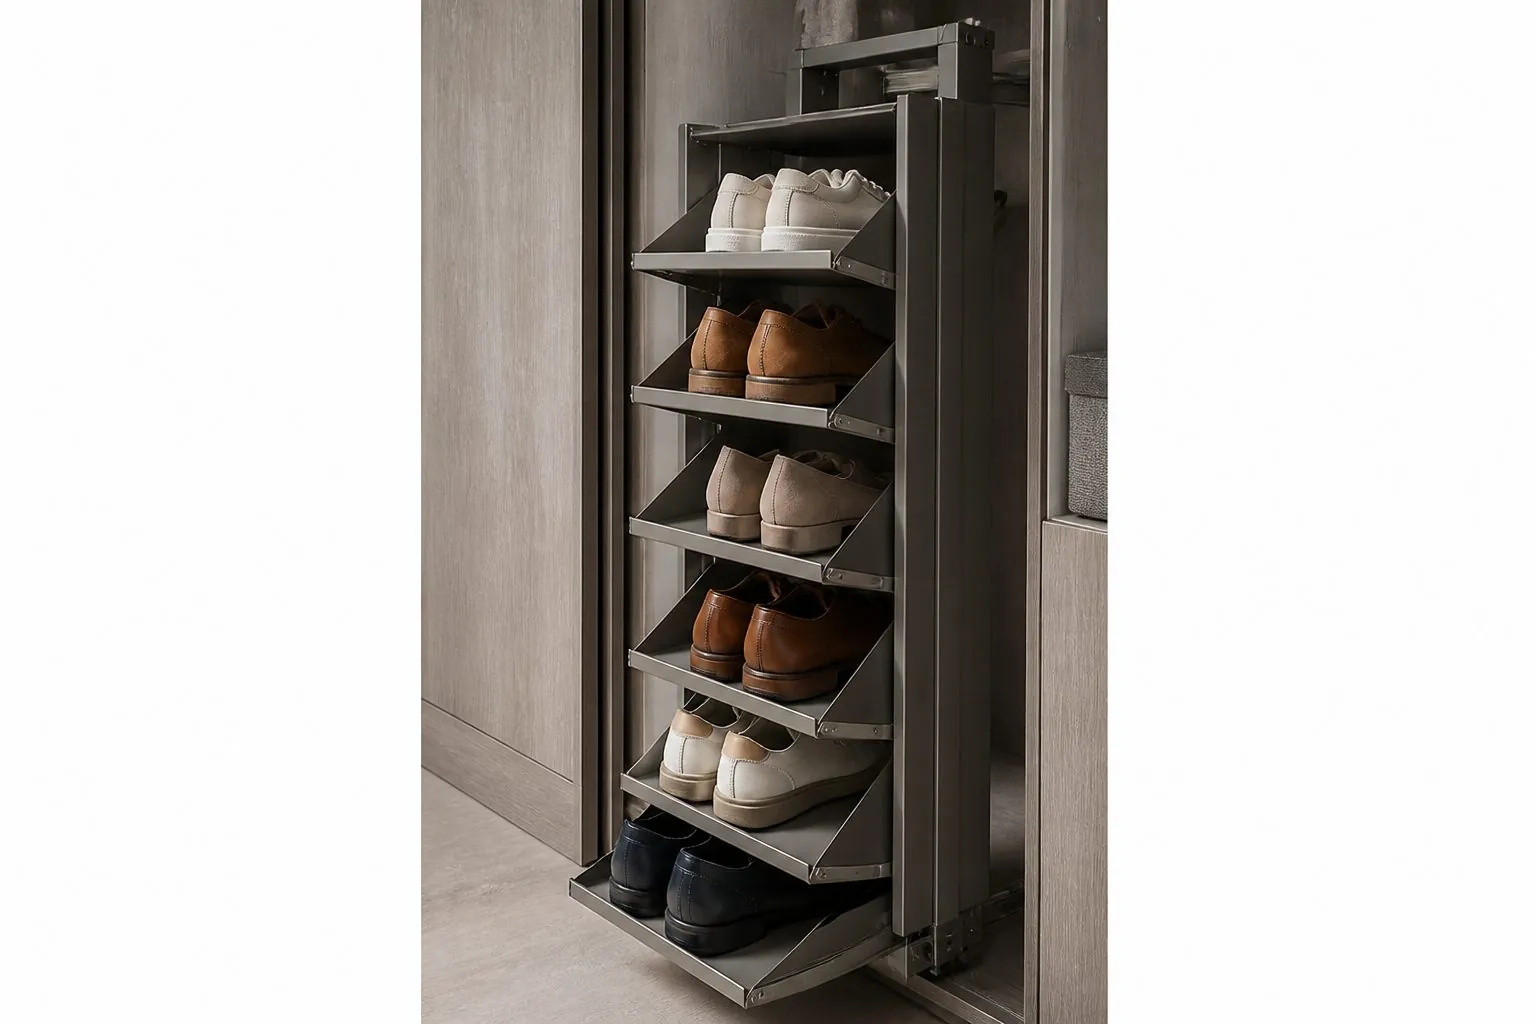
| Shoe racks | Shoes in bedroom wardrobes | Angled or flat shelves with fences |
| Accessory inserts | Ties, belts, jewelry, watches | Velvet or felt-lined dividers |
| Pull-down rail | Top-level hanging | Useful in tall wardrobes |
A key detail is internal drawer clearance. With hinged doors, drawers must clear the door and hinge when the door opens to around 90 degrees, which often requires filler strips or set-back drawer fronts. With sliding doors, drawers must sit behind the closed door section, not where doors overlap.
Drawer heights should follow content. Shallow drawers suit socks, underwear and accessories; deeper drawers suit jeans, sportswear and knitwear. Placing a shallow drawer at the top of a drawer stack, near eye level, makes small items easier to find. Glass-front or open-top drawers work well in Walk-In Wardrobe Systems where display matters. Full-extension soft-close runners give access to the back of the drawer and reduce slamming.
How Do Door Types Change the Interior Layout?
Door type decides where drawers, rails and accessories can go. Plan the interior and doors together on the same drawing.
Hinged doors
Hinged doors give full access to each section. Interior drawers need clearance from hinges, and sections are usually aligned with door widths so each door opens onto one zone.
Sliding doors
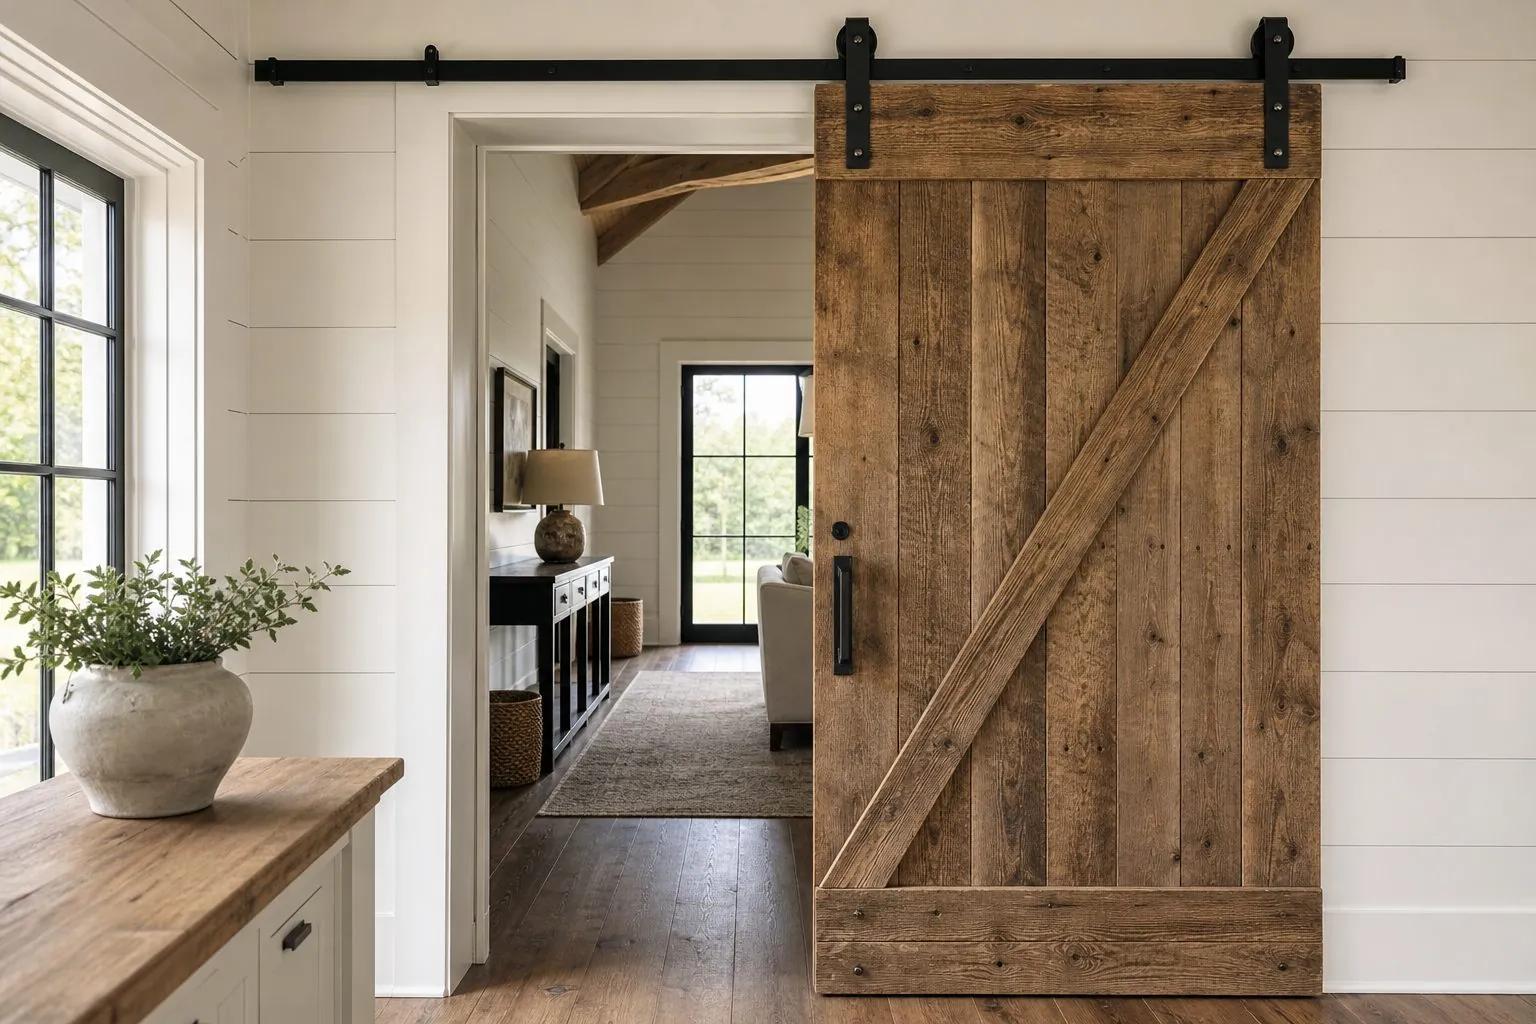
Sliding doors show only part of the interior at a time. Arrange zones so each door panel covers complete zones, and avoid placing drawers where two panels overlap, since they cannot be opened fully there.
Open or glass-door systems
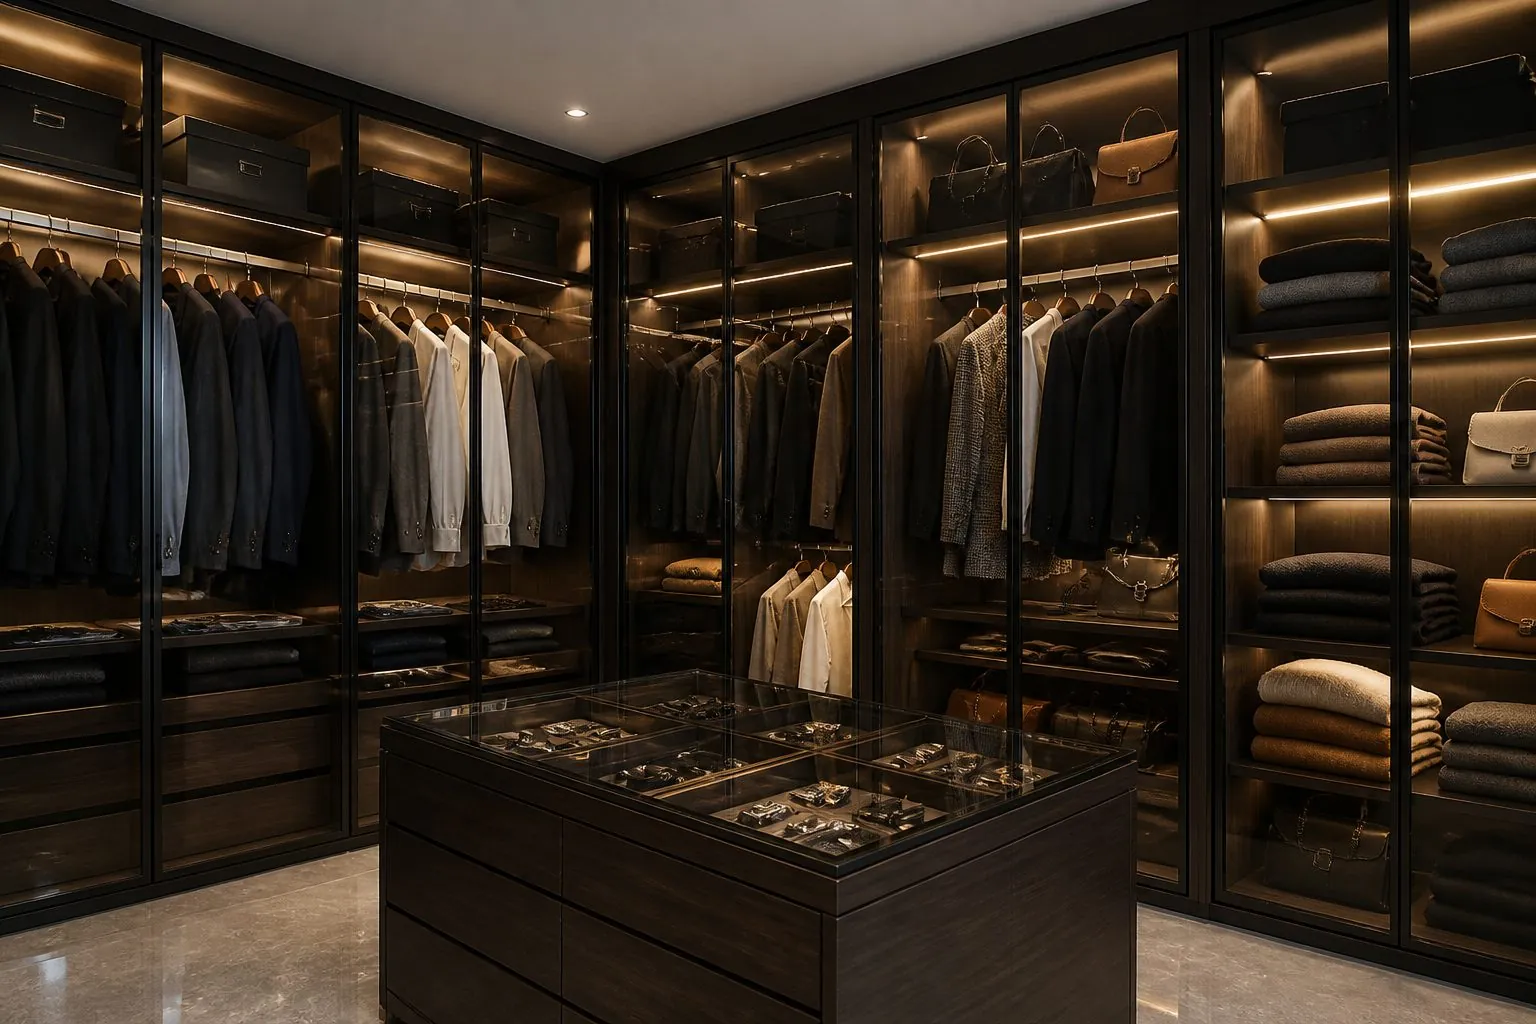
In open or glass-front systems used in Walk-In Wardrobe Systems, the interior is visible, so tidy storage, consistent hanger styles, lighting and edge finishes become part of the design.
What Layouts Work for Common Wardrobe Widths?
Most built-in wardrobes are made from sections that typically range from about 400 to 1000 mm wide, combined to fill the wall. Wider sections can sag or make doors too heavy, so long walls are divided into several sections. The examples below show common approaches for project planning.
- Compact single section: double hanging on one side, or one hanging zone plus shelves; suits studios and small guestrooms.
- Two-section wardrobe: one long or medium hanging section and one section with drawers and shelves.
- Three-section wardrobe: double hanging, long hanging and a drawer-and-shelf tower; a common apartment layout.
- Four sections or more: add a dedicated shoe or accessory section, or split between two users.
- Corner wardrobe: L-shaped with a corner hanging rail or carousel to use the corner.
For apartment projects, define one standard layout per wardrobe width and reuse it across unit types. This simplifies production, installation and later replacement.
Top storage above the main wardrobe
Floor-to-ceiling wardrobes often include a top cabinet or high shelf for suitcases, spare bedding and seasonal items. Keep these zones for infrequently used items, and give them separate doors on tall wardrobes so the main doors stay a manageable height. Where ceilings are uneven, a scribe filler closes the gap neatly and avoids dust traps on top.
Splitting a wardrobe between two users
Shared wardrobes work better when each user has a complete set of zones rather than one person taking all the hanging space. A symmetrical layout, with hanging, drawers and shelves mirrored on each side, avoids disputes over space and keeps the facade balanced. In hotel twin rooms, the same principle applies to luggage and shelf areas.
How Should Hotel and Rental Wardrobe Interiors Differ From Private Homes?
Hotel and rental wardrobes should be simple, durable and easy to inspect, while private homes justify more specialized fittings. Different users need different features.
- Hotel guestrooms: short hanging, a luggage area, a shelf, an in-room safe compartment and sometimes an ironing board holder; open or hinged fronts are common.
- Serviced apartments: more hanging and drawer space for longer stays, with robust drawer runners.
- Rental apartments: adjustable shelves and double hanging; avoid delicate inserts that tenants may damage.
- Owner-occupied homes and villas: drawers with dividers, trouser racks, pull-down rails, lighting and accessory trays.
Specify durable edge banding and hard-wearing interior finishes for all high-turnover projects. Soft-close hardware from branded suppliers reduces noise and wear.
Should Wardrobe Interiors Include Lighting?
Lighting is worth adding in deep, tall or Walk-In Wardrobe Systems, and in glass-front units where the interior is on display. For basic rental wardrobes, room lighting is usually sufficient.
Common options include LED strips in hanging rails, vertical profiles in side panels, under-shelf strips and door-activated sensors. Plan these items before production:
- Mark driver and switch or sensor positions on the drawings.
- Route cables inside panels through machined grooves.
- Confirm power supply location and local electrical rules.
- Choose a color temperature that shows fabric colors well.
Sensor-activated lighting is practical in hinged and sliding wardrobes because it switches on only when a door opens. Avoid placing drivers in locations that become hot or inaccessible; a removable panel or a top cabinet is a sensible location. For hotel projects, simple and robust lighting with easily replaceable components is preferable to complex scenes.
What Information Should You Send to Get a Wardrobe Layout Designed?
Send room dimensions, wall elevations and a clear brief on who will use the wardrobe. With this information, a manufacturer can propose an interior layout instead of guessing.
- Floor plan and wall elevations with ceiling height.
- Door type preference: hinged, sliding, glass or open.
- User type: hotel guest, tenant, family, single owner.
- Storage priorities: hanging, folded, shoes, accessories.
- Hardware level and budget range.
- Lighting requirements and power points.
- Quantities per wardrobe type for projects.
How Can Arcova Help With Wardrobe Interior Planning?
Arcova designs and manufactures Built-In Wardrobes and Walk-In Wardrobe Systems in our 40,000 m² factory, using automated CNC cutting, edge banding and drilling lines that position every shelf pin, rail bracket and drawer runner accurately. Our team prepares shop drawings and 3D layouts, manages finish sample approval and mock-ups, and inspects production with photo reports.
Hardware from Blum, Hettich, Häfele, Salice, DTC or Hutlon is selected to match your budget, and every order is packed and labelled by unit and room. Our factory holds ISO9001, BSCI and FSC certifications, with 24-hour online technical support. Send your wardrobe drawings for a layout proposal.