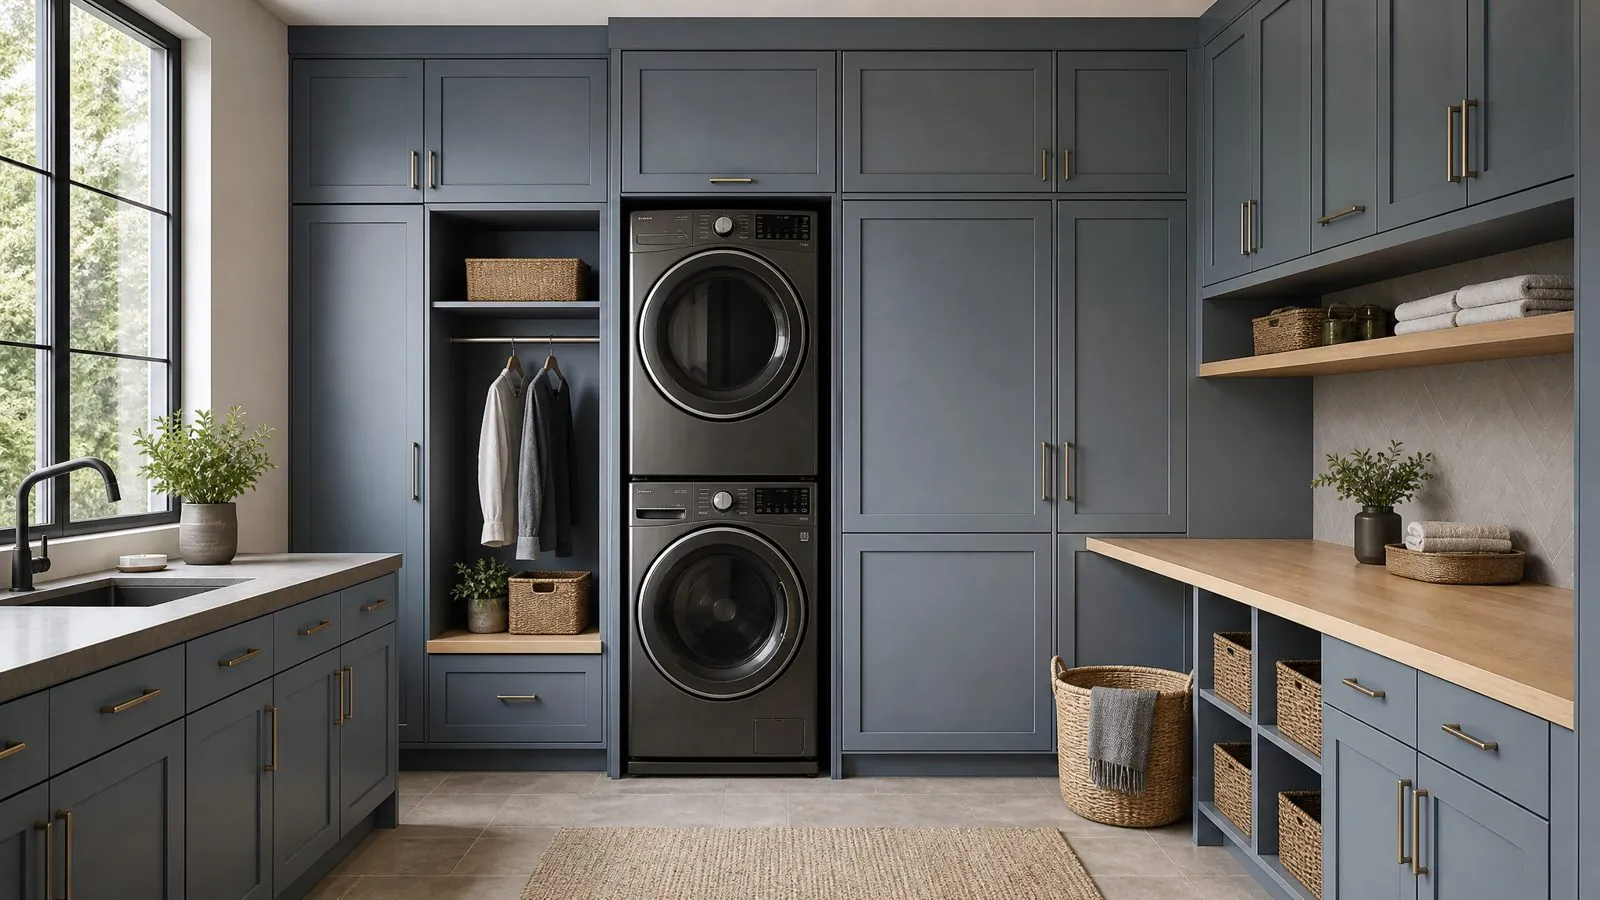
How to plan laundry room cabinet layouts around washers and dryers, choose moisture-resistant materials, and detail cabinets to prevent water damage in projects.
What Should a Laundry Room Cabinet Plan Achieve?
A good laundry room cabinet plan does three things: it keeps the washer and dryer accessible for service, it gives every daily item a fixed storage place, and it protects the cabinet boxes from water, steam, and detergent spills. If a layout fails any of these, it will look fine on handover day and cause complaints within a year.
For project buyers, the laundry area is often treated as a small add-on to the kitchen package. That is a mistake. Laundry cabinets sit next to water supply lines, drain hoses, and heat-producing dryers, so they need different material and detailing decisions from kitchen wall units or bedroom Built-In Wardrobes.
- Function: sorting, washing, drying, folding, ironing, and storing cleaning supplies.
- Access: clear space to pull appliances out for repair and to reach valves and outlets.
- Durability: boards, edges, and hardware that tolerate humidity and occasional splashes.
- Consistency: finishes that match the rest of the unit or home so the room does not look like an afterthought.
Before you request drawings, list the appliances, their type (front-load, top-load, stacked, or washer-dryer combo), and whether the room is a closed laundry room, a corridor niche, a balcony, or part of a utility or mudroom. These choices drive almost every cabinet dimension that follows.
Which Laundry Room Layout Works Best for Your Space?
The best layout is the one that matches room width and appliance type. Single-wall layouts suit most apartments, L-shaped layouts suit family homes that need folding space, and galley or stacked layouts suit narrow niches. Choose the layout first, then specify cabinets around it.
| Layout | Best For | Typical Cabinet Mix | Watch Out For |
|---|---|---|---|
| Single-wall | Apartments, condos, corridor niches | Countertop over side-by-side appliances, wall cabinets above, one tall unit | Limited folding area; keep wall cabinets shallow enough to avoid head strikes |
| L-shaped | Single-family homes, larger units | Appliance run plus sink run, corner base, hanging rail | Blind corners waste space; plan corner access early |
| Galley (two walls) | Utility rooms, mudroom combinations | Appliances on one side, tall storage and sink on the other | Aisle width must allow appliance doors to open fully |
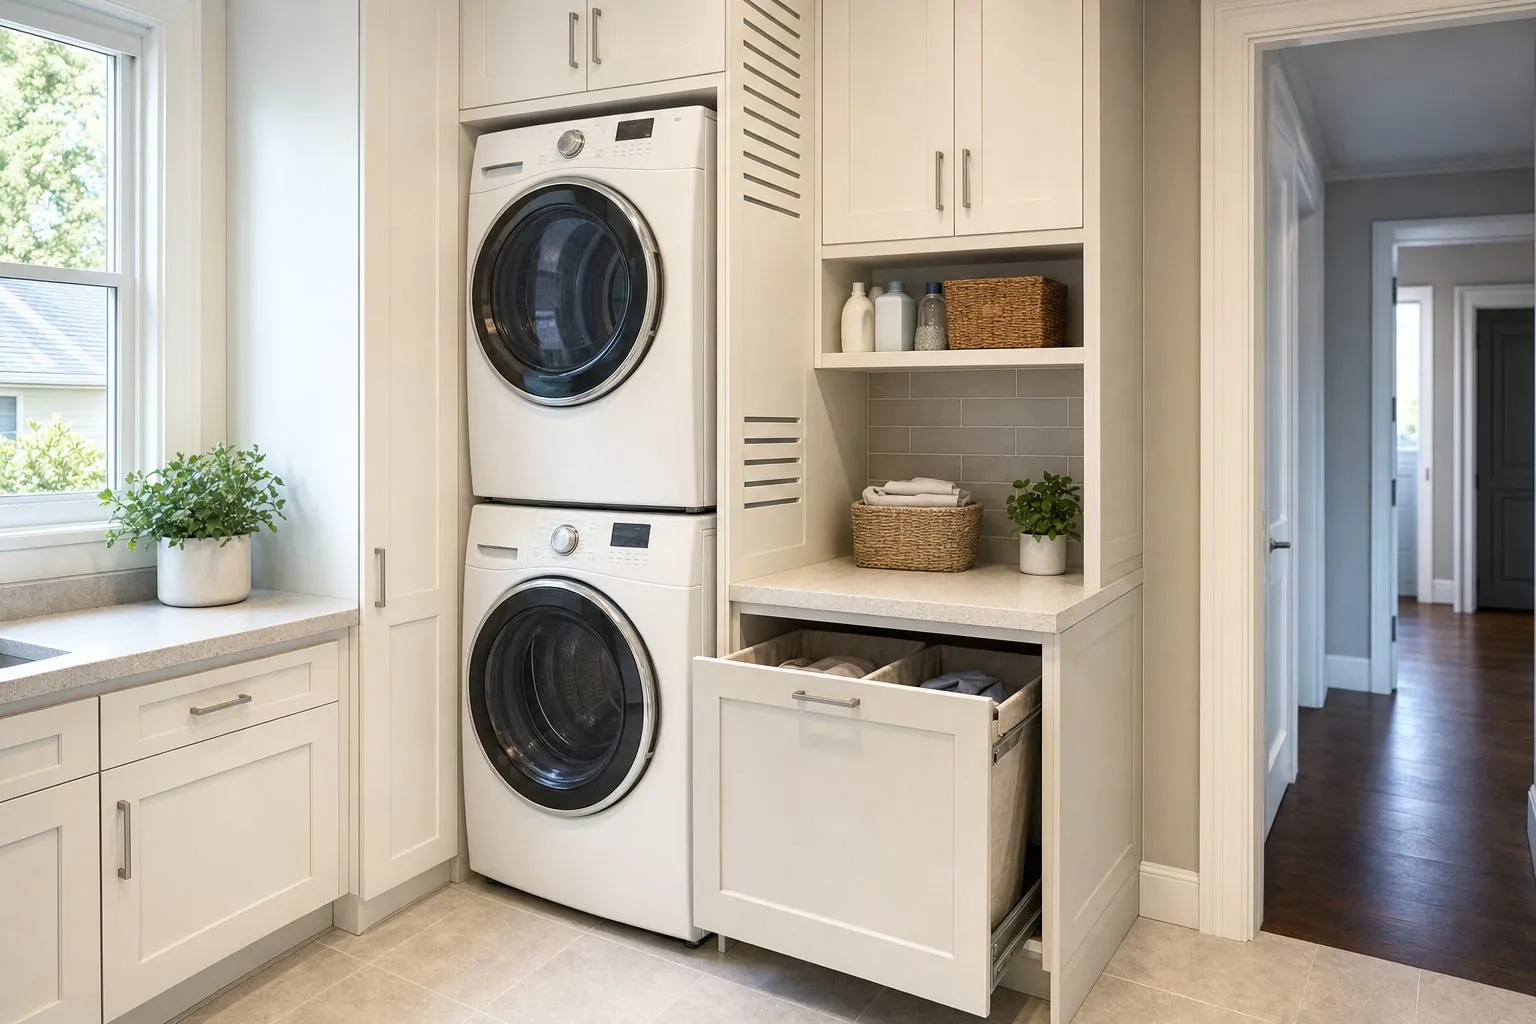
| Stacked column | Compact apartments, serviced residences | Tall housing for stacked washer and dryer, slim pull-out beside it | Ventilation and service access to the top unit |
| Balcony laundry | Asian and Middle East residential projects | Base cabinet with sink, tall cabinet, open shelving | Sun exposure, rain, and temperature swings |
In many residential markets, a clear aisle of around 900 mm to 1,000 mm in front of front-load machines is a typical planning reference, but your local code and appliance manual take priority. For hotel back-of-house or serviced apartments, ask the operator for their housekeeping workflow before fixing the layout.
If the laundry is part of a larger cabinetry package, see our laundry and balcony cabinets range for typical configurations.
How Do You Fit Cabinets Around Washers and Dryers?
Fit cabinets to the actual appliance model, not a generic size. Ask the client or developer for the appliance brand and model number before shop drawings, then add clearance for hoses, vents, vibration, and removal. Appliances that are swapped during the project are a common cause of site rework.
Key clearances to confirm
- Side clearance: a small gap on each side so the machine can vibrate and be pulled out without scraping panels.
- Rear clearance: space for water inlet hoses, drain hose loops, and the power plug.
- Top clearance: gap between the machine top and a countertop above front-loaders; many manufacturers specify a minimum.
- Dryer venting: vented dryers need a duct route; condenser and heat-pump dryers need airflow around the unit.
- Door swing: front-load doors and top-load lids both need clear space; check against tall cabinet doors nearby.
Countertop over appliances
A continuous countertop over side-by-side front-loaders creates folding space. It needs proper support at both ends and, for longer spans, an intermediate support or a rigid top so it does not sag. Do not let the countertop rest on the machines themselves.
Stacked units
For stacked washers and dryers, the tall housing should leave the stacking kit visible and serviceable. A removable front panel or open front is safer than a fully enclosed box, which traps heat and blocks access.
Which Materials Resist Moisture in Laundry Cabinets?
Choose moisture-resistant boards, fully sealed edges, and surface finishes that tolerate wiping with detergent. The board core matters, but in practice most moisture damage starts at unsealed edges, cut-outs, and the bottom of cabinet sides that sit on a wet floor.
| Material Option | Moisture Performance | Typical Use in Laundry | Buyer Notes |
|---|---|---|---|
| Moisture-resistant particleboard with melamine | Good when all edges are sealed | Carcasses, shelves, budget fronts | Cost-effective; check edge banding quality and hole sealing |
| Moisture-resistant MDF with lacquer or laminate | Good on faces; edges must be fully coated | Painted doors and drawer fronts | Smooth finish; avoid chips at door edges near sinks |
| Plywood with laminate or veneer | Better tolerance of occasional water at edges | Sink bases, carcasses in humid climates | Higher cost; confirm glue class and finish system |
| HPL (high-pressure laminate) surfaces | Very good surface resistance | Countertops, high-wear doors | Durable and easy to clean; edges still need sealing |
| Compact laminate or solid surface tops | High resistance to standing water | Countertops with sinks | Heavier; confirm support and sink cut-out details |
Board brands matter for consistency. Arcova can work with boards from EGGER, Kronospan, and DARE depending on budget and market. Ask your supplier which board grade is used for carcasses versus doors, and request the relevant emission documentation if your market requires CARB compliance.
Avoid untreated raw edges anywhere in the room, including the back edges and the inside of hinge and shelf-pin holes. These hidden surfaces are where swelling usually begins.
How Should Laundry Cabinets Be Detailed Against Water Damage?
Detailing is as important as material selection. Raise cabinets off the floor, seal every edge and cut-out, and separate the cabinet box from appliances and plumbing. These measures cost little at the factory and prevent most warranty claims.
- Use legs or a sealed plinth. Adjustable plastic legs with a clip-on kickboard keep the carcass bottom away from floor water. If a solid plinth is used, specify a moisture-resistant material and sealed bottom edge.
- Edge-band all four sides of panels in wet zones. Sink bases and appliance-side panels should not have raw edges at the back or bottom.
- Seal sink cut-outs. Cut-outs in countertops and cabinet backs for pipes should be sealed with suitable sealant after installation.
- Add a sink base protector. A removable aluminum or plastic tray under the sink catches leaks and makes them visible.
- Leave access to valves. Shut-off valves and drain connections should be reachable through a removable back panel or open area.
- Ventilate. Avoid sealed cabinets around dryers; provide ventilation gaps or grilles where heat builds up.
Ask for these details to appear on the shop drawings, not only in conversation. Clear drawings let the installer and the site team check them during handover.
What Storage Features Do Laundry Users Actually Need?
Users need storage for detergents, baskets, ironing equipment, and hanging clothes, in that order of daily use. Prioritize pull-outs and tall storage over decorative open shelving, which collects dust and lint.
- Detergent pull-out: a slim base pull-out (often 150 mm to 300 mm wide in typical designs) next to the washer for bottles and pods.
- Basket drawers or tilt-out hampers: separate darks, lights, and delicates.
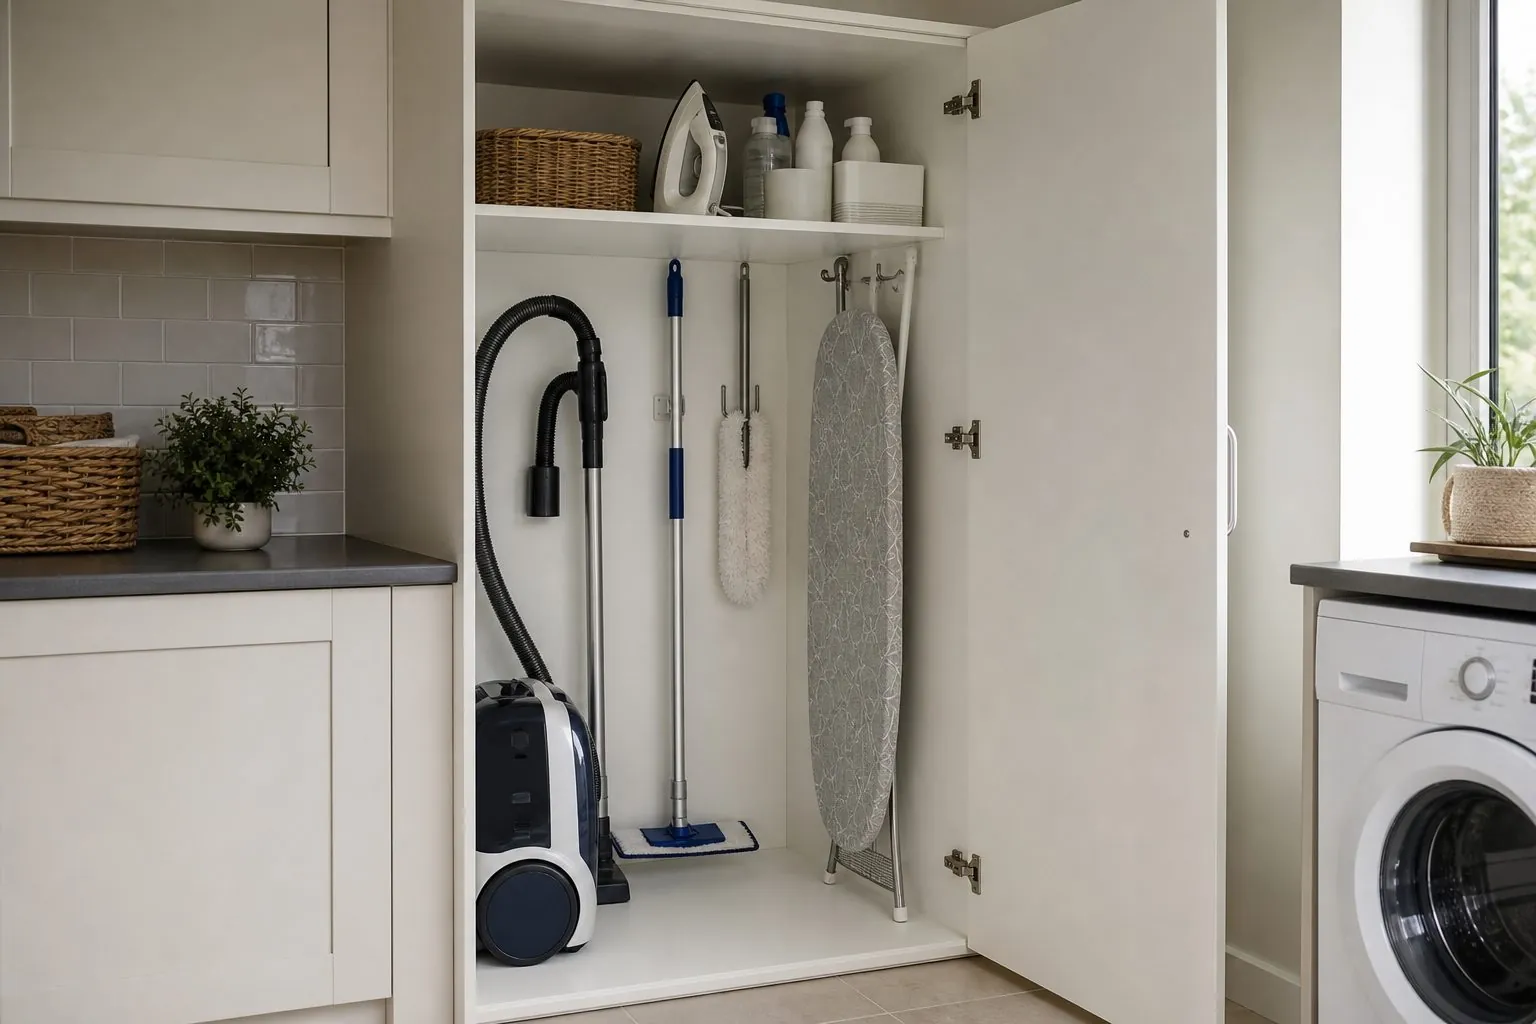
- Tall utility cabinet: brooms, mops, vacuum, and ironing board storage.
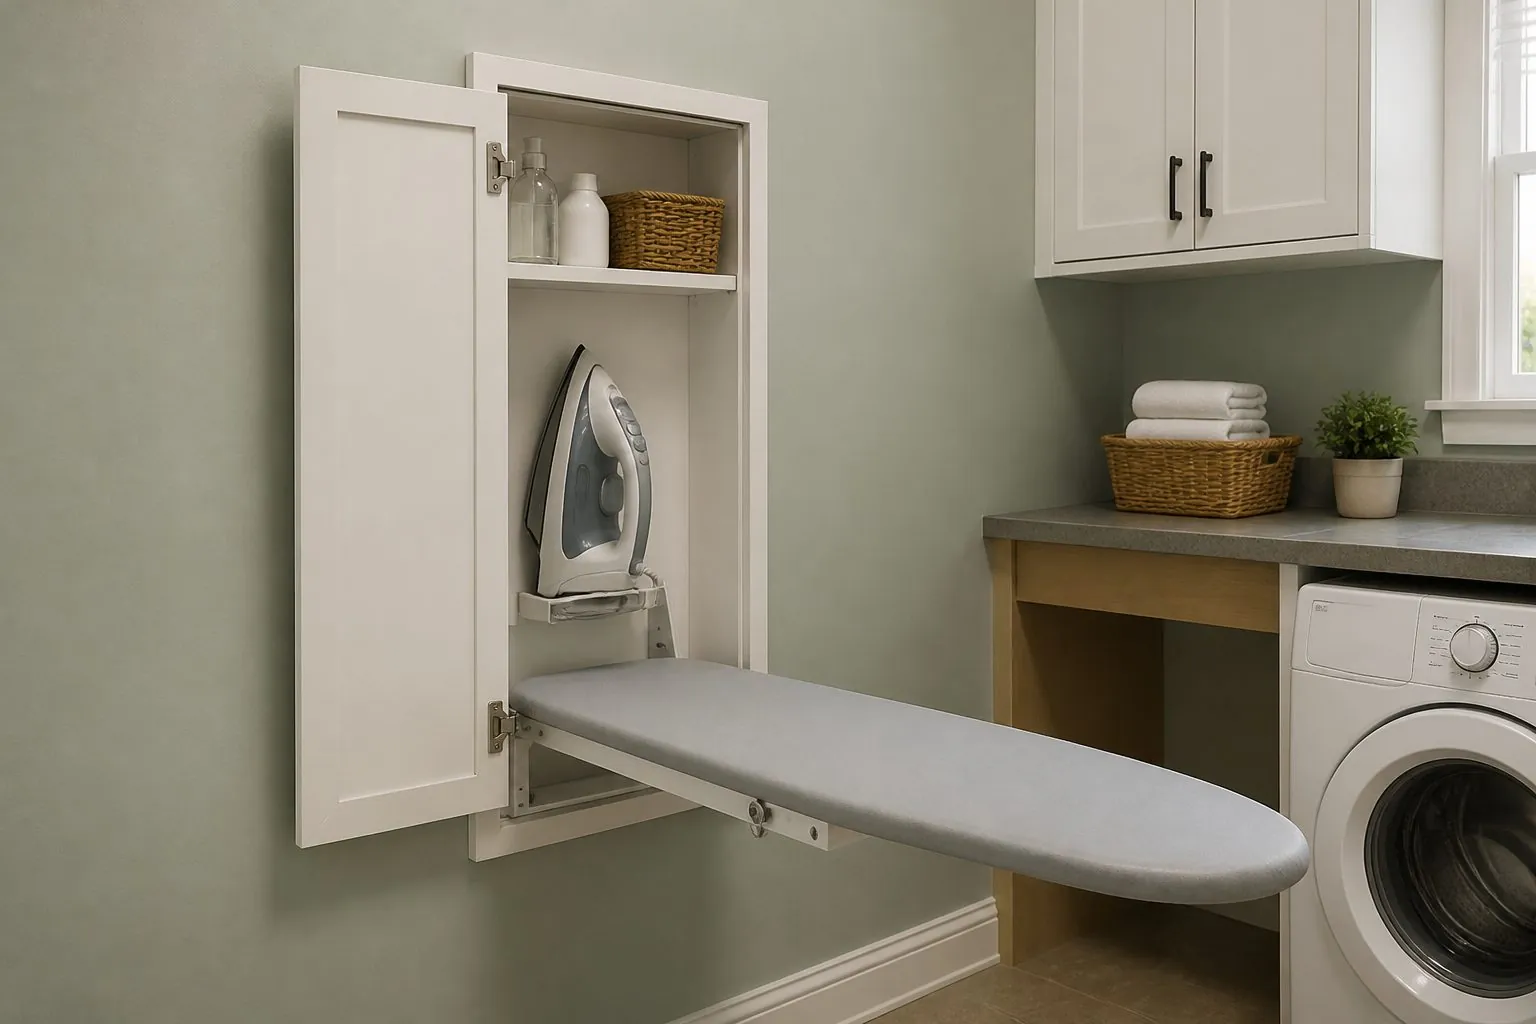
- Hanging rail: for drip-dry shirts, mounted under wall cabinets or in a recess.
- Pull-out drying rack or folding shelf: useful in compact homes without a separate drying space.
- Utility sink base: for hand-washing and soaking, with leak protection underneath.
- Lockable cabinet: for chemicals in family homes or for staff areas in hospitality projects.
Hardware selection affects how these features feel over time. Arcova can supply hinges, runners, and pull-out systems from Blum, Hettich, Häfele, Salice, DTC, or Hutlon depending on budget. For wet areas, ask about corrosion resistance of the hardware finish and whether soft-close dampers are fitted.
How Do Climate and Location Change Your Specification?
Climate and location can change the specification more than style does. Tropical, coastal, and balcony laundries need stronger moisture protection and UV-stable finishes; dry climates allow more standard specifications but still need wet-zone detailing.
| Situation | Main Risk | Recommended Adjustments |
|---|---|---|
| Indoor laundry, air-conditioned | Local splashes, appliance leaks | Standard moisture-resistant boards, sealed edges, legs |
| Coastal or tropical climate | Constant high humidity, salt air | Higher moisture-resistant grade or plywood carcass, corrosion-resistant hardware |
| Open or semi-open balcony | Rain, sun, temperature swings | UV-stable surfaces, sealed tops, drainage gap at the floor, avoid high-gloss lacquer |
| Basement laundry | Floor moisture, poor ventilation | Raised cabinets, ventilation gaps, avoid solid plinths |
| Hotel or serviced apartment | Heavy daily use, staff handling | Durable HPL surfaces, robust hinges and runners, lockable storage |
Share the project location and whether the laundry is air-conditioned when you request a quote. A supplier who does not ask about climate is likely quoting a generic specification.
What Finishes Are Easy to Maintain in a Laundry Room?
Matte or textured melamine, HPL, and well-cured lacquer are the easiest to maintain. They hide fingerprints, resist detergent, and can be wiped clean. Specify Easy-to-Clean Surface Finishes rather than delicate high-gloss surfaces for busy households and hospitality projects.
- Textured melamine: hides scuffs from baskets; good value for multi-unit projects.
- HPL fronts: strong impact and stain resistance for high-use rooms.
- Matte lacquer: clean look matching painted kitchens; specify adequate coats and edge coverage.
- Wood veneer: possible, but needs a protective finish and is less forgiving of water at edges.
Approve physical finish samples before production. Laundry rooms often have strong artificial lighting, so view samples under similar light and next to the countertop and floor colors. Arcova provides finish sample approval and, for larger projects, a mock-up before mass production.
What Should You Send a Factory to Get an Accurate Quote?
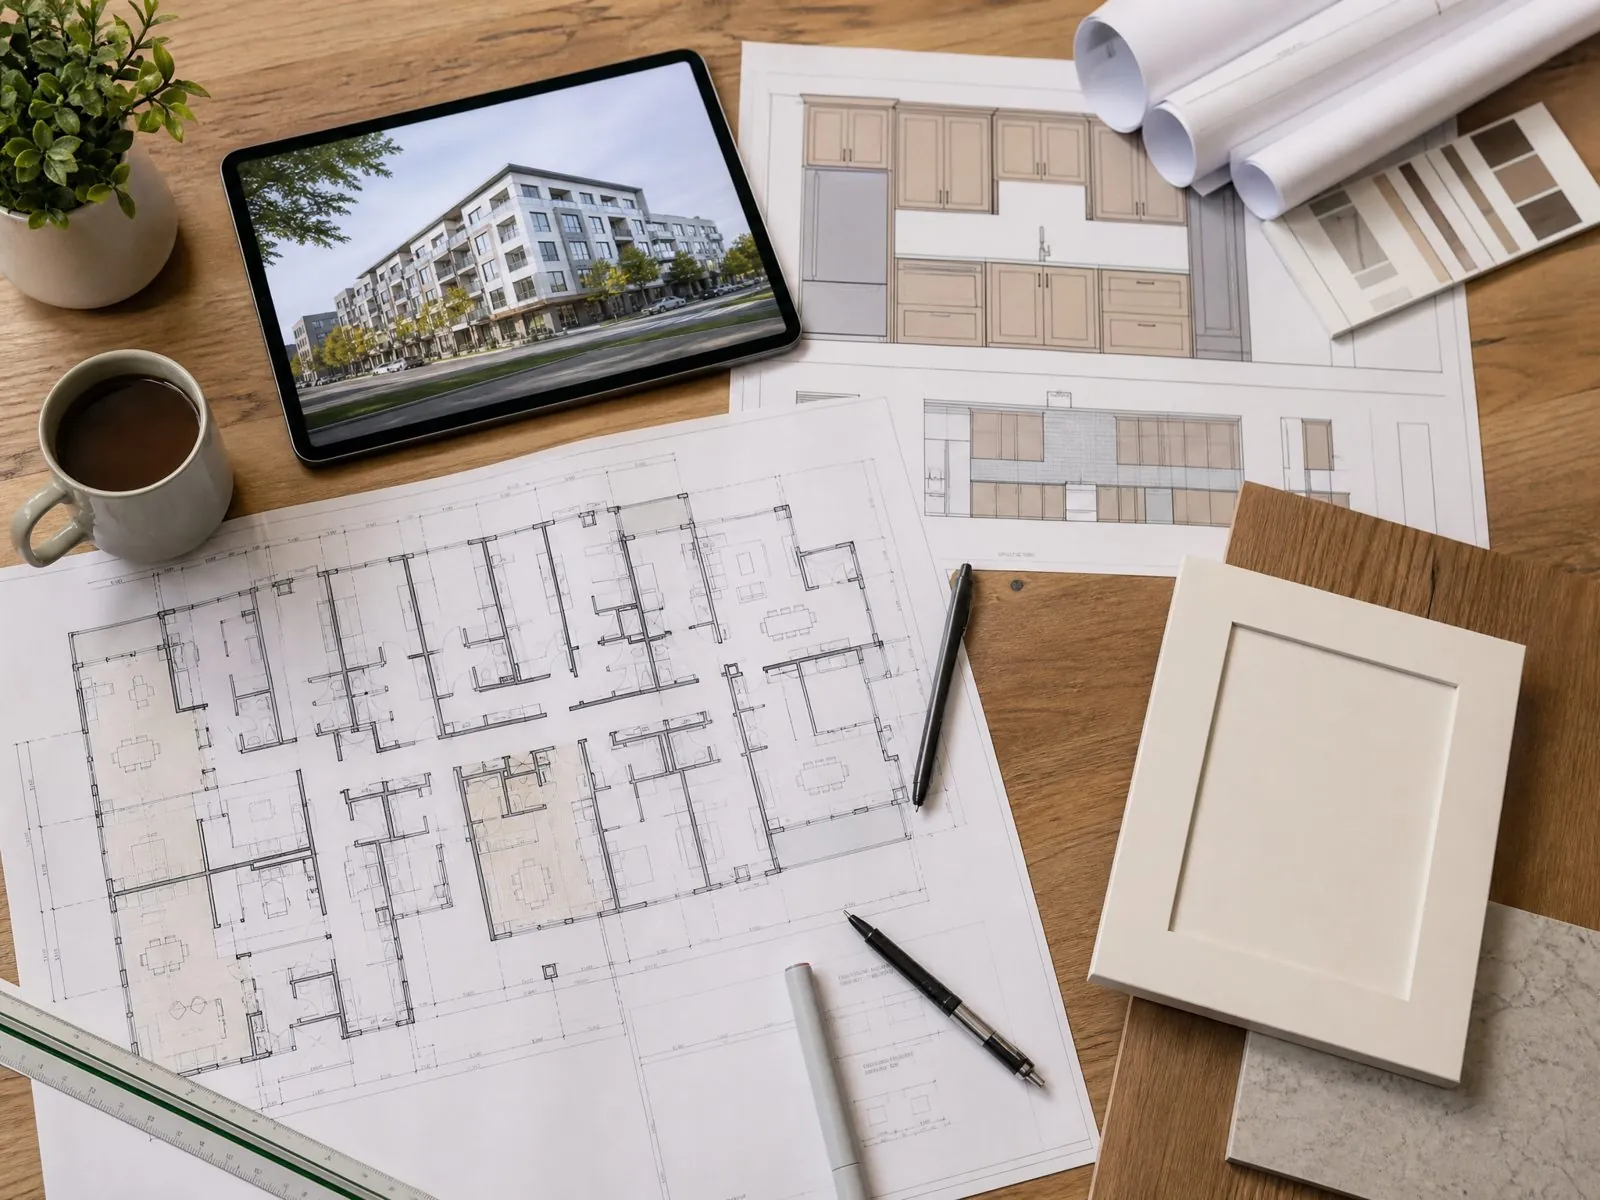
Send drawings, appliance models, finish preferences, hardware level, and quantities. The more complete the brief, the fewer assumptions the factory has to price, and the fewer surprises appear after sample approval.
- Floor plans and elevations, or site measurements with photos.
- Appliance brand and model for each washer, dryer, or combo unit.
- Layout type and the list of storage features required.
- Board and finish preferences, or a target budget band.
- Hardware brand preference or budget level.
- Countertop material and sink requirements.
- Number of units and unit types for multi-unit projects.
- Destination market, required certifications, and labelling instructions.
Lead time, MOQ, and pricing depend on these inputs and should be confirmed in writing for each project: confirmed at quotation. Ask the supplier to state what is included, such as countertops, sinks, or installation guidance, so you can compare quotes on the same basis.
How Can Arcova Help With Laundry Room Cabinets?
Arcova manufactures laundry cabinets as part of whole-house cabinetry packages, so the laundry, kitchen, bathroom vanities, and Built-In Wardrobes can share boards, finishes, and hardware across a project. This simplifies approvals and keeps finishes consistent from room to room.
- 12+ years of cabinetry manufacturing in a 40,000 m² factory with 12 production lines, including automated CNC cutting, edge banding, and drilling lines.
- Monthly capacity of 40 × 40HQ containers for multi-unit residential and hospitality projects.
- Certifications: ISO9001, BSCI, FSC, CE, and CARB.
- Drawing deepening, shop drawings, 3D design, finish sample approval, and mock-ups before mass production.
- Inspection with photo reports and export packing labelled by unit or room.
- Installation guidance and 24-hour online technical support.
To start, send your floor plans and appliance list through our contact page, or review our quality control process and factory capabilities.