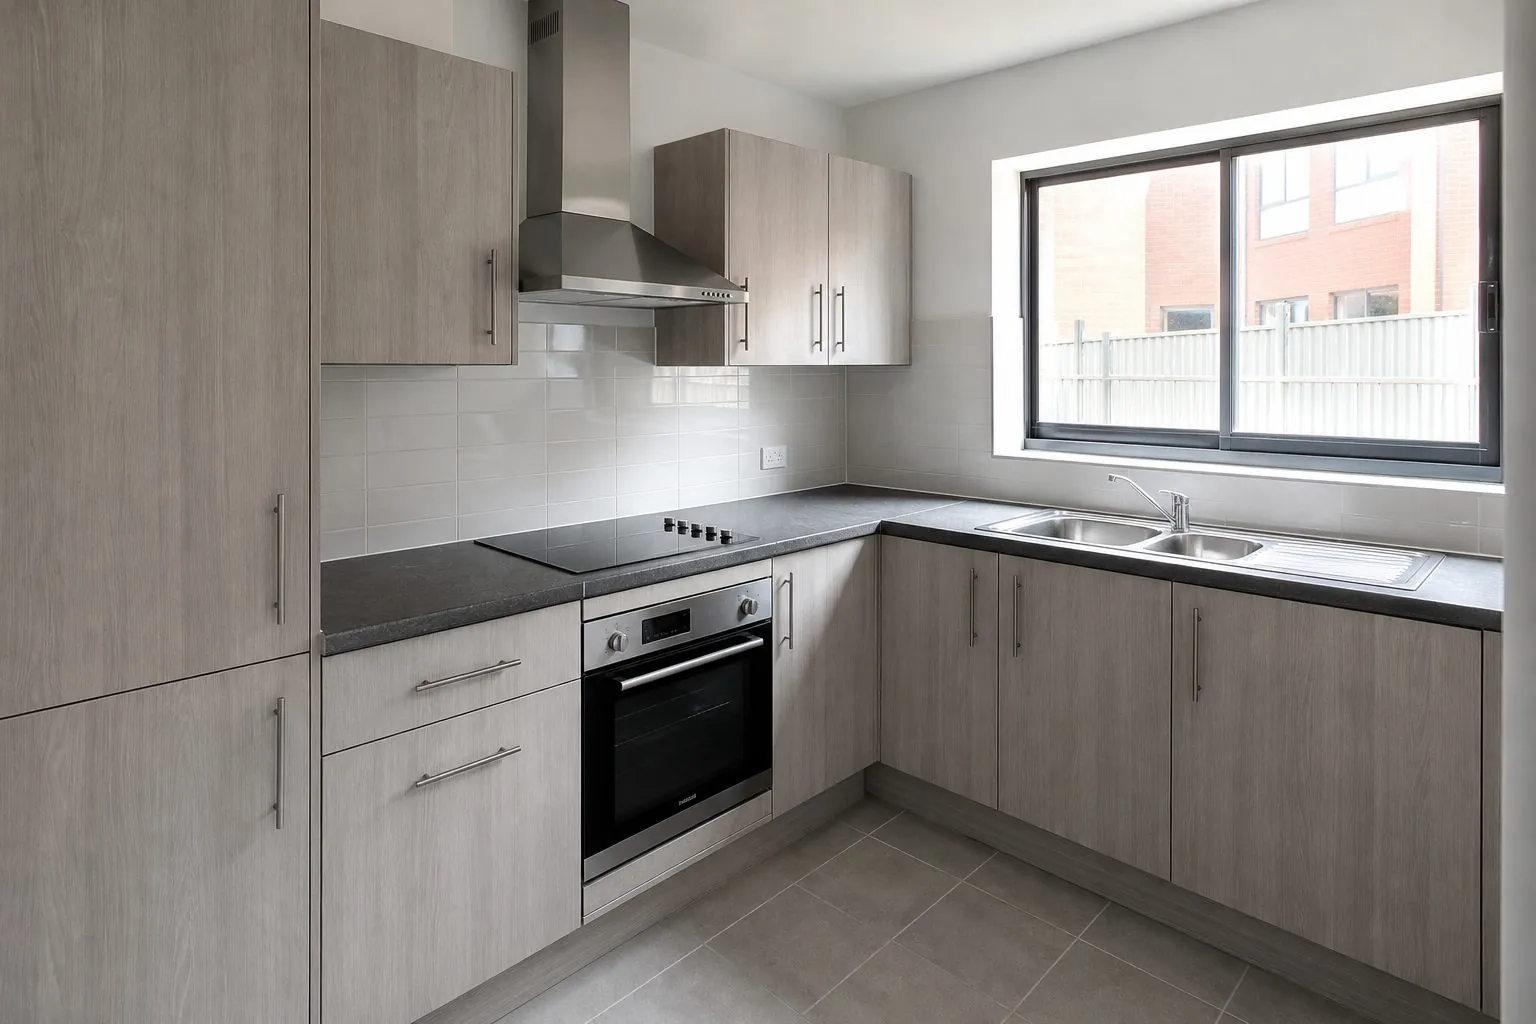
How to choose finishes, carcasses, hardware, worktops and spare parts for rental apartment kitchens that survive many tenancies with low maintenance cost.
What Makes a Rental Apartment Kitchen Different from an Owner-Occupied One?
A rental kitchen is specified for total cost over many tenancies, not for first impressions alone. The owner pays for every repair, every vacancy day and every refurbishment, so durability, repairability and parts availability matter more than premium finishes.
Tenants also treat kitchens differently from owners. Doors are slammed, worktops are used as cutting boards, sinks overflow and cabinets are cleaned with whatever product is at hand. A good rental specification assumes this and builds in tolerance.
- Use finishes that can be cleaned with ordinary products and repaired or replaced at low cost.
- Choose hardware that survives heavy use and can be adjusted by a maintenance technician in minutes.
- Standardize cabinet sizes and door codes across the portfolio so spares fit many units.
- Avoid features that break easily or confuse tenants, such as complex corner mechanisms.
Which Door and Panel Finishes Hold Up Best in Rental Units?
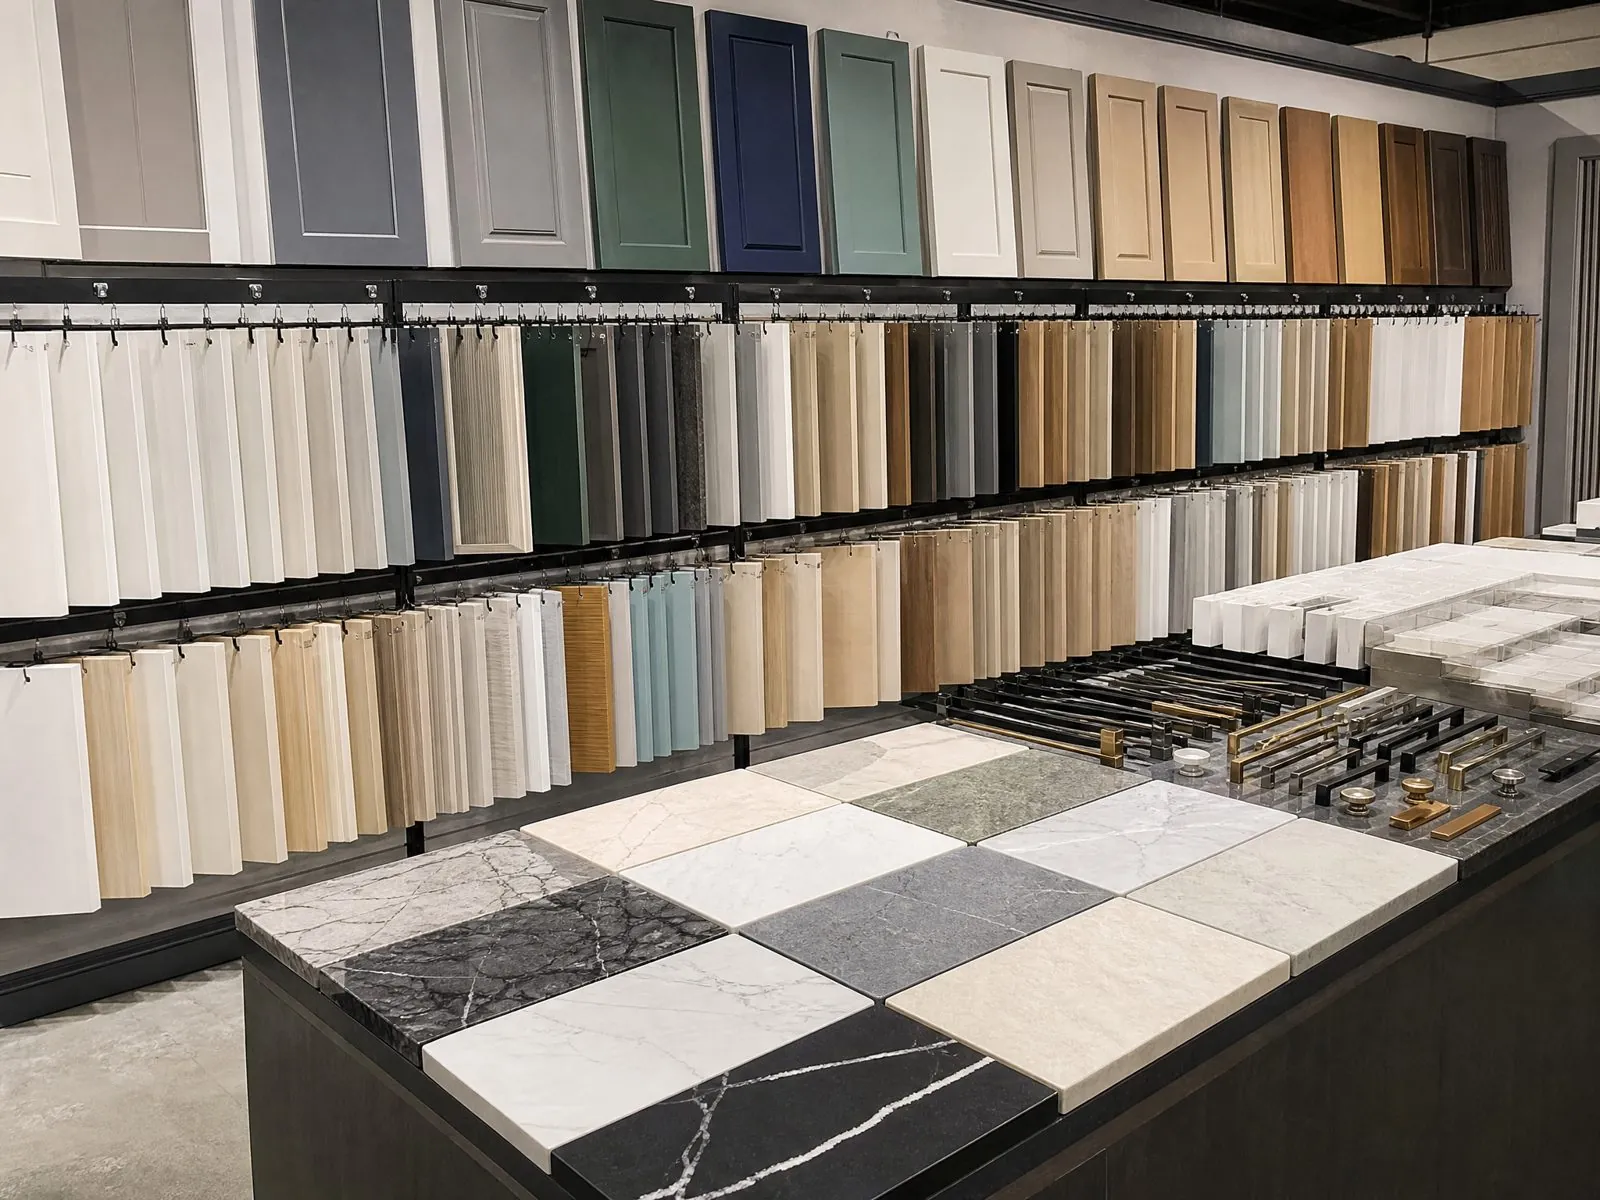
For most build-to-rent and student housing projects, melamine faced board and PET fronts give the best balance of cost, durability and easy replacement. High-gloss lacquer and natural veneer look attractive in show units but show wear quickly under tenant use.
| Finish | Durability in Rentals | Repair Approach | Typical Fit |
|---|---|---|---|
| Melamine faced board | Good scratch resistance, sealed edges essential | Replace the door; low cost | Student housing, budget rentals |
| PET (matte or gloss film) | Good stain and scratch resistance, even color | Replace the door | Mid-market build-to-rent |
| High-pressure laminate | Very good impact and scratch resistance | Replace or re-face | High-turnover and serviced units |
| Painted lacquer | Chips at edges, shows marks | Touch-up, often visible | Premium rentals with careful management |
| Wood veneer | Scratches and water marks show | Refinish or replace | Rarely recommended for rentals |
Choose mid-tone colors and textured or matte surfaces. Pure white gloss and very dark matte surfaces both show marks and fingerprints more than light wood grains and soft grays.
How Should Carcasses Be Built for Long Rental Life?
The carcass must stay square and dry for many years. The weak points are the sink base, the area around the dishwasher and the bottom edges of base cabinets near the floor.
- Board: moisture-resistant particle board or plywood for base cabinets, especially the sink base. Board suppliers such as EGGER, Kronospan and DARE offer moisture-resistant grades.
- Edges: every edge banded, including hidden and back edges near water; cut-outs for pipes sealed.
- Legs and plinths: adjustable plastic legs keep the carcass off a wet floor; a plinth with a moisture seal protects the bottom.
- Back panels: removable or cut-out backs at the sink so plumbers can access valves without breaking panels.
- Shelves: adjustable shelves with secure supports that tenants cannot easily lose.
Ask the manufacturer how base cabinets are protected under the dishwasher and sink. A protective tray or liner in the sink base is a small cost that prevents the most common carcass failure.
Which Hardware Gives the Lowest Maintenance Cost?
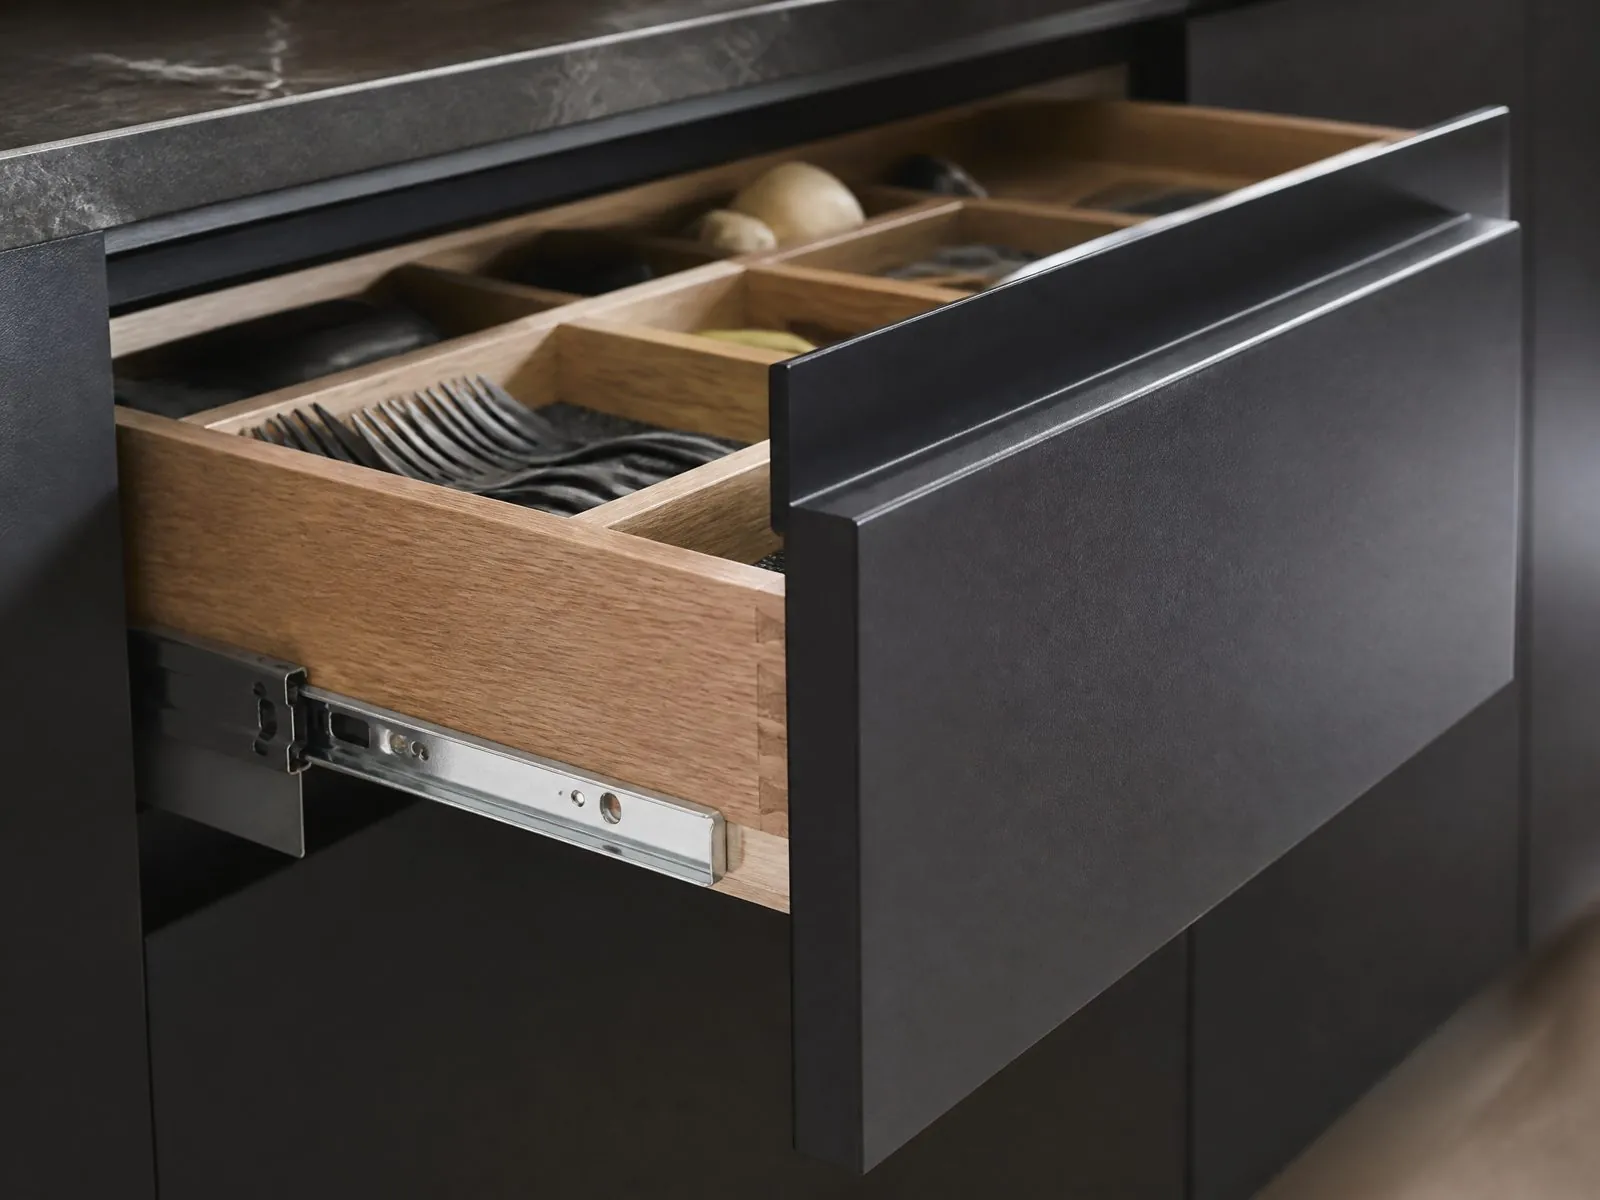
Hardware is where cheap specifications cost the most later. A failed hinge or runner means a maintenance visit, and a loose door often leads to further damage. Specify proven soft-close hinges and runners with clear adjustment and easy part replacement.
| Component | Rental Recommendation | Why |
|---|---|---|
| Hinges | Concealed soft-close, clip-on | Doors can be removed and adjusted without tools damage |
| Drawer runners | Full-extension or partial-extension soft-close | Load capacity and smooth closing reduce wear |
| Handles | Robust bar handles or integrated profiles | Fewer protruding parts to snap off |
| Wall cabinet hanging | Adjustable hanging brackets on a rail | Re-leveling without removal |
| Bin systems | Simple pull-out frames | Easy to clean and replace |
Brands available by budget include Blum, Hettich, Häfele, Salice, DTC and Hutlon. What matters most for a rental portfolio is choosing one hardware family and keeping it across all buildings, so maintenance teams stock one set of spares.
What Worktop and Sink Choices Suit Tenants?
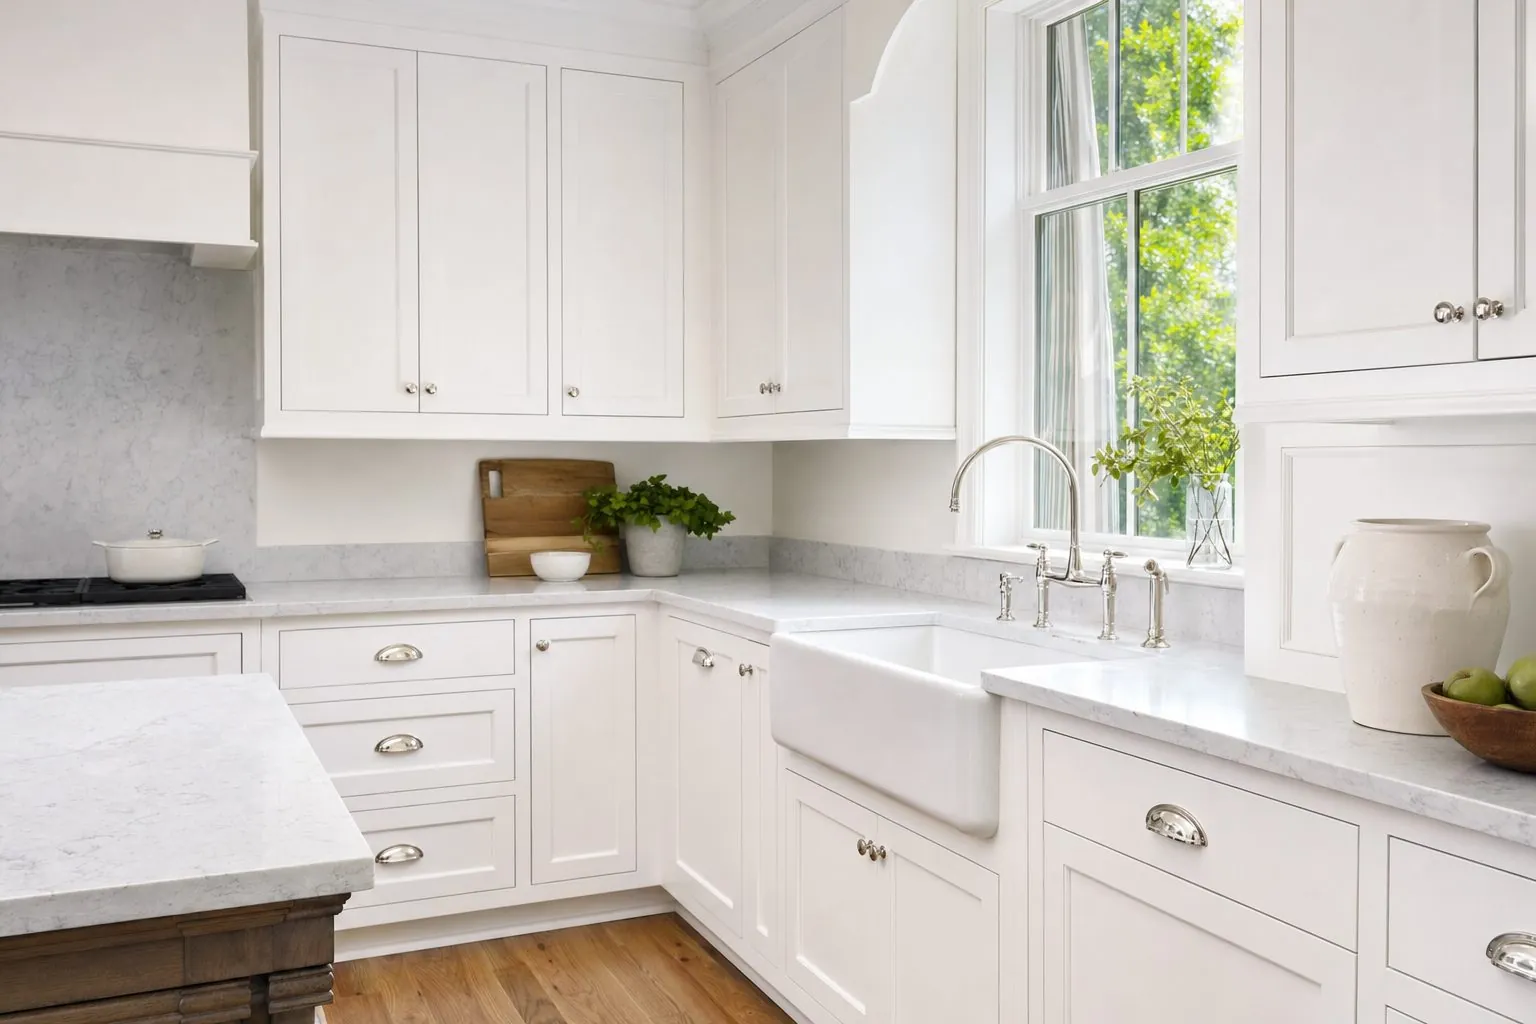
Worktops in rental kitchens should resist heat marks, knife scratches and water at the joints. High-pressure laminate worktops are the most common budget option; quartz is more durable but costs more and needs careful installation.
- Laminate: affordable, wide range of colors, but vulnerable at cut edges and joints near the sink. Seal every cut edge.
- Quartz or engineered stone: durable and easy to clean, heavier, requires templating.
- Compact laminate: thin, strong and water-resistant, useful for small kitchens.
- Stainless sinks: robust and easy to replace; undermount sinks need water-resistant worktops.
Avoid natural stone that stains easily and wood worktops that require oiling. Tenants are unlikely to maintain them, and replacement is costly.
How Can Layouts Be Standardized Across a Rental Portfolio?
Standardization lowers cost per unit, simplifies maintenance and speeds up installation. The goal is a small number of cabinet sizes repeated across many unit types.
- Group unit types by kitchen length and shape, for example studio straight run, one-bedroom L-shape and two-bedroom galley.
- Choose a limited set of cabinet widths and use fillers to absorb small differences.
- Keep the same appliance models across buildings so cut-outs and housings repeat.
- Assign a code to every cabinet and door, used on drawings, cartons and spare-part lists.
- Approve a mock-up kitchen for each unit type before mass production.
A standardized range also makes future refurbishments easier. Doors and worktops can be replaced across a building without redesigning carcasses.
Which Appliances and Services Need Early Coordination?
Appliance choice affects cabinet sizes, ventilation and power positions. Fix models before production drawings are approved.
- Built-in or freestanding refrigerator, with ventilation gaps per the appliance manual.
- Integrated or semi-integrated dishwasher and the matching door size.
- Hob and oven or combined cooker, with heat protection for adjacent panels.
- Range hood type and duct route through wall cabinets.
- Washing machine under the worktop in compact units, with a removable plinth.
- Socket positions above the worktop clear of the sink splash zone.
Freestanding appliances are often easier to replace in rentals. Integrated appliances look better but tie the cabinet design to specific models, which may be discontinued before the first refurbishment.
What Should Be in the Spare-Parts and Maintenance Plan?
A rental kitchen specification is incomplete without a spare-parts plan. Order spares with the main shipment, because matching colors and parts later can be difficult.
- Spare doors and drawer fronts in each finish, especially for sink and bin cabinets.
- Hinges, runners, handles, shelf supports, legs and plinth clips.
- Edge banding and color-matched filler for small repairs.
- A cabinet code list linking each unit to its drawing.
- Simple maintenance instructions for hinge and runner adjustment.
Store spares by building and label them with the same codes as the cartons. Maintenance teams can then fix most problems in a single visit.
How Does the Tenant Profile Change the Specification?
The same building can need different kitchens depending on who rents it. Match the specification to the expected tenancy length, cooking intensity and management model rather than using one standard for every project.
| Tenant Profile | Typical Use Pattern | Specification Priorities |
|---|---|---|
| Student housing | Shared kitchens, heavy use, short tenancies | Laminate or melamine, robust hinges, lockable cabinets per student, compact laminate worktops |
| Young professionals | Light cooking, design-aware tenants | PET fronts in current colors, integrated look, good lighting |
| Family rentals | Daily cooking, long tenancies | More drawers, larger pantry storage, durable worktops, child-safe features |
| Serviced and corporate lets | Short stays, housekeeping cleaning | Easy-to-Clean Surface Finishes, simple layouts, quick part replacement |
For shared student kitchens, consider individual lockable wall or base cabinets for each resident. They reduce disputes and make the kitchen easier to manage. For family rentals, generous drawer storage often matters more to tenants than premium door finishes.
Which Safety Requirements and Inspection Checks Should Be Confirmed?
Rental owners are responsible for the safety of what they install, so confirm board emission, fire and electrical requirements before ordering. Requirements differ by country, and some lenders and operators set their own standards.
- Board emissions: specify the formaldehyde class required in your market; CARB-compliant boards are available for markets that need them.
- Fire safety: check rules for materials near cooking appliances and any requirements for shared kitchens.
- Electrical: under-cabinet lighting, sockets and appliance connections should follow local codes and be installed by licensed electricians.
- Tipping and fixing: tall units and wall cabinets must be fixed to walls with fixings suited to the wall type.
- Child safety: in family units, consider soft-close hardware and optional cabinet locks for cleaning products.
Ask the manufacturer for the documents that can be supplied with each shipment, such as certification copies and material declarations, so the building file is complete at handover.
How Should the Order Be Inspected Before Shipment?
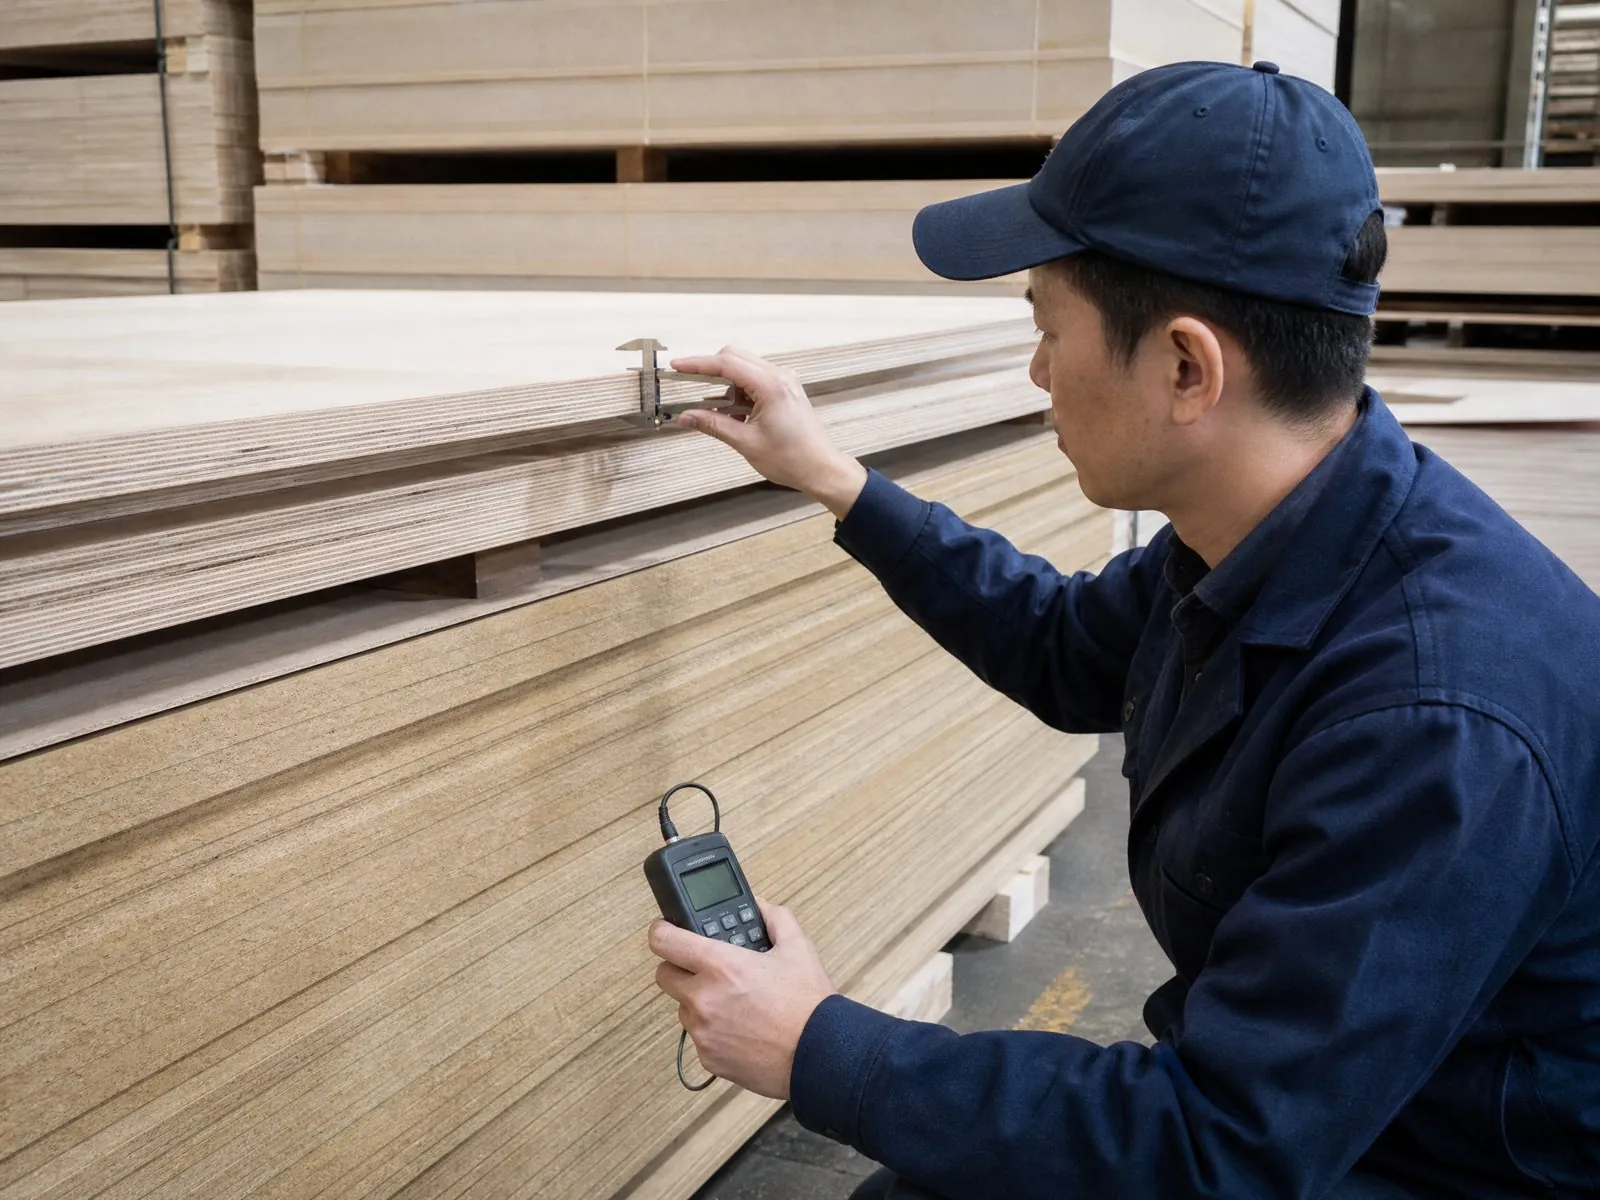
Inspection should focus on the points that fail in rentals: edge sealing, hardware installation, carcass squareness and finish consistency. Ask for a photo report organized by unit type before shipment.
- Edge banding fully adhered on all edges, with no gaps at corners.
- Sink base cut-outs sealed and protective liners fitted if specified.
- Hinges and runners from the specified brand, with all screws fitted.
- Door colors consistent against the approved sample.
- Cartons labelled by building, floor and unit.
For large orders, inspect the first production batch closely before the rest is released. Problems found early can be corrected for the remaining units, and the corrected first batch then becomes the reference for later shipments.
How Can Arcova Help With Rental Apartment Kitchens?
Arcova manufactures project kitchens in a 40,000 m² factory with 12 production lines, including automated CNC cutting, edge banding and drilling lines. Monthly capacity is 40 × 40HQ containers. We prepare shop drawings, approve finish samples, build mock-ups, inspect with photo reports and pack orders labelled by unit and room. Our certifications include ISO9001, BSCI and FSC, and our team provides 24-hour online technical support. See our kitchen cabinet range, quality process or send your unit plans.