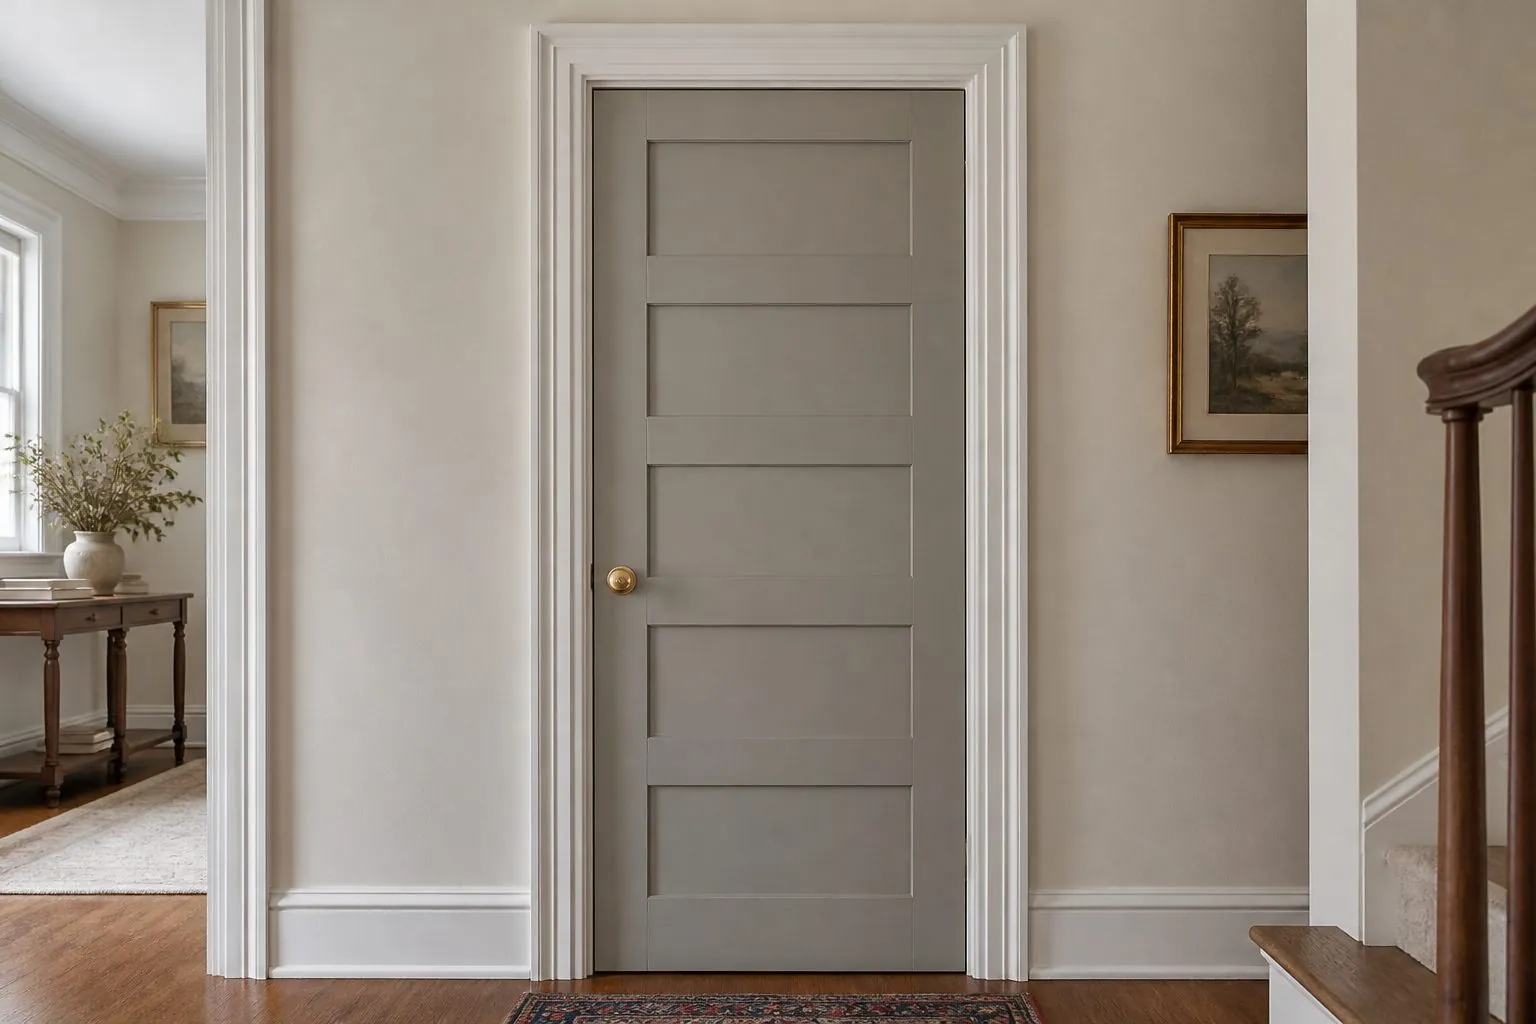
Understand door frames, jambs, stops and architraves, including wall thickness, adjustable frames, moisture and fire points buyers should confirm before ordering interior door sets.
What Is the Difference Between a Door Frame and an Architrave?
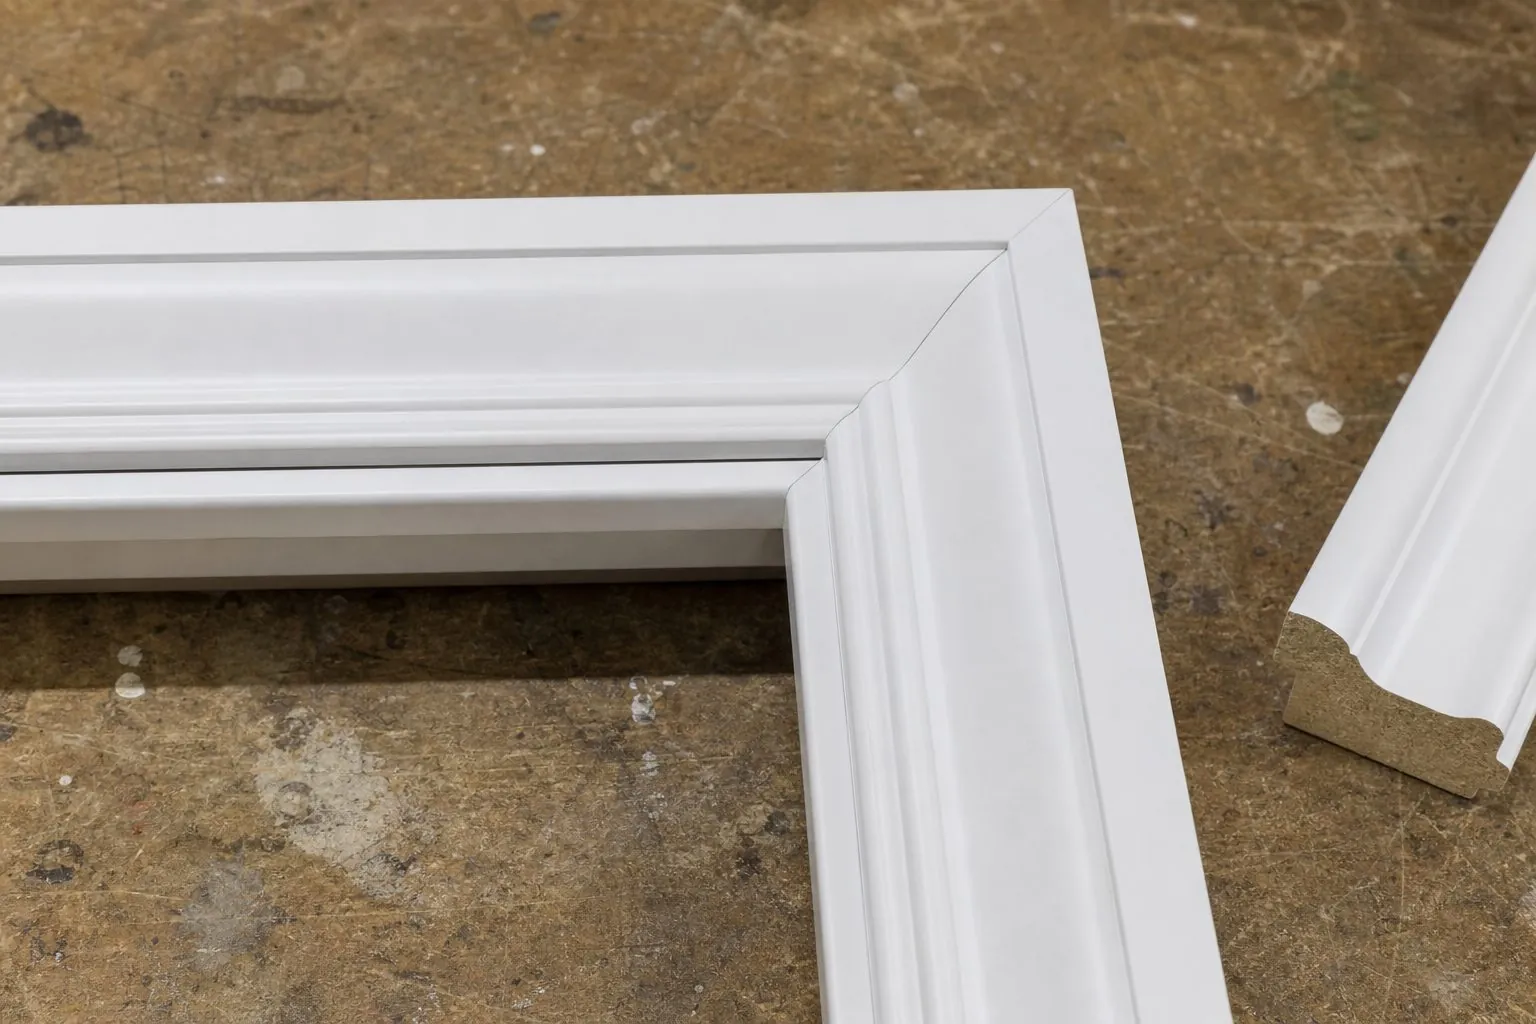
The door frame holds and carries the door leaf, while the architrave is the trim that covers the joint between frame and wall. In short, the frame does the structural work and the architrave does the finishing work. A good architrave cannot rescue a poorly fixed frame, and a good frame still looks unfinished without a clean wall junction.
Terminology varies by market, which causes real ordering errors. US buyers often say "jamb" and "casing", while UK and Australian buyers usually say "frame" or "lining" and "architrave". Agree on a labelled section drawing, so that every party means the same part.
| Part | Other Common Names | What It Does |
|---|---|---|
| Head | Top jamb, head lining | Closes the top of the opening |
| Side frame | Jamb, leg, lining | Carries hinges on one side and the strike plate on the other |
| Door stop | Stop bead, rebate | Stops the leaf and helps close the gap |
| Architrave | Casing, trim | Covers the frame-to-wall joint |
| Seal | Gasket, weatherstrip | Reduces noise and impact on closing |
| Threshold | Sill, saddle | Closes or finishes the floor junction where required |
Which Frame Type Suits Your Project?
Choose the frame by wall condition, moisture exposure and required finish. Adjustable frames suit projects with varying wall thickness, fixed frames suit consistent walls, and concealed frames suit designs with no visible trim. Metal frames remain common where durability or fire performance is the priority.
| Frame Type | Best For | Main Limitation |
|---|---|---|
| Fixed wood or MDF frame | Consistent walls in repeated units | Little allowance for wall variation |
| Adjustable (telescopic) frame | Varied wall thickness and export sets | Range must be chosen correctly |
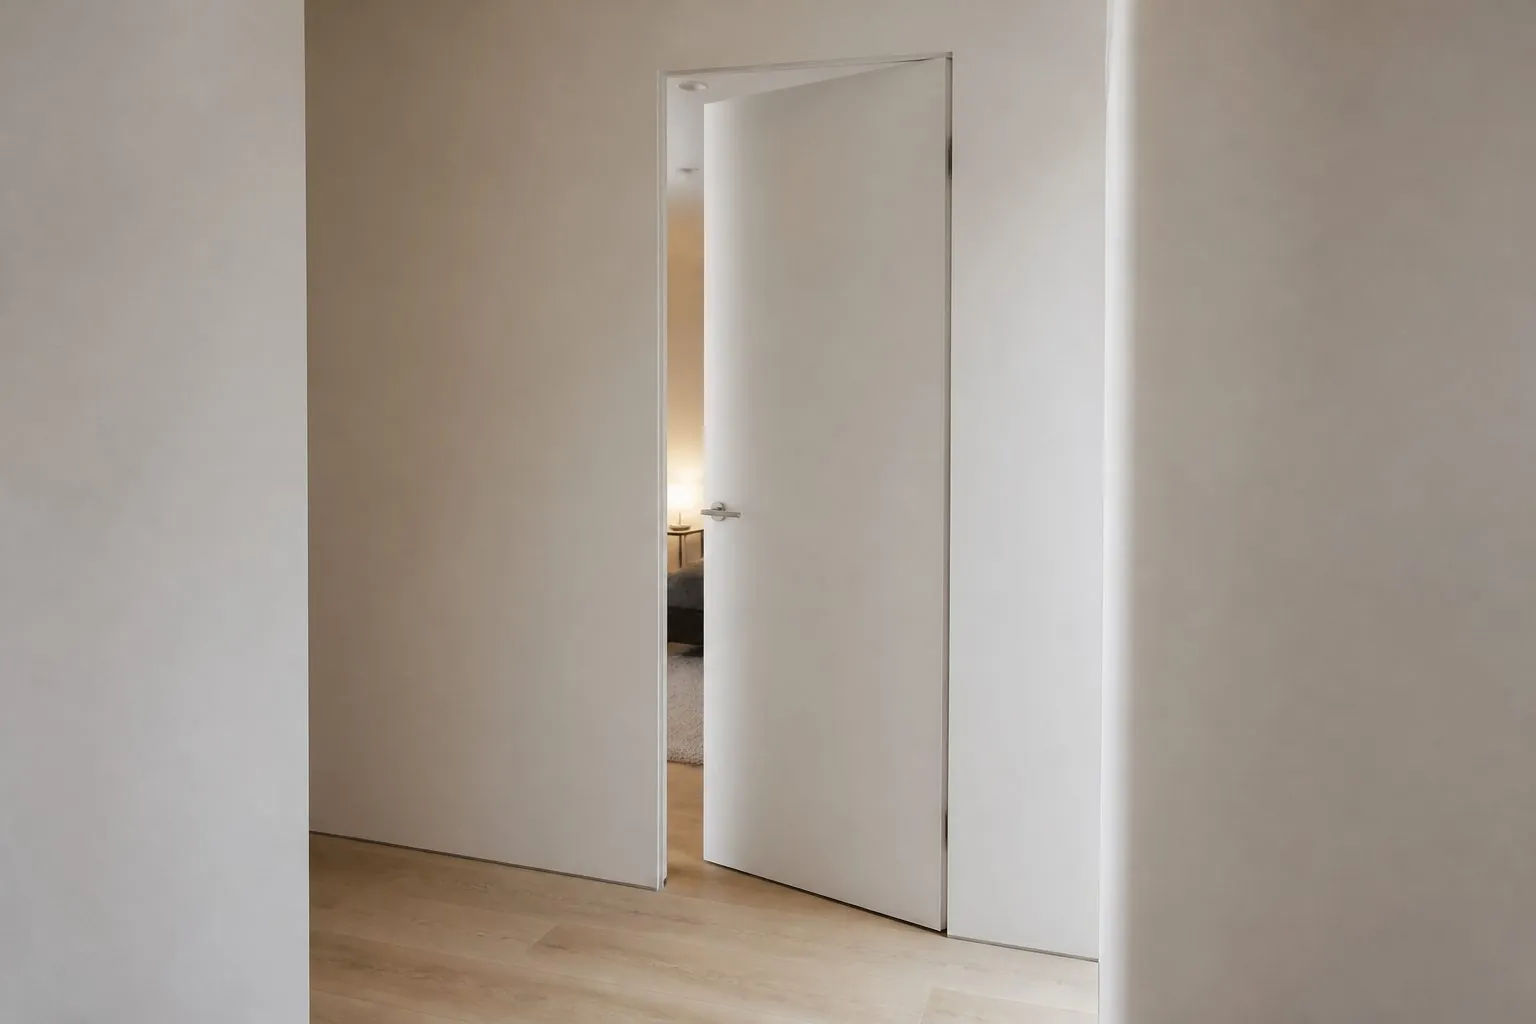
| Concealed or flush frame | Invisible doors and minimal interiors | Requires accurate wall work and coordination |
| Metal frame | Commercial, service and high-traffic areas | More industrial appearance unless well detailed |
| WPC or moisture-resistant frame | Bathrooms and damp rooms | Finish options differ from timber-based doors |
How Should Wall Thickness Be Measured?
Measure the finished wall thickness at every door opening, including plaster, boards and tiles, and at more than one height. Nominal thickness on architectural plans is often different from what the wall becomes on site, especially where one side has tile and the other has paint.
- Measure at the head and at both sides, top and bottom.
- Record the largest and smallest values for each door type.
- Note which side has which finish, because this affects the architrave.
- Check for out-of-plumb walls, particularly on older buildings.
- Group openings into wall thickness ranges for ordering.
An adjustable frame only absorbs variation within its range. Should your walls fall outside that range, you will need a second frame size or a site filler. Do not rely on a single schedule figure without site verification, since a frame that is slightly too shallow leaves a visible gap at the architrave.
Why Do Clearances and Openings Cause So Many Problems?
Most door fitting problems begin with an opening that does not match the door set. The rough opening needs enough allowance for shimming and fixing, and the leaf needs a controlled gap on all sides. Allowances differ by frame system, so take the figures from the manufacturer's section drawing.
- Rough opening: commonly around 20-50 mm larger than the frame, depending on system and fixing method.
- Side and head gaps: many interior doors use a gap of around 2-4 mm as a reference.
- Bottom gap: depends on floor finish and ventilation, and it may need to allow for air transfer.
- Finished floor level: the frame must be set to the final floor, not the slab.
- Hand and swing: confirm these per door, as they set hinge and lock positions.
Floor finishes are particularly easy to forget. A door drawn before a thick stone floor is specified can end up with too little bottom clearance, which forces costly trimming of a finished leaf on site.
How Are Door Frames Fixed Securely?
Fix the frame at multiple points along each side, plumb and straight, with packing behind fixings. An inadequately fixed frame twists when the door is used, the latch stops engaging, and the leaf starts to bind. Foam alone is rarely the whole answer, particularly on heavy doors.
- Masonry walls: mechanical fixings or wall anchors through the frame or into brackets.
- Stud walls: reinforced studs at the opening, ideally planned during framing.
- Heavy leaves: extra fixings, with packing placed behind hinge positions.
- Expanding foam: use as the frame system's instructions direct, and brace the frame so foam pressure does not bow it.
Install frames as late as the site program allows, because finished frames are easily damaged during construction. Where they must be installed early, use a site-protection method such as a temporary frame or protective wrap. Damaged frames are among the most common items on snag lists, and they are often caused by other trades rather than by the door itself.
How Do You Choose an Architrave Style and Size?
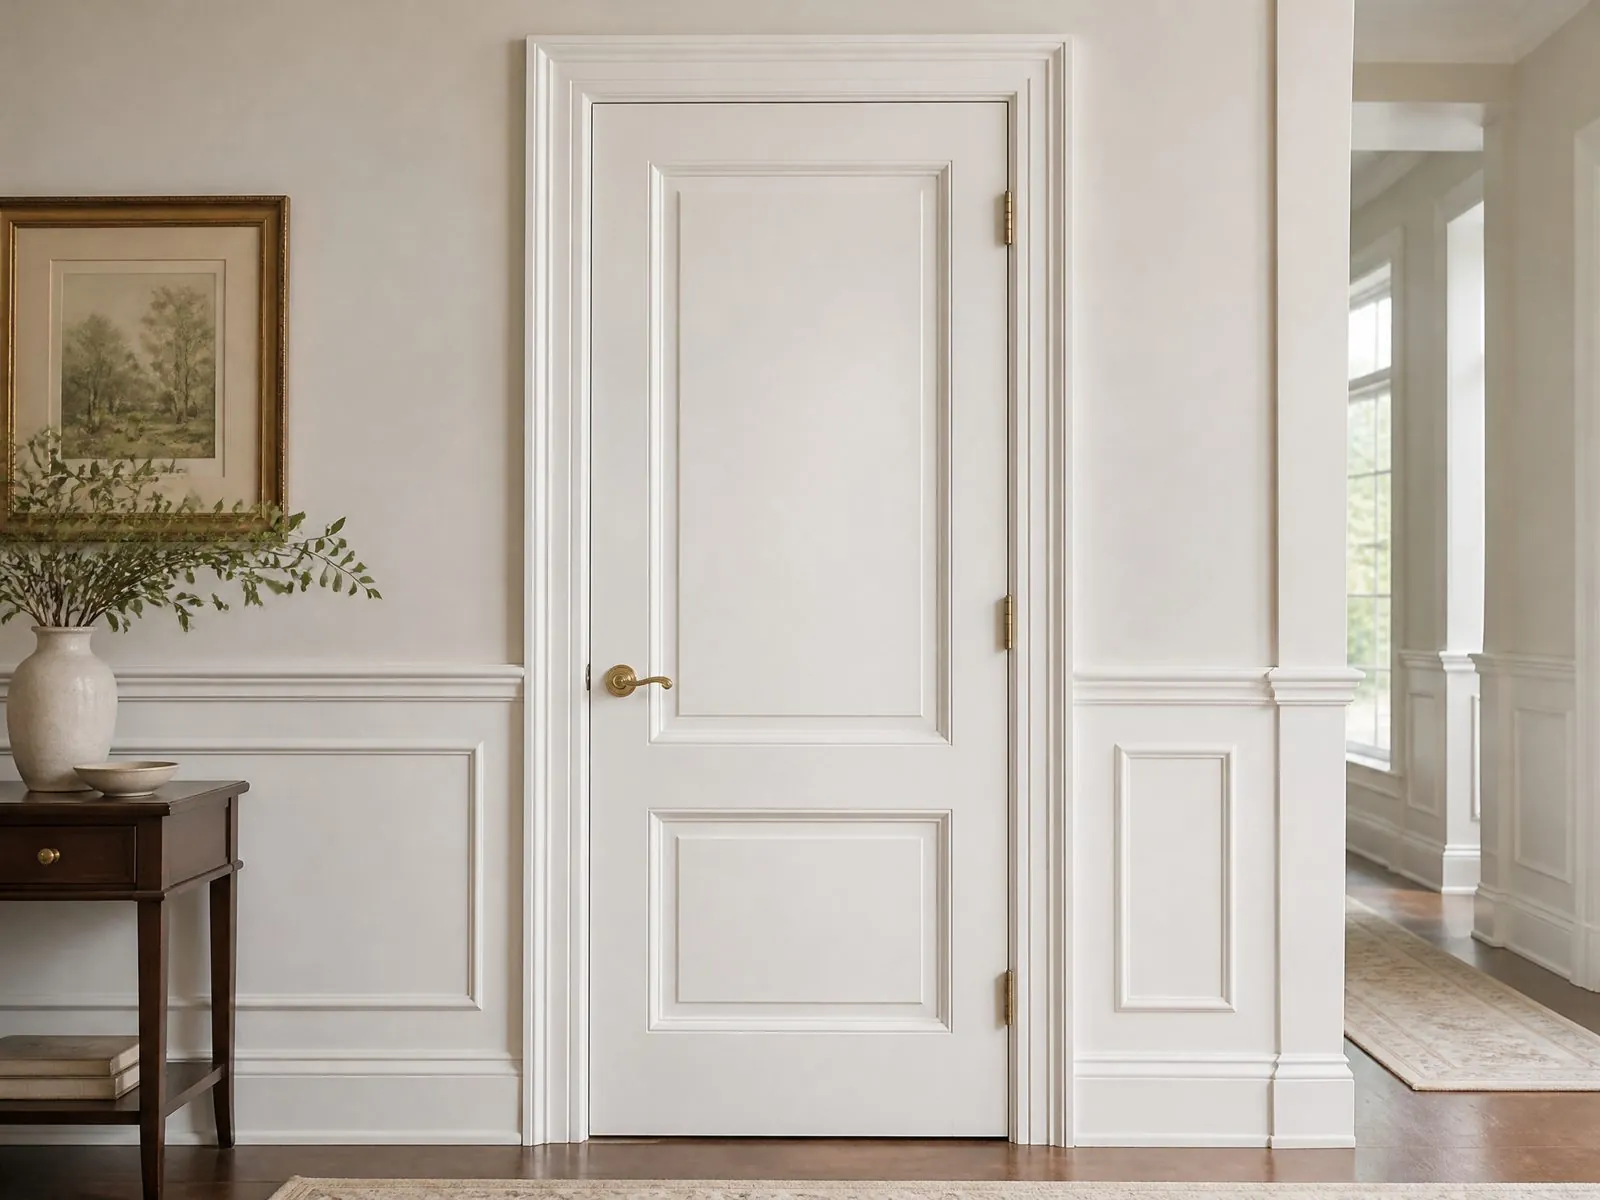
Choose the architrave to suit the interior's style, the skirting and the available wall space. A flat, slim architrave suits modern interiors, while profiled and wider trims suit traditional interiors. The door must also fit alongside other wall elements, such as light switches and neighboring openings.
| Style | Typical Look | Key Check |
|---|---|---|
| Flat or square edge | Modern, minimal | Shows wall bumps easily |
| Profiled or stepped | Classic, transitional | Must match skirting profile and height |
| Wide architrave | Hotels, luxury homes | Requires enough wall on both sides |
| Shadow gap or no architrave | Minimal, gallery-like | Demands flat walls and exact plastering |
Check where the architrave meets the skirting, because thickness differences are visible there. A plinth block can solve this on classic interiors. On modern interiors, it is common to keep the architrave slightly thicker than the skirting, so that the skirting ends neatly against it. Also confirm light switch positions, since a wide trim may overlap them.
Which Materials and Finishes Work Best?
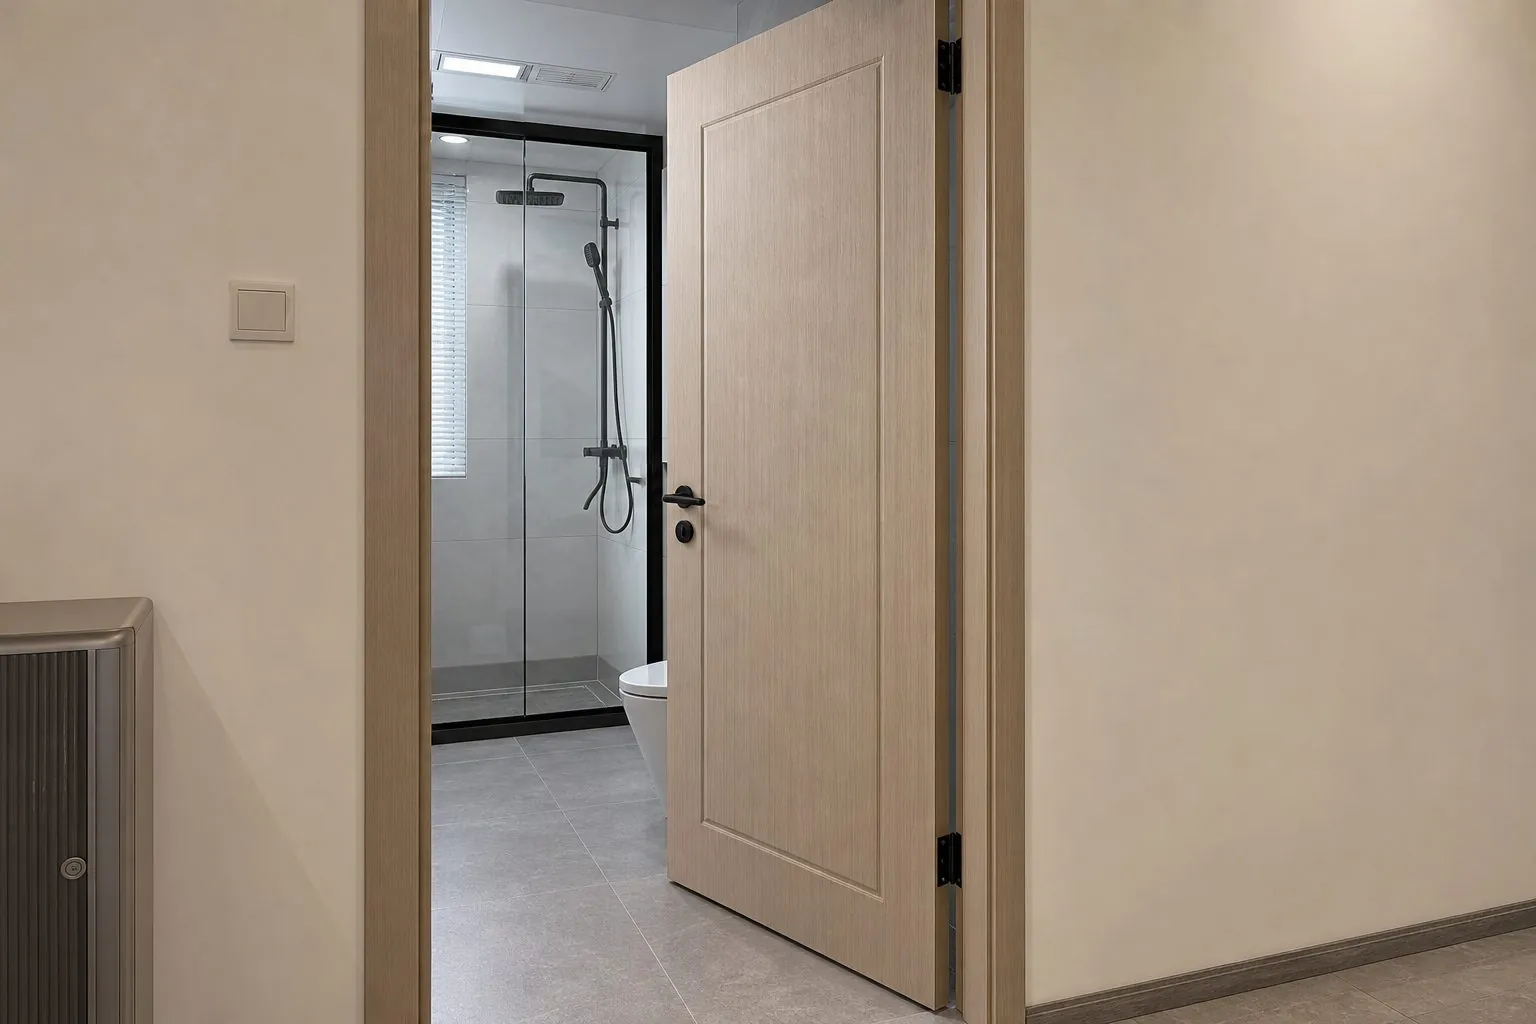
Choose frame material by moisture and impact exposure, then match the finish to the door leaf. Painted MDF suits dry rooms and simple interiors. Veneered frames suit wood doors and premium rooms. WPC or other moisture-resistant materials suit bathrooms and spaces that experience wet cleaning.
- Color match: check the frame and leaf together on one sample, because different substrates can show the same color differently.
- Grain direction: veneer on the head usually runs horizontally and on the sides vertically, so check this on the sample.
- Base of frame: keep the lower end protected from wet cleaning and standing water.
- Corners and joints: confirm miter or butt joints in the architrave at the start.
- Edge wear: high-traffic corridors may need tougher finishes or protective plates.
What Changes for Fire-Rated and Acoustic Doors?
For rated doors, treat the frame as part of the tested assembly and do not substitute it. Leaf, frame, seals, hinges and locks are usually assessed together, so a change to any component may invalidate the fire certificate. Request the evidence for the complete door set from the start.
Acoustic doors have a similar logic. Sound leaks around the perimeter, so frame seals, bottom seals and the wall junction often matter as much as the leaf itself. Gaps behind the frame should be filled with the appropriate material, rather than just covered by architraves.
- Confirm the required rating and local standard before design.
- Ask for test reports or certificates covering the whole door assembly, not just the core.
- Record the exact seal, hinge and lock models on the door schedule.
- Have the installer follow the certified instructions without any site variations.
What Should You Confirm Before Ordering Door Sets?
Confirm one schedule for every opening. The door schedule is the document that ties together the wall, the frame, the leaf and the hardware, and most ordering errors can be traced to a missing column or an outdated version.
- Door number, location and quantity.
- Rough opening and finished wall thickness.
- Finished floor level and threshold details.
- Hand, swing and hardware set.
- Frame type, material and finish.
- Architrave profile, and the sides on which it is needed.
- Fire, acoustic and moisture requirements.
- Package and delivery labels for each opening.
Install a complete door set as a mock-up before mass production. Check latch engagement, reveals, the architrave-to-skirting junction and the fit against a real wall, then sign off the result as the reference for the rest of the project.
Also agree how frames and architraves will be packed and delivered. Long, thin parts are easily bowed or chipped in transit, so they need flat bundles with protected ends and corners. Label each bundle by opening number or by door type, and supply a small quantity of spare architrave lengths. Site cuts and handling damage are common, and spares are far cheaper than waiting for a replacement shipment after installers have already moved to another floor. Store bundles flat and indoors until they are needed, because frames left leaning against damp walls can bow before installation even begins. Keep a marked sample set on site for comparison.
How Can Arcova Help With Door Frames and Architraves?
Arcova supplies interior doors with matching frames and architraves, built from your door schedule and wall conditions. Sections are checked on shop drawings before production, and finish samples help confirm that leaf, frame and trim match.
- Drawings: shop drawings with frame sections and hardware positions, plus 24-hour online technical support.
- Production: automated CNC cutting and drilling for consistent hinge and lock positions.
- Approval: mock-ups before mass production. Fire or acoustic evidence is confirmed per door type.
- Delivery: inspection with photo reports, and export packing labelled by unit and room.
Review our Interior Doors range, or send your door schedule and wall sections through our contact page.