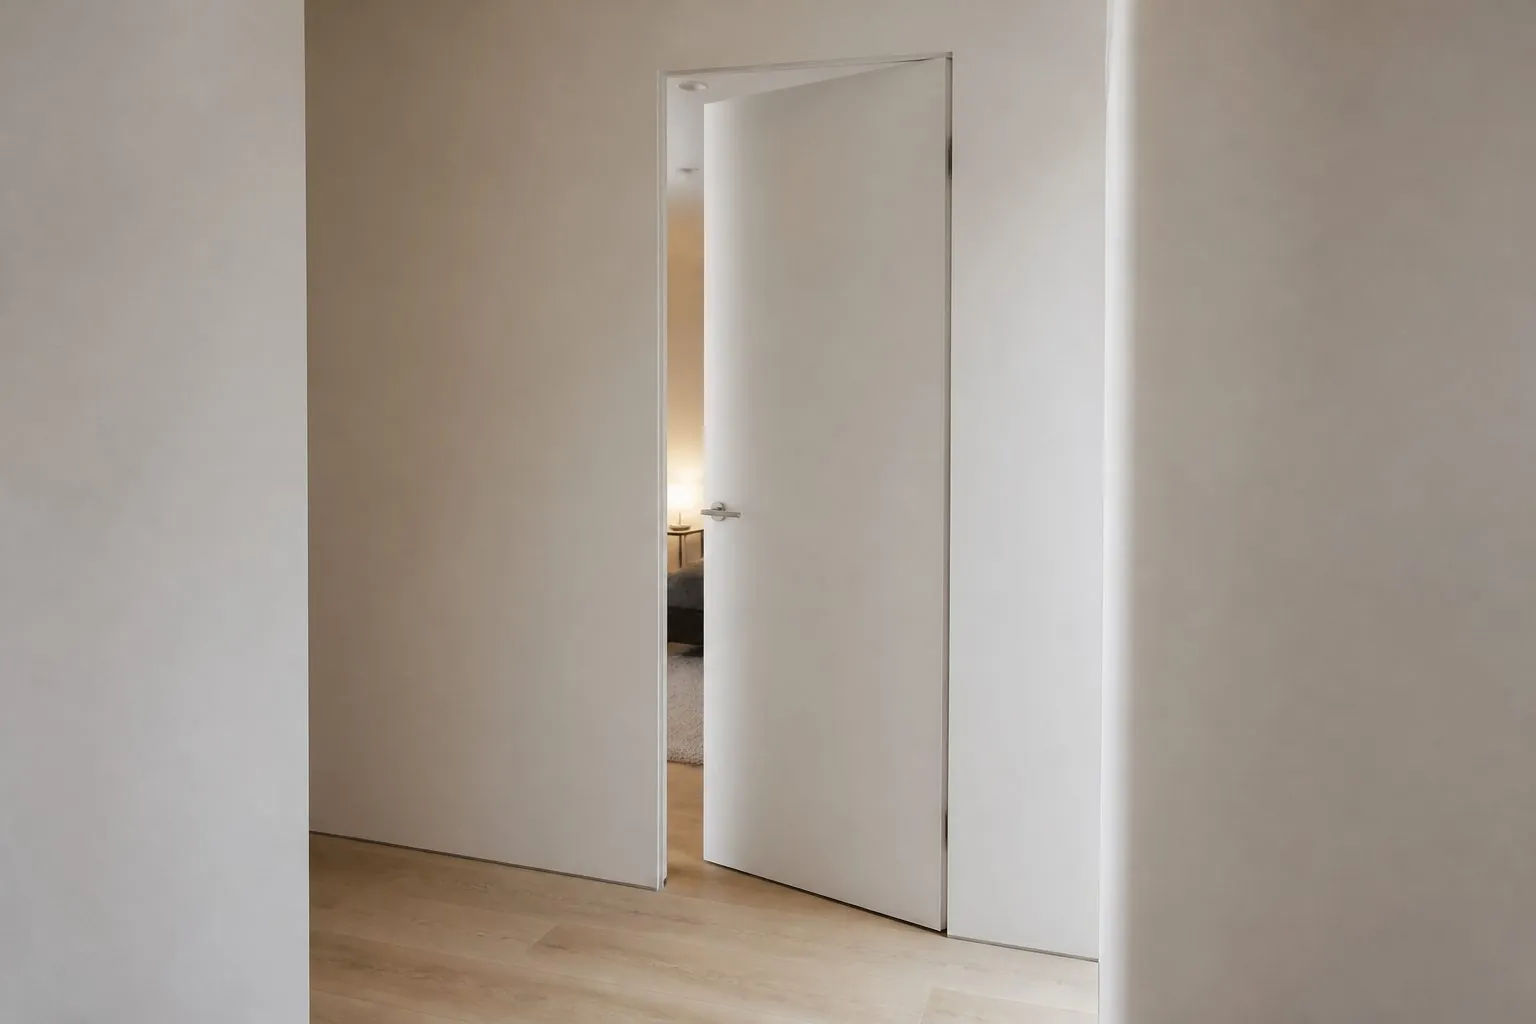
How invisible flush doors work: concealed frames for each wall type, 3D hinges, paint-ready and panel faces, door cores, locks and the correct installation sequence.
What Is an Invisible Flush Door?
An invisible flush door is an interior door installed flush with the surrounding wall, with a concealed frame, concealed hinges and usually no architrave, so it reads as part of the wall when closed. It suits minimalist interiors, feature walls and hidden storage, but it requires precise wall construction and a factory-made system rather than a standard door adapted on site.
These doors are used in villas, apartments, hotels and offices to hide service rooms, wardrobes, bathrooms or secondary entrances. The effect depends on three things: a frame that sits inside the wall finish, hinges that are not visible, and a door face that can be finished exactly like the wall.
- Suits: minimalist homes, feature walls, hotel corridors, hidden storage rooms, gallery-style offices.
- Not ideal: renovations where walls cannot be rebuilt around the frame, or projects without skilled plastering and painting teams.
- Check first: wall type, wall thickness, door height, opening direction and finish.
Which Frame Systems Are Used for Flush Doors?
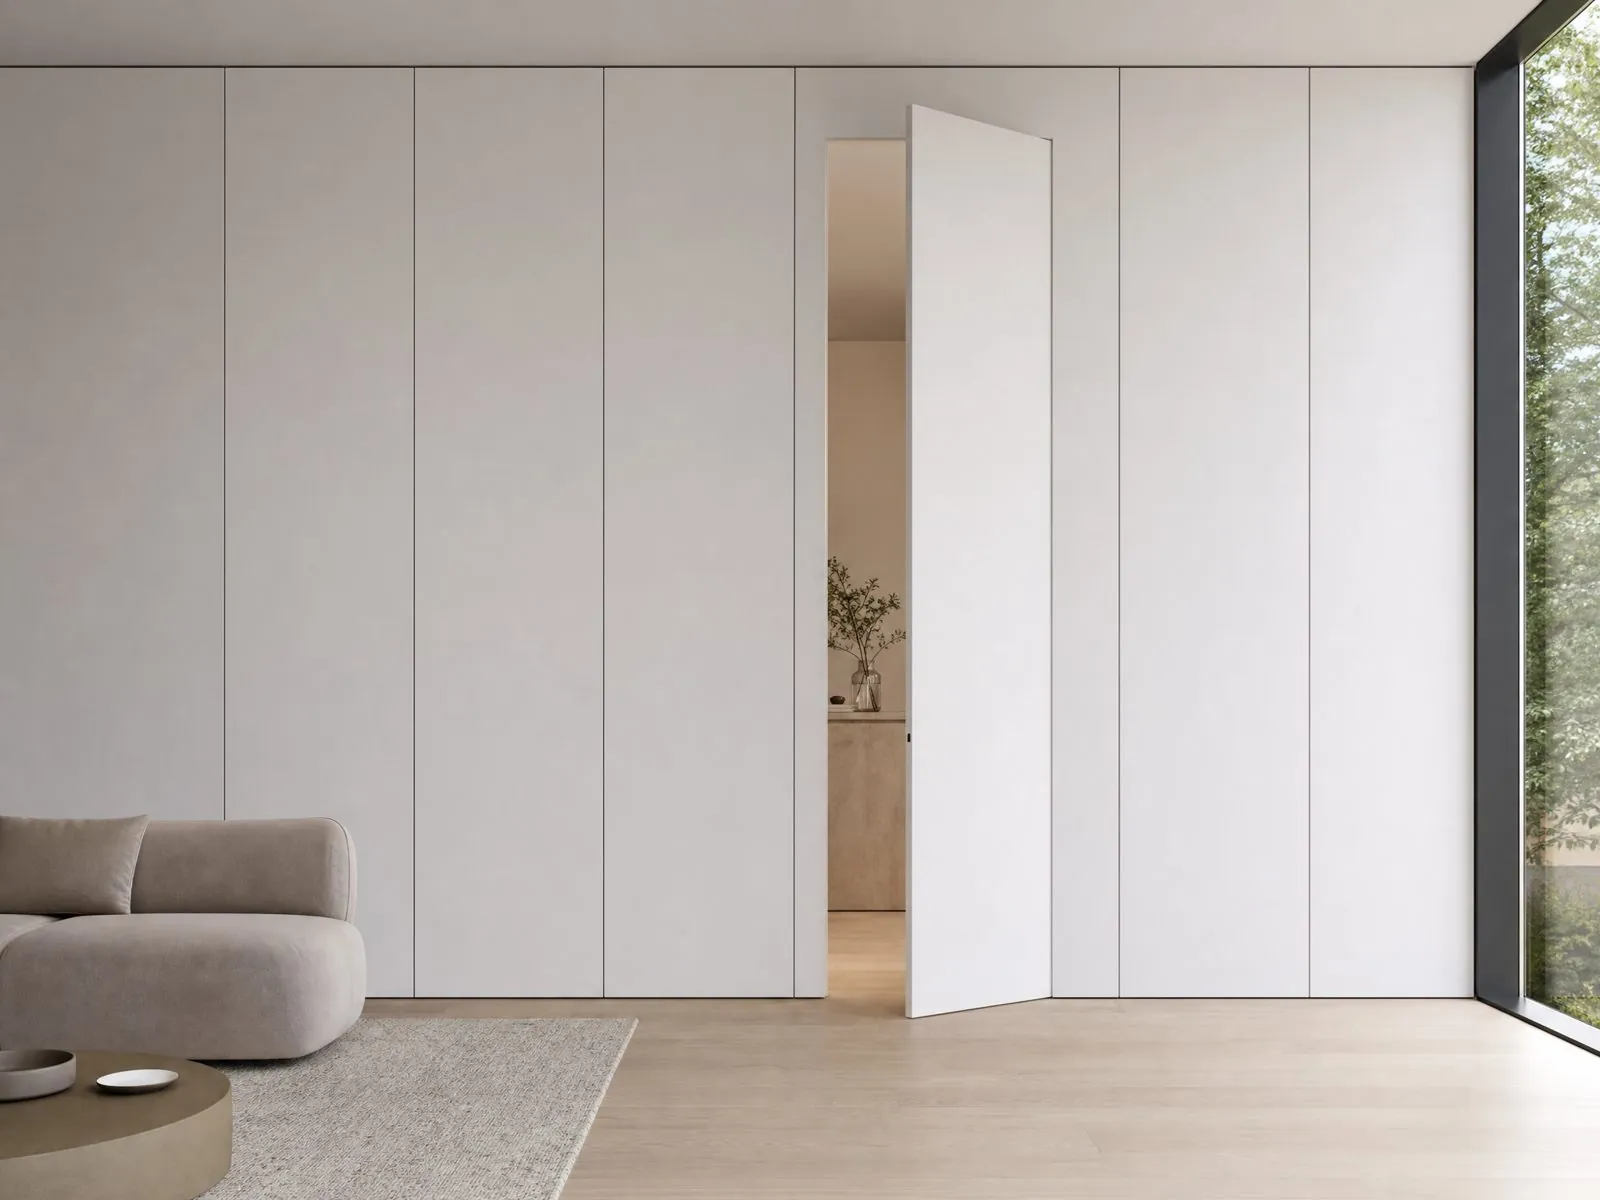
Most invisible doors use a concealed aluminium frame that is set into the wall before plastering or board finishing. The frame type must match the wall construction, so select it at the design stage, not after the walls are built.
| Frame system | Wall type | Installation stage | Buyer note |
|---|---|---|---|
| Aluminium frame for plaster | Masonry or block walls | Before plastering | Plaster is finished up to the frame edge |
| Aluminium frame for drywall | Stud and board partitions | With stud framing | Boards fixed to frame flanges |
| Wooden concealed frame | Joinery walls, wardrobe runs | With built-in joinery | Frame finished with adjacent joinery |
| Frame for tiled or stone walls | Tiled bathrooms, stone-clad walls | Before tiling | Door face accepts tile or stone finish |
The frame sets the final quality. If it is not plumb, square and flush with the finished wall surface, the door will show uneven gaps and the invisible effect is lost. Ask the supplier for installation drawings and tolerances for the chosen frame; specific tolerance values are confirmed per system.
Which Hinges Should an Invisible Door Use?
Invisible doors use concealed three-dimensional adjustable hinges that are fully hidden when the door is closed. The hinge choice depends on door weight, height and opening angle, so it should be specified together with the door construction.
- 3D adjustable concealed hinges: adjust height, side and depth so the door can be aligned with the wall after installation.
- Pivot hinges: mount at top and bottom, allowing large or heavy doors; the pivot position affects the swing.
- Soft-close or door closers: concealed closers prevent slamming, useful in hotels and offices.
Tall or heavy doors need more hinges or a heavier-duty model. Check that the hinges are rated for the door weight and that replacement parts are available in your market. Hardware from brands such as Häfele and other specialist hinge suppliers is commonly used; confirm the exact model during design.
Opening direction matters
A push-side flush door is flush with the wall on the side where it opens away from you. On the pull side, the door usually sits slightly recessed or shows the frame. Decide which room needs the perfect flush face and plan opening direction around that.
What Are Paint-Ready Flush Door Options?
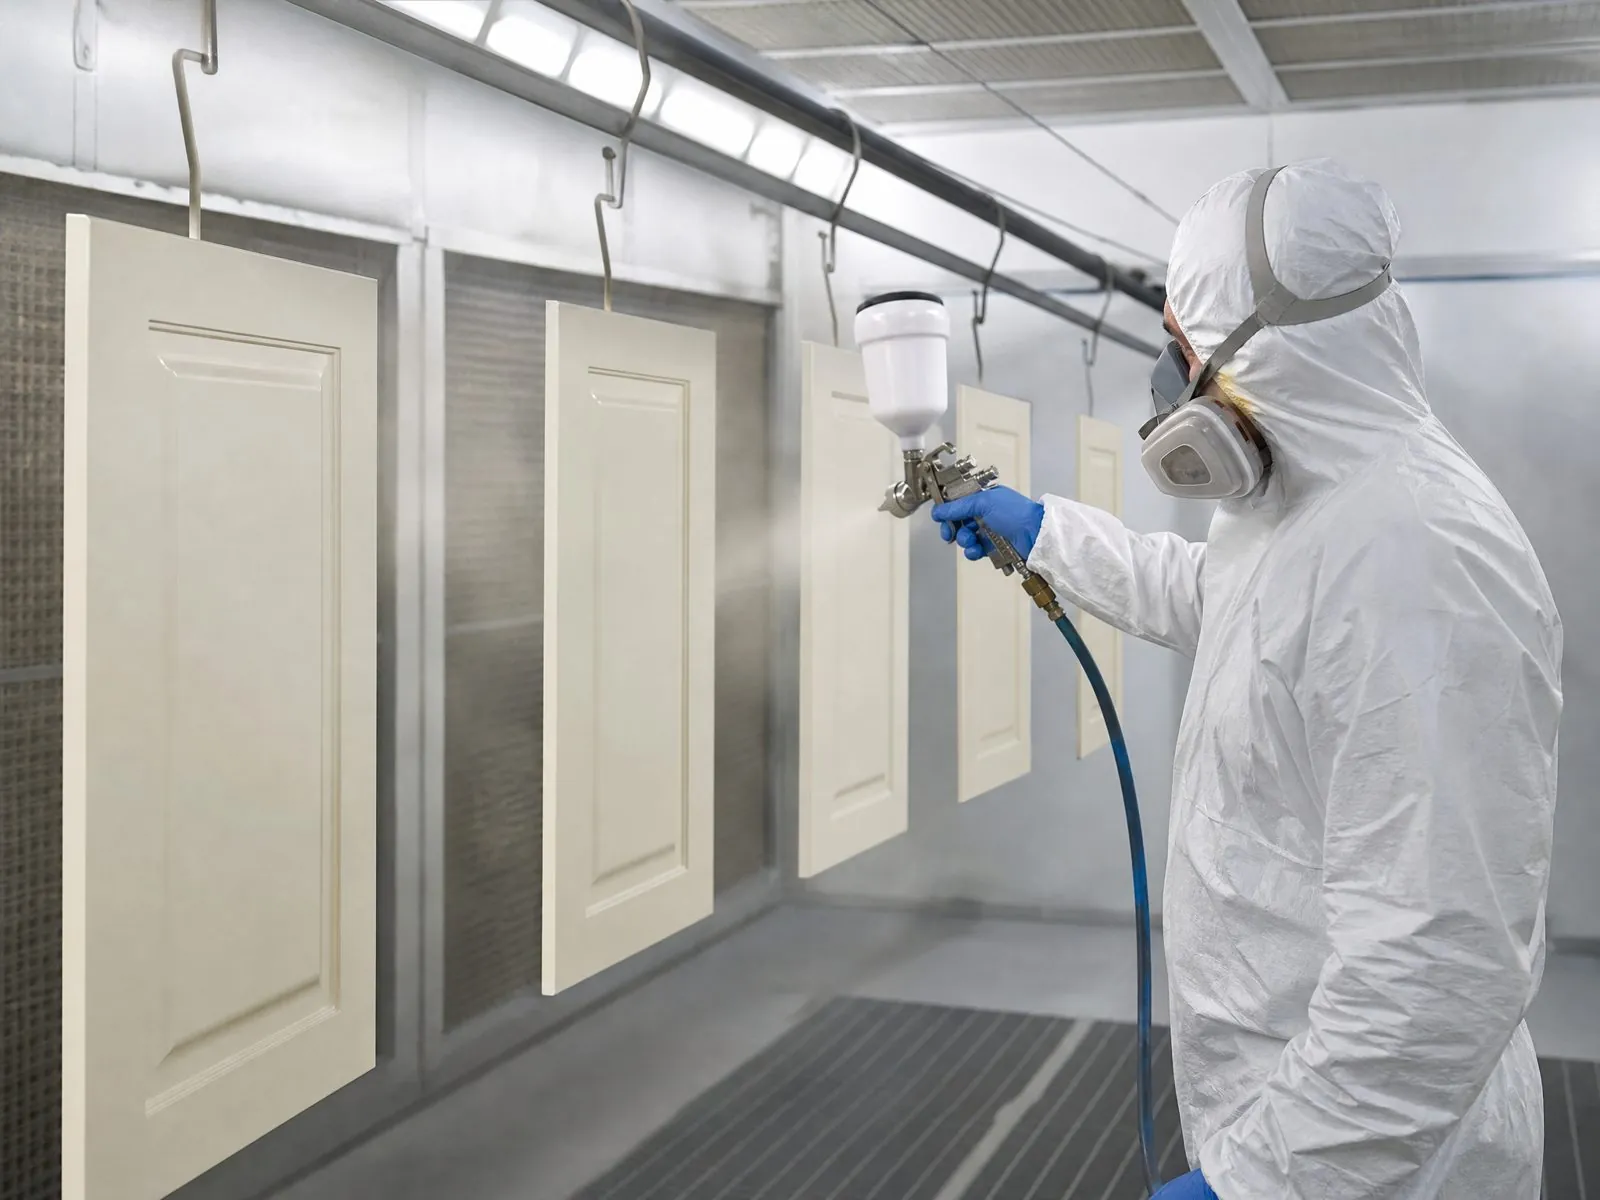
Paint-ready, or primed, flush doors arrive with a smooth primed surface so the site painter can finish the door and wall together in the same color and sheen. This gives the most seamless result for painted walls, but the final finish quality depends on site painting.
| Door face option | Look | Pros | Cons |
|---|---|---|---|
| Primed paint-ready | Same paint as wall | Perfect color match, simple touch-ups | Site painting quality varies |
| Factory lacquer | Smooth painted finish | Consistent factory quality | Wall must be matched to door color |
| Wallpaper-ready | Wallpaper continues across door | Pattern continuity | Paper edges at door gaps need care |
| Veneer face | Matches veneered joinery | Blends with wardrobe or TV wall units | Grain and pattern alignment needed |
| Mirror or glass face | Mirror wall effect | Hides door in dressing areas | Heavier, needs stronger hinges |
For painted walls, ask for a door face primed with a primer compatible with the paint system specified on site. The painter should sand, fill and paint door and wall at the same time so the sheen matches. Edges should be sealed to stop moisture entering the core.
How Tall Can Invisible Doors Be?
Invisible doors are often made taller than standard doors, sometimes full height to the ceiling, because a floor-to-ceiling door hides the opening completely. Height is limited by door core stability, hinge capacity and frame system.
- Full-height doors avoid a visible header line above the door.
- Tall doors need a stable core to resist bowing; ask how the core is constructed.
- More hinges or pivot hinges are often needed as height increases.
- Ceiling and floor finishes must be level to keep the top and bottom gaps even.
The safe maximum height depends on the specific door and hardware system and should be confirmed before production; it is confirmed per project.
How Is the Door Core Built for Stability?
A stable core keeps an invisible door flat, which matters more than on a standard door because any bow shows against the flat wall. Engineered or composite cores are commonly used instead of solid timber for this reason.
- Engineered timber or LVL frame around the edges for screw holding and stiffness.
- Stable core material such as particleboard, tubular core or honeycomb with reinforcement, depending on weight and acoustic needs.
- Balanced faces on both sides so the door does not warp with humidity changes.
- Sealed edges to reduce moisture absorption.
- Hinge and lock reinforcement blocks inside the core.
If the door needs fire or acoustic performance, the core, frame and seals must be part of a tested system for your market. Standard invisible doors are not fire-rated; rated versions and their documents are confirmed at quotation.
Which Locks and Handles Keep the Door Invisible?
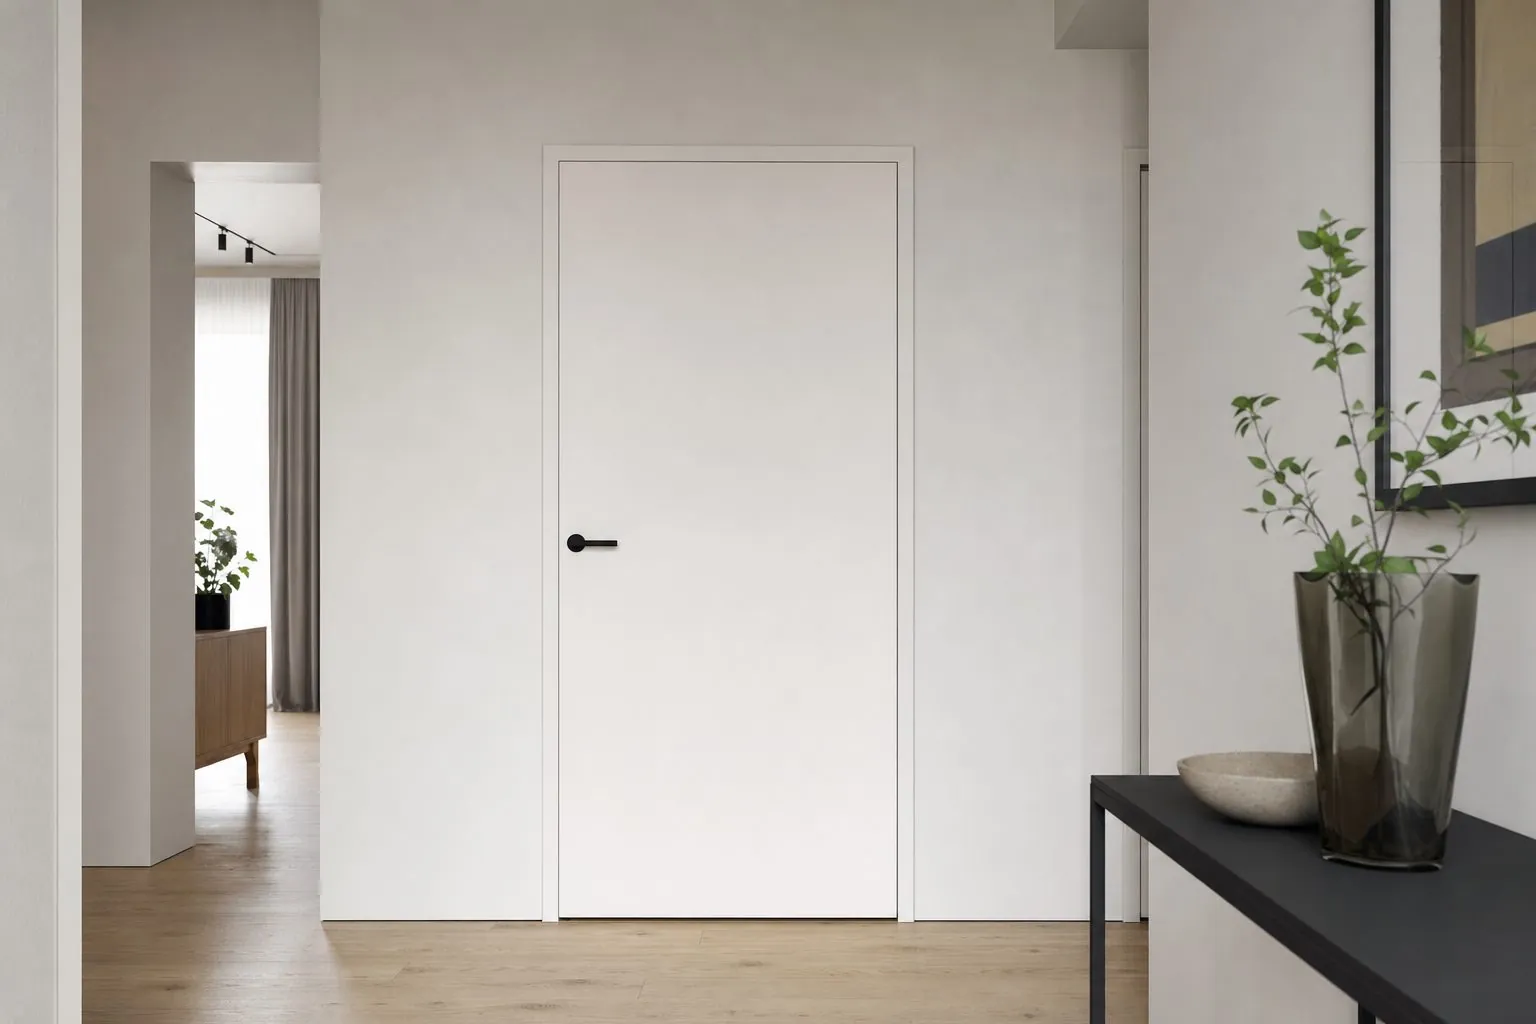
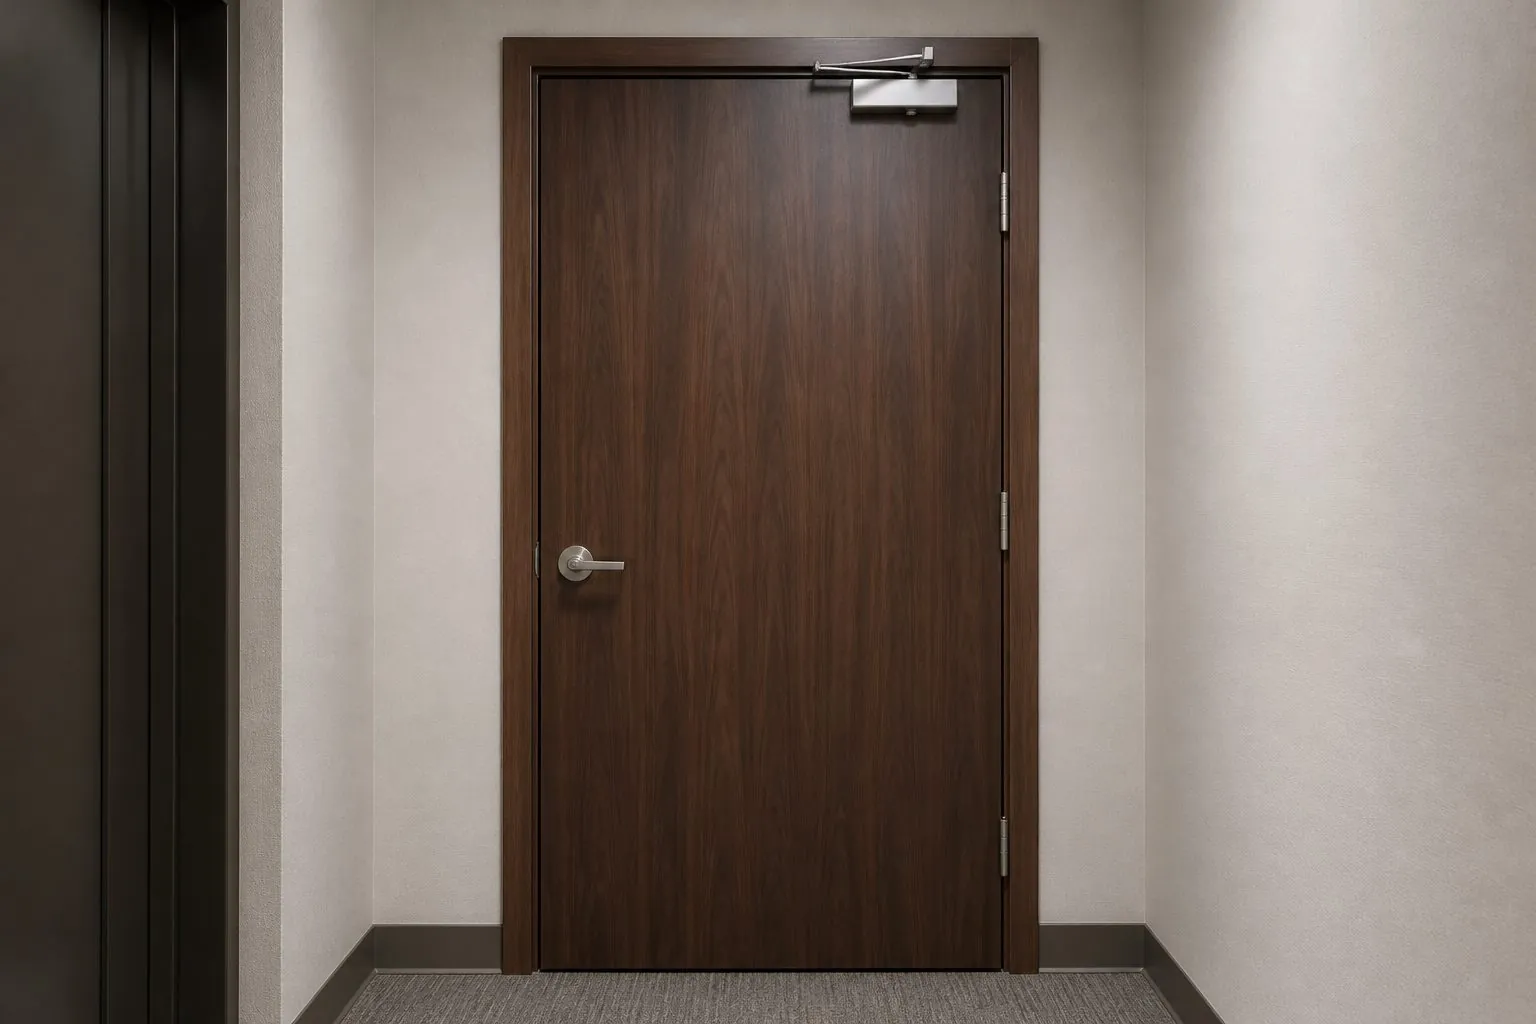
Magnetic locks, concealed handles or push-to-open latches keep the flush look. Standard lever handles work too, but they make the door visible, which may be acceptable for doors used daily.
- Magnetic locks: quiet and slim, with a small strike plate in the frame.
- Push-to-open latches: no handle at all; suit storage rooms and wardrobes.
- Recessed finger pulls: minimal and practical for daily use.
- Minimal rosette handles: slim lever handles in wall-matching colors.
- Privacy locks: needed for bathrooms, with emergency release.
Plan lock preparation in the factory so the lock body and strike align with the frame. Late changes to handle type often require new machining and can damage the door face.
In hotels and offices, also consider how staff and guests will find a door that is designed to disappear. A discreet floor-level light, a subtle shadow line or small signage can help users locate service doors without spoiling the minimal look.
What Should Contractors Know About Installation?
Installation of invisible doors is a coordinated sequence between the frame installer, wall builder, plasterer, painter and door fitter. The frame goes in first, the wall is finished to it and the door is hung and adjusted last.
- Confirm the opening size, wall thickness and finished floor level on the drawings.
- Install the frame plumb, square and flush with the planned finished wall surface.
- Build and finish the wall up to the frame, using any reinforcing mesh recommended by the frame supplier to reduce cracking.
- Protect the frame during plastering and painting.
- Hang the door and adjust hinges for even gaps.
- Paint or finish door and wall together if the door is paint-ready.
Hairline cracks at the frame-to-wall joint are a common complaint. They are reduced by using the correct frame for the wall type, allowing materials to dry before painting and following the frame supplier's details.
What Should You Confirm Before Ordering?
Use a door schedule that lists every invisible door with its full specification. This prevents mismatched frames, wrong opening directions and missing hardware.
- Opening width and height, and whether the door is full height.
- Wall type and finished wall thickness.
- Push or pull flush side and swing direction.
- Frame system and installation stage.
- Door face: primed, lacquered, veneer, wallpaper-ready or mirror.
- Hinges, lock and handle type.
- Any fire, acoustic or privacy requirements.
- Finished floor level and threshold details.
Common problems and how to avoid them
| Problem | Typical cause | Prevention |
|---|---|---|
| Uneven gaps around door | Frame not plumb or square | Check frame with level before wall finishing |
| Cracks at frame edge | Wrong frame for wall type, fast drying | Use matching frame and recommended mesh |
| Door bowing | Unstable core, unbalanced faces | Specify engineered core and balanced finish |
| Door not flush with wall | Wall finish thickness changed on site | Fix finished wall build-up on drawings |
| Paint sheen mismatch | Door and wall painted separately | Paint both in the same session |
Most of these problems start before the door arrives. Agreeing the finished wall build-up, frame type and installation sequence with the contractor at design stage is the most effective way to get a truly invisible result.
How Can Arcova Help With Invisible Flush Doors?
Arcova supplies interior doors, built-in wardrobes and custom joinery as coordinated packages for residential, hotel and office projects. With 12+ years of manufacturing, a 40,000 m² factory and 12 production lines including CNC machining, we prepare doors and frames to shop drawings.
- Drawing deepening and door schedules for every opening.
- Primed, lacquered, veneer or joinery-matched door faces with finish sample approval.
- Factory hinge and lock preparation, inspection with photo reports and export packing labelled by unit or room.
- Installation guidance and 24-hour online technical support.
- Certifications: ISO9001, BSCI and FSC.
Explore our interior doors or send your door schedule. Maximum sizes, fire ratings, MOQ and lead time are confirmed per project.