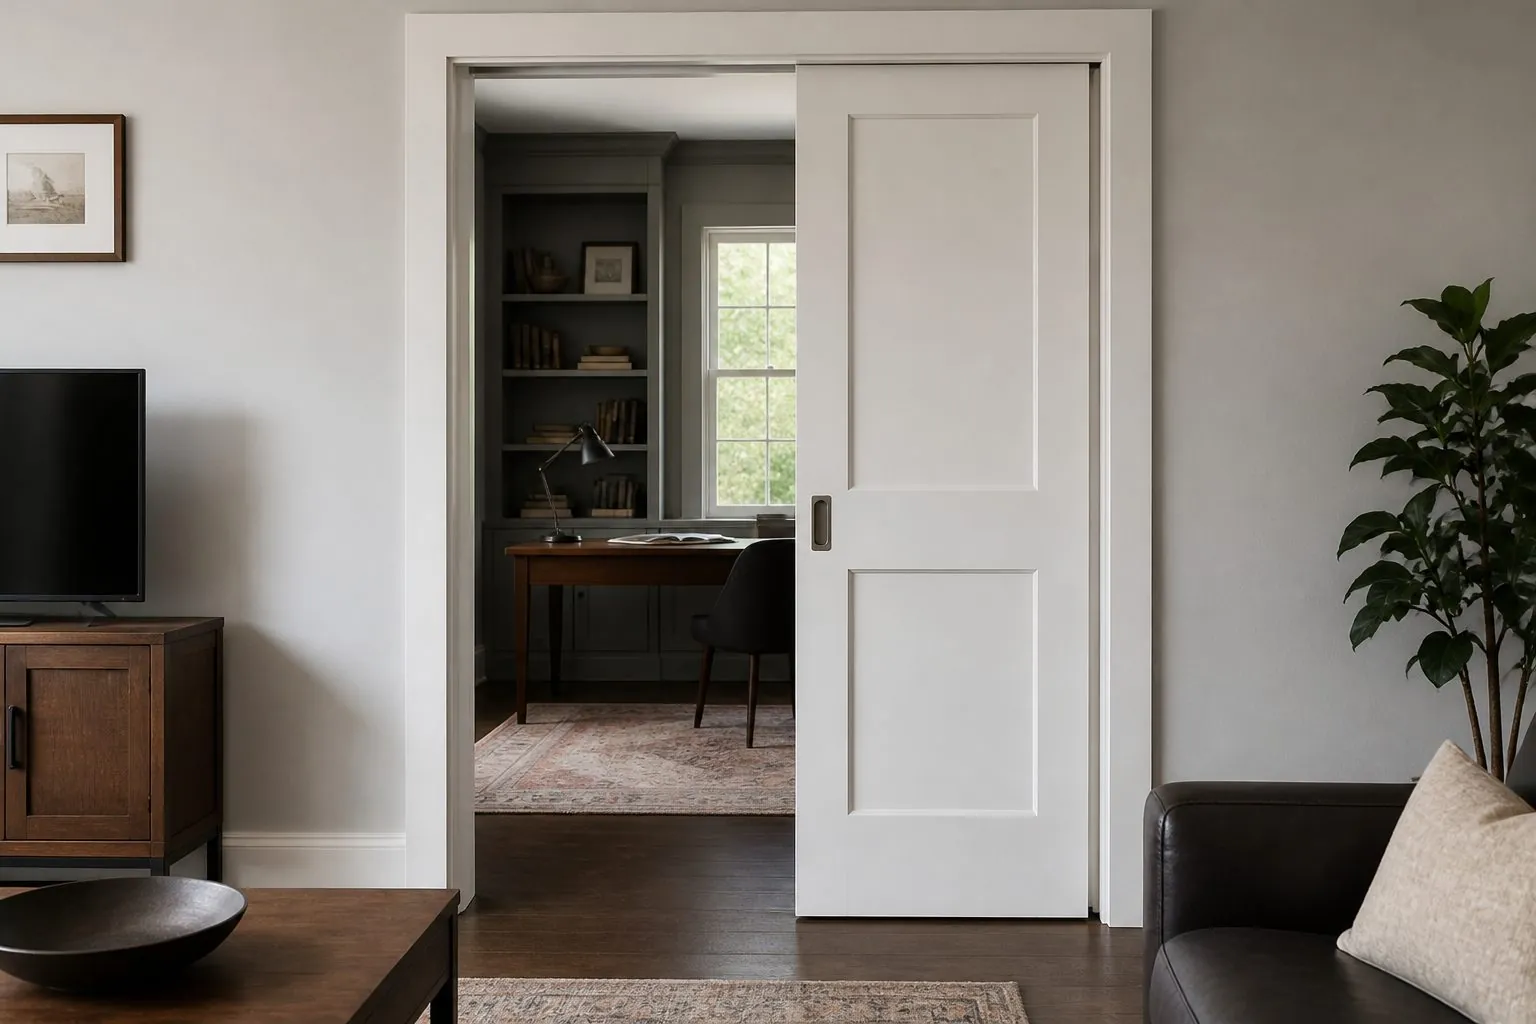
A buyer comparison of pocket, barn, aluminium-frame glass sliding and double French doors, covering wall space, privacy, sound, hardware and project use.
Pocket, Barn or Glass Sliding Door: Which Should You Choose?
Choose a pocket door when the wall can be built around a cavity and you want the door to disappear; a barn door when the wall cannot be opened up and a visible track suits the style; and an aluminium-frame glass sliding door when you need to divide space while keeping light. A double French door is the hinged alternative when the opening is wide and swing space is available.
| System | How It Works | Main Advantage | Main Limitation |
|---|---|---|---|
| Pocket sliding door | Leaf slides into a steel or timber cassette inside the wall | Door disappears completely; no wall space used | Wall must be built or rebuilt around the cassette; no fixings in the pocket zone |
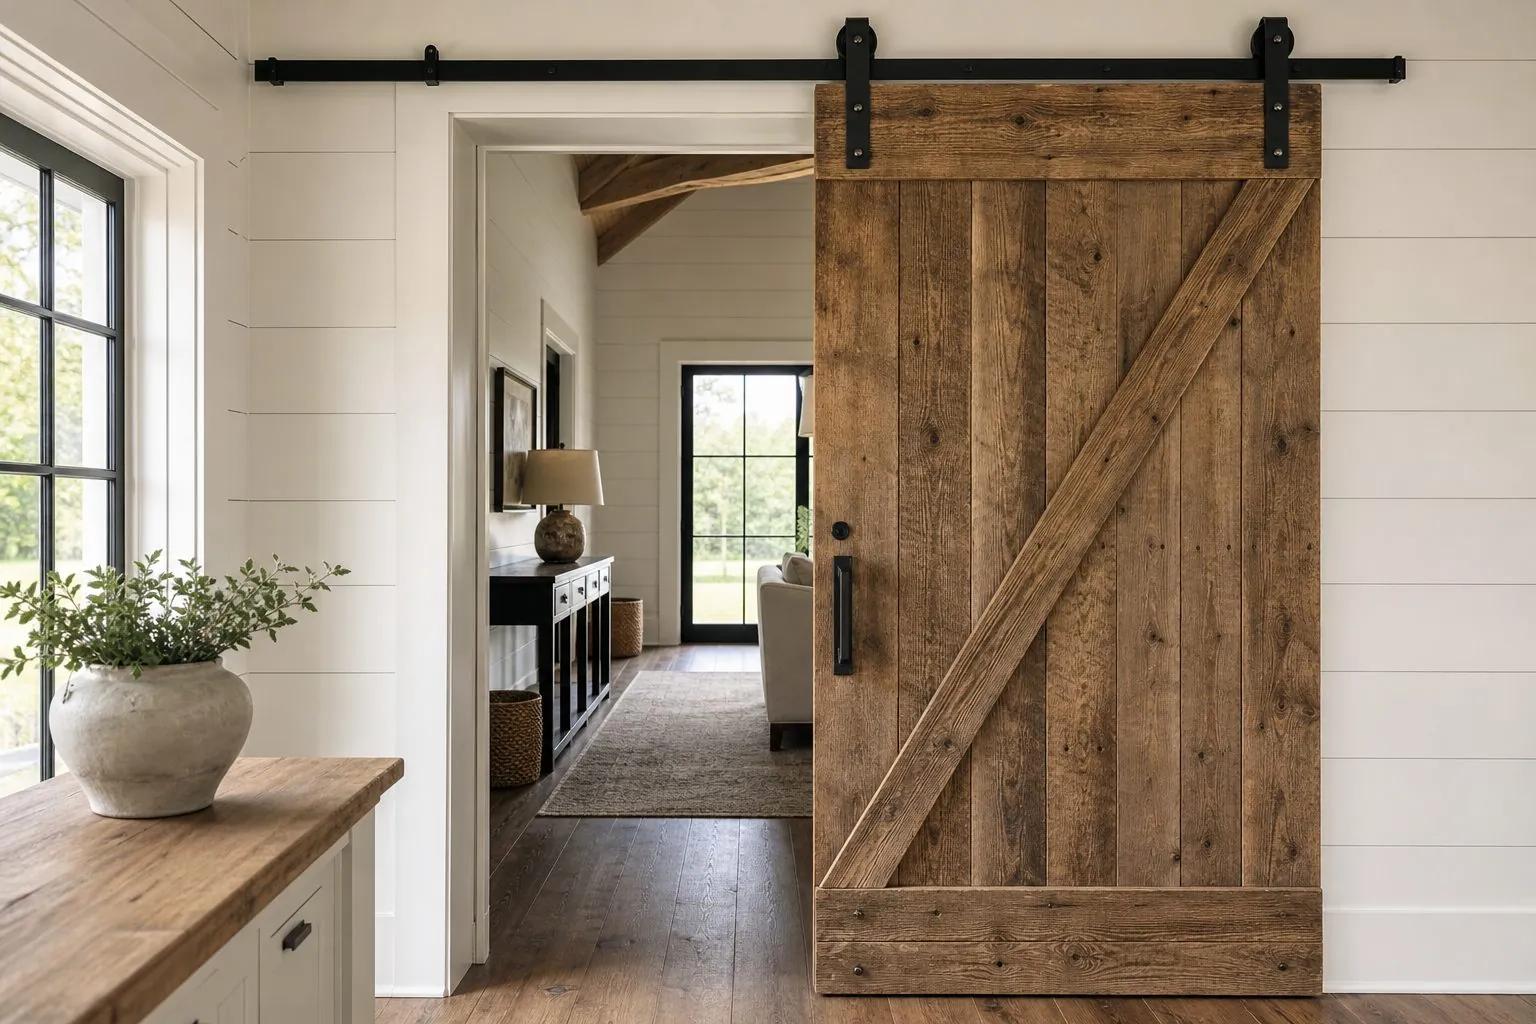
| Barn sliding door | Leaf hangs from a visible rail mounted on the wall face | Easy to retrofit; strong visual feature | Needs clear wall beside the opening; gaps reduce privacy and sound control |
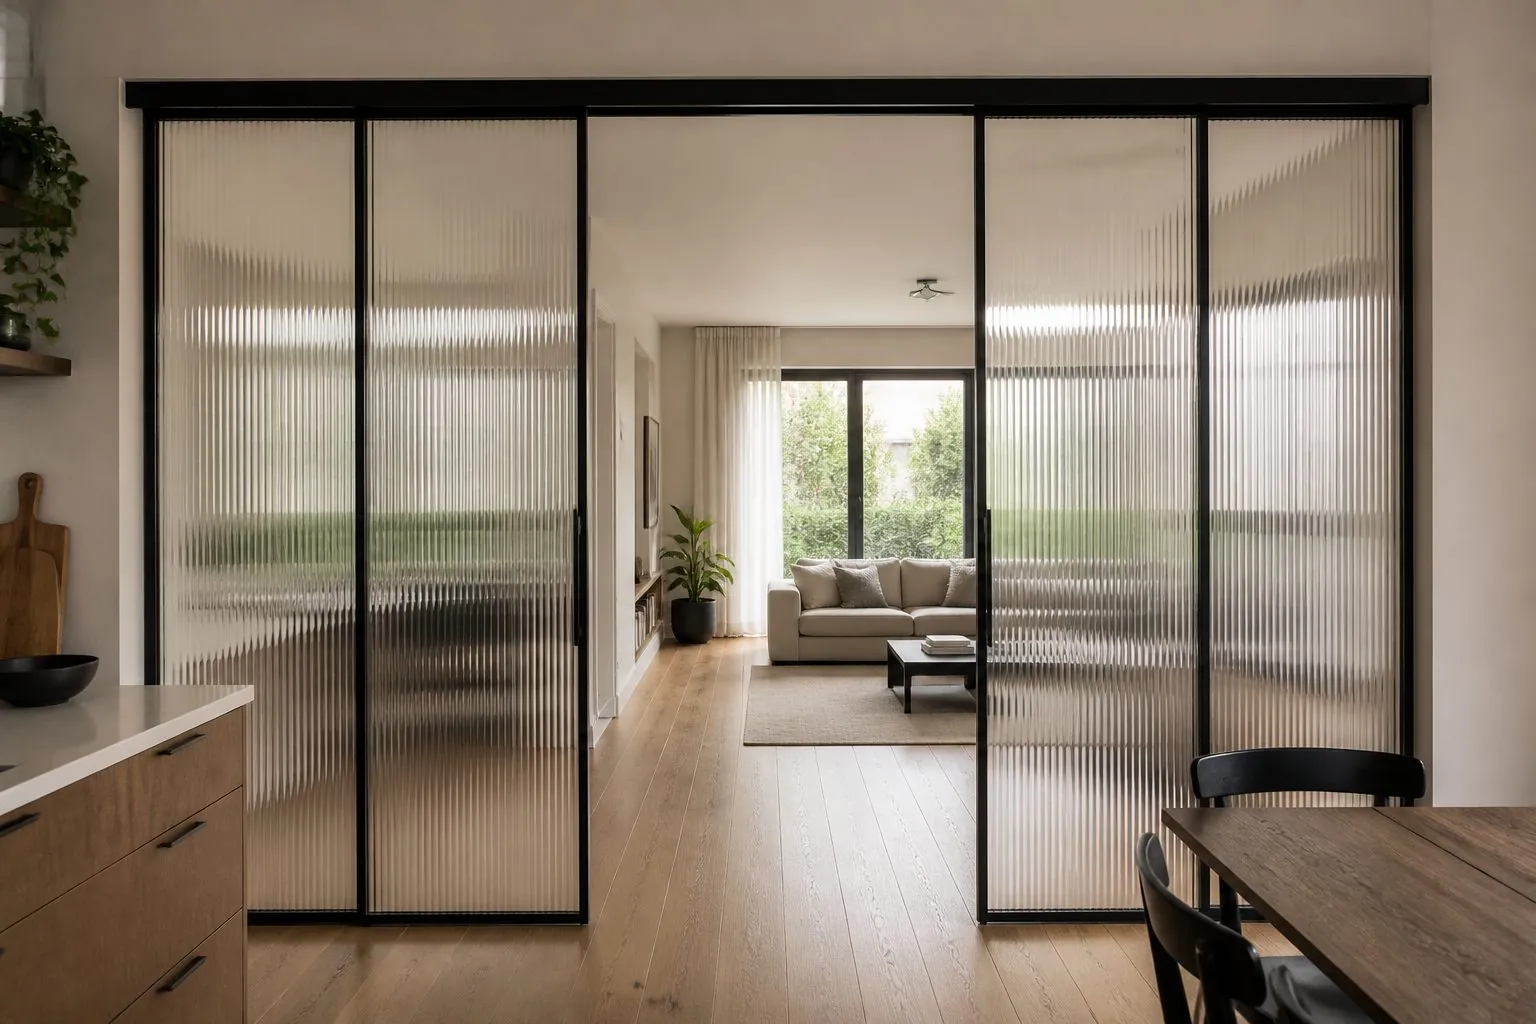
| Aluminium-frame glass sliding door | Glass panels in slim frames on top-hung or floor tracks | Light passes through; modern look; wide openings | Less privacy unless frosted or tinted; glass safety rules apply |
| Double French door (hinged) | Two hinged leaves meeting in the middle | Full opening; good sealing; classic look | Needs swing space on one side |
How Much Wall Space Does Each System Need?
Every sliding system needs space for the leaf when open. The difference is whether that space is inside the wall, on the wall face or beside another panel.
- Pocket door: a wall section at least as wide as the leaf, with enough thickness for the cassette and finished boards. No sockets, switches or pipes may sit in the pocket zone.
- Barn door: clear wall face at least as wide as the leaf on the opening side, plus room for the rail ends and stops. Light switches beside the opening often need moving.
- Glass sliding door: panels can overlap one another (bypass), slide into a pocket or stack to one side. Multi-leaf systems open wide openings without a deep wall.
- Double French door: swing space equal to each leaf width in front of the opening.
Check radiators, sockets, artworks and furniture near the opening before choosing. Many barn door problems come from an existing switch exactly where the leaf should slide.
How Do the Systems Compare on Privacy, Sound and Light?
Sliding doors are rarely as well sealed as hinged doors, because the leaf must move freely past the frame. Pocket doors seal better than barn doors; glass systems trade privacy for light.
| Criterion | Barn | Aluminium-Frame Glass | Double French | |
|---|---|---|---|---|
| Visual privacy | Good with solid leaf | Moderate; side gaps visible | Low unless frosted or tinted | Good with solid leaves |
| Sound control | Moderate; brushes help | Low; open gaps at edges | Moderate with seals | Better; full perimeter seal possible |
| Daylight transfer | Only with glass leaf | Only with glass leaf | High | With glass panels |
| Retrofit ease | Difficult | Easy | Moderate | Moderate |
| Typical rooms | Bathrooms, storage rooms, small bedrooms | Pantries, studies, loft spaces | Kitchens, studies, room dividers | Living and dining rooms |
For bathrooms and bedrooms, a pocket door with brush seals and a solid leaf is usually the better sliding choice. Where real acoustic separation is needed, a hinged door with seals is still the safer specification.
What Should Be Specified for Pocket Doors?
A pocket door is a system, not just a leaf. The cassette, track, leaf and finishing trims must be designed together and installed before the wall is closed.
- Cassette type matched to the wall construction and finished wall thickness.
- Track and carriages rated for the leaf weight, with soft-close dampers if desired.
- Leaf thickness and edge profile suited to the cassette opening.
- Flush pulls or recessed handles, since projecting handles stop the leaf entering the pocket.
- Removable head trim for access to rollers without opening the wall.
- Locks or privacy latches designed for sliding doors in bathrooms.
Pocket doors are hard to fix after installation, so insist on accurate cassette fitting and leveling before boarding.
What Makes a Barn Door Work Well?
A barn door works well when the rail, leaf weight and wall fixing are matched and the door is styled as a feature. Weak walls and undersized hardware are the main causes of failure.
- Rail and rollers: steel rails with sealed bearings run quietly; choose finishes like matte black, stainless or brass.
- Wall fixing: the rail must be fixed into studs, blocking or solid masonry along its full length.
- Floor guide: a small floor or wall-mounted guide stops the leaf swinging outward.
- Stops and soft-close: end stops prevent the leaf running off the rail; soft-close dampers reduce slamming.
- Leaf design: overlap the opening on both sides to reduce visible gaps.
Barn doors suit pantries, studies, laundries and loft-style apartments. They are less suitable for bathrooms where privacy and sound matter.
How Are Aluminium-Frame Glass Sliding Doors Built?
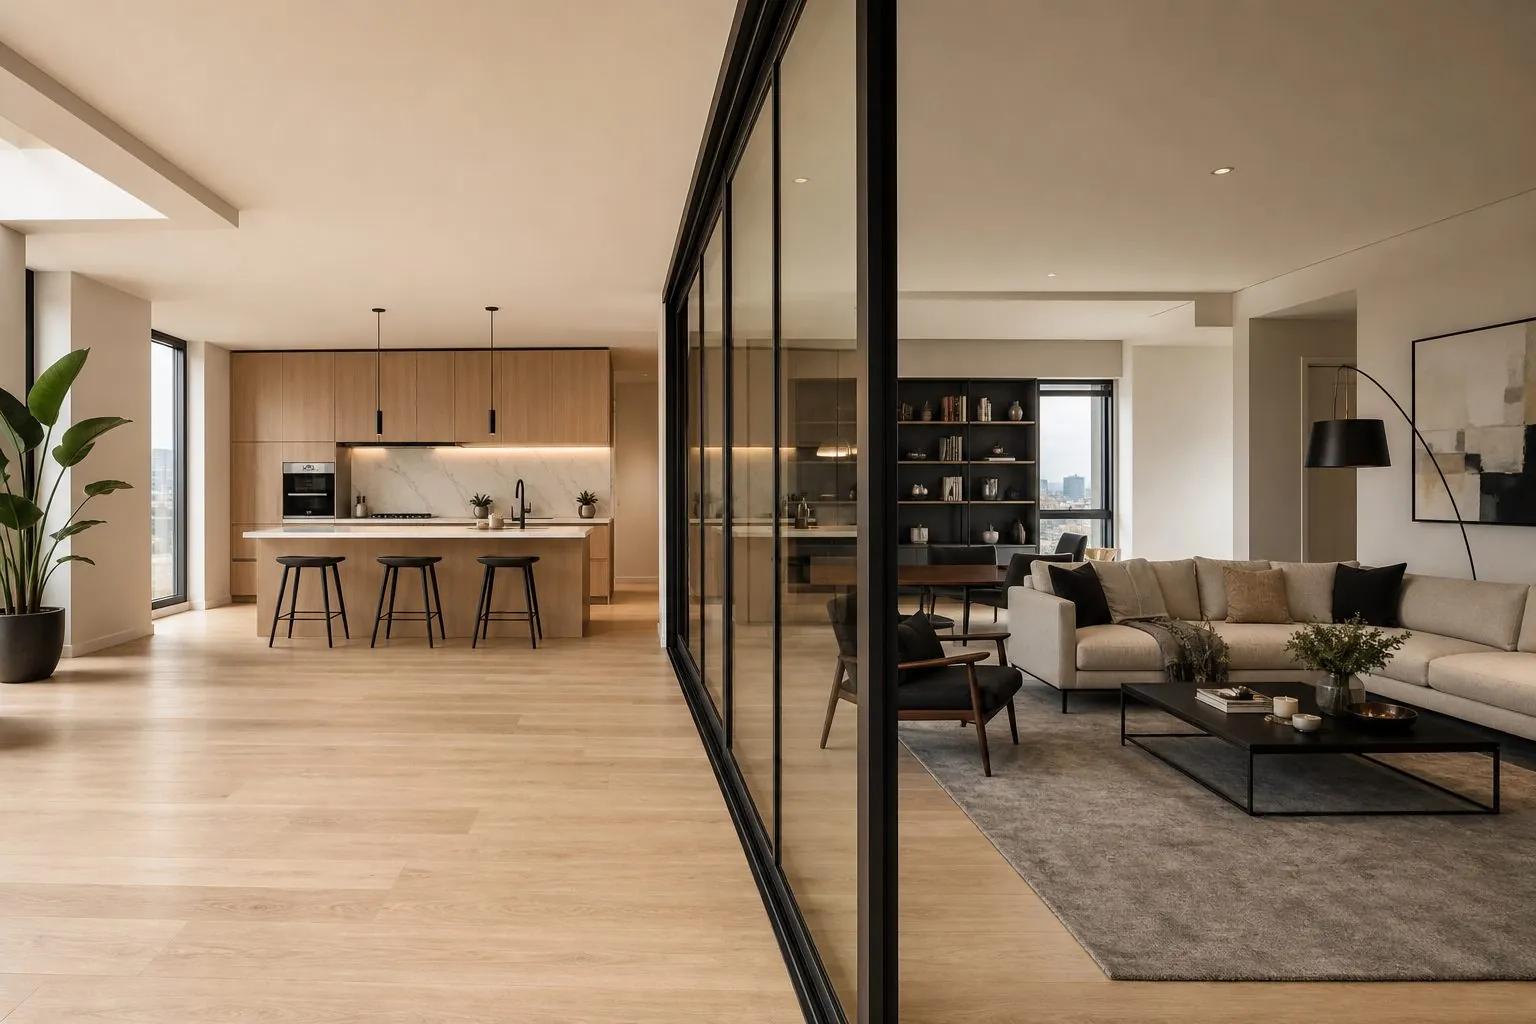
Aluminium-frame glass doors combine slim frames with large glass panels. They are popular for kitchens, studies and walk-in wardrobes because they divide space without blocking light.
- Frame profile: narrow profiles in black, champagne, gray or custom colors.
- Glass: clear, frosted, fluted, tinted gray or bronze, or wired-look decorative glass.
- Track: top-hung systems leave the floor clear; bottom-running tracks carry heavier panels.
- Configuration: single slider, bypass doors, multi-panel linked doors or pocket versions.
- Safety: safety glass required by many building codes for doors; confirm the destination standard.
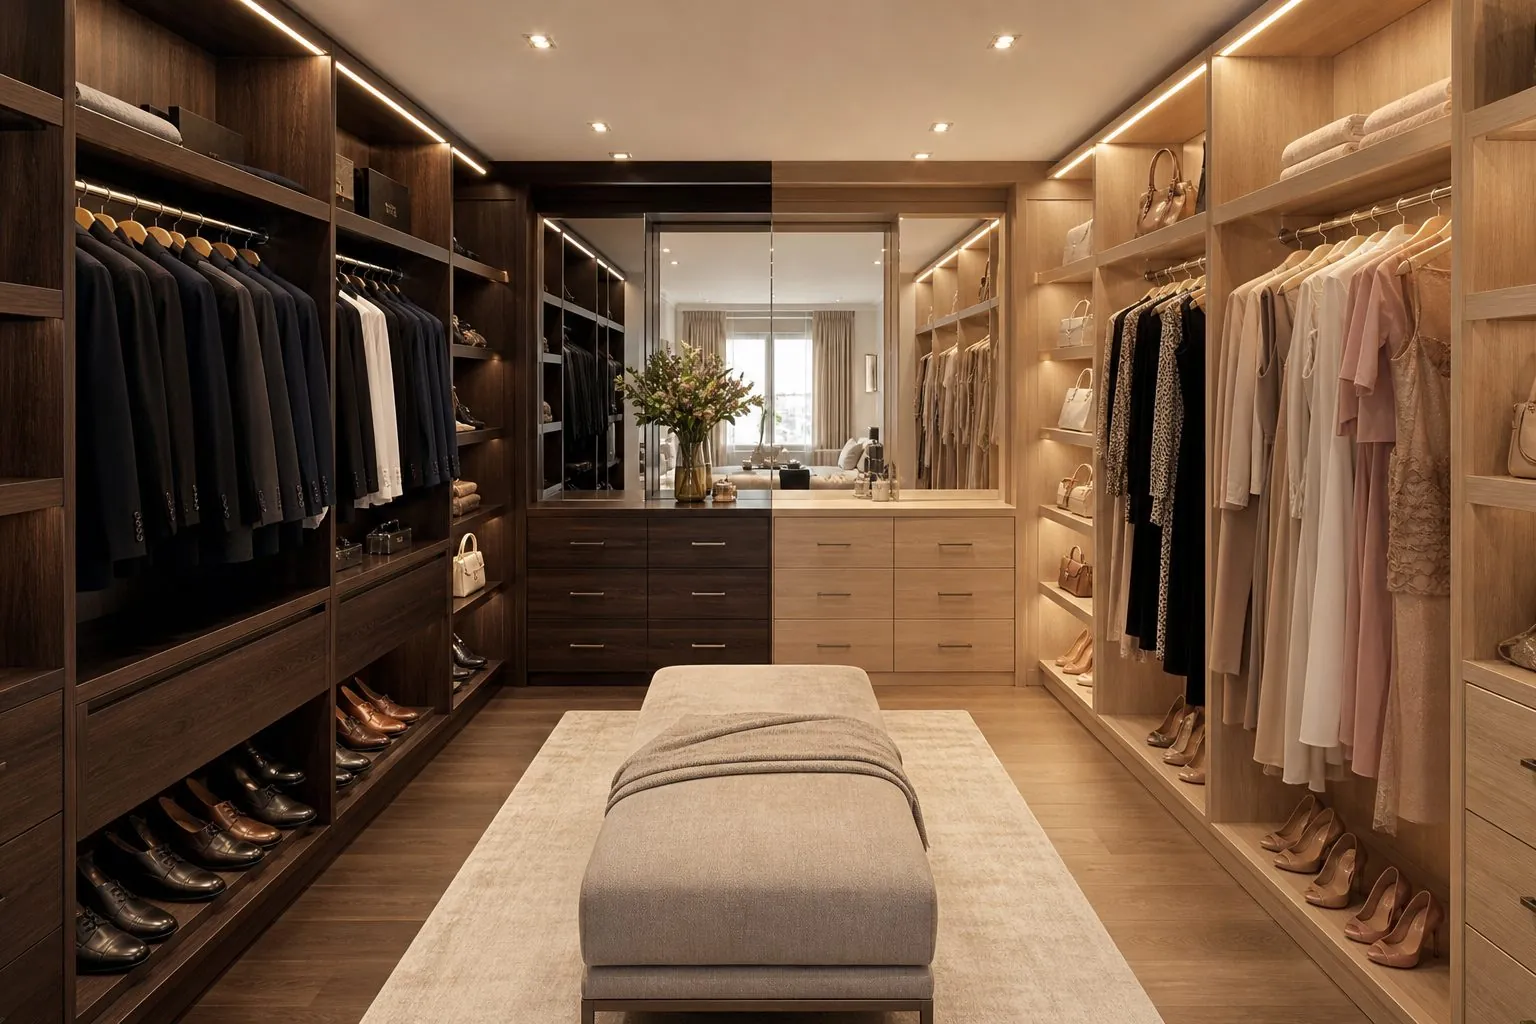
For kitchens, frosted or fluted glass hides clutter and cooking activity while keeping daylight. For walk-in wardrobes, tinted glass shows contents subtly.
When Is a Double French Door Better Than a Slider?
Double French doors are better when the opening is wide, the room has swing space and you want a full-width opening with better sealing. They suit living rooms opening to dining rooms, studies and formal spaces.
French doors can use glass panels with grids, solid lower panels or full glass. Specify flush bolts on the passive leaf, a meeting stile with a seal, and hinges rated for the leaf weight. Where floor space is tight, a sliding glass door gives a similar look with no swing.
What Hardware Questions Should Buyers Ask?
Hardware decides how a sliding door feels in daily use. Ask the supplier these questions before approving the specification.
- What leaf weight is the track rated for, and what is the actual weight of our leaf?
- Are soft-close and soft-open dampers included, and on which side?
- How are rollers adjusted and replaced after installation?
- What handles and locks are compatible with the system?
- Is the track finish matched to other door hardware in the project?
- Which installation instructions and templates are supplied?
Where Do Sliding Doors Fit in Projects?
Developers and hotels use sliding doors to save floor area in compact units and to create open, flexible spaces. Choose the system per room, not one system for the whole building.
- Compact apartment bathrooms: pocket doors free wall space for fixtures.
- Studio kitchens: glass sliders separate cooking smells while keeping light.
- Hotel suites: barn or glass doors between bedroom and bathroom, where the brand allows.
- Serviced apartments: pocket doors to walk-in wardrobes.
- Villas: multi-panel glass sliders between living and dining areas.
How Do Leaf Weight and Size Affect the System Choice?
Leaf weight and size decide which track and roller set can be used. Heavy solid-core or glass leaves need heavier-duty tracks, stronger fixings and more careful installation than light hollow leaves.
| Leaf Type | Relative Weight | Suitable Systems | Notes |
|---|---|---|---|
| Hollow-core flush leaf | Light | Pocket, barn | Easy to move; limited sound control |
| Solid-core veneer leaf | Medium to heavy | Pocket, barn with heavy-duty rail | Better feel and privacy |
| Solid timber barn leaf | Heavy | Barn with heavy-duty rail | Wall fixing must be checked |
| Single glass panel in aluminium frame | Medium to heavy | Top-hung or bottom-running glass track | Safety glass required in many codes |
| Multi-panel glass system | Heavy overall | Linked tracks, bottom-running | Floor level must be accurate |
Tall leaves also need attention. Above a certain height, leaves can bow if the core is not stable, which makes sliding doors rub against guides. Ask for the leaf construction and track rating to be confirmed together on the drawing.
Wide openings can often be handled better with two lighter leaves than one very heavy leaf. Bi-parting pocket doors, which slide into cassettes on both sides, or bypass glass panels reduce the load on each roller set and make the doors easier for children and older users to move.
How Should Sliding Doors Be Ordered and Installed?
Order sliding door systems as complete kits with leaf, track, frame trims, handles and fixings for each opening, and label each kit with the door schedule number.
- Send the opening width and height, finished wall thickness and floor level.
- Mark the opening side and whether the leaf parks left or right.
- Coordinate pocket cassettes with the drywall contractor's schedule.
- Protect glass panels in crates and keep them separate from tracks.
- Test every door for smooth running and adjust stops before handover.
Pocket cassettes should be checked for plumb and level before boarding, because a twisted cassette cannot be corrected later without opening the wall. Barn rails should be fixed after the wall finish is complete, so paint and wall tiles are not damaged. Glass doors should be installed last, after dusty trades, and protected until handover.
How Can Arcova Help With Sliding Door Systems?
Arcova supplies aluminium-frame glass sliding doors, barn doors, pocket doors and double French doors together with matching interior doors, wardrobes and cabinetry. We review your door schedule, prepare shop drawings, approve finish and glass samples, inspect with photo reports and label every kit by door number. Our factory holds ISO9001, BSCI and FSC certifications, and our team offers 24-hour online technical support. See our interior doors or send your door schedule.