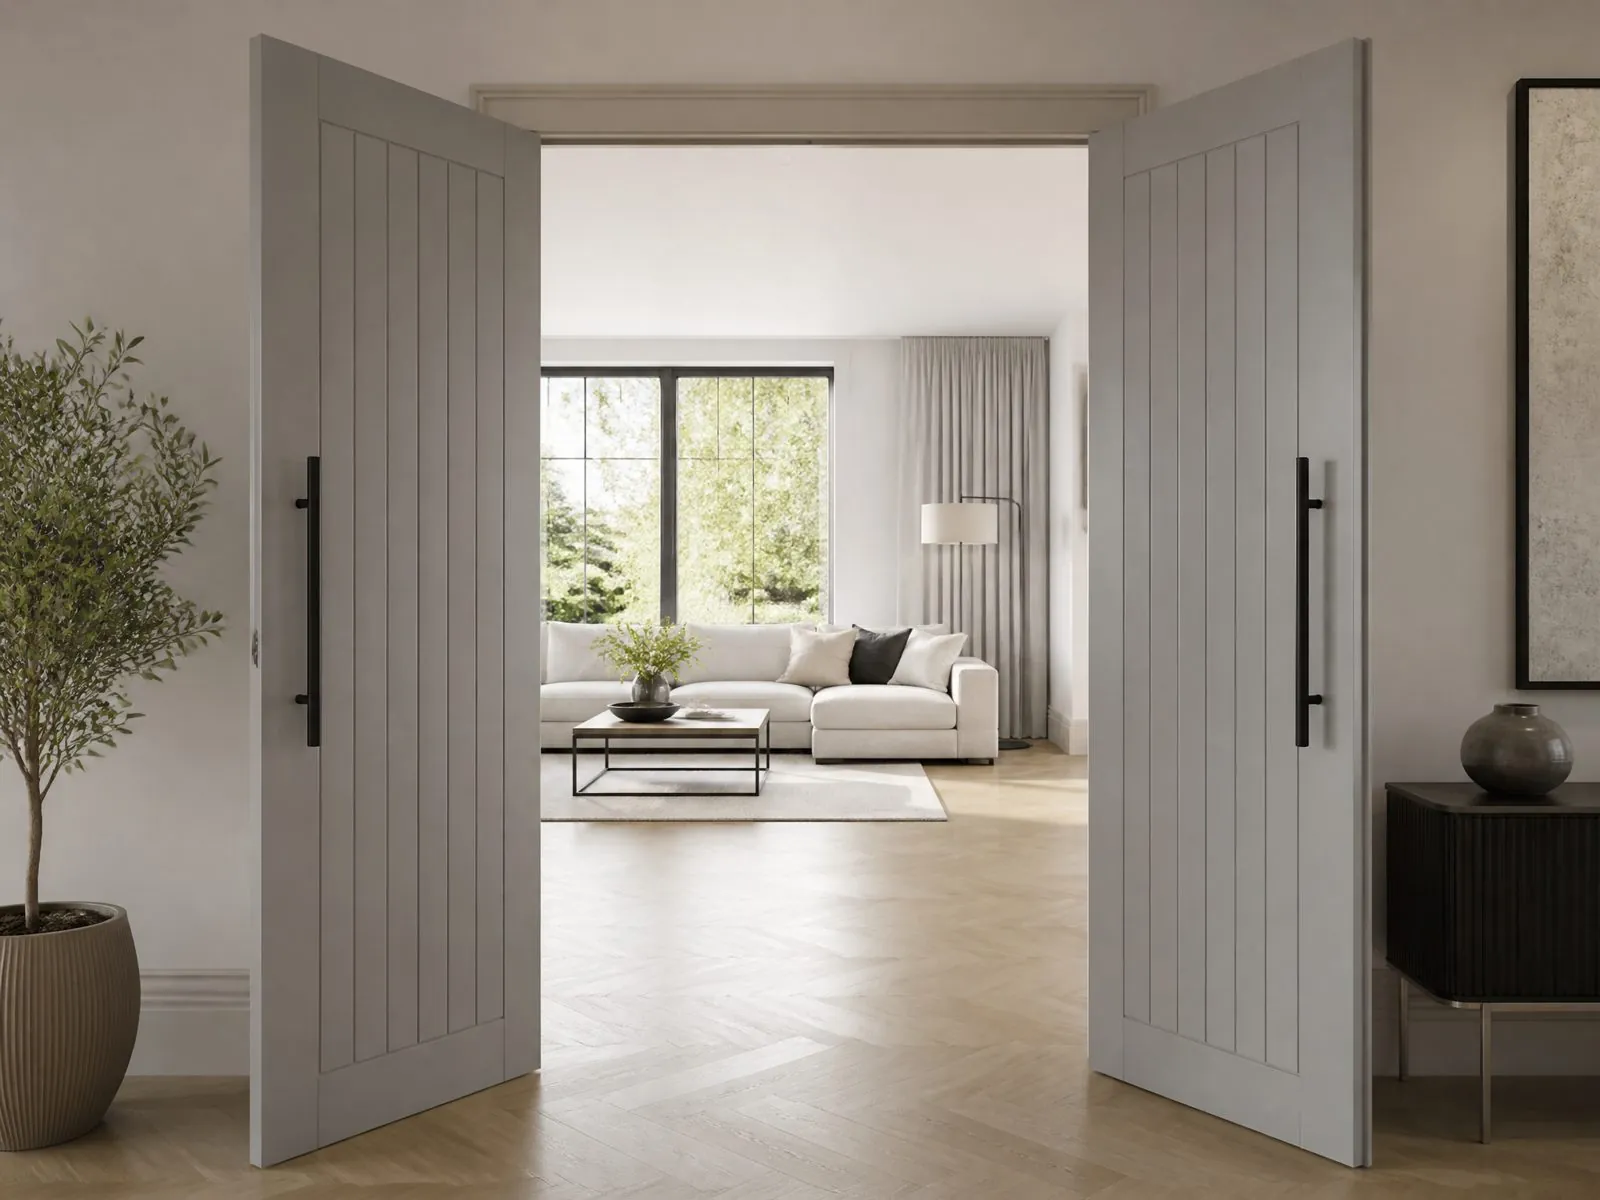
Common interior door sizes in North America, the UK, Europe, Australia, the Middle East and Asia, plus frame systems, wall thickness and door schedules for export orders.
Why Do Interior Door Sizes Differ So Much by Market?
Interior door sizes differ because each market grew from its own measuring system, building codes and wall construction. North America works in inches with doors sized to wood-frame walls, the UK mixes imperial and metric sizes, continental Europe uses metric module systems, and many Asian and Middle Eastern projects specify doors to the drawing rather than to a national standard. For an exporting buyer, the practical conclusion is simple: never order by a nominal size alone; order by measured opening and confirmed frame system.
Three dimensions must always be clear on the order:
- Door leaf size: the actual size of the door panel.
- Frame or jamb outside size: leaf plus frame and gaps.
- Structural opening: the rough hole in the wall that the frame fits into.
Confusing these three is the most common cause of doors that do not fit on site.
What Are Common Interior Door Sizes in North America?
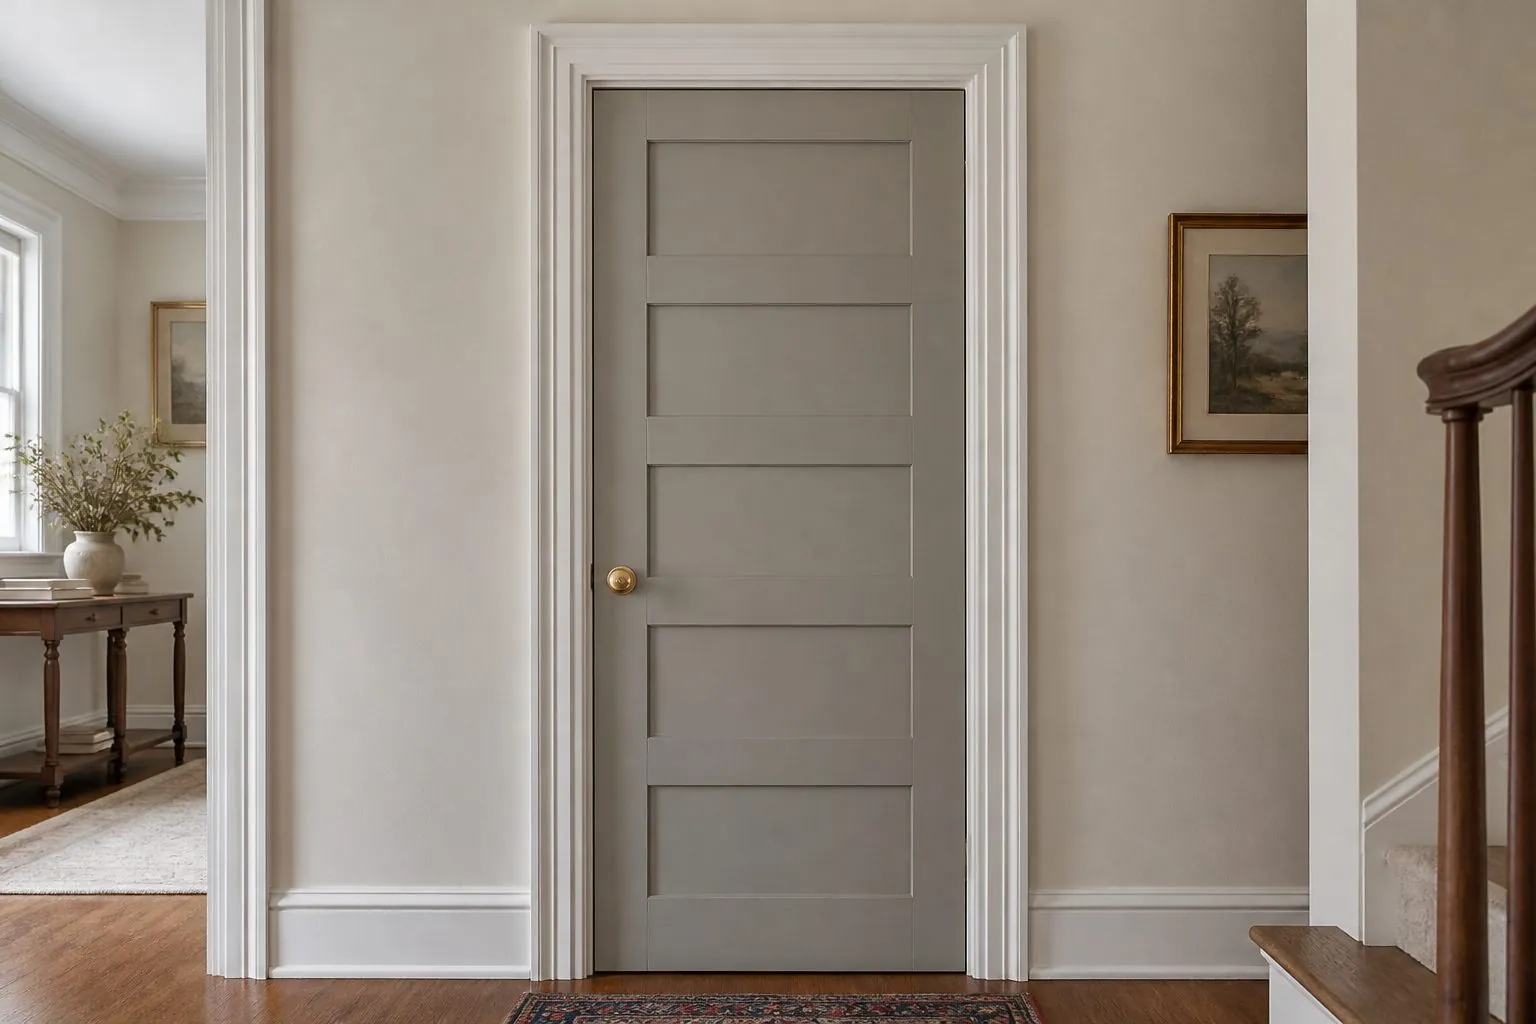
North American interior doors are typically specified in inches, with a standard height of 80 inches (6 ft 8 in) and widths in 2-inch steps. Taller 84-inch and 96-inch doors are common in higher-ceiling and premium homes. Doors are often sold pre-hung, meaning the leaf comes already fitted in its jamb.
| Use | Common Leaf Width | Common Leaf Height |
|---|---|---|
| Storage rooms and small utility spaces | 24 in, sometimes narrower | 80 in |
| Bathrooms | 28-30 in | 80 in |
| Bedrooms | 30-32 in | 80 in |
| Accessible routes | 36 in | 80 in |
| Premium and high ceilings | 30-36 in | 84 in or 96 in |
Jamb depth must match the wall thickness, which depends on stud size and drywall layers. Accessibility rules may require a minimum clear opening, measured between the stop and the open door face, not the leaf width. These figures are general industry references, not Arcova standards.
What Sizes Are Used in the UK and Ireland?
UK interior doors come in two families: imperial sizes, still very common in housing, and metric sizes used more in commercial and some new-build work. The most common imperial height is 1981 mm (6 ft 6 in), while metric doors are often 2040 mm high.
- Imperial leaf widths commonly include 610, 686, 711, 762 and 838 mm.
- Metric leaf widths commonly include 626, 726, 826 and 926 mm at 2040 mm height.
- Door linings rather than full frames are typical in housing, sized to wall thickness.
- Fire doors follow tested door set configurations with specific gaps and hardware.
Because both systems exist, always ask whether a UK project specifies imperial or metric doors before quoting.
Door Thickness in the UK
Standard internal doors are commonly around 35 mm thick, while fire doors are typically thicker, often around 44 mm for common ratings and more for higher ratings. Thickness changes hinge selection, lock case size and lining rebate depth, so it must match the frame order. These are general market references; Arcova door thickness is set per project specification and is confirmed per model.
How Do Continental European Door Sizes Work?
Many continental European markets size doors from modular wall openings, with standard national tables that link the nominal opening, frame size and leaf size. Germany's DIN 18101 table is often used as a reference, with leaf heights around 1985 mm or 2110 mm and widths in steps from about 610 to about 1110 mm. Other countries use similar but not identical tables.
| Market | Typical Approach | Notes for Buyers |
|---|---|---|
| Germany and Austria | DIN-based module sizes | Frame types (wrap-around, block) linked to wall thickness |
| France | National standard sizes, often 2040 mm height | Bloc-porte (pre-hung) sets common |
| Netherlands and Belgium | Metric sizes with taller options | Steel frames common in new builds |
| Nordic countries | Module system based on 100 mm steps | Openings described by module, e.g. 9x21 |
| Southern Europe | Varies by country | Confirm per project drawings |
Handing conventions also differ. A door described as left-hand in one market may be described as right-hand in another, so always show the swing on a plan.
What About Australia, the Middle East and Asia?
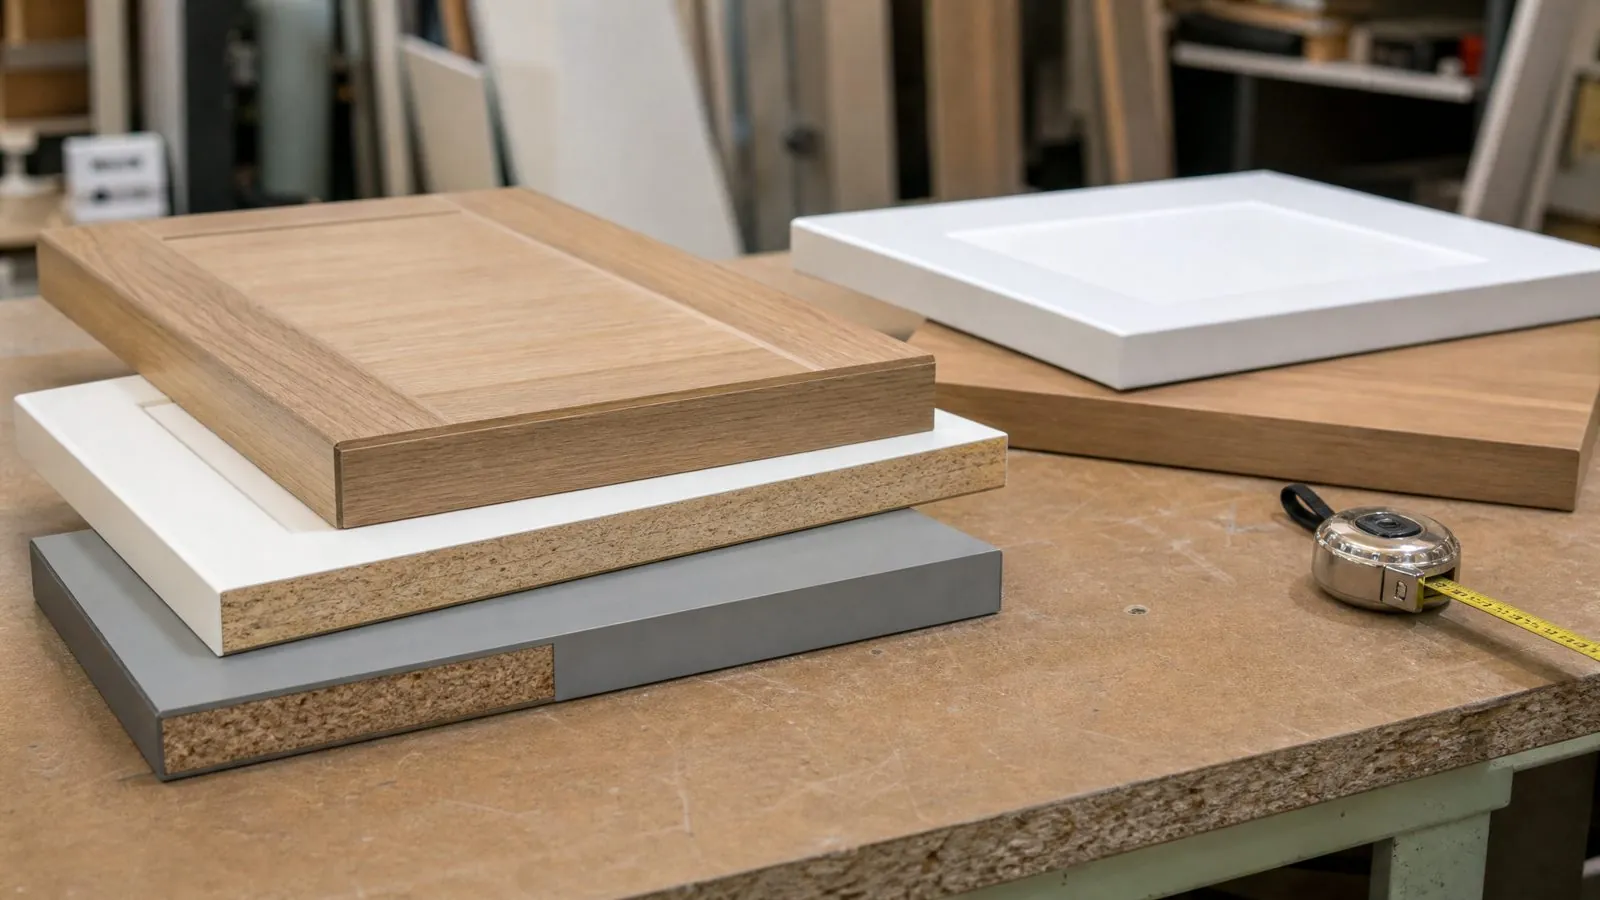
Australia commonly uses 2040 mm high interior doors with widths such as 720, 770, 820 and 870 mm. Middle Eastern and many Asian premium projects often specify taller doors, frequently 2100 mm or higher, with flush or invisible frames designed to the architect's drawings.
- Australia and New Zealand: 2040 mm height is common; taller doors in premium homes.
- Gulf region: villa and hotel projects often use tall doors, sometimes 2400 mm or full floor-to-ceiling.
- China and Southeast Asia: heights around 2000-2200 mm are common; sizes usually follow the project drawing.
- Hotels everywhere: brand standards may set clear opening widths for guestroom and bathroom doors.
These are general industry references. Each project's drawing and local code take priority.
Why Taller Doors Are Spreading
Taller doors make ceilings feel higher and suit flush, minimal interiors, which is why premium apartments and hotels in many markets now specify doors of 2400 mm or more, sometimes floor-to-ceiling. Tall leaves are more prone to bowing, so they need a stable core, balanced finishes on both faces and sometimes concealed steel reinforcement or a third or fourth hinge. Ask the supplier how tall leaves are stabilized before approving the design.
How Do Frame Systems Change the Opening Size?
The frame system decides how much the structural opening must exceed the leaf. Ordering the right leaf with the wrong frame is as bad as ordering the wrong leaf.
| Frame System | How It Fits | Opening Impact |
|---|---|---|
| Wrap-around (architrave) frame | Frame wraps both wall faces | Needs matching wall thickness range |
| Block or lining frame | Fits inside the opening; architraves added | Common in UK and US housing |
| Flush or invisible frame | Aluminium frame set flush with plaster | Installed before plastering; tight tolerances |
| Steel frame | Built into masonry or drywall | Common in commercial work |
| Pocket door cassette | Door slides into wall cavity | Needs wall length of about twice the leaf width |
For invisible flush wall doors, the frame is usually delivered first and installed by the drywall or plaster team, with the leaf installed after painting. Coordinate the frame delivery date with the wall program.
How Should Wall Thickness and Floor Finishes Be Handled?
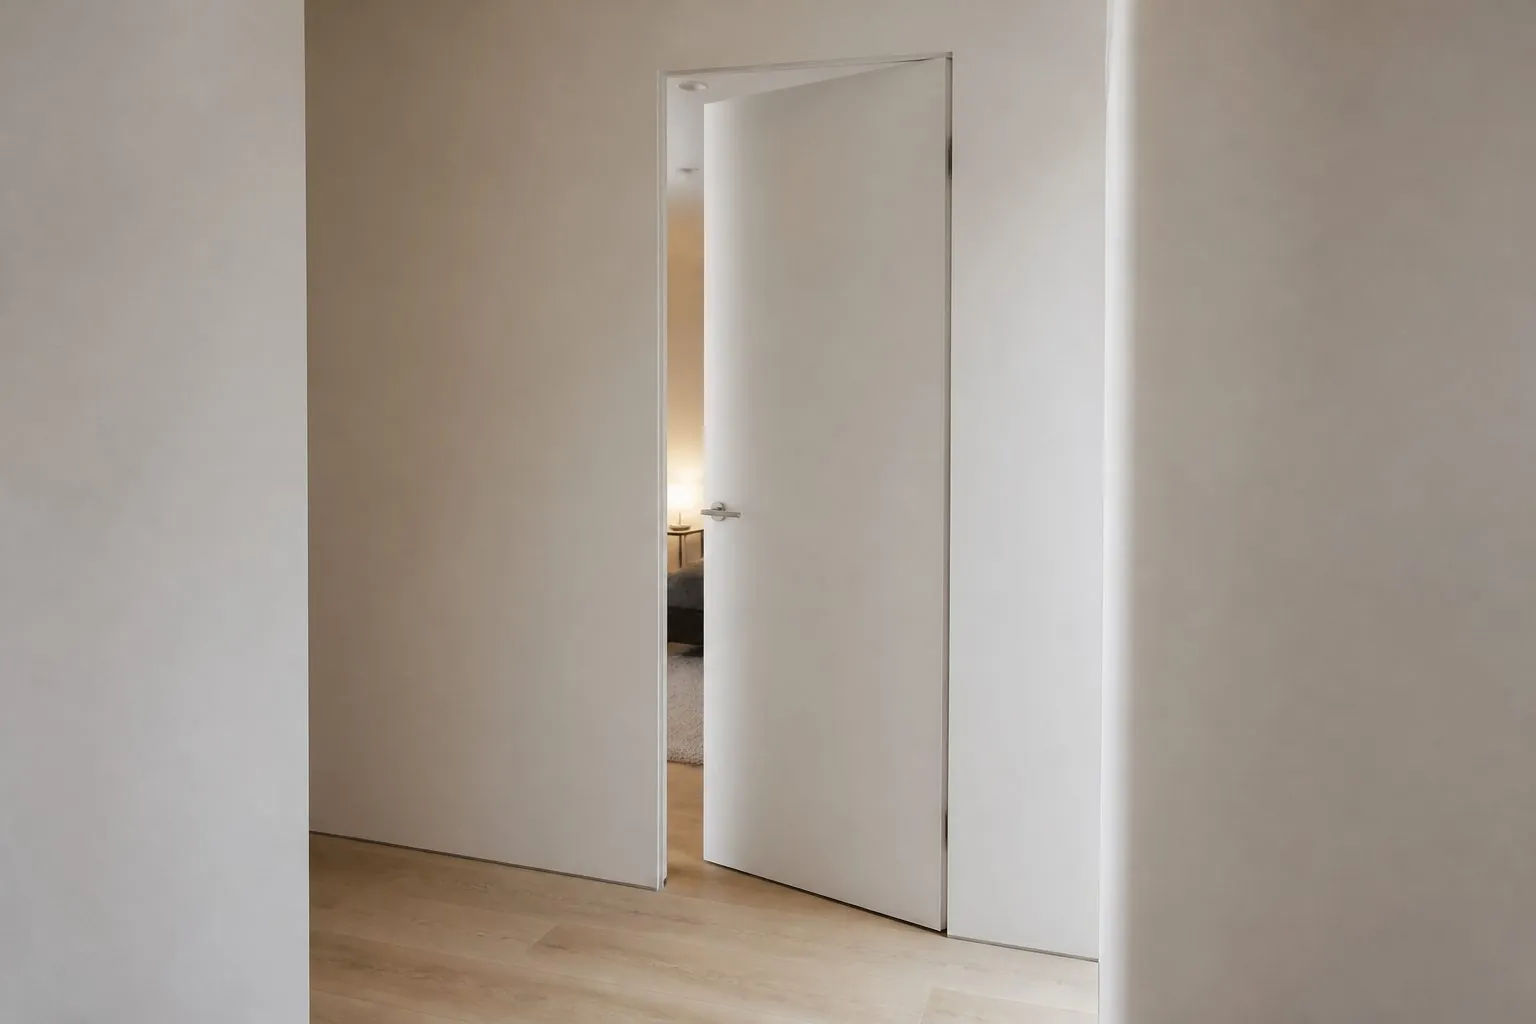
Measure the finished wall thickness and plan the finished floor level before ordering, because both change the frame depth and the door height.
- Record wall thickness including plaster or drywall layers and any tiles in bathrooms.
- Note walls with different finishes on each side.
- Confirm the finished floor height on both sides of the door, especially where tiles meet timber.
- Agree the undercut gap under the leaf for air transfer or acoustic needs.
- Check threshold requirements for bathrooms and fire doors.
Adjustable frames that cover a range of wall thicknesses reduce risk on projects where walls vary between floors.
Tolerances to Agree Before Production
Agree the gap between leaf and frame, the floor gap and the allowed tolerance on the structural opening before production. Tight gaps look refined on painted and invisible doors but demand accurate walls and careful installation. Typical points to fix in writing:
- Head and side gap between leaf and frame.
- Floor gap or undercut per room type, such as bathrooms with ventilation needs.
- Maximum structural opening variation the frame can absorb.
- Who checks site openings before the frames ship, and how deviations are reported.
On large projects, a site survey of a sample of openings per floor before mass production prevents a whole batch of frames from arriving too small.
What Do Fire-Rated and Acoustic Doors Change?
Fire-rated and acoustic doors must be supplied as tested door sets, so their sizes, gaps, seals and hardware are limited to what the test evidence covers. A custom size outside the tested range may not carry the rating.
- Ask for the test or certification evidence that covers the required size range.
- Do not change hinges, locks or glazing without checking the certification scope.
- Hotel guestroom entry doors often need both fire and acoustic performance.
- Fire and acoustic ratings for Arcova doors are confirmed per model and market.
Hotel and apartment corridors often mix rated entry doors with unrated internal doors of a similar appearance. Keep the two families clearly separated on the door schedule and on carton labels, because an unrated leaf installed in a rated opening is a serious compliance failure that may only be found at final inspection.
What Should Be on a Door Schedule for an Export Order?
A door schedule turns drawings into an order that a factory can produce without guessing. Every door gets one line with all critical data.
- Door number and location (building, floor, unit, room).
- Leaf width, height and thickness, or structural opening size.
- Frame type and wall thickness.
- Swing direction and handing shown on a plan.
- Finish, glazing, hardware set and lock function.
- Fire, acoustic or moisture requirements.
Packing labels then follow the schedule's door numbers, so each door, frame and hardware set arrives together.
Hardware preparation is another reason for a complete schedule. Hinge positions, lock cases, strike plates and concealed closers are machined in the factory, so their brand, model and backset must be known before production. If hardware is supplied locally, send the hardware templates so routing matches. A door machined for the wrong lock cannot be corrected cleanly on site.
How Can Arcova Help With Doors for Different Markets?
Arcova produces interior doors to project drawings rather than one national size list, including Invisible Flush Wall Doors, Flush Painted Interior Doors, Oak Veneer Interior Doors, WPC Waterproof Doors and Door Frame and Architrave Sets. Our team converts drawings into shop drawings and a door schedule, approves finish samples, and labels export packing by door number. Browse our interior doors or send your door schedule for review.