Compare hinged, sliding, pocket, bifold, double and pivot interior doors for residential projects, with core, finish, sizing, schedule, hardware and supply-method advice for buyers.
Which Interior Door Types Should a Residential Project Compare First?
Most residential projects should compare six door types first: hinged swing, sliding, pocket, bifold, double and pivot. Hinged swing doors will cover the majority of openings, and the others solve specific problems of space, circulation or appearance. Decide the operating type room by room before you discuss material or finish.
The operating type affects wall construction, hardware cost, acoustic privacy and installation time. Choosing it late usually means rework by the drywall or framing team, so it should be settled when the floor plans are still being coordinated.
| Door Type | Best Used For | Advantage | Limitation |
|---|---|---|---|
| Hinged swing | Bedrooms, bathrooms, most rooms | Best privacy, simple hardware, lowest risk | Needs clear swing space |
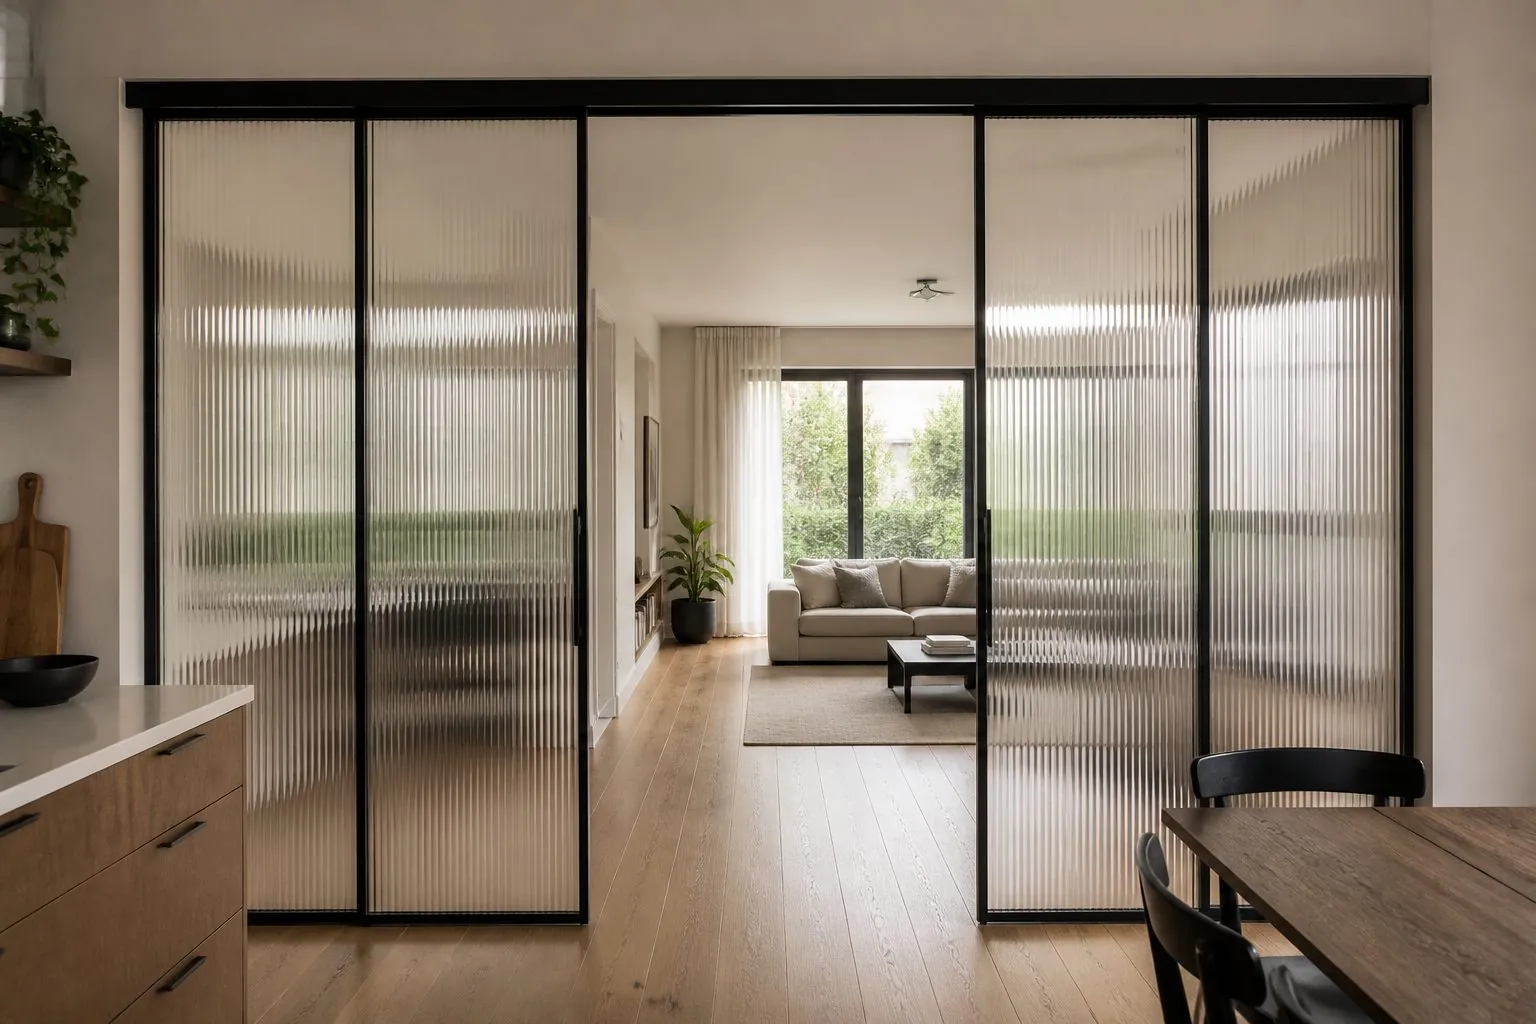
| Barn or surface sliding | Studies, en-suites, compact apartments | No swing space, design feature | Weak acoustic seal, needs clear wall beside the opening |
| Small bathrooms, tight corridors, accessible layouts | Disappears into the wall | Needs a cavity frame; hard to service once walls are finished | |
| Bifold | Utility rooms, storage niches | Compact and wide access | More moving parts; limited privacy |
| Double or French | Living and dining openings, villas | Wide opening, natural light with glazing | Needs more wall width and alignment care |
| Pivot | Villa entrances to main rooms, feature doors | Large leaf, strong visual effect | Floor and head fixings must be planned early; higher cost |
When Is a Hinged Door Still the Best Choice?
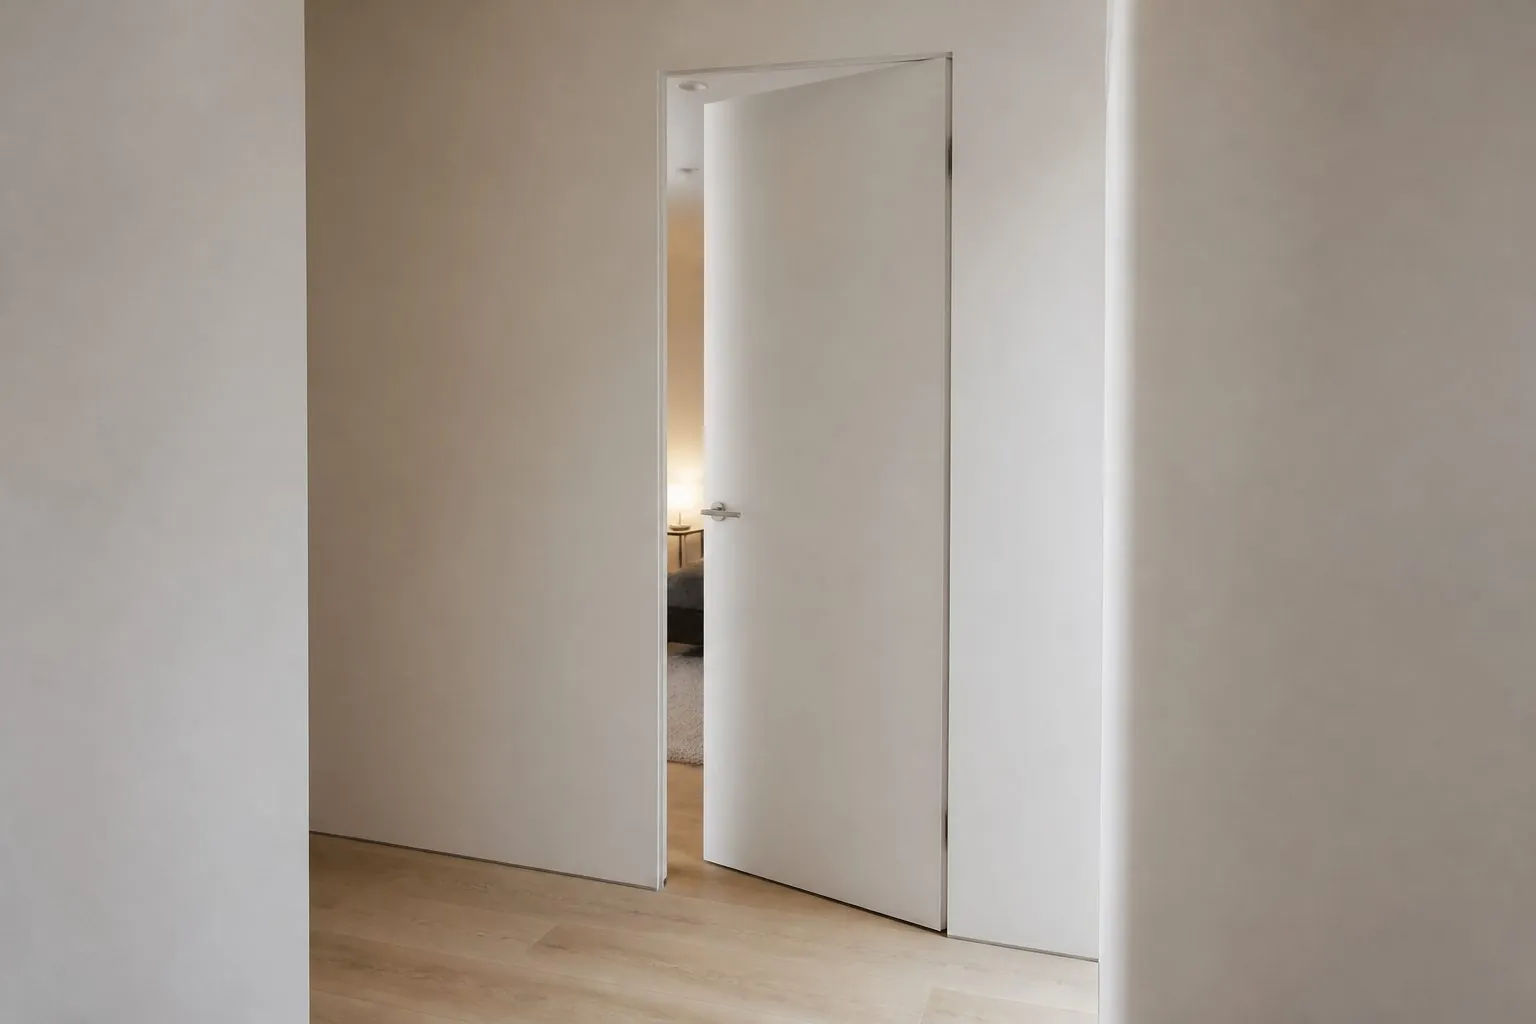
A hinged door is the right default for any room that needs privacy, sound control or a reliable latch. That covers nearly all bedrooms and most bathrooms. It is also the easiest type to replace and adjust, which matters when a developer has a long defects period.
Check three points before you specify it:
- Swing clearance: confirm that a door does not collide with a wardrobe, a vanity or another door.
- Handing: mark left or right on the door schedule for every opening, rather than leaving it to the site team to interpret.
- Stop position: plan a wall or floor stop so that the handle does not strike a finished wall.
Where space is limited, ask whether an outward swing is permitted by the local code, particularly for small bathrooms. Some markets have specific expectations for how bathroom doors open or can be released from outside.
When Do Sliding and Pocket Doors Make Sense?
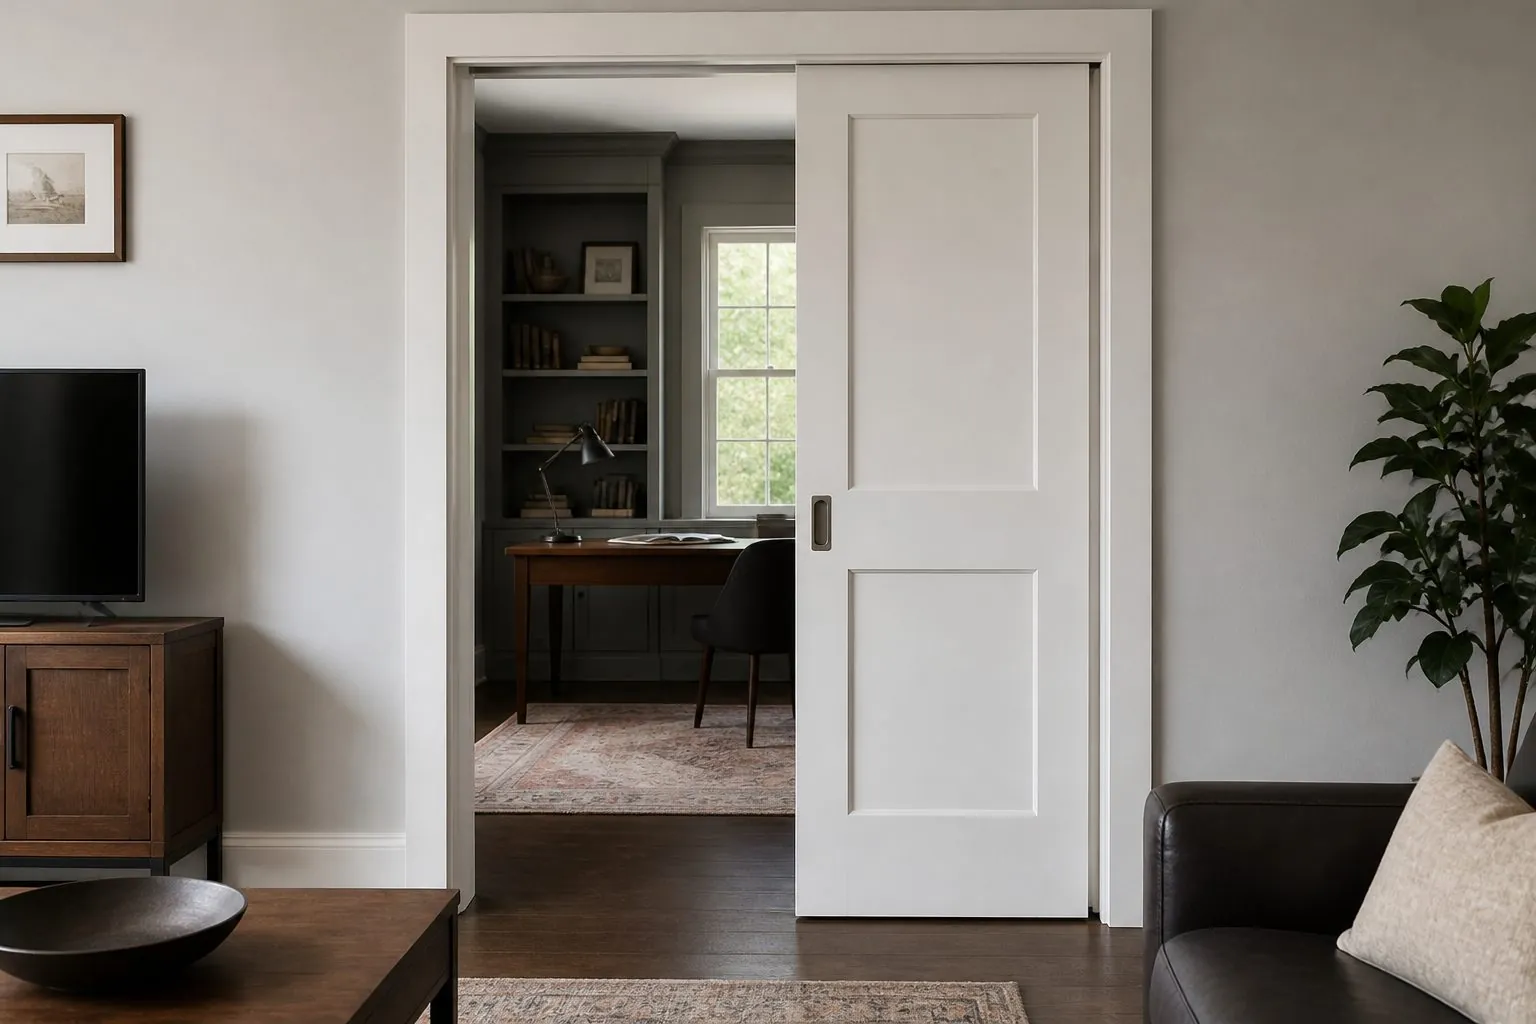
Sliding and pocket doors make sense when a swing would block furniture or circulation, and when lower privacy is acceptable. They are less suited to bedrooms or to any room where noise control is part of the sales promise, because the gaps needed for movement also let sound through.
Surface sliding doors are easy to retrofit, but they need a clear stretch of wall as wide as the door, plus a structure able to hold the track. Pocket doors give a cleaner result, but they make the wall thinner at that point, which limits what can be fixed there, including sockets and switches.
- Choose a track and roller system rated for the door weight, and specify soft-close dampers on heavier leaves.
- For pocket doors, confirm the cavity frame system before framing starts, and plan a way to reach the track for maintenance.
- Coordinate electrical and plumbing routes so that they avoid the pocket zone.
- For bathrooms, check that the lock suits a sliding leaf and that a privacy function is available.
Which Door Core Should You Specify?
The core determines weight, sound performance, stability and price, so it should be chosen by room function rather than appearance. Two doors with the same surface finish can behave very differently once they are installed, which is why the core belongs on the door schedule.
| Core Type | Sound and Feel | Stability | Typical Application |
|---|---|---|---|
| Hollow core (honeycomb) | Light; limited sound reduction | Good if frame is well built; low weight | Rental units, utility and storage rooms, budget housing |
| Solid particle board or engineered core | Heavier, more solid feel; better sound reduction | Good flatness | Mid- to high-end apartments, bedrooms |
| Solid MDF | Heavy and quiet | Good for machined and painted designs | Painted panel doors |
| Engineered wood with veneer | Depends on the core; can feel premium | More stable than solid timber | Villas and premium apartments |
| Solid timber | Heavy with a natural feel | Moves with humidity; needs seasoning control | Classic villas and heritage-style projects |
A heavier leaf needs matching hardware. Ask the supplier to confirm hinge type and quantity for each leaf weight, and to state whether the frame can carry it. If a project mixes cores, keep the frame and hinge system consistent wherever possible, as this simplifies installation.
Formaldehyde emissions should also be part of the specification. Buyers in the United States, for example, commonly request CARB and TSCA Title VI documentation for composite wood products, and other markets have their own emission classes.
Which Door Finish Suits Which Project Type?
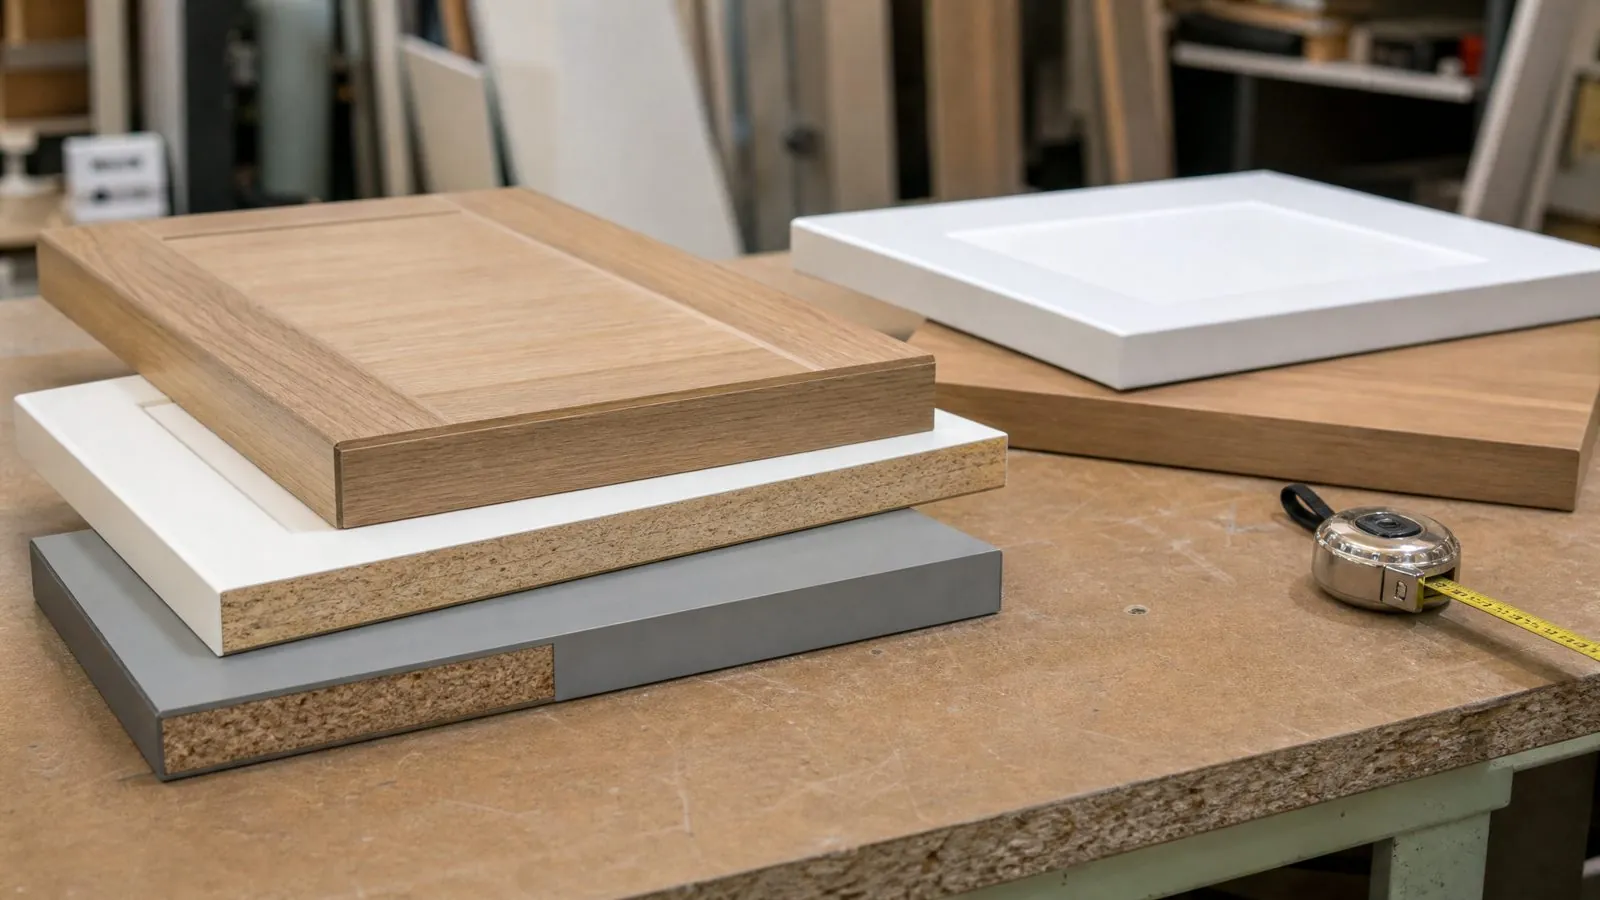
Match the finish to expected wear and the buyer's price point. Rental and high-volume apartments do well with melamine or laminate, while premium homes usually justify veneer or lacquer, at the cost of more care in transport and on site.
- Melamine or laminate: uniform, durable and economical. A strong fit for repeat units.
- PVC or PET film: gives a uniform look at moderate cost; check edge wrapping and joint quality, and test heat resistance if the door is near a heat source.
- Lacquer: any color, with sharp profiles. Needs careful packing and site protection, because touch-up is visible.
- Wood veneer: natural grain with batch variation. Ask for grain-matching rules between door, frame and adjacent built-in wardrobes.
- Solid wood: traditional appearance. It should be conditioned for the destination climate.
Doors rarely stand alone. In a whole-house order, the door should tie in with the built-in wardrobes, skirting and TV wall units. Ask for a combined color and finish approval, and sign one physical reference set rather than approving each product separately.
What Sizes and Wall Conditions Must Be Confirmed?
Confirm structural opening size, finished wall thickness and finished floor level for each door type before production. Door sizes vary by market, and the frame must suit the real wall, so the factory should work from a measured schedule rather than from nominal figures.
As general reference only, a typical residential interior leaf in many metric markets is around 2,000 to 2,100 mm high and 700 to 900 mm wide, while in the United States an 80 inch height is common. Local codes and accessibility rules may set different minimum clear widths, so treat these only as starting points.
- Measure the structural opening after the walls are finished, or lock it on the drawings with a stated tolerance.
- Confirm the finished wall thickness, including tile, stone or other wall finishes, on each side.
- Record the finished floor level and any threshold or transition.
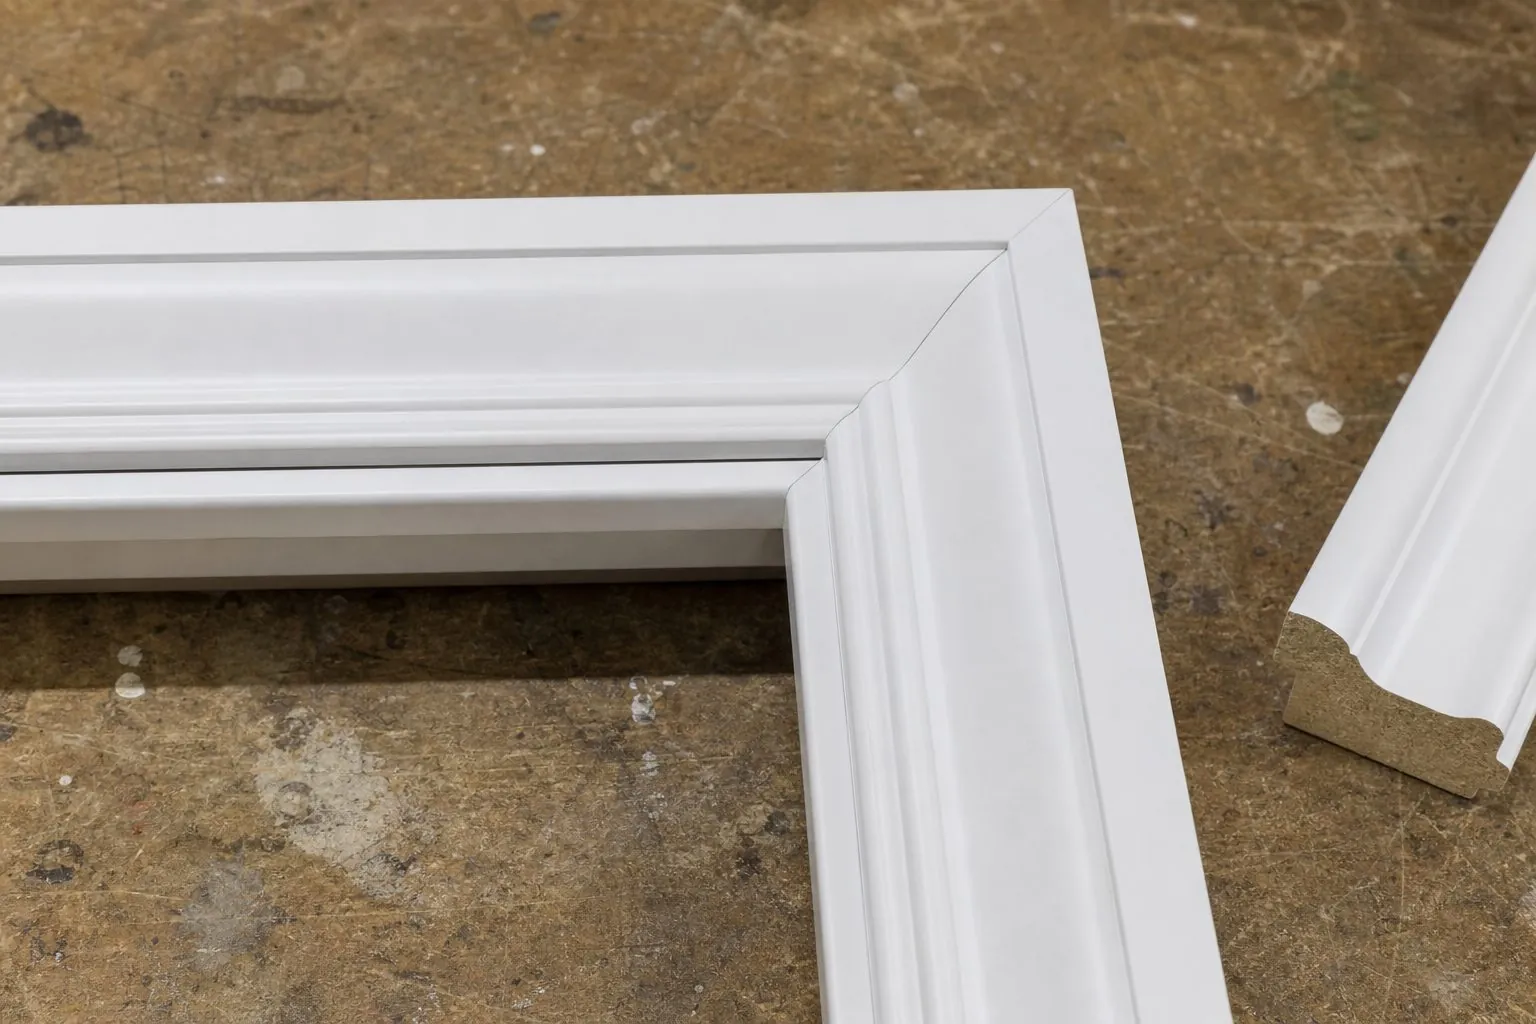
- Note any out-of-plumb or uneven walls, and agree how the casing will conceal them.
- Check that head height allows for ceiling drops, sliding tracks and pelmets.
Adjustable frames can absorb some variation in wall thickness, and they are worth considering where several wall build-ups exist across a project. Where a door needs to reach ceiling height, ask how flatness will be controlled on the taller leaf.
What Should the Door Schedule Include?
A complete door schedule lists every opening and its specification, so that nothing is left for the factory or the site team to assume. It is the most useful document in a residential door order, and it should be locked before mass production.
Include the following columns for each door code:
- Door code, unit type, floor and room location.
- Operating type, handing and swing direction.
- Leaf size, frame type and finished wall thickness.
- Core, face finish, color reference and edge finish.
- Hinge, lock, handle, stop, closer and seal details.
- Any glazing, ventilation, undercut or special performance requirement, such as acoustic or fire rating.
Undercuts deserve a specific note, particularly where flooring type changes or where a ventilation strategy relies on the gap below the door. Ask the MEP consultant to confirm the value rather than assuming a standard one.
Fire-rated openings should be identified early and handled as a separate supply item. Not every door supplier can provide tested assemblies, and a standard interior door must not be substituted. Our guide to fire-rated wooden doors explains what buyers must check.
Which Hardware Choices Affect Long-Term Performance?
Hinges, locks and track systems cause most door complaints after handover, so they should be specified by brand and series rather than left as "standard hardware". Keep the range small across the project, so that the facility team or developer has fewer parts to stock.
- Hinges: match type, load rating and quantity to the leaf weight. Concealed hinges suit flush designs but must be sized correctly.
- Locks: confirm backset, privacy function and emergency release for bathrooms.
- Handles: test the feel on the mock-up, as this is what residents touch daily.
- Stops and seals: a magnetic latch and perimeter seal improve the perception of quality and reduce door noise.
- Sliding hardware: specify soft-close, and confirm the load rating and the replacement process.
Arcova offers hardware from Blum, Hettich, Häfele, Salice, DTC and Hutlon by budget, as applicable to each product. Confirm which hardware is supplied by the factory and which is bought locally, then send the local item to the factory early so that the leaf and frame can be machined to fit.
Should Doors Ship Pre-Hung or as Separate Components?
Pre-hung door sets generally install faster with fewer errors, which suits repetitive apartment projects with stable wall conditions. Separate leaves and frames suit villas and renovations, where walls vary and an experienced carpenter fits each opening on site.
| Factor | Pre-Hung or Pre-Machined Set | Separate Leaf and Frame |
|---|---|---|
| Installation speed | Faster and more consistent | Slower and more dependent on skill |
| Wall tolerance | Needs accurate openings | More flexible on uneven walls |
| Container loading | Takes more volume | More efficient loading |
| Damage risk | Frame corners need strong protection | Leaf faces need strong protection |
Whatever the method, ask for cartons labeled by building, floor and unit. A wrong-handed door on the top floor of a tower is a costly mistake, and a clear label costs very little.
How Can Arcova Help With Residential Door Projects?
Arcova supplies interior doors as part of whole-house custom cabinetry and joinery, which helps buyers coordinate doors with wardrobes, cabinetry and other finishes under one approved reference. We have 12+ years of manufacturing experience, a 40,000 m² factory and 12 production lines.
Our process covers:
- Drawing deepening and shop drawings based on your door schedule.
- Finish sample approval and a mock-up where the project needs it.
- Mass production with inspection and photo reports.
- Export packing labeled by unit or room, with online installation guidance.
Our certifications are ISO9001, BSCI and FSC, and our monthly capacity is 40 × 40HQ containers. Project-specific MOQ, lead time and pricing are confirmed after we review your package. Browse our interior doors, visit the factory page, or send your door schedule for review.