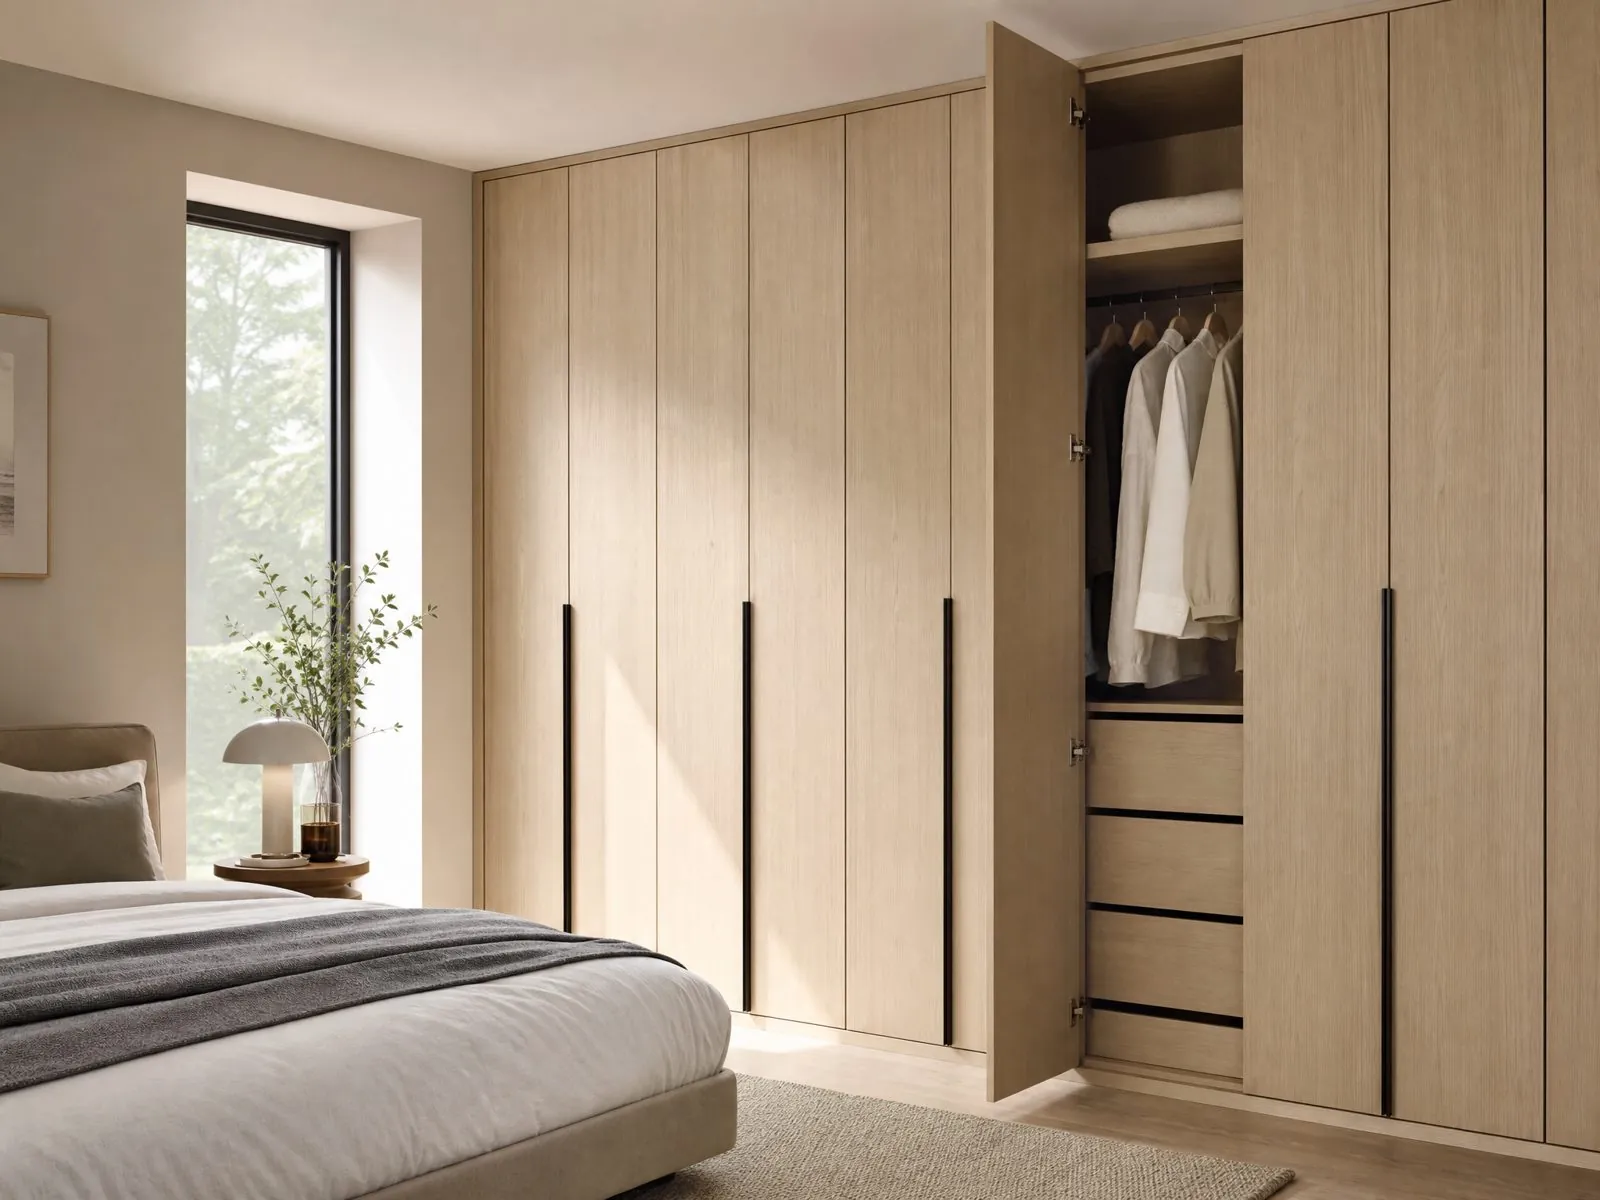
Practical built-in wardrobe ideas for small bedrooms: layouts, sliding or hinged doors, depth, interior planning, finishes, combined functions and mistakes to avoid.
What Is the Best Built-In Wardrobe Layout for a Small Bedroom?
For most small bedrooms, the best layout is a single floor-to-ceiling run of built-in wardrobes along the shortest uninterrupted wall, with sliding doors if the bed sits close to it and hinged doors if there is clear floor space. Going full height and full width gives more storage than any freestanding unit and makes the wall read as one calm surface.
Small rooms punish wasted centimeters. A freestanding wardrobe leaves gaps at the sides and above, collects dust on top and looks bulky. A built-in run uses the whole wall, can be scribed to uneven walls and ceilings, and lets the interior be planned around what the user actually owns.
- One wall run: the simplest and usually most efficient choice.
- Wardrobes around the bed: side towers with bridge storage above the headboard.
- Corner L-shape: useful when two short walls are free but neither is long enough alone.
- Recess or alcove wardrobe: fills chimney breasts, columns or niches.
Before choosing, draw the room with the bed, door swing, window and radiator positions. The layout that leaves a clear walking path of roughly 600 mm or more beside the bed is usually the right one.
Should Small Bedrooms Use Sliding or Hinged Wardrobe Doors?
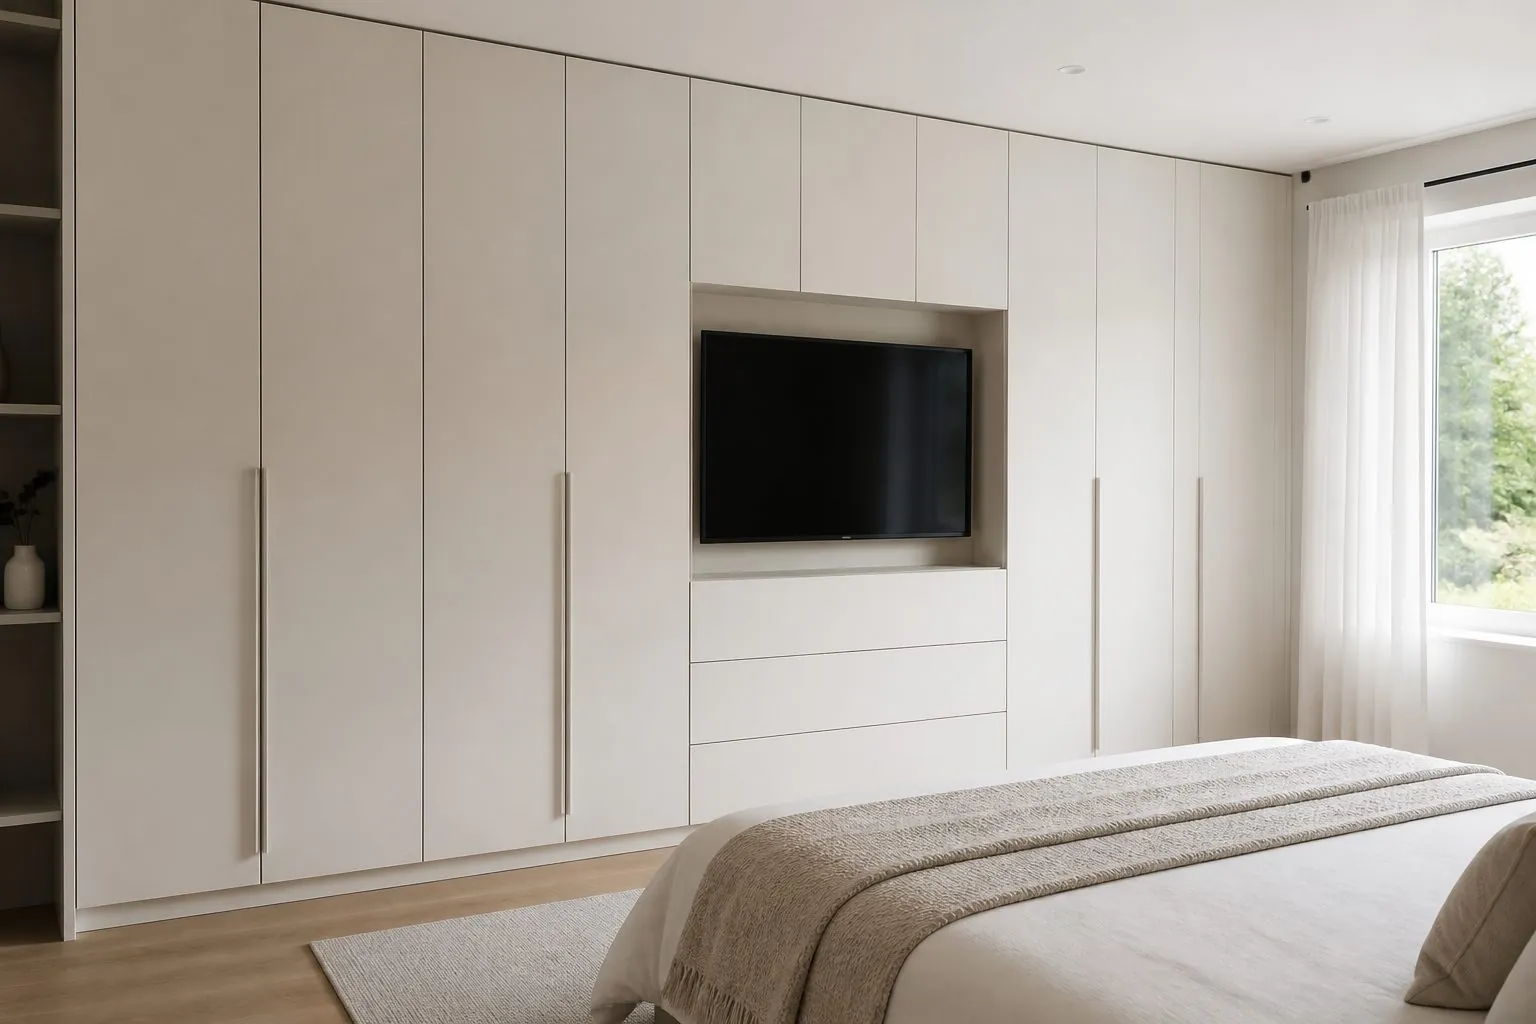
Use sliding doors when the space in front of the wardrobe is tight, and hinged doors when there is enough clearance, because hinged doors give full access and usually cost less. The deciding factor is the distance between the wardrobe face and the bed or other furniture.
| Factor | Sliding doors | Hinged doors |
|---|---|---|
| Clearance needed in front | Very little | About one door width |
| Access to interior | Part of the wardrobe at a time | Full width when all doors open |
| Wardrobe depth | Extra depth for door tracks | Standard depth |
| Mirror option | Large mirror panels common | Mirror on individual doors |
| Hardware cost | Track system can cost more | Concealed hinges, generally simpler |
| Best for | Bed close to wardrobe | Clear floor zone in front |
A third option is bi-fold doors, which need about half the clearance of hinged doors and still open the full interior. They suit narrow rooms where sliding doors would hide important sections. Check the hardware rating for door weight and height before choosing any system.
How Deep Should a Small-Bedroom Wardrobe Be?
A wardrobe with standard front-facing hanging typically needs around 550–600 mm of internal depth in many markets, plus extra for sliding door tracks. If the room cannot spare that, a shallow wardrobe with pull-out rails or shelving can still work, but storage changes in character.
- Full depth: front-facing hanging rails, standard drawers, best capacity.
- Reduced depth: pull-out side-facing rails, shelves for folded clothes, shoe racks.
- Very shallow: shelves only, suitable for linen, books or accessories rather than clothes.
Shallow wardrobes are useful along walls that face the bed foot, where every centimeter of walking space counts. In those cases, consider putting full-depth hanging in one section only and using shallow shelving for the rest of the run. Confirm the exact depth with your designer and the factory, because door type and back panel construction both affect it.
How Can You Plan the Interior to Fit More In?
Plan the interior around the user's clothes, not around a standard layout. Measuring how much long hanging, short hanging, folded storage and shoe space is needed lets a small wardrobe hold far more than a generic design.
- Use double hanging rails for shirts and jackets; most people need more short hanging than long.
- Keep one narrow long-hanging section for dresses and coats.
- Place drawers at waist height or below for underwear and folded items.
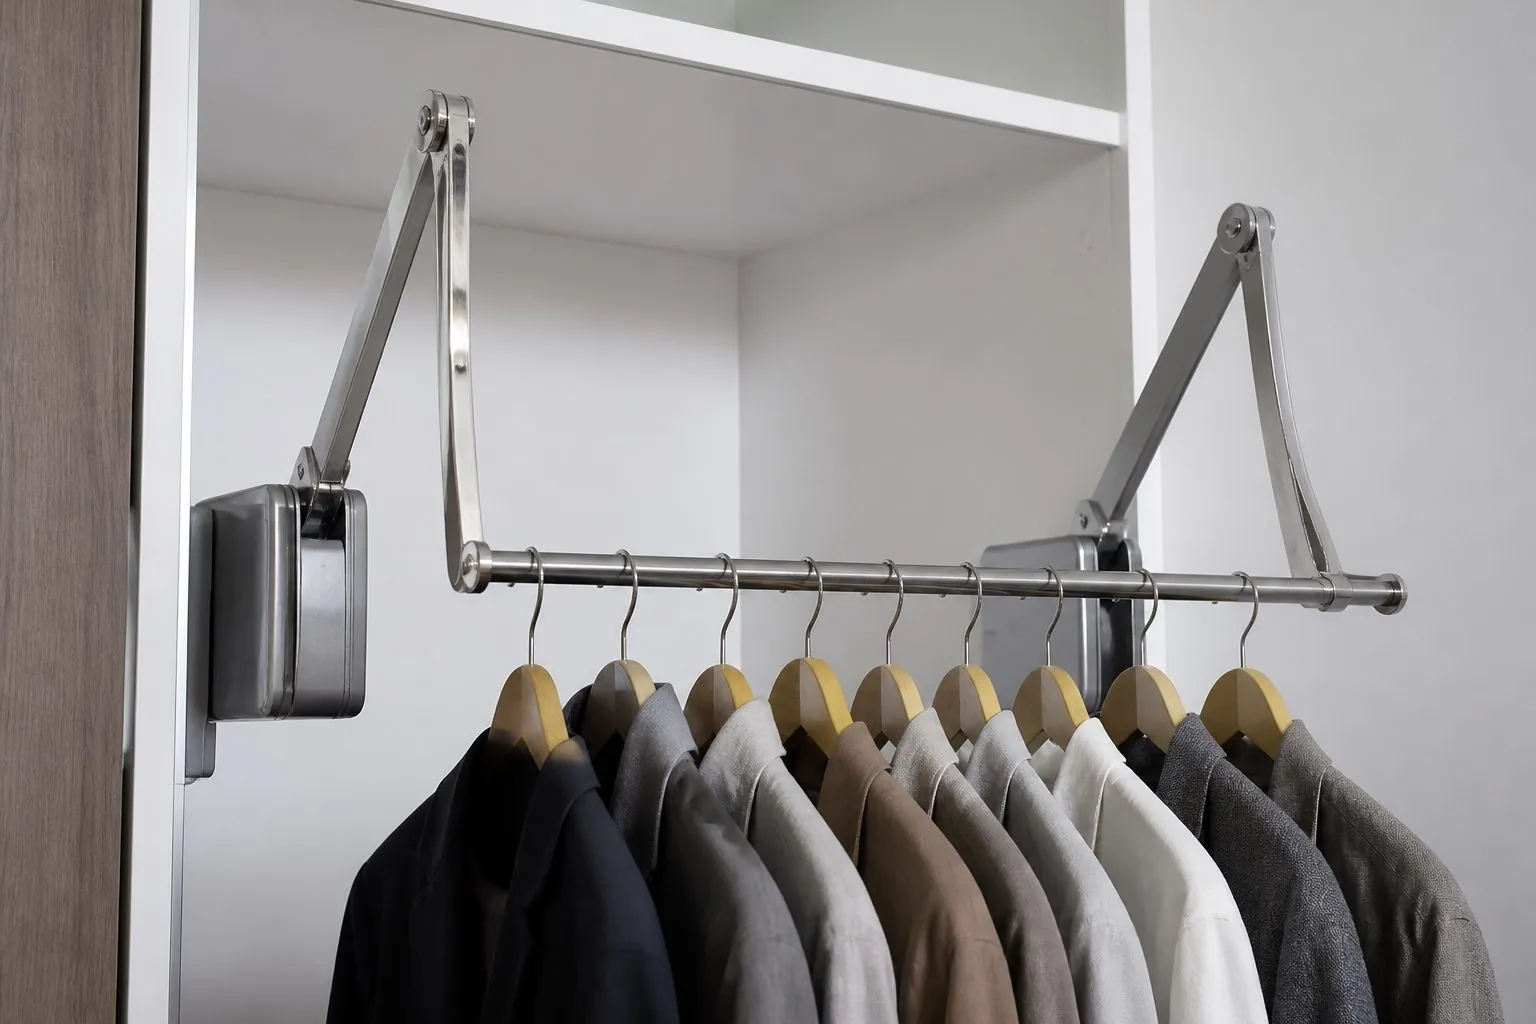
- Use the top section for luggage and seasonal items, with pull-down rails if users are short.
- Add pull-out trouser racks, belt and tie racks only where they replace something else.
- Use adjustable shelves so storage can change over time.
| Interior zone | Typical use | Small-room tip |
|---|---|---|
| Top storage | Luggage, bedding, seasonal clothes | Go to ceiling; add a pull-down rail |
| Double hanging | Shirts, jackets, skirts | Doubles capacity in the same width |
| Long hanging | Coats, dresses | Keep it narrow; one section is often enough |
| Drawers | Folded clothes, underwear | Internal drawers avoid extra fronts |
| Base | Shoes, baskets | Tilted shoe shelves save depth |
Which Door Finishes Make a Small Room Feel Bigger?
Light colors, mirrors and handleless fronts make a small bedroom feel larger, because they reflect light and reduce visual breaks across the wall. Dark or heavily patterned doors can work as a feature but make the room feel more enclosed.
- Mirror doors: visually double the room and remove the need for a separate mirror.
- White or pale lacquer: clean, bright and easy to coordinate.
- Light wood grain melamine: warm and durable, good for rentals and family homes.
- Tinted or reeded glass: adds depth but needs an organized interior.
- Doors matched to wall color: make the wardrobe almost disappear.
Handles also matter. Integrated grip profiles, edge pulls or push-to-open fronts keep the surface flat and avoid catching clothes or knocking legs in narrow spaces. Approve finish samples under the room's real lighting before production.
Can a Wardrobe Combine Other Functions in a Small Bedroom?
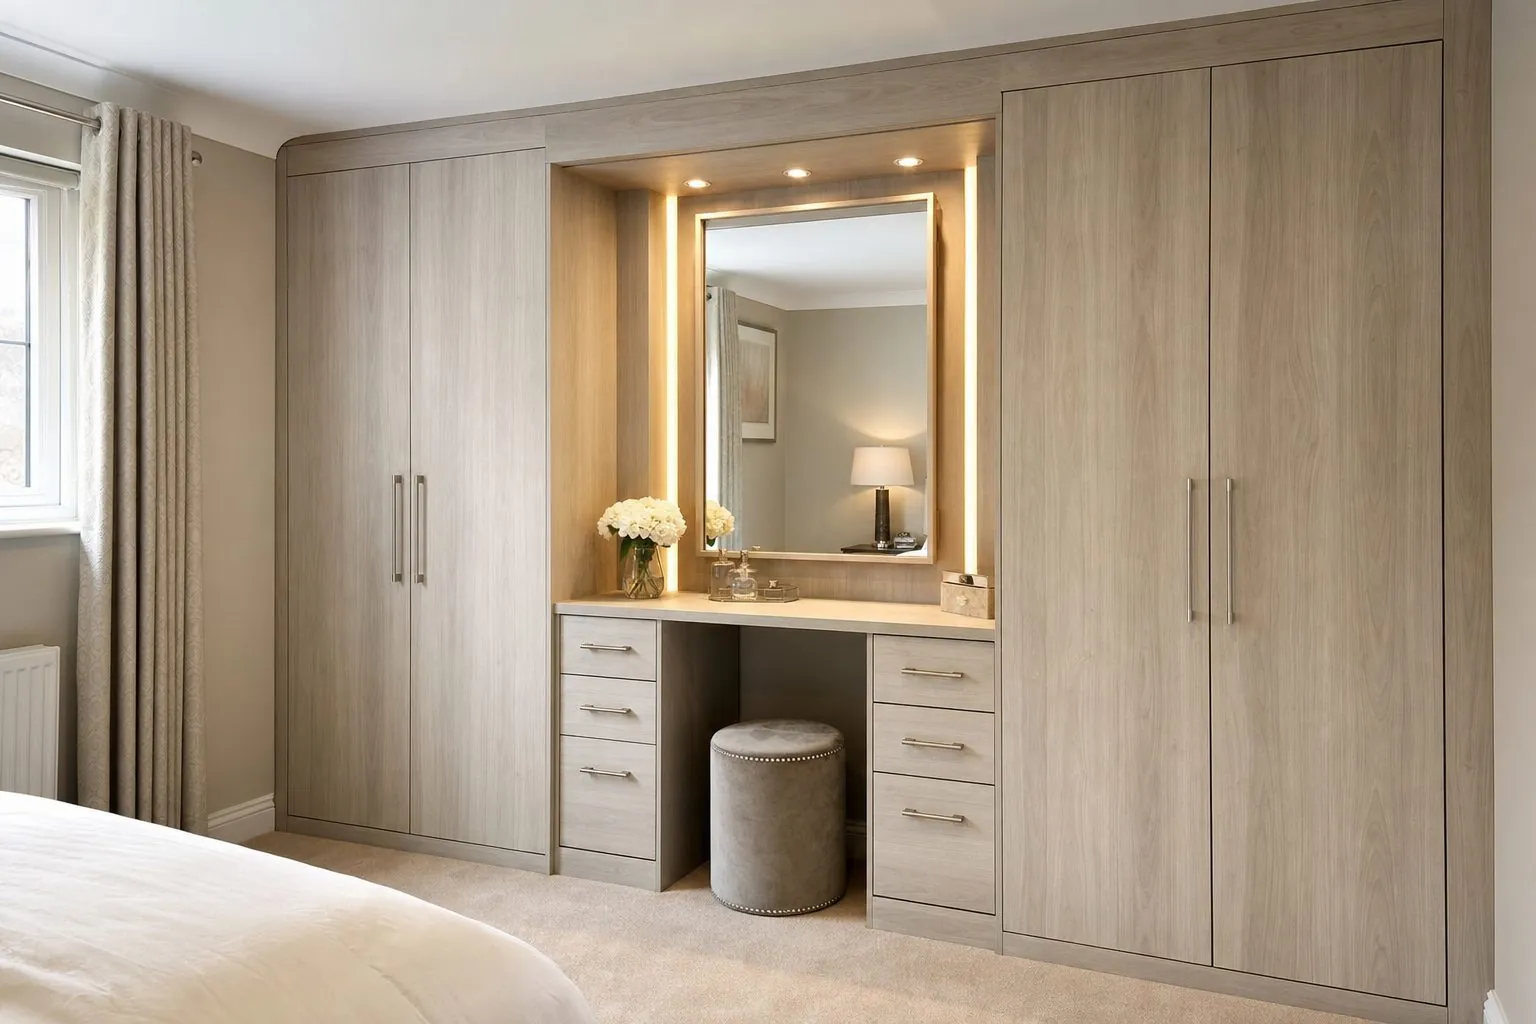
Yes. In a small bedroom, built-in wardrobes often work hardest when they combine storage with a desk, dressing table, TV niche, headboard or even a fold-down bed. One integrated wall replaces several pieces of freestanding furniture and frees floor space.
- Desk niche: an open section with a worktop and shelves between wardrobe towers.
- Dressing niche: a mirror, lighting and shallow drawers within the run.
- Bridge over bed: overhead cabinets connecting two wardrobe towers.
- TV or display niche: open shelves with cable routes and lighting.
- Wall bed: a fold-down bed for guest rooms or studios.
Each added function affects depth, wiring and wall fixing. Overhead bridge cabinets and wall beds need solid walls or reinforcement. Plan sockets and switches before production so cut-outs are made in the factory rather than on site.
How Do You Deal With Sloped Ceilings, Windows and Awkward Walls?
Built-in wardrobes are the right answer for awkward small bedrooms because they can be cut to slopes, wrapped around windows and scribed to uneven walls. The key is accurate site measurement before drawings are finalized.
- Measure wall lengths at floor, middle and ceiling height.
- Record ceiling slopes, beams, bulkheads and skirting heights.
- Note window positions, sill heights and curtain clearance.
- Mark sockets, switches, radiators and air-conditioning units.
- Photograph the wall and send it with the measurements.
Fillers and scribe panels absorb small differences, so installers trim them to the wall on site. Under sloped ceilings, low zones work well for drawers and shoe storage, while the tallest part takes hanging. Around windows, a window seat with drawers or shallow shelves can link two wardrobe towers.
What Lighting and Hardware Help in a Small Wardrobe?
Good lighting and smooth hardware matter more in small wardrobes because interiors are tighter and often darker. Sensor LED lighting, soft-close hinges and full-extension drawers make every section easier to use.
- LED strips on hanging rails or vertical side profiles, switched by door sensors.
- Soft-close hinges or sliding tracks to reduce noise in shared homes.
- Full-extension drawer runners so the back of each drawer is reachable.
- Pull-down hanging rails for high sections.
- Internal drawers with low fronts to avoid clashing with doors.
Hardware is available from brands such as Blum, Hettich, Häfele, Salice, DTC and Hutlon depending on budget. For rental apartments and hotels, choose hardware with local spare-part availability so maintenance is quick.
What Mistakes Should You Avoid?
The most common small-bedroom wardrobe mistakes are choosing hinged doors without checking clearance, leaving the top section empty, using deep drawers that block doors and skipping site measurements.
- Not checking door swing against the bed, window or bedroom door.
- Stopping the wardrobe short of the ceiling, leaving a dust shelf.
- Using too much long hanging and too little double hanging.
- Placing drawers where hinged doors cannot open past them.
- Forgetting skirting boards, sockets and light switches on the wall.
- Choosing dark, glossy finishes that show every fingerprint in a tight space.
How Can Storage Outside the Wardrobe Take Pressure Off a Small Bedroom?
In a small bedroom, the wardrobe does not have to store everything. Moving seasonal and bulky items to other storage frees the wardrobe for clothes that are used every day, and it can then be narrower or shallower.
- Storage bed: drawers or a lift-up base can hold bedding, luggage and off-season clothes.
- Over-bed cabinets: bridge units above the headboard can store items that are rarely used.
- Wall shelves: shallow shelves can hold books and display items instead of the wardrobe.
- Hallway storage: coats, shoes and suitcases can live near the entrance.
Plan these pieces together with the wardrobe so that finishes match and nothing blocks door swings or drawer access. A coordinated bedroom package usually makes better use of a small room than a large wardrobe on its own.

How Can Arcova Help With Small-Bedroom Built-In Wardrobes?
Arcova manufactures built-in wardrobes and walk-in wardrobe systems for apartments, villas and hotels, with 12+ years of manufacturing experience, a 40,000 m² factory and 12 production lines including automated CNC cutting, edge banding and drilling. Monthly capacity is 40 × 40HQ containers.
- Shop drawings and 3D design based on your site measurements.
- Finish sample approval for doors, interiors and handles.
- Hardware from Blum, Hettich, Häfele, Salice, DTC or Hutlon by budget.
- Boards from EGGER, Kronospan or DARE, with ISO9001, BSCI and FSC certifications.
- Inspection with photo reports, export packing labelled by unit or room, installation guidance and 24-hour online technical support.
See our wardrobes range or send your room plan for a layout proposal. MOQ, lead time and panel thickness are confirmed per project.